Properties

Save
Ask
Tour
Hide
Share
$280,000
8 Days On Site

1120 Boyette Road
Four Oaks, NC 27524

For Sale|Single Family Residence|Active
3
Beds
2
Total Baths
2
Full Baths
1,860
SqFt
$151
/SqFt
1928
Built
Subdivision:
Not in a Subdivision
County:
Johnston
Call Now: 203-470-2416
Is this the listing for you? We can help make it yours.
203-470-2416
1120 Boyette Road1120 Boyette Road1120 Boyette Road1120 Boyette Road
Save
Ask
Tour
Hide
Share

Mortgage Calculator

Monthly Payment (Est.)

Enter an interest rate to see your estimated monthly payment.
Calculator powered by Showcase IDX, a Constellation1 Company. Copyright ©2026 Information is deemed reliable but not guaranteed.

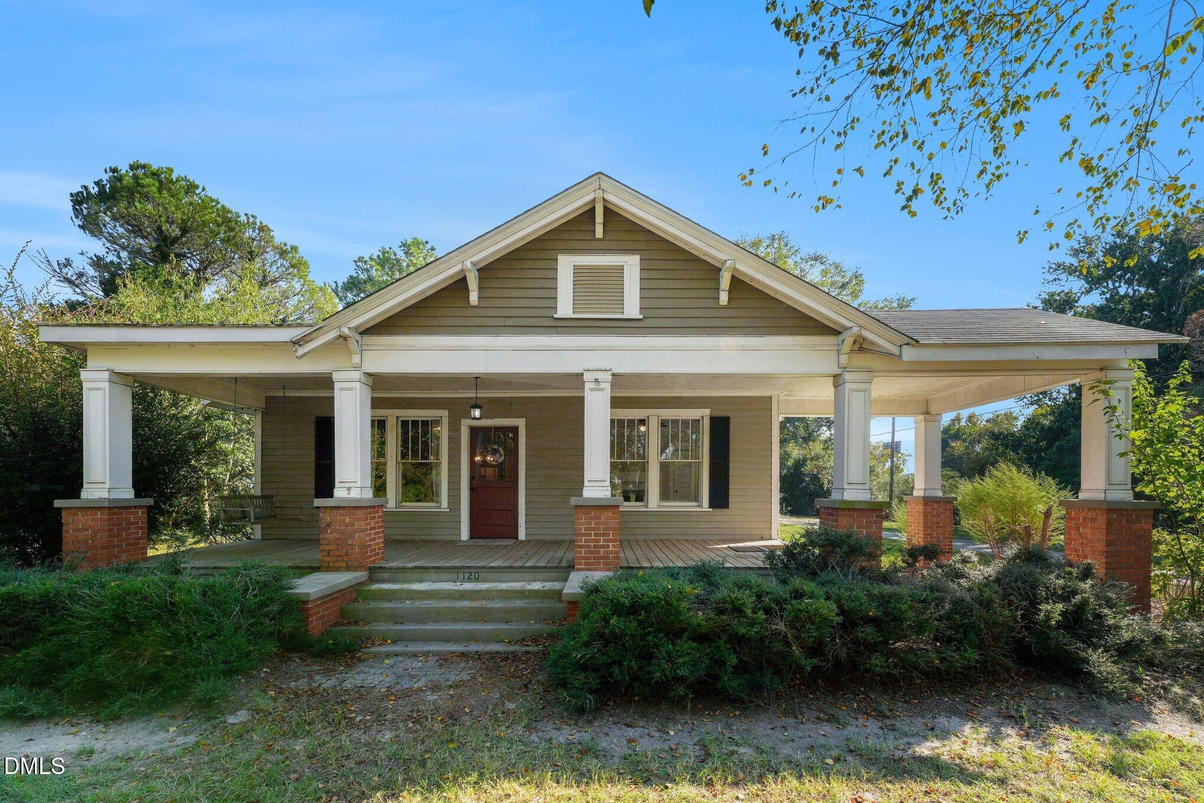
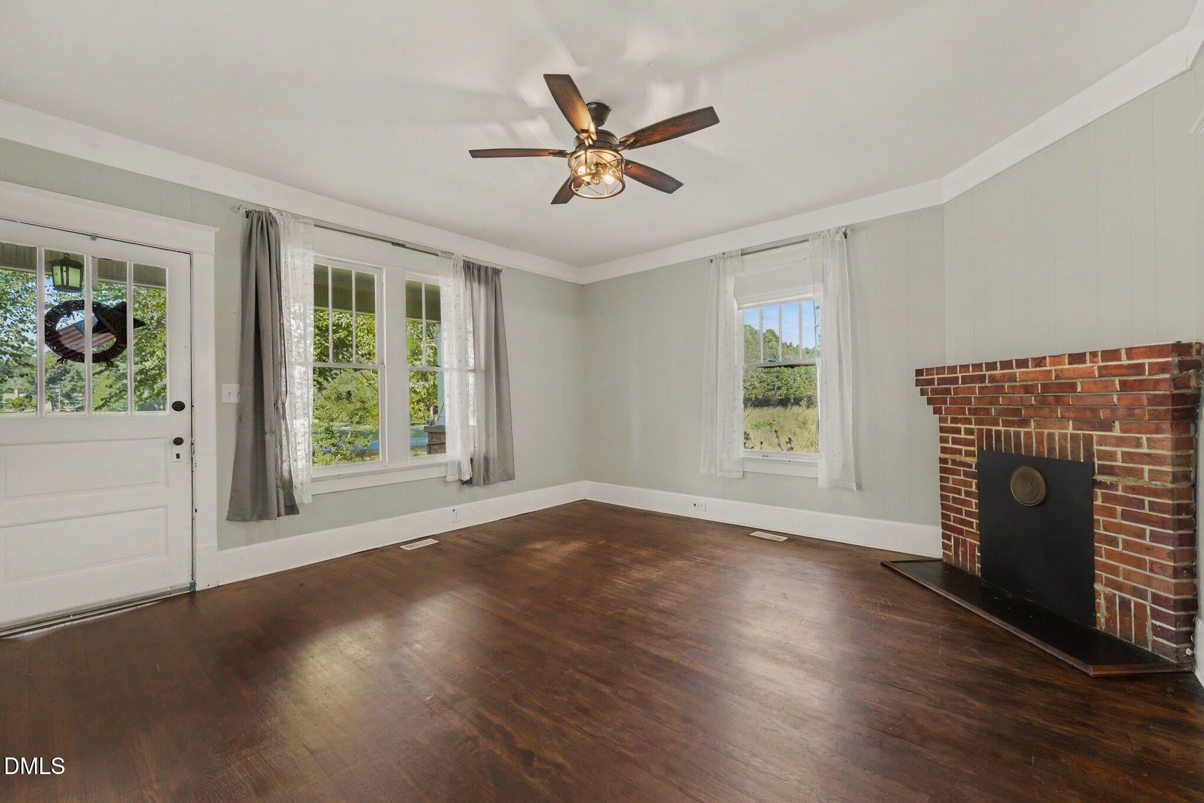
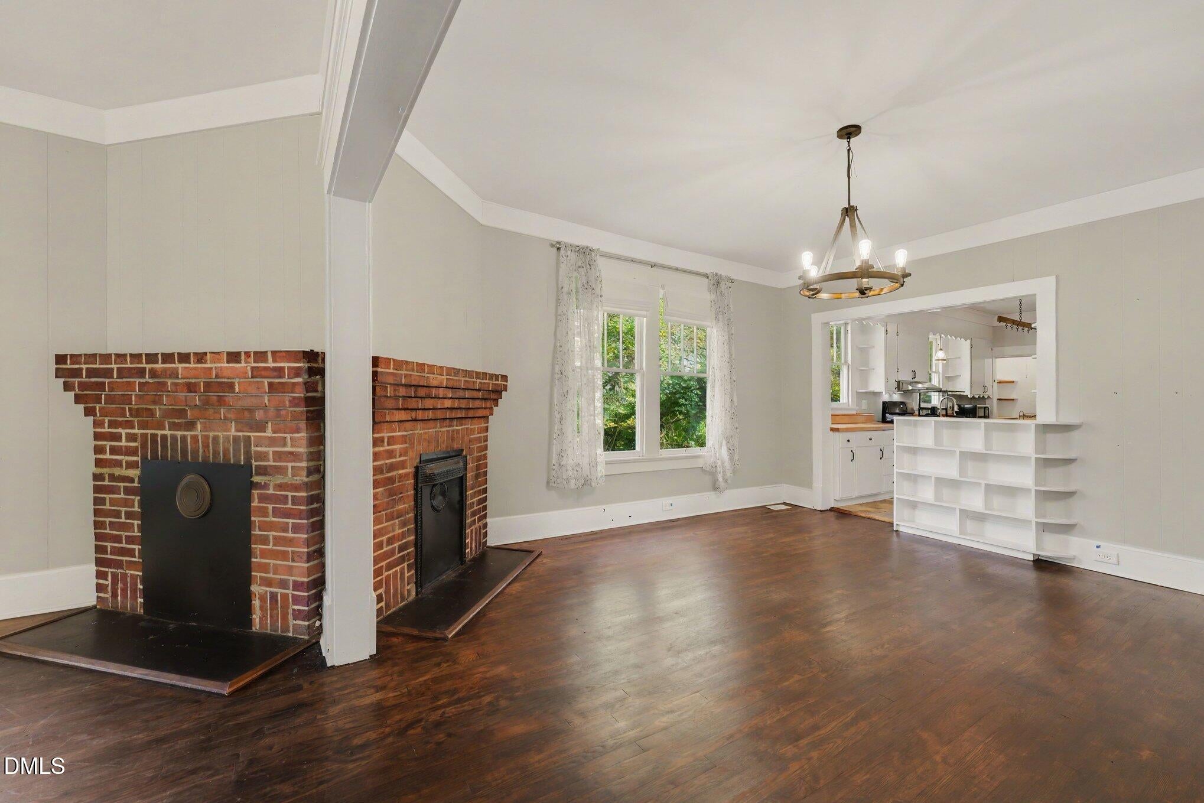
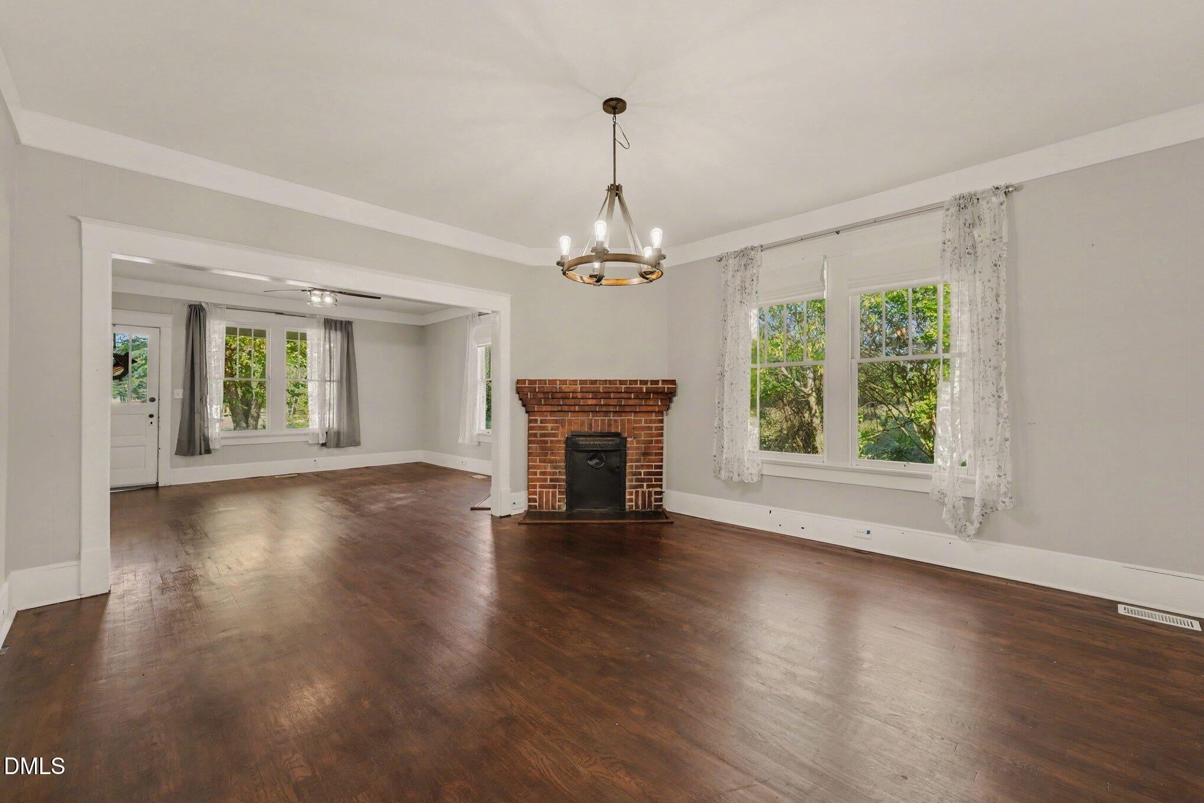
Welcome Home. Step back in time without giving up a single modern comfort. Built in 1928, this charming bungalow pairs timeless character with an open floor plan that makes everyday living feel effortless, all on one level. The open layout keeps the living, dining, and kitchen areas connected, so the home feels bright and sociable from room to room. Three bedrooms and two bathrooms give you plenty of space, and with everything on one level, there are no stairs to climb at the end of a long day. Two fireplaces add warmth and character, whether you are curling up with a book or just enjoying a quiet evening at home. Out front, a wraparound porch with a swing invites you to slow down, whether that means morning coffee or watching the sun go down. It is the kind of space that turns a house into a home. Parking and storage are covered too. A 1-car garage includes extra storage space, and a large carport gives you room for additional vehicles or projects. Tucked close to I-95 and Holts Lake, this home puts you minutes from an easy commute and a nearby spot to unwind by the water. Homes with this much character and convenience do not come along often.

Save
Ask
Tour
Hide
Share
Listing Snapshot
Price 
$280,000
Days On Site 
8 Days
Bedrooms 
3
Inside Area (SqFt) 
1,860 sqft
Total Baths 
2
Full Baths 
2
Partial Baths 
N/A
Lot Size 
0.55 Acres
Year Built 
1928
MLS Number 
10198812
Status 
Active
Property Tax 
$1,469.07
HOA/Condo/Coop Fees 
N/A
Sq Ft Source 
N/A
Friends & Family
Recent Activity
a week agoListing first seen on site
a week agoListing updated with changes from the MLS
General Features
Acres 
0.55
Carport 
1
Direction Faces 
North
Garage 
Yes
Garage Spaces 
1
Levels 
One
Parking 
CarportDetachedDrivewayGarage
Parking Spaces 
2
Property Sub Type 
Single Family Residence
Sewer 
Septic Tank
Special Circumstances 
Standard
SqFt Above 
1860
SqFt Total 
1860
Style 
BungalowRanchCraftsmanFarmhouse
Water Source 
Well
Interior Features
Appliances 
DryerDishwasherElectric Water HeaterGas RangeMicrowavePlumbed For Ice MakerRangeRange HoodWasherWater Heater
Basement 
Crawl Space
Cooling 
Central AirCeiling Fan(s)
Fireplace 
Yes
Fireplace Features 
BedroomLiving RoomMasonry
Fireplaces 
2
Flooring 
VinylWood
Heating 
Fireplace(s)Propane
Interior 
Built-in FeaturesBookcasesCeiling Fan(s)ChandelierCrown MoldingPantryMaster Downstairs
Laundry Features 
Laundry RoomMain Level
Main Level Bedrooms 
3
Bedroom 2 
Dimensions - 14.8 x 14.4Level - Main
Bedroom 3 
Dimensions - 13.1 x 14.4Level - Main
Dining Room 
Dimensions - 15.4 x 16.5Level - Main
Kitchen 
Dimensions - 12.4 x 17.4Level - Main
Laundry 
Dimensions - 16.0 x 11.8Level - Main
Living Room 
Dimensions - 16.2 x 15.7Level - Main
Master Bedroom 
Dimensions - 14.8 x 14.5Level - Main
Other 
Dimensions - 5.8 x 13.1Level - MainDescription - STORAGE
Save
Ask
Tour
Hide
Share
Exterior Features
Construction Details 
Wood Siding
Fencing 
Chain LinkFencedWood
Lot Features 
LandscapedFew Trees
Other Structures 
Shed(s)StorageWorkshop
Patio And Porch 
CoveredFront PorchPatioPorch
Roof 
Shingle
Community Features
Financing Terms Available 
CashConventionalFHAUSDA LoanVA Loan
Schools
School District
Unknown
Elementary School
Johnston - Four Oaks Elementary
Middle School
Johnston - Four Oaks Middle
High School
Johnston - South Johnston High
Listing courtesy of Sherri Fergus of Keller Williams Realty


Listings that are marked with an icon are provided courtesy of the Triangle MLS, Inc. of North Carolina, Internet Data Exchange Database. Copyright 2026 Triangle MLS, Inc. of North Carolina. All rights reserved.

Last checked: 2026-10-24 06:17 PM UTC

Neighborhood & Commute
Source: Walkscore
Disclosure: Community information and market data powered by Constellation Data Labs. Information is deemed reliable but not guaranteed.
Save
Ask
Tour
Hide
Share
Scroll to Top