Properties

Save
Ask
Tour
Hide
Share
$365,000
8 Days On Site

809 Willowedge Court
Knightdale, NC 27545

For Sale|Single Family Residence|Active
3
Beds
3
Total Baths
2
Full Baths
1
Partial Bath
1,567
SqFt
$233
/SqFt
2002
Built
Subdivision:
Mingo Creek
County:
Wake
Call Now: 203-470-2416
Is this the listing for you? We can help make it yours.
203-470-2416
809 Willowedge Court809 Willowedge Court809 Willowedge Court809 Willowedge Court
Save
Ask
Tour
Hide
Share

Mortgage Calculator

Monthly Payment (Est.)

Enter an interest rate to see your estimated monthly payment.
Calculator powered by Showcase IDX, a Constellation1 Company. Copyright ©2026 Information is deemed reliable but not guaranteed.

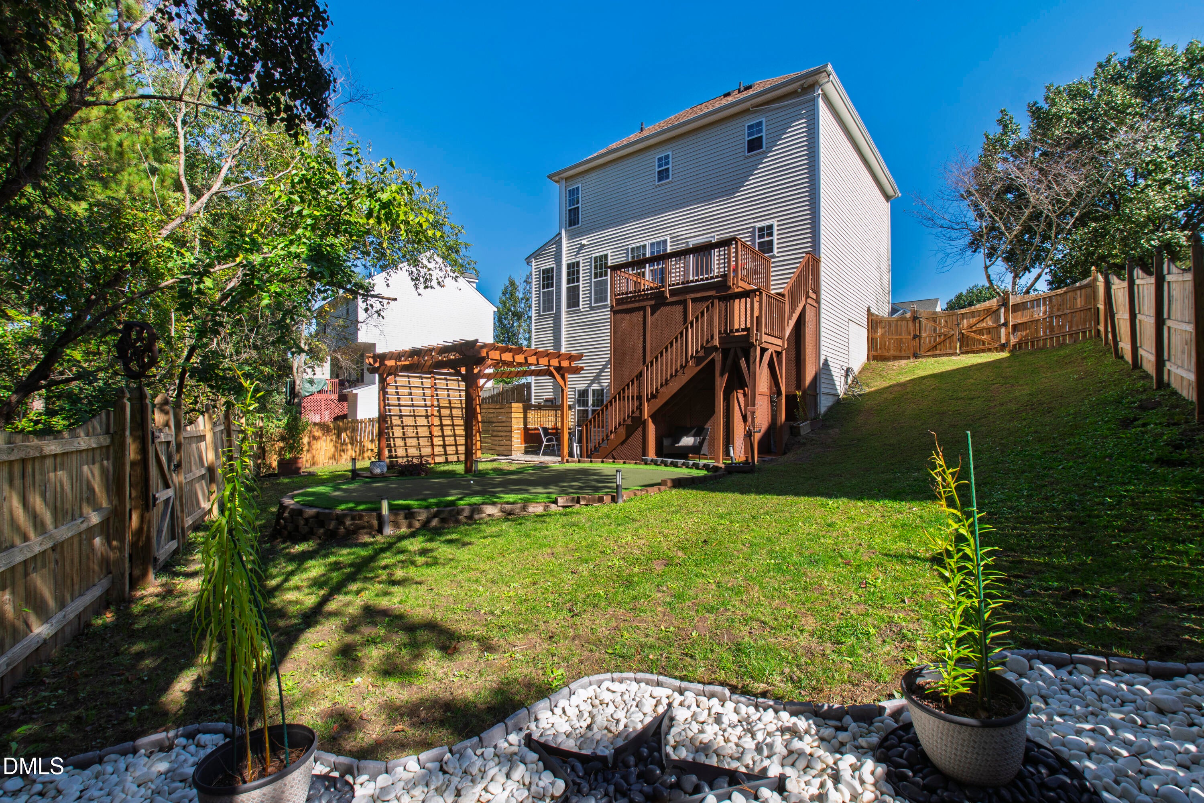
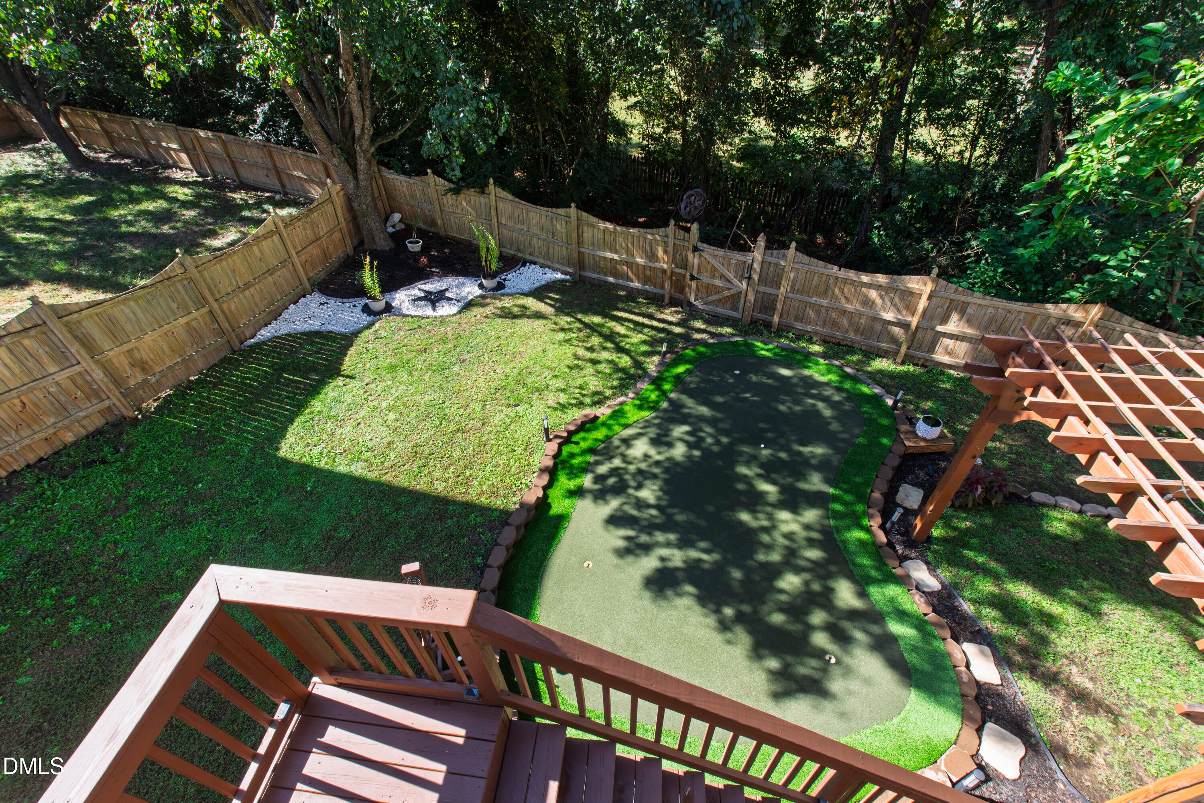
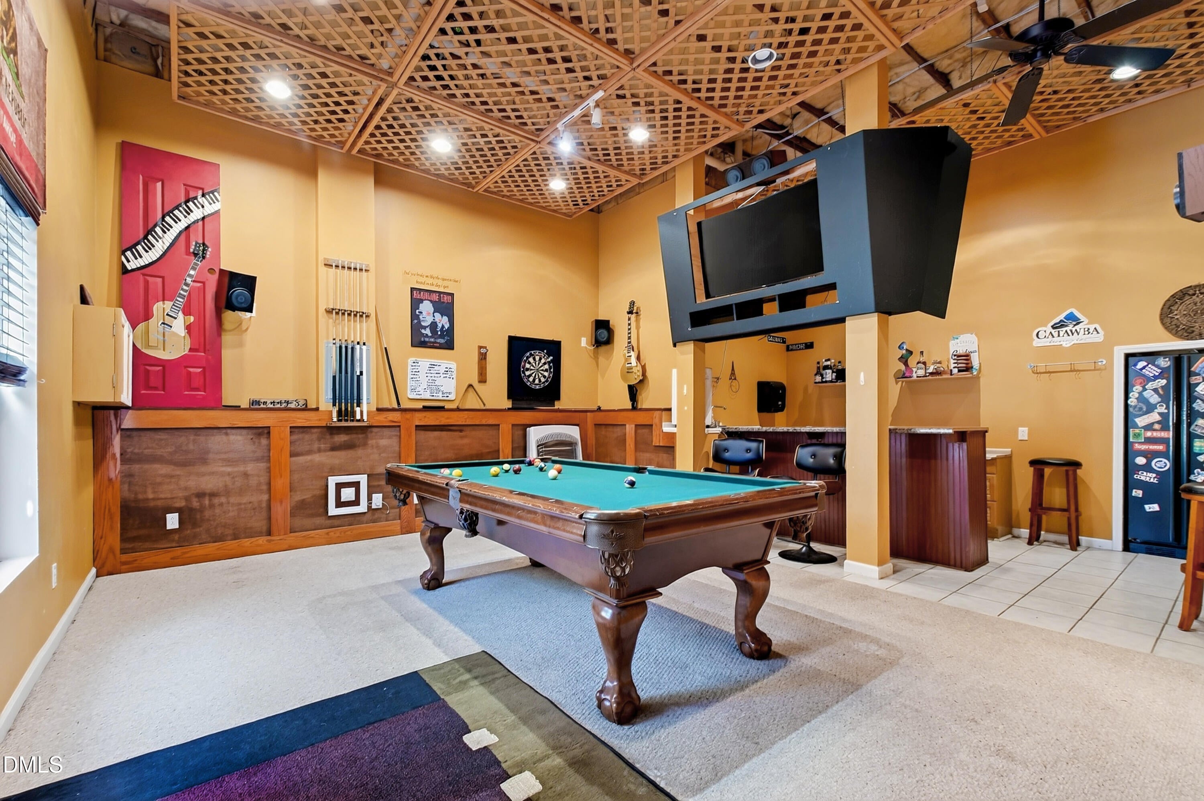
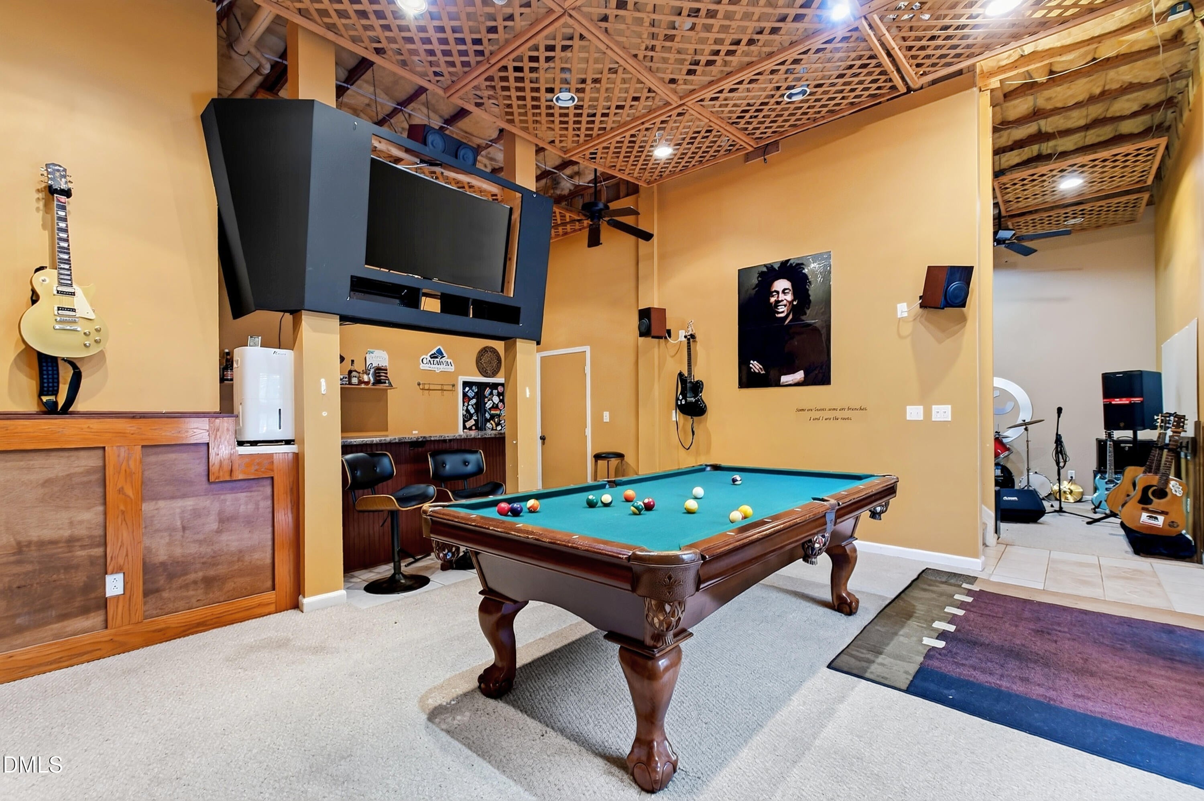
Outdoor enthusiasts, adventure is calling in Mingo Creek. This three-bedroom, two and a half bath Knightdale home offers approximately 2,200 square feet on a 0.20 acre cul-de-sac lot. Step inside to a bright main level with hardwood floors and a fireplace that anchors the living space. The upstairs primary suite serves as a private retreat with dual walk-in closets. A recently replaced roof, hot water heater and stained deck welcome the next owner. Downstairs, the home sets itself apart with an expansive daylight walk-out basement. Complete with a dedicated wet bar, the lower level is made for game days, movie nights, and extended guests. Step outside to the fully fenced back yard with pergola that offers enclosure for pets and children. Practice on a private putting green lets you perfect your short game. Enjoy golf privileges at Riverwood course in Clayton. There is a community pool, playground and athletic club. Mingo Creek Park & Greenway is moments away with 4.75 miles of paved trails and wooded boardwalks connecting to Raleigh's Neuse River Greenway Trail. Target, Lowe's, Smithfield's Chicken 'N Bar-B-Q, Chick-fil-A, and Publix at Wendell Falls Town Center are all close by. Indoor entertaining space and everyday outdoor recreation come together at this Knightdale address.

Save
Ask
Tour
Hide
Share
Listing Snapshot
Price 
$365,000
Days On Site 
8 Days
Bedrooms 
3
Inside Area (SqFt) 
1,567 sqft
Total Baths 
3
Full Baths 
2
Partial Baths 
1
Lot Size 
0.2 Acres
Year Built 
2002
MLS Number 
10198762
Status 
Active
Property Tax 
$3,295.42
HOA/Condo/Coop Fees 
$41 monthly
Sq Ft Source 
N/A
Friends & Family
Recent Activity
a week agoListing first seen on site
a week agoListing updated with changes from the MLS
General Features
Acres 
0.2
Attached Garage 
Yes
Disclosures 
Seller Disclosure
Garage 
Yes
Garage Spaces 
1
Levels 
Two
Parking 
AttachedGarageDriveway
Property Sub Type 
Single Family Residence
Sewer 
Public Sewer
Special Circumstances 
Standard
SqFt Above 
1567
SqFt Total 
1567
Style 
Traditional
Water Source 
Public
Zoning 
GR8
Interior Features
Appliances 
DishwasherElectric RangeMicrowaveRefrigeratorStainless Steel Appliance(s)
Basement 
Exterior EntryInterior EntryWalk-Out AccessCrawl Space
Cooling 
Central Air
Fireplace 
Yes
Fireplace Features 
Family Room
Fireplaces 
1
Flooring 
CarpetHardwoodTile
Heating 
Heat Pump
Interior 
BarBuilt-in FeaturesCeiling Fan(s)Double VanityEat-in KitchenTray Ceiling(s)
Laundry Features 
Upper Level
Bedroom 2 
Dimensions - 9.5 x 10.5Level - Second
Bedroom 3 
Dimensions - 11.0 x 10.5Level - Second
Den 
Dimensions - 14.3 x 18.3Level - Basement
Dining Room 
Dimensions - 11.0 x 11.8Level - Main
Family Room 
Dimensions - 14.3 x 13.0Level - Main
Kitchen 
Dimensions - 10.3 x 9.3Level - Main
Laundry 
Dimensions - 5.8 x 6.0Level - Second
Master Bedroom 
Dimensions - 15.5 x 12.4Level - Second
Other 
Dimensions - 9.5 x 11.7Level - BasementDescription - Flex Room
Save
Ask
Tour
Hide
Share
Exterior Features
Construction Details 
Brick VeneerVinyl Siding
Exterior 
Private Yard
Fencing 
Back YardFenced
Lot Features 
Back Yard
Other Structures 
OtherPergola
Patio And Porch 
CoveredDeckFront PorchPatioPorch
Roof 
Shingle
View 
Trees/Woods
Waterview 
Trees/Woods
Community Features
Association Amenities 
PlaygroundPool
Association Fee 
$41.0
Association Fee Frequency 
Monthly
Community Features 
PlaygroundPoolSuburban
Financing Terms Available 
CashConventionalFHAVA Loan
Schools
School District
Unknown
Elementary School
Wake - Hodge Road Elementary
Middle School
Wake - Neuse River Middle
High School
Wake - Knightdale High
Listing courtesy of Gretchen Coley of Compass -- Raleigh


Listings that are marked with an icon are provided courtesy of the Triangle MLS, Inc. of North Carolina, Internet Data Exchange Database. Copyright 2026 Triangle MLS, Inc. of North Carolina. All rights reserved.

Last checked: 2026-10-24 07:20 PM UTC

Neighborhood & Commute
Source: Walkscore
Disclosure: Community information and market data powered by Constellation Data Labs. Information is deemed reliable but not guaranteed.
Save
Ask
Tour
Hide
Share
Scroll to Top