Properties

Save
Ask
Tour
Hide
Share
$395,000
8 Days On Site

62 Evalice Court
Angier, NC 27501

For Sale|Single Family Residence|Active
3
Beds
2
Total Baths
2
Full Baths
2,070
SqFt
$191
/SqFt
2020
Built
Subdivision:
Three Meadows
County:
Johnston
Call Now: 203-470-2416
Is this the listing for you? We can help make it yours.
203-470-2416
62 Evalice Court62 Evalice Court62 Evalice Court62 Evalice Court
Save
Ask
Tour
Hide
Share

Mortgage Calculator

Monthly Payment (Est.)

Enter an interest rate to see your estimated monthly payment.
Calculator powered by Showcase IDX, a Constellation1 Company. Copyright ©2026 Information is deemed reliable but not guaranteed.

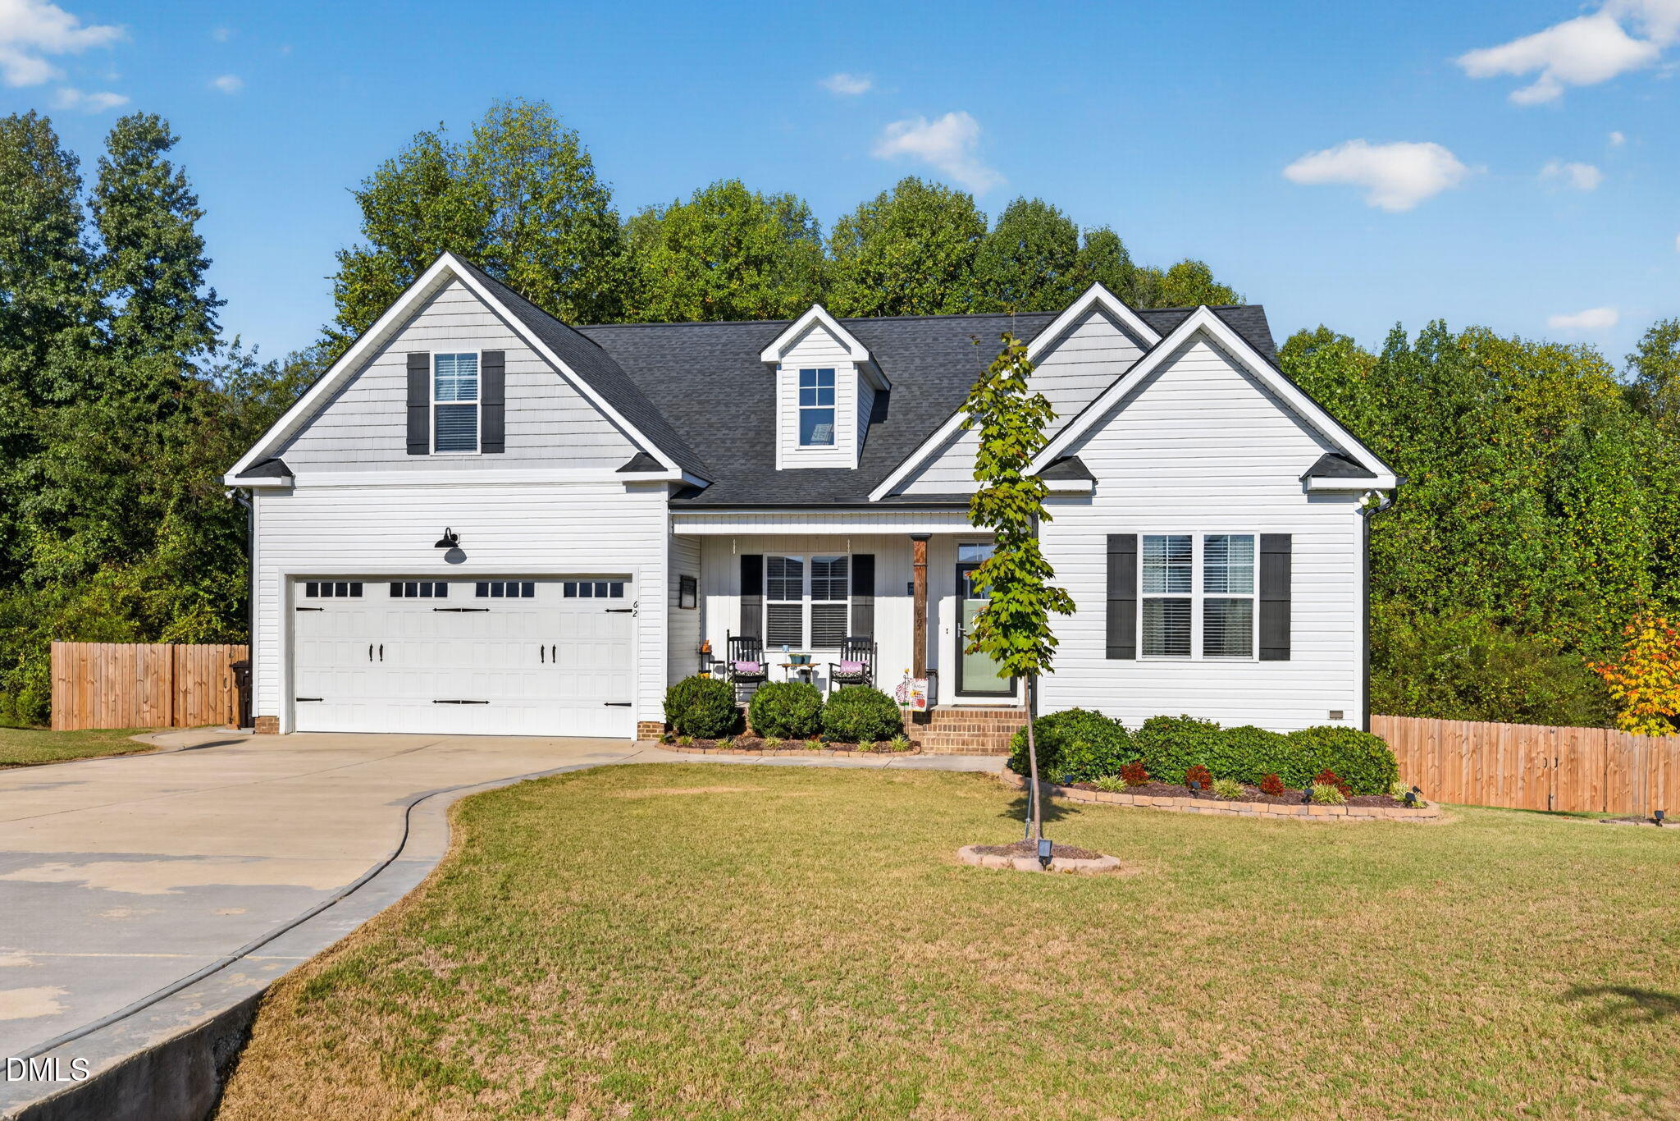
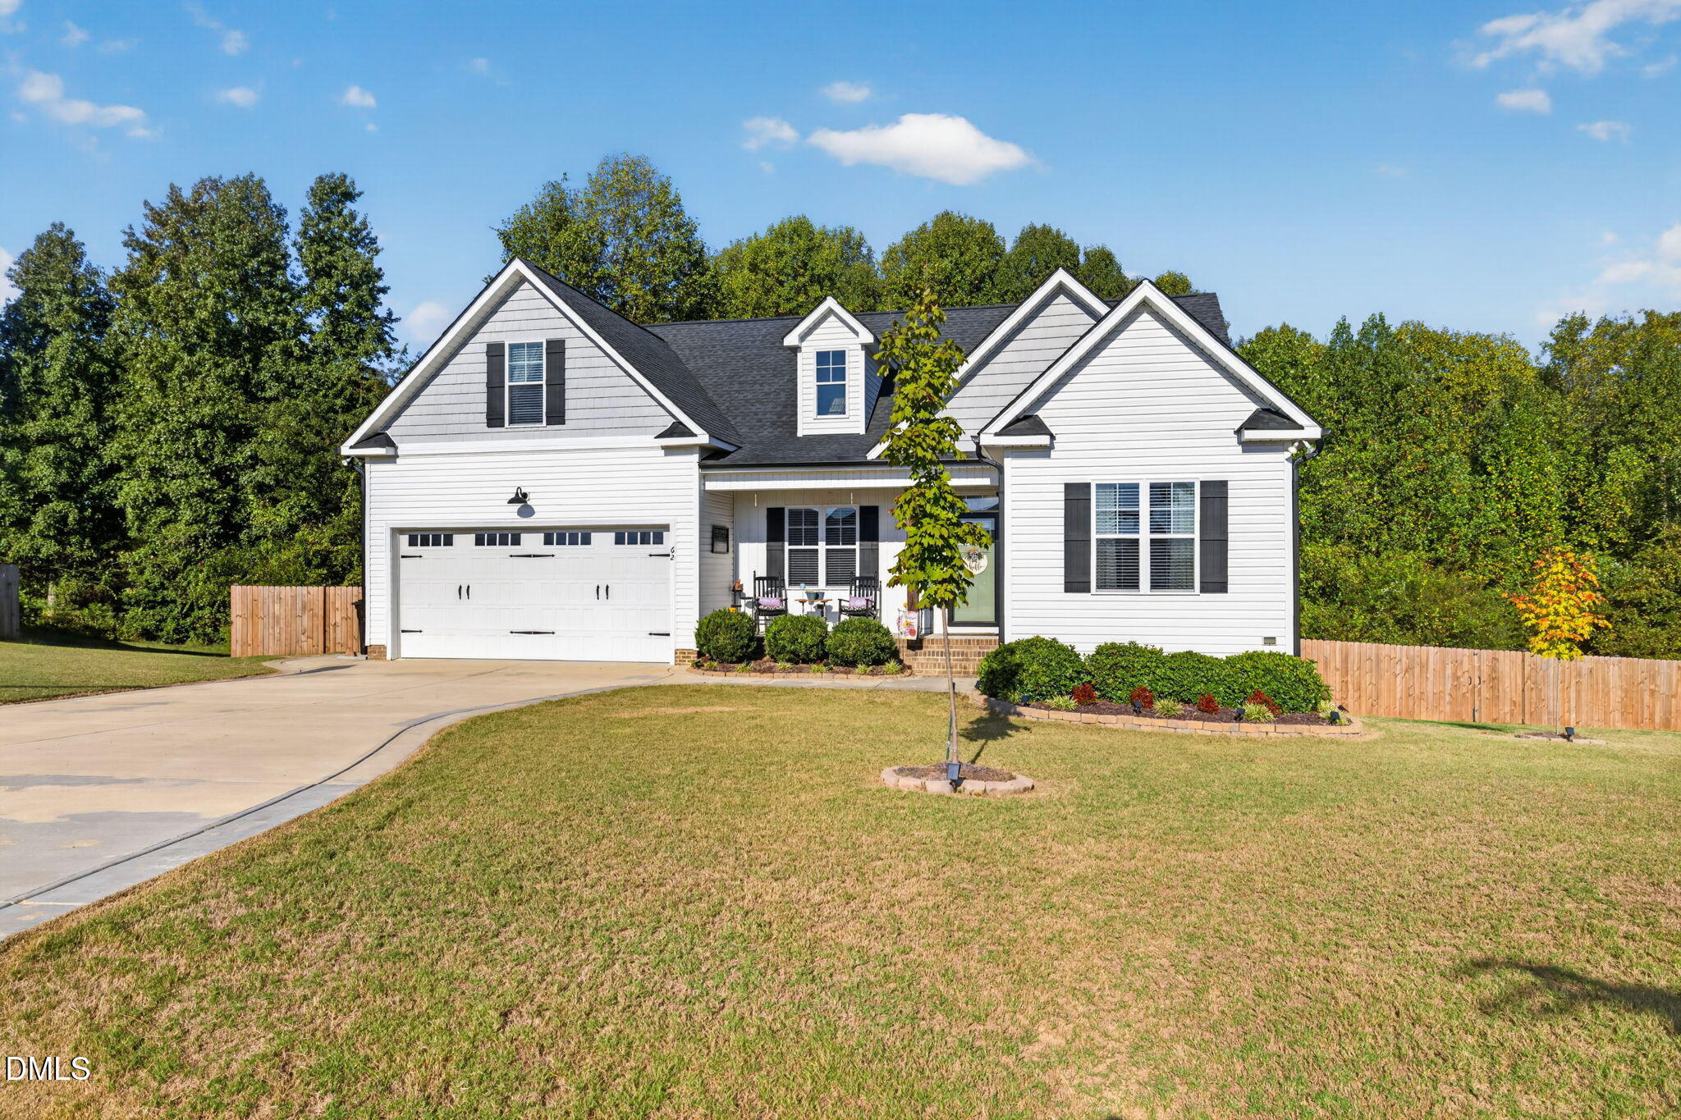
Welcome home to this beautiful 2020-built ranch nestled on a private cul-de-sac lot! Offering 3 bedrooms, 2 full baths, and a spacious upstairs bonus room, this home combines modern comfort with a functional, inviting layout. Step inside to an open floor plan filled with an abundance of natural light, perfect for everyday living and entertaining. The fabulous kitchen is sure to impress with granite countertops, stainless steel appliances, generous cabinet space, and plenty of room for meal prep and gathering. Retreat to the oversized primary suite, offering a relaxing escape at the end of the day. Upstairs, the versatile bonus room provides endless possibilities for a home office, media room, or additional living space. Step outside onto the deck overlooking the private, fenced backyard, ideal for relaxing, entertaining, or enjoying the peaceful surroundings. Need extra storage? The walk-in crawl space offers plenty of additional room! With its desirable ranch-style layout, private setting, and thoughtful design, this home truly has it all. Don't miss your opportunity to call this one HOME!

Save
Ask
Tour
Hide
Share
Listing Snapshot
Price 
$395,000
Days On Site 
8 Days
Bedrooms 
3
Inside Area (SqFt) 
2,070 sqft
Total Baths 
2
Full Baths 
2
Partial Baths 
N/A
Lot Size 
0.65 Acres
Year Built 
2020
MLS Number 
10198718
Status 
Active
Property Tax 
$2,287.56
HOA/Condo/Coop Fees 
$20.83 monthly
Sq Ft Source 
N/A
Friends & Family
Recent Activity
a week agoListing first seen on site
a week agoListing updated with changes from the MLS
General Features
Acres 
0.65
Attached Garage 
Yes
Foundation 
Raised
Garage 
Yes
Garage Spaces 
2
Levels 
One and One Half
Parking 
AttachedGarageDriveway
Property Condition 
Updated/Remodeled
Property Sub Type 
Single Family Residence
Security 
Smoke Detector(s)
Sewer 
Septic Tank
Special Circumstances 
Standard
SqFt Above 
2070
SqFt Total 
2070
Style 
RanchTraditional
Water Source 
Public
Zoning 
RAG
Interior Features
Appliances 
DishwasherElectric RangeFree-Standing Electric RangeFree-Standing RangeMicrowaveRangeStainless Steel Appliance(s)
Basement 
Crawl Space
Cooling 
Central AirCeiling Fan(s)
Fireplace 
Yes
Fireplace Features 
Living Room
Fireplaces 
1
Flooring 
CarpetTileWoodVinyl
Heating 
CentralElectricFireplace(s)
Interior 
Breakfast BarBuilt-in FeaturesCathedral Ceiling(s)Ceiling Fan(s)Crown MoldingDouble VanityHigh CeilingsOpen FloorplanRecessed LightingStone CountersVaulted Ceiling(s)High Speed Internet
Laundry Features 
InsideMain Level
Main Level Bedrooms 
3
Bedroom 2 
Level - Main
Bedroom 3 
Level - Main
Bonus Room 
Level - Second
Laundry 
Level - Main
Master Bedroom 
Level - Main
Save
Ask
Tour
Hide
Share
Exterior Features
Construction Details 
Vertical SidingVinyl Siding
Exterior 
Private YardRain Gutters
Fencing 
Back YardFencedWood
Lot Features 
Back YardCul-De-Sac
Patio And Porch 
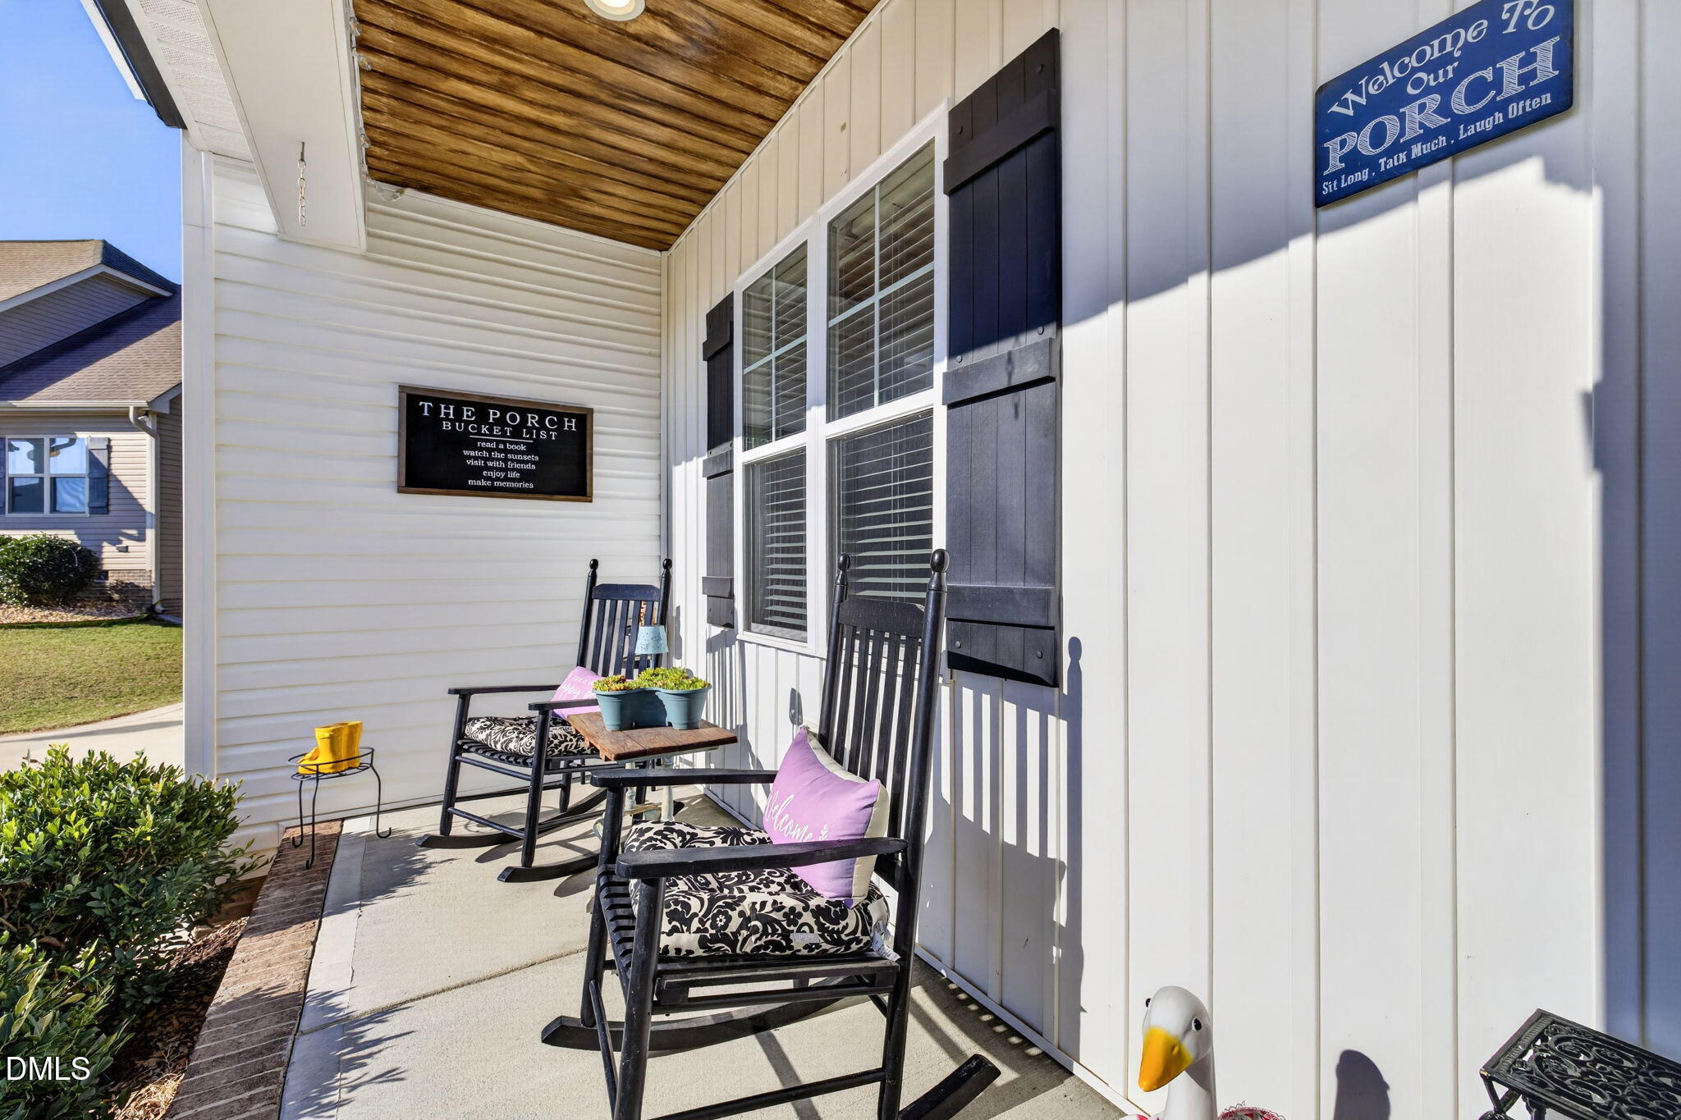
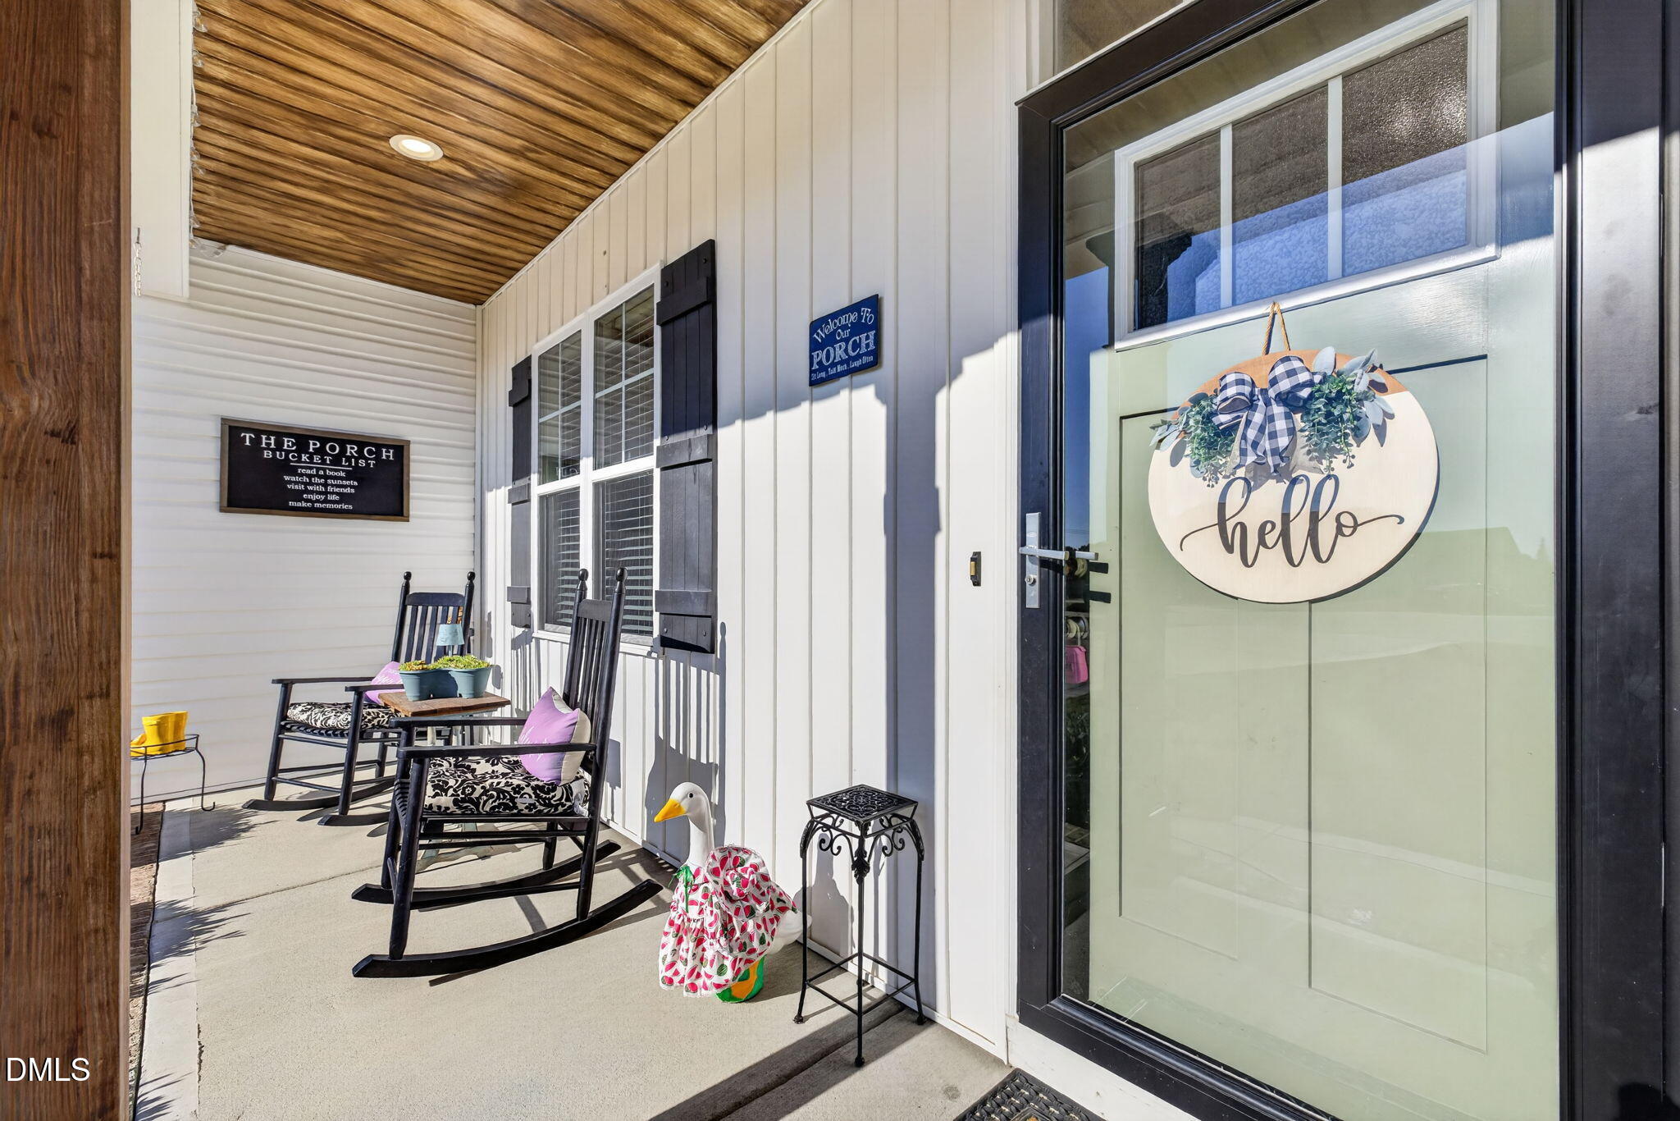
CoveredDeckFront PorchPorch
Roof 
Shingle
View 
Trees/Woods
Waterview 
Trees/Woods
Community Features
Association Fee 
$250.0
Association Fee Frequency 
Annually
Community Features 
SuburbanStreet Lights
Financing Terms Available 
CashConventionalFHAUSDA LoanVA Loan
Schools
School District
Unknown
Elementary School
Johnston - Benson Elementary
Middle School
Johnston - Benson Middle
High School
Johnston - West Johnston High
Listing courtesy of Taryn Sanchez of The Key Team, Inc.


Listings that are marked with an icon are provided courtesy of the Triangle MLS, Inc. of North Carolina, Internet Data Exchange Database. Copyright 2026 Triangle MLS, Inc. of North Carolina. All rights reserved.

Last checked: 2026-10-24 06:07 PM UTC

Neighborhood & Commute
Source: Walkscore
Disclosure: Community information and market data powered by Constellation Data Labs. Information is deemed reliable but not guaranteed.
Save
Ask
Tour
Hide
Share
Scroll to Top