Properties

Save
Ask
Tour
Hide
Share
$150,000
9 Days On Site

904 Hood Street SW
Wilson, NC 27893

For Sale|Single Family Residence|Active
3
Beds
2
Total Baths
2
Full Baths
1,213
SqFt
$124
/SqFt
1950
Built
Subdivision:
Hillcrest
County:
Wilson
Call Now: 203-470-2416
Is this the listing for you? We can help make it yours.
203-470-2416
904 Hood Street SW904 Hood Street SW904 Hood Street SW904 Hood Street SW
Save
Ask
Tour
Hide
Share

Mortgage Calculator

Monthly Payment (Est.)

Enter an interest rate to see your estimated monthly payment.
Calculator powered by Showcase IDX, a Constellation1 Company. Copyright ©2026 Information is deemed reliable but not guaranteed.

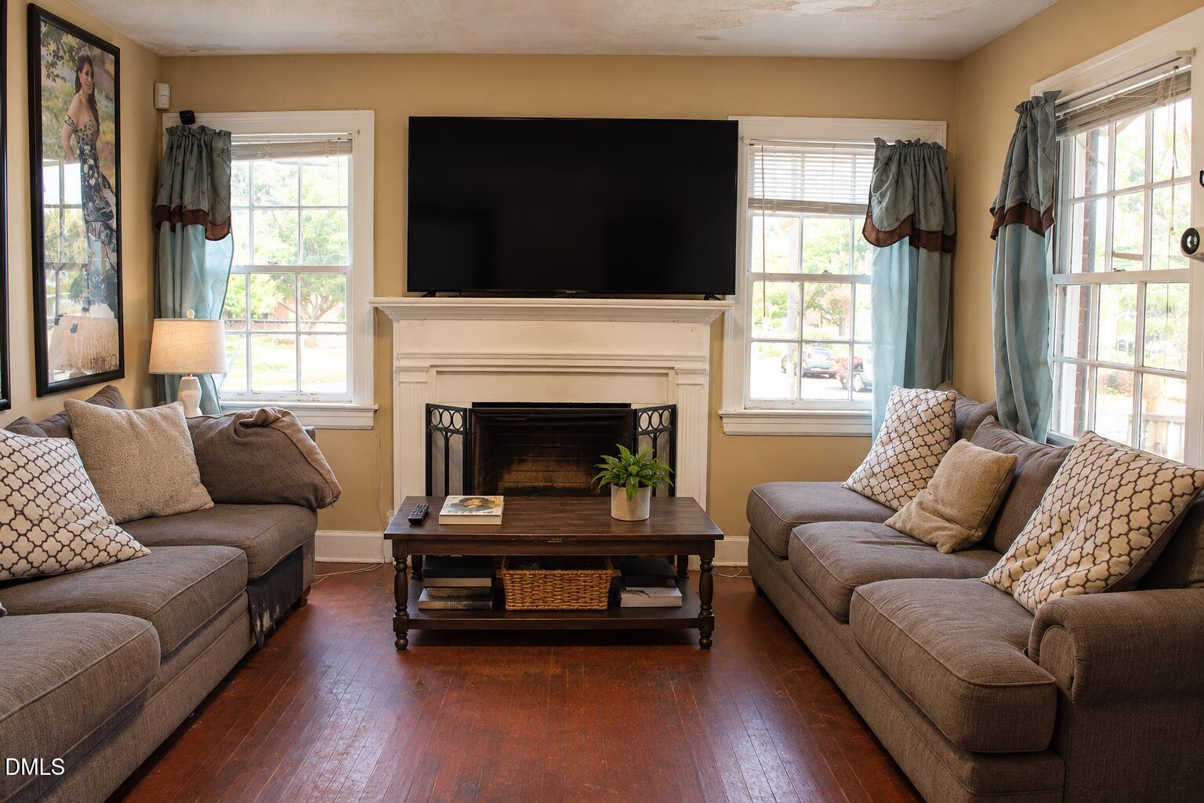
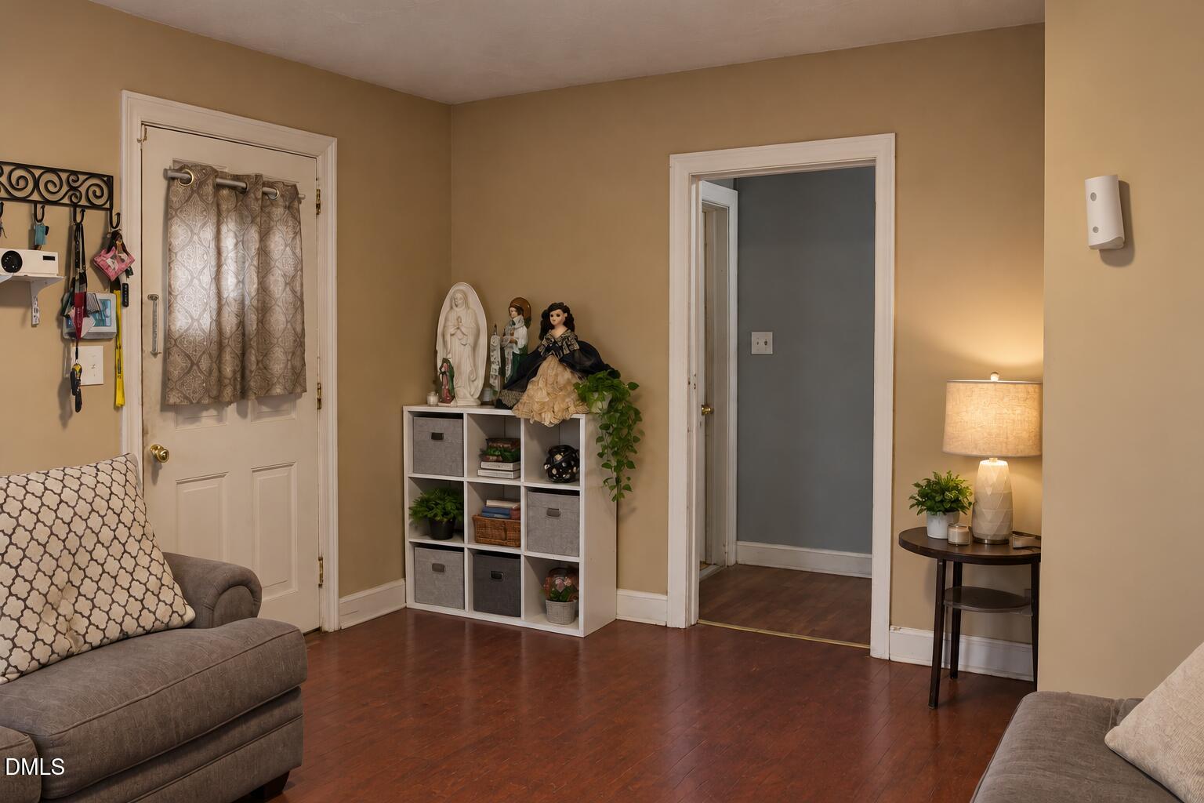
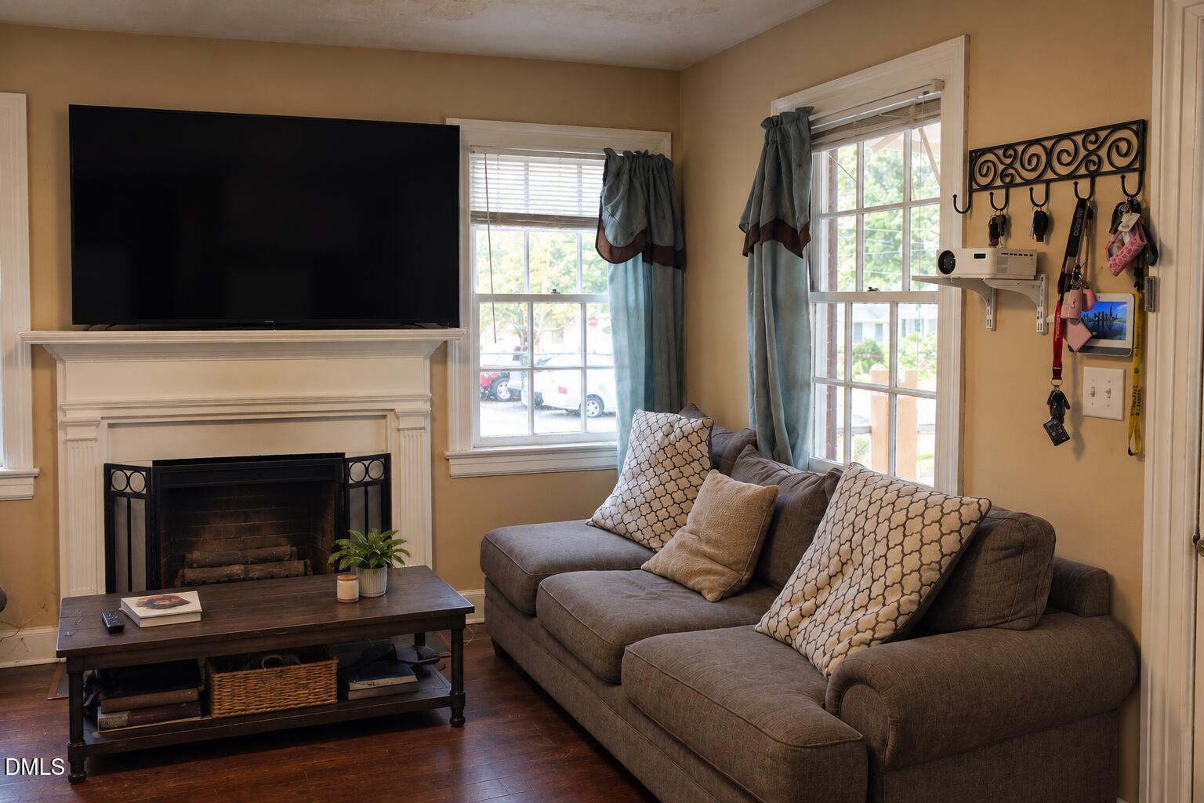
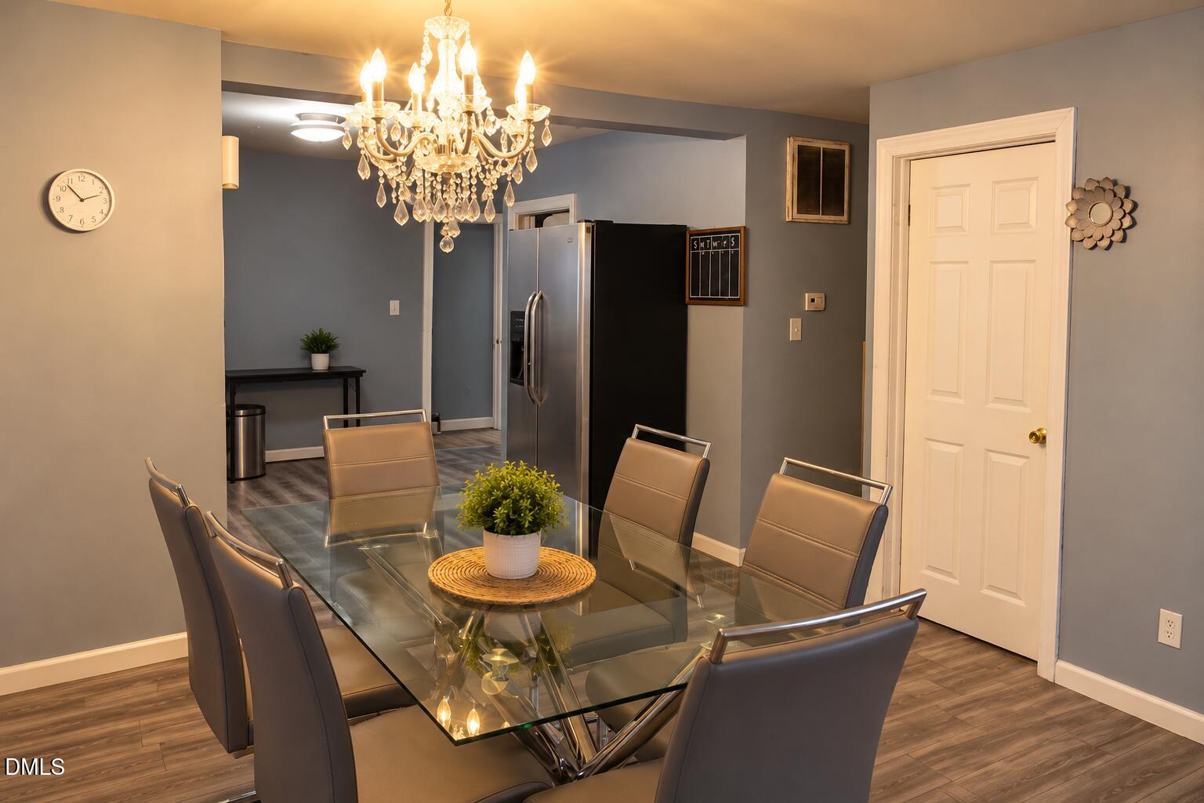
Classic 1950 brick home in an established in-town Wilson neighborhood! This 3-bedroom, 2-full-bath home offers a cozy living room with a fireplace, a spacious dining area, and a kitchen with plenty of cabinet and open-shelf storage. A finished attic space with pull-down stairs gives you extra room for storage, hobbies, or a creative retreat. Outside, you'll love the covered front porch, carport, storage shed, and fully fenced backyard shaded by mature trees. Easy access to downtown, Wilson Medical Center, shopping, parks, and US-264 for the commute to Raleigh. Priced at $150,000 and sold as-is, it's a great fit for first-time buyers, investors, or anyone ready to add their personal touch. Schedule your showing today! Seller is not making any repairs; property sold as-is. Additional attic room was not permitted; attic access is via pull-down stairs and is not included in heated sq ft or bedroom count. The bathroom upgrade from half to full bath was not permitted. Photos have been enhanced. Above-ground pool does not convey

Save
Ask
Tour
Hide
Share
Listing Snapshot
Price 
$150,000
Days On Site 
9 Days
Bedrooms 
3
Inside Area (SqFt) 
1,213 sqft
Total Baths 
2
Full Baths 
2
Partial Baths 
N/A
Lot Size 
0.17 Acres
Year Built 
1950
MLS Number 
10198672
Status 
Active
Property Tax 
$1,607.44
HOA/Condo/Coop Fees 
N/A
Sq Ft Source 
N/A
Friends & Family
Recent Activity
a week agoListing first seen on site
a week agoListing updated with changes from the MLS
General Features
Acres 
0.17
Disclosures 
Lead Based Paint
Foundation 
Permanent
Levels 
One
Property Sub Type 
Single Family Residence
Sewer 
Public Sewer
Special Circumstances 
Standard
SqFt Above 
1213
SqFt Total 
1213
Style 
Ranch
Water Source 
Public
Interior Features
Cooling 
Central AirCeiling Fan(s)Other
Fireplace 
Yes
Fireplace Features 
Wood Burning
Fireplaces 
1
Flooring 
HardwoodLaminateVinyl
Heating 
Forced Air
Laundry Features 
Main Level
Main Level Bedrooms 
3
Master Bedroom 
Level - Main
Save
Ask
Tour
Hide
Share
Exterior Features
Construction Details 
Brick Veneer
Fencing 
Back YardWoodFenced
Patio And Porch 
CoveredFront Porch
Roof 
CompositionShingle
Community Features
Financing Terms Available 
CashConventionalFHAVA Loan
Schools
School District
Unknown
Elementary School
Wilson County Schools
Middle School
Wilson County Schools
High School
Wilson County Schools
Listing courtesy of Marsha Watson of eXp Realty, LLC - C


Listings that are marked with an icon are provided courtesy of the Triangle MLS, Inc. of North Carolina, Internet Data Exchange Database. Copyright 2026 Triangle MLS, Inc. of North Carolina. All rights reserved.

Last checked: 2026-10-25 08:46 PM UTC

Neighborhood & Commute
Source: Walkscore
Disclosure: Community information and market data powered by Constellation Data Labs. Information is deemed reliable but not guaranteed.
Save
Ask
Tour
Hide
Share
Scroll to Top