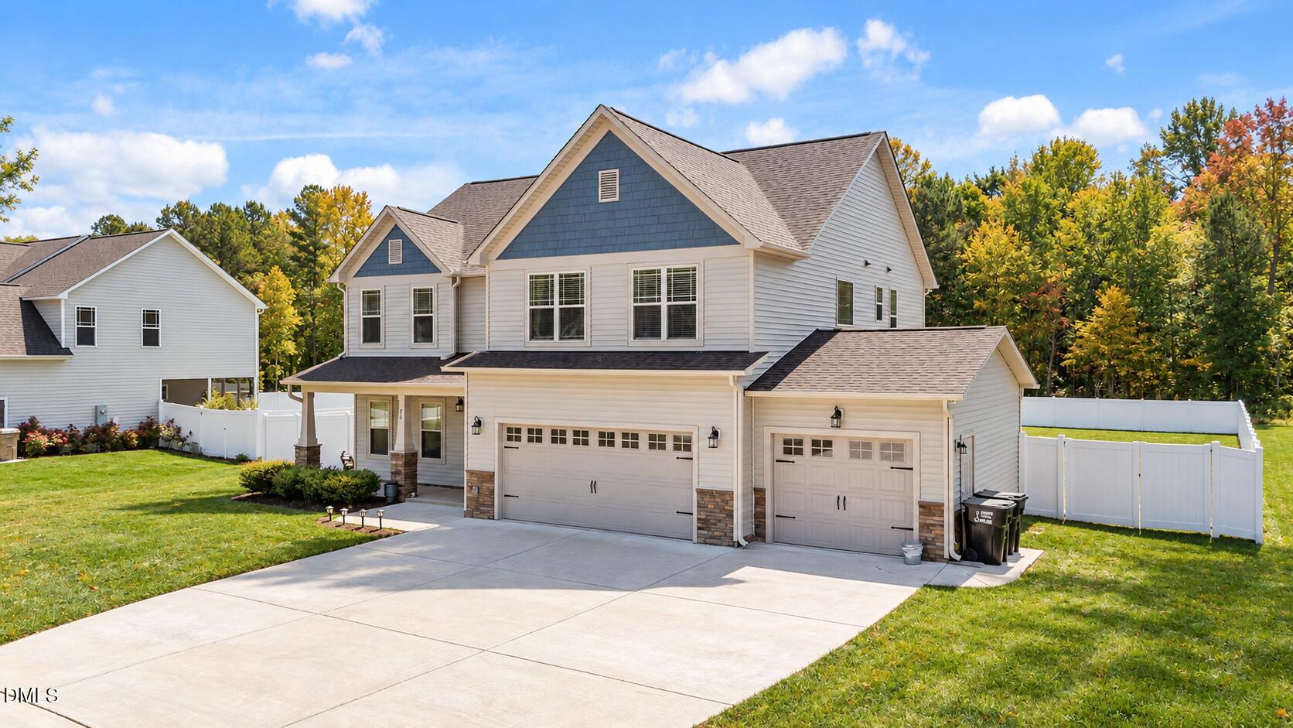
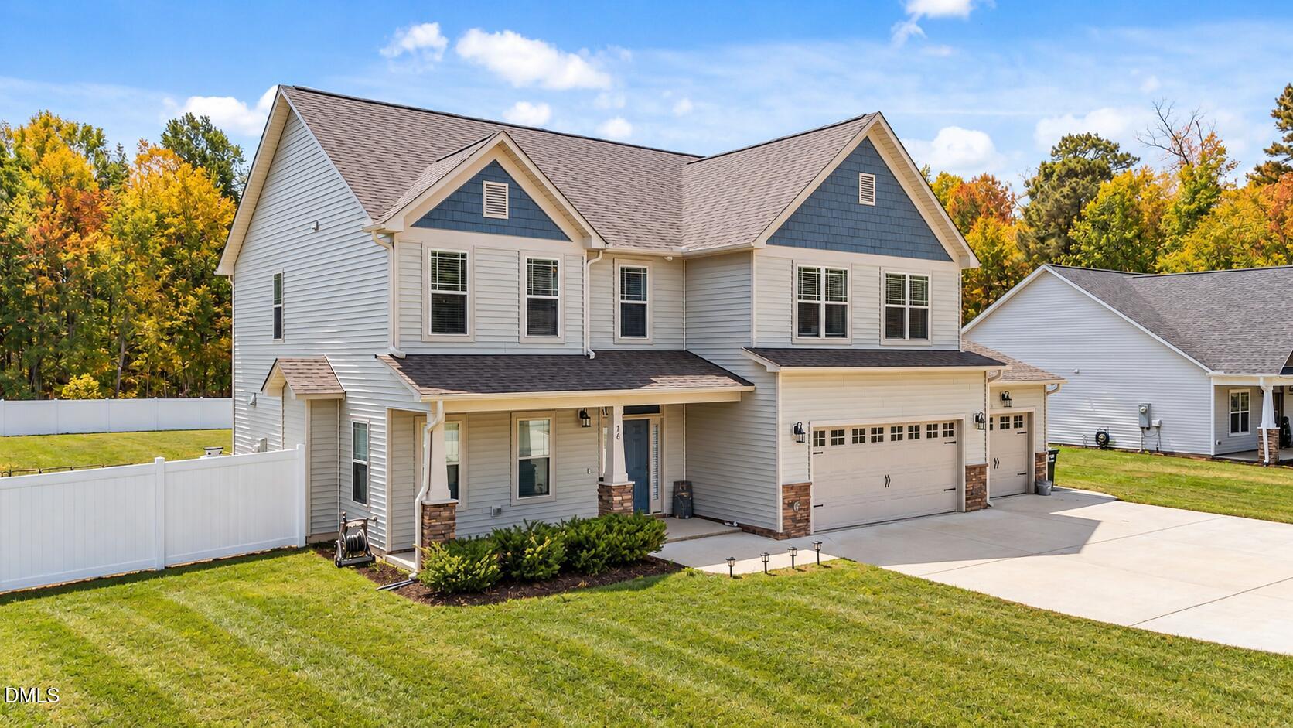
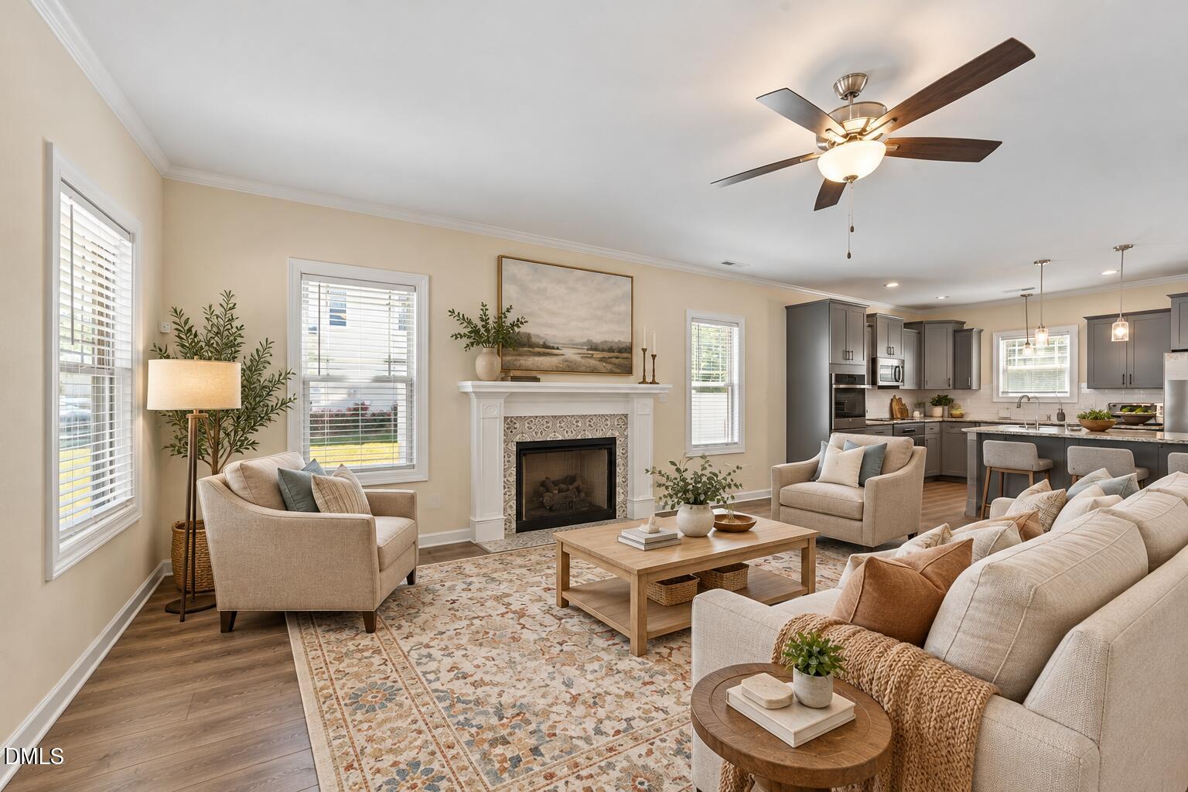
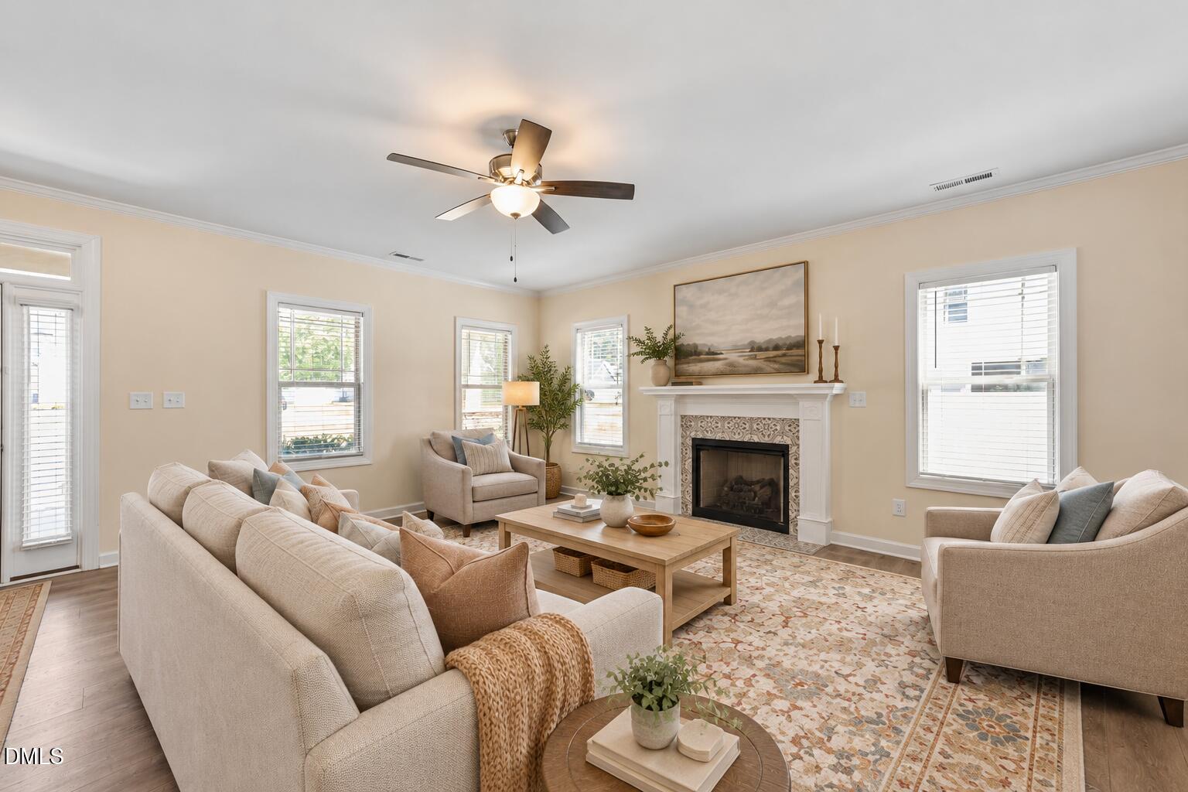
Welcome to 76 Cozy Brook Court in Clayton's Dean Manor. Located on a peaceful cul-de-sac street, this 1.02-acre, fenced homesite with 3-car garage offers coveted privacy and space. The screened porch overlooking the spacious backyard provides the ideal area to entertain as well as relax. Inside, 2,574 square feet of living space includes 3 bedrooms, 3.5 bathrooms, and a versatile bonus room for additional flexibility. A gas log fireplace, crown molding, and durable LVP flooring are highlights of the warm and inviting family room. The kitchen features granite countertops with shaker soft-close cabinetry, recessed lighting, a white subway tile backsplash, and stainless steel appliances, including a smooth cooktop, built-in microwave, and built-in oven. A center island with barstool seating and a farmhouse sink with retractable faucet add convenience and functionality. Craftsman-style wainscoting gives the dining area a distinctive finish. The spacious owner's suite features an adjoining bath with dual vanities, an oversized walk-in shower, a private water closet, and brushed nickel fixtures. Schedule your private tour today!
Save
Ask
Tour
Hide
Share
Listing Snapshot
Price
$500,000
Days On Site
2 Days
Bedrooms
3
Inside Area (SqFt)
2,574 sqft
Total Baths
4
Full Baths
3
Partial Baths
1
Lot Size
1.02 Acres
Year Built
2022
MLS® Number
10198529
Status
Active
Property Tax
$3,029.75
HOA/Condo/Coop Fees
$47.08 monthly
Sq Ft Source
N/A
Friends & Family
React
Invite
Recent Activity
2 days ago
Listing first seen on site
2 days ago
Listing updated with changes from the MLS®
General Features
Acres
1.02
Attached Garage
Yes
Foundation
Slab
Garage
Yes
Garage Spaces
3
Levels
Two
Parking
AttachedGarageConcreteDrivewayGarage Faces FrontGarage Door Opener
Dimensions - 12.0 x 12.0Level - SecondDescription - Bedroom 2
Bedroom 3
Dimensions - 14.0 x 14.0Level - SecondDescription - Bedroom 3
Dining Room
Dimensions - 18.0 x 12.0Level - MainDescription - Dining Room
Family Room
Dimensions - 21.0 x 20.0Level - MainDescription - Family Room
Kitchen
Dimensions - 13.0 x 12.0Level - MainDescription - Kitchen
Laundry
Dimensions - 7.0 x 6.0Level - SecondDescription - Laundry Room
Master Bathroom
Dimensions - 11.0 x 9.0Level - SecondDescription - Owner's Bathroom
Master Bedroom
Dimensions - 21.0 x 16.0Level - SecondDescription - Owner's Bedroom
Other
Dimensions - 14.0 x 12.0Level - SecondDescription - Flex Room/Bonus
Save
Ask
Tour
Hide
Share
Exterior Features
Construction Details
Stone VeneerVinyl Siding
Exterior
Private YardRain Gutters
Fencing
Back YardFencedFullVinyl
Lot Features
LandscapedLevel
Patio And Porch
Rear PorchScreened
Road Frontage
Private Road
Roof
AsphaltShingle
View
Neighborhood
Waterview
Neighborhood
Community Features
Association Fee
$565.0
Association Fee Frequency
Annually
Financing Terms Available
CashConventionalFHAVA Loan
Schools
School District
Unknown
Elementary School
Johnston - Polenta Elementary
Middle School
Johnston - Swift Creek Middle School
High School
Johnston - Cleveland High School
Listing courtesy of Jim Allen of Coldwell Banker HPW
Listings that are marked with an icon are provided courtesy of the Triangle MLS, Inc. of North Carolina, Internet Data Exchange Database. Copyright 2026 Triangle MLS, Inc. of North Carolina. All rights reserved.
Last checked: 2026-10-17 11:02 PM UTC
Neighborhood & Commute
Source: Walkscore
Disclosure: Community information and market data powered by Constellation Data Labs. Information is deemed reliable but not guaranteed.