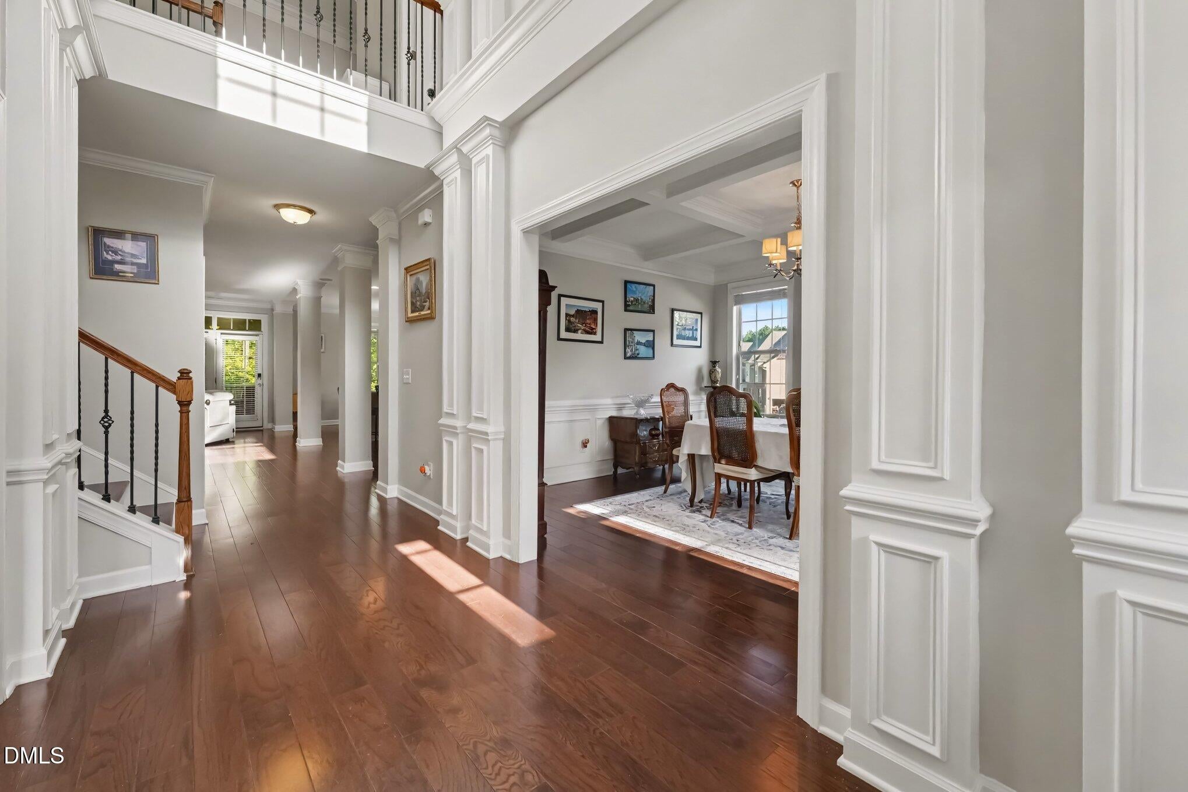
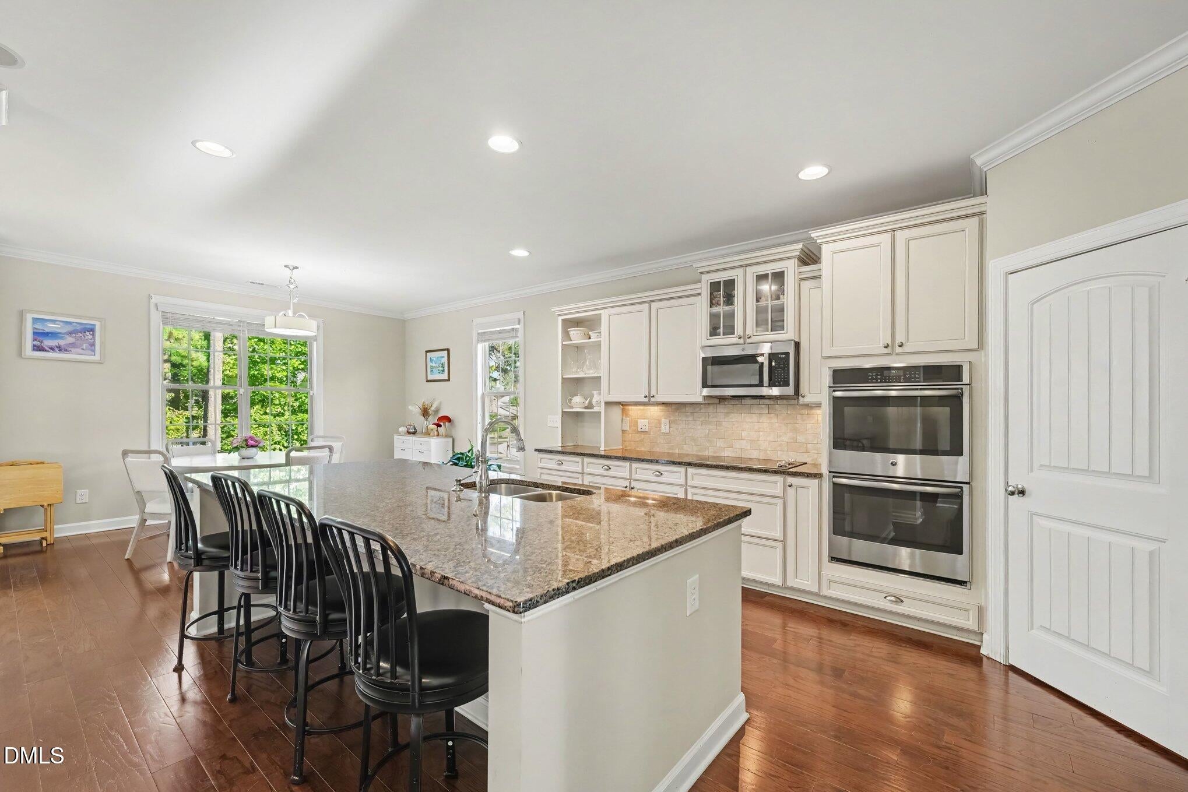
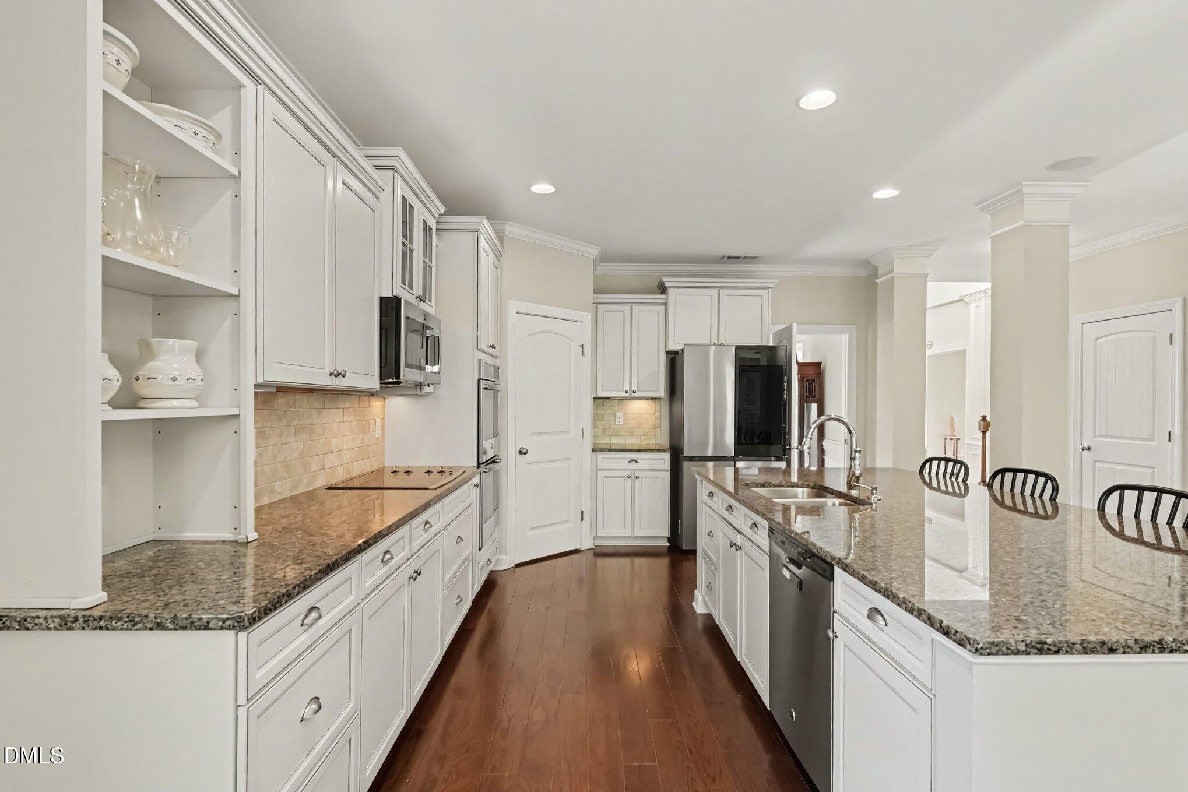
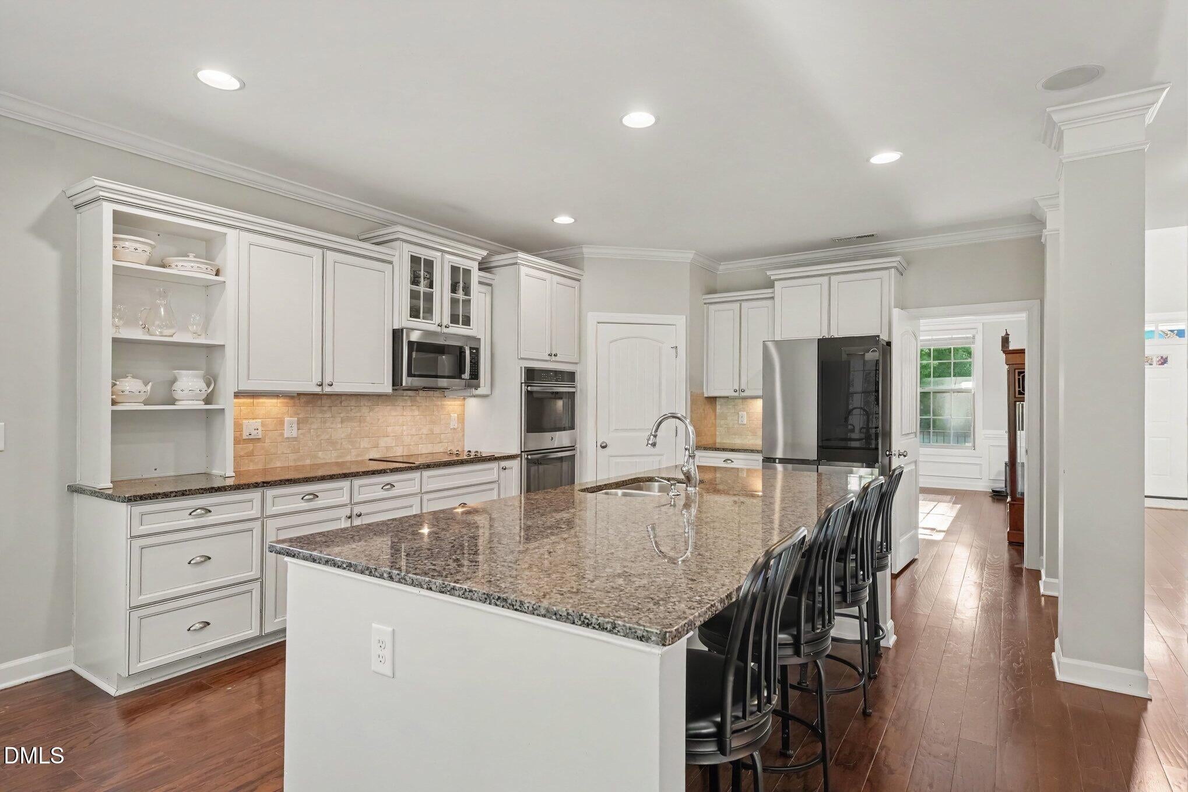
Welcome to this impressive 5-bedroom, 4.5-bath home situated on a desirable half-acre corner lot in the sought-after Broadmoor community and Cleveland School District. Offering approximately 4,500 square feet of thoughtfully designed living space, this home combines generous room sizes with a flexible floor plan designed for both everyday living and entertaining. The main level features a spacious primary suite, engineered hardwood flooring, a formal dining room, and a versatile flex room ideal for a home office, study, or hobby space. Upstairs, you'll find additional bedrooms, baths, and a large bonus room that can easily serve as a media room, playroom, or additional living area. A second spacious primary suite provides exceptional flexibility for guests or multigenerational living. The living area opens to a large deck overlooking the private outdoor space, creating an ideal setting for morning coffee, entertaining, or relaxing. With abundant living space, a THREE CAR garage, convenient location, and a desirable corner-lot setting, this home offers the space and versatility you've been looking for in Clayton. Whole House Generator gives you the security you want, never worry about power outages!!!
Save
Ask
Tour
Hide
Share
Listing Snapshot
Price
$735,000
Days On Site
2 Days
Bedrooms
5
Inside Area (SqFt)
4,420.25 sqft
Total Baths
5
Full Baths
4
Partial Baths
1
Lot Size
0.5 Acres
Year Built
2014
MLS® Number
10198476
Status
Active
Property Tax
$4,493.63
HOA/Condo/Coop Fees
$13.25 monthly
Sq Ft Source
N/A
Friends & Family
React
Comment
Invite
No Comments Yet
Did you know? You can invite friends and family to your search. They can join your search, rate and discuss listings with you.
Recent Activity
2 days ago
Listing first seen on site
2 days ago
Listing updated with changes from the MLS®
General Features
Acres
0.5
Attached Garage
Yes
Direction Faces
Southwest
Garage
Yes
Garage Spaces
3
Levels
Two
Parking
AttachedGarageDrivewayGarage Faces SideGarage Door Opener
Parking Spaces
6
Property Condition
Updated/Remodeled
Property Sub Type
Single Family Residence
Sewer
Public Sewer
Special Circumstances
Standard
SqFt Above
4420.25
SqFt Total
4420.25
Style
Traditional
Water Source
Public
Zoning
RAG
Interior Features
Appliances
ENERGY STAR Qualified AppliancesENERGY STAR Qualified DishwasherENERGY STAR Qualified RefrigeratorElectric RangeFree-Standing RefrigeratorIce MakerMicrowaveOvenStainless Steel Appliance(s)
Basement
Crawl Space
Cooling
Central Air
Fireplace
Yes
Fireplace Features
Family RoomGas Log
Fireplaces
1
Flooring
CarpetHardwoodTile
Heating
Heat Pump
Interior
Ceiling Fan(s)Double VanityGranite CountersKitchen IslandWalk-In Closet(s)In-Law FloorplanMaster DownstairsHigh Speed Internet
Laundry Features
Laundry Room
Main Level Bedrooms
1
Bathroom 2
Dimensions - 5.7 x 8.3Level - Second
Bathroom 3
Dimensions - 5.2 x 8.8Level - Second
Bathroom 4
Dimensions - 9.1 x 9.11Level - First
Bedroom 2
Dimensions - 14.3 x 17.1Level - Second
Bedroom 3
Dimensions - 17.9 x 13.9Level - Second
Bedroom 4
Dimensions - 14.3 x 17.4Level - Second
Bedroom 5
Dimensions - 18.8 x 15.8Level - First
Bonus Room
Dimensions - 14.9 x 26.3Level - Second
Dining Room
Dimensions - 13.9 x 10.11Level - First
Entrance Hall
Dimensions - 7.0 x 14.1Level - First
Kitchen
Dimensions - 13.9 x 16.3Level - First
Laundry
Dimensions - 6.8 x 8.1Level - Second
Living Room
Dimensions - 11.8 x 14.1Level - First
Master Bathroom
Dimensions - 12.8 x 16.6Level - Second
Master Bedroom
Dimensions - 25.4 x 17.1Level - Second
Other
Dimensions - 4.1 x 4.4Level - FirstDescription - Pantry
Listing courtesy of Stephen Patrick Veal of Mark Spain Real Estate
Listings that are marked with an icon are provided courtesy of the Triangle MLS, Inc. of North Carolina, Internet Data Exchange Database. Copyright 2026 Triangle MLS, Inc. of North Carolina. All rights reserved.
Last checked: 2026-10-17 11:07 PM UTC
Neighborhood & Commute
Source: Walkscore
Disclosure: Community information and market data powered by Constellation Data Labs. Information is deemed reliable but not guaranteed.



Did you know? You can invite friends and family to your search. They can join your search, rate and discuss listings with you.