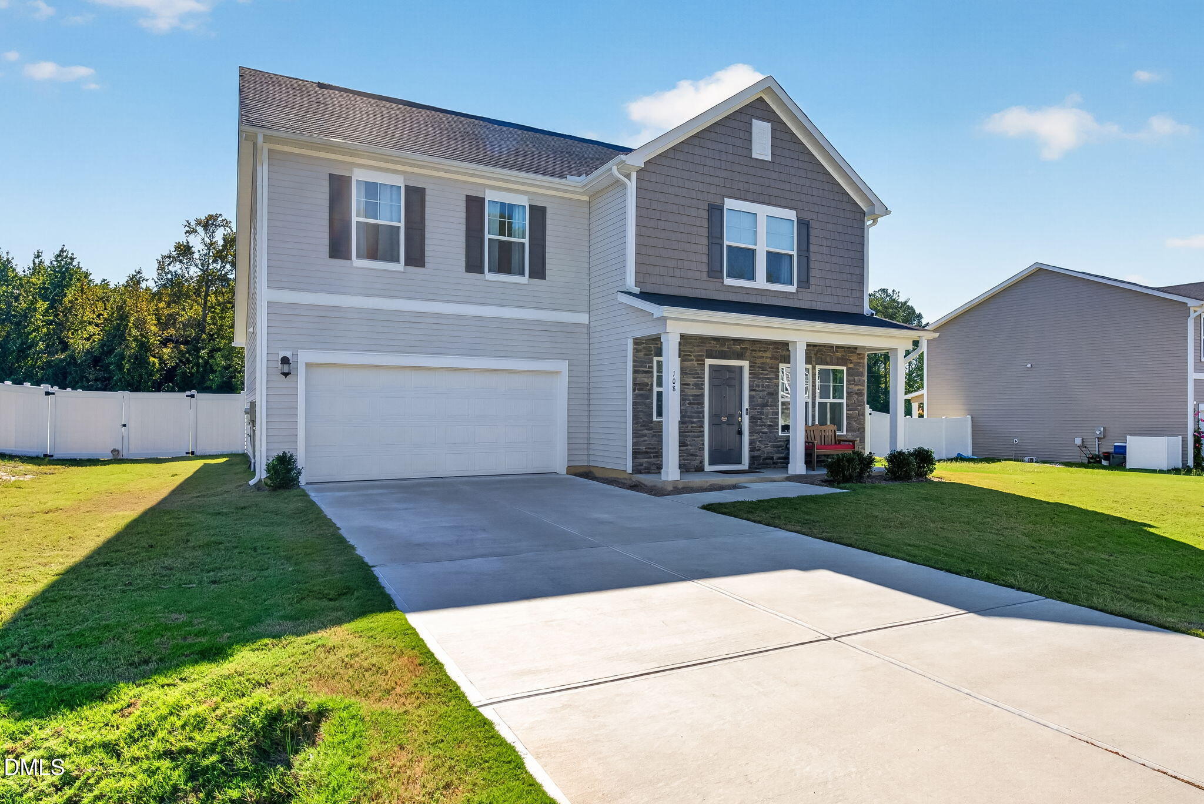
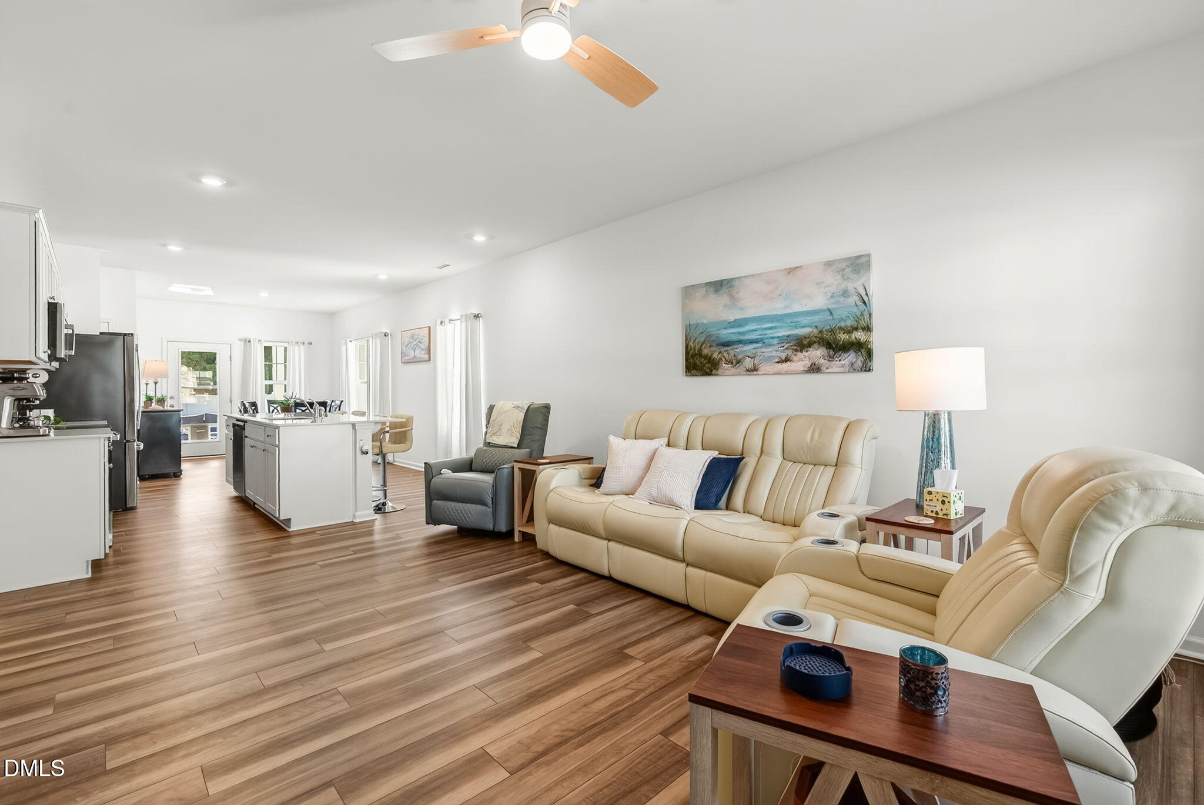
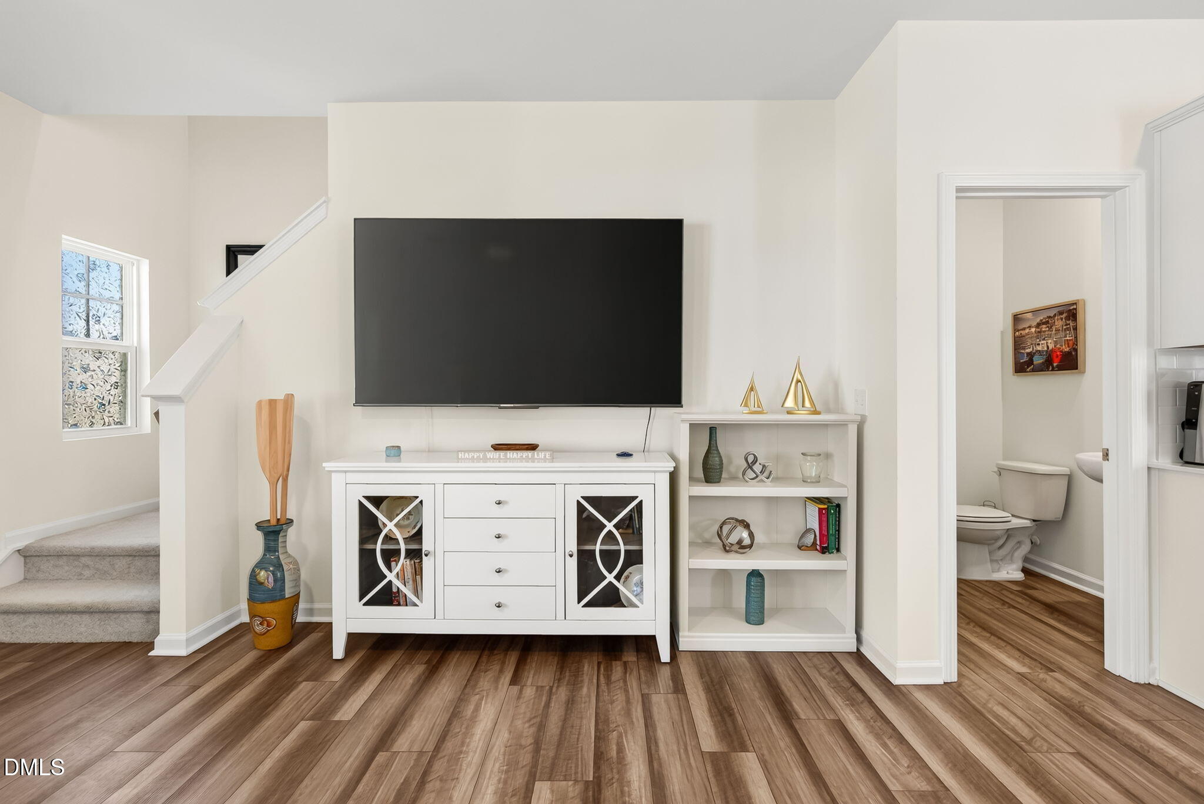
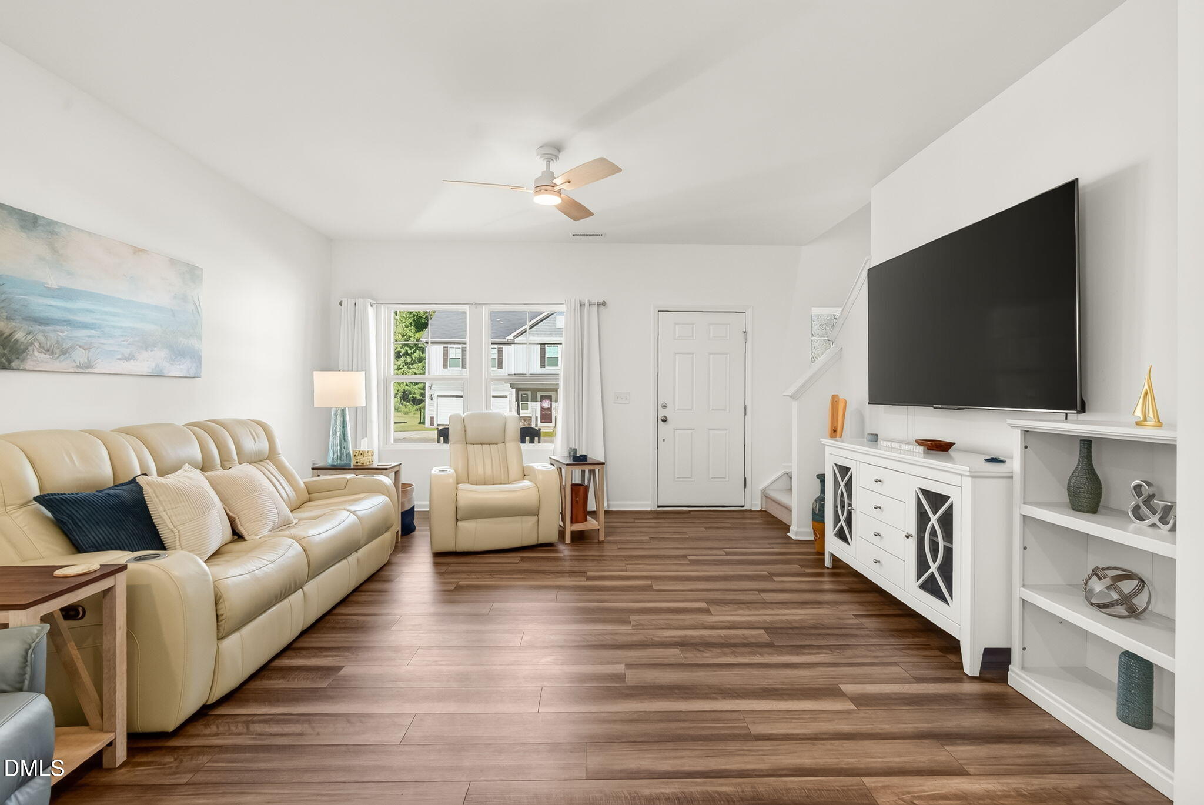
Modern design, versatile living space, and standout connectivity make this nearly new home in Myers Farm a must-see! Located within the desirable Princeton School District, this 4-bedroom, 2.5-bath home features an open-concept main level with a spacious living room, granite countertops, a large kitchen island, abundant cabinetry, and convenient main-floor laundry. The first-floor primary suite includes a private bath with a walk-in shower, dual vanity, and oversized walk-in closet. Upstairs, a spacious loft offers flexibility for a second living area, home office, or media room. The 0.91-acre lot features a vinyl privacy fence and covered back patio, plus a detached outbuilding equipped with electricity, a nearby frost-proof water hydrant, and a dedicated 10-gig fiber connection. Upgraded home networking includes a 2.5-gig switch and Cat 6 Ethernet connections, adding appeal for remote work and high-speed wired connectivity. Convenient to US-70, I-95, and Seymour Johnson Air Force Base, this property offers a wonderful combination of comfort, space, and functionality!
Save
Ask
Tour
Hide
Share
Listing Snapshot
Price
$349,900
Days On Site
9 Days
Bedrooms
4
Inside Area (SqFt)
2,174 sqft
Total Baths
3
Full Baths
2
Partial Baths
1
Lot Size
0.91 Acres
Year Built
2025
MLS Number
10198466
Status
Active
Property Tax
$2,335
HOA/Condo/Coop Fees
$25 monthly
Sq Ft Source
N/A
Friends & Family
React
Comment
Invite
No Comments Yet
Did you know? You can invite friends and family to your search. They can join your search, rate and discuss listings with you.
Recent Activity
a week ago
Listing first seen on site
a week ago
Listing updated with changes from the MLS
General Features
Acres
0.91
Attached Garage
Yes
Direction Faces
East
Disclosures
Seller Disclosure
Foundation
Slab
Garage
Yes
Garage Spaces
2
Levels
One and One HalfTwo
Parking
AttachedGarageConcreteCoveredDrivewayEnclosedGarage Faces FrontGarage Door OpenerLightedOpenOn SiteOutside
Listing courtesy of Beth Hines of RE/MAX SOUTHLAND REALTY II
Listings that are marked with an icon are provided courtesy of the Triangle MLS, Inc. of North Carolina, Internet Data Exchange Database. Copyright 2026 Triangle MLS, Inc. of North Carolina. All rights reserved.
Last checked: 2026-10-24 07:20 PM UTC
Neighborhood & Commute
Source: Walkscore
Disclosure: Community information and market data powered by Constellation Data Labs. Information is deemed reliable but not guaranteed.



Did you know? You can invite friends and family to your search. They can join your search, rate and discuss listings with you.