Properties

Save
Ask
Tour
Hide
Share
$229,999
10 Days On Site

212 E Westwood Drive
Goldsboro, NC 27530

For Sale|Single Family Residence|Active
3
Beds
2
Total Baths
1
Full Bath
1
Partial Bath
1,377
SqFt
$167
/SqFt
1965
Built
Subdivision:
Westwood
County:
Wayne
Call Now: 203-470-2416
Is this the listing for you? We can help make it yours.
203-470-2416
212 E Westwood Drive212 E Westwood Drive212 E Westwood Drive212 E Westwood Drive
Save
Ask
Tour
Hide
Share

Mortgage Calculator

Monthly Payment (Est.)

Enter an interest rate to see your estimated monthly payment.
Calculator powered by Showcase IDX, a Constellation1 Company. Copyright ©2026 Information is deemed reliable but not guaranteed.

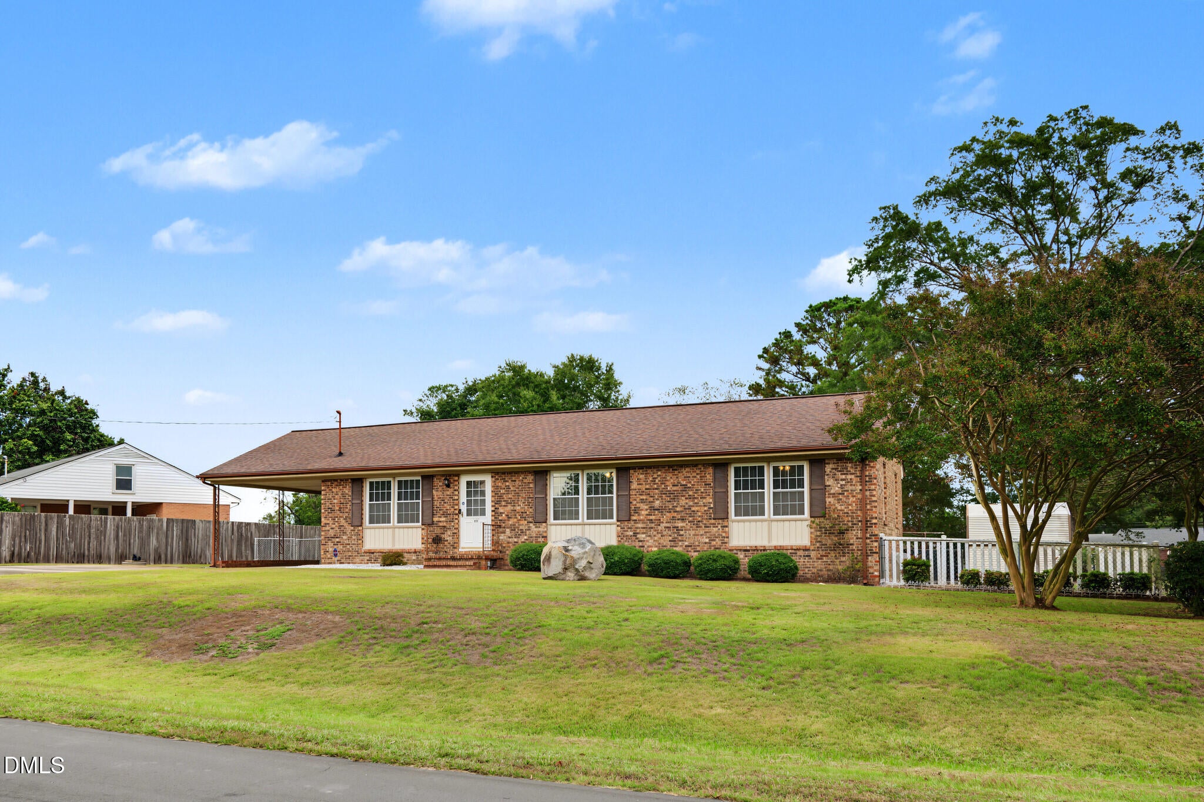
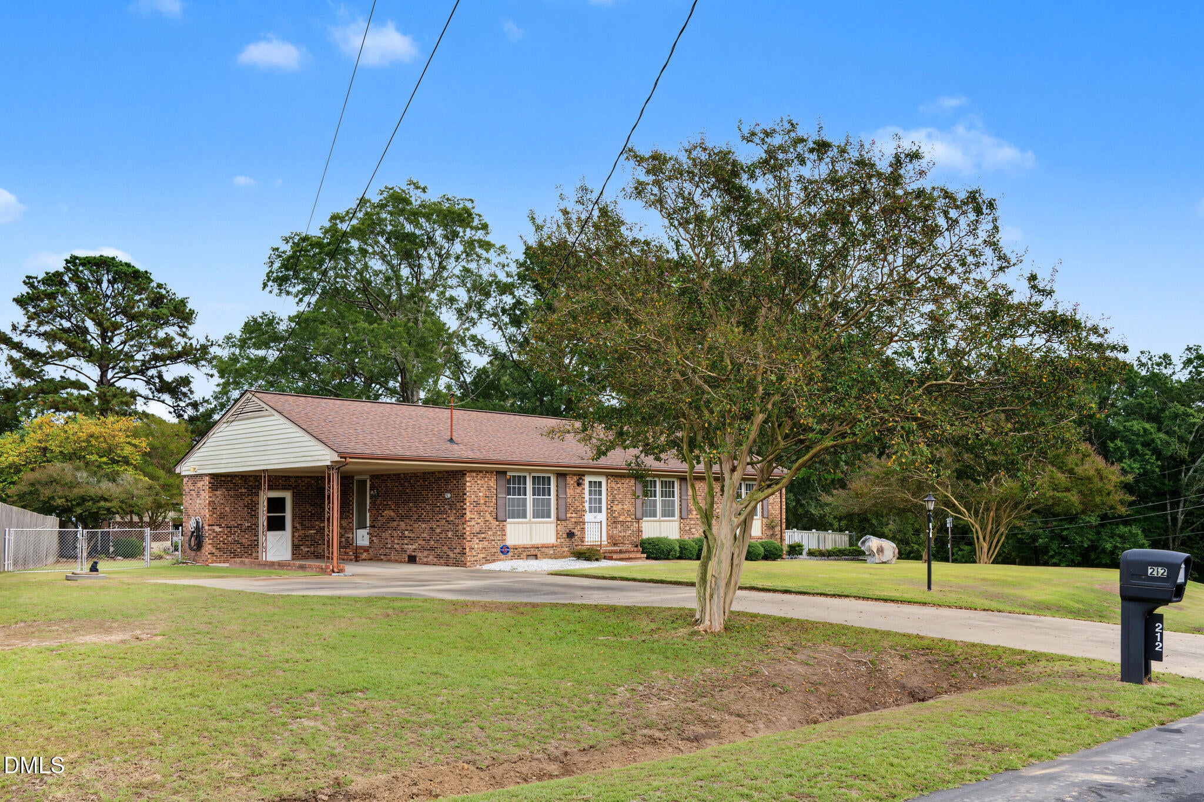
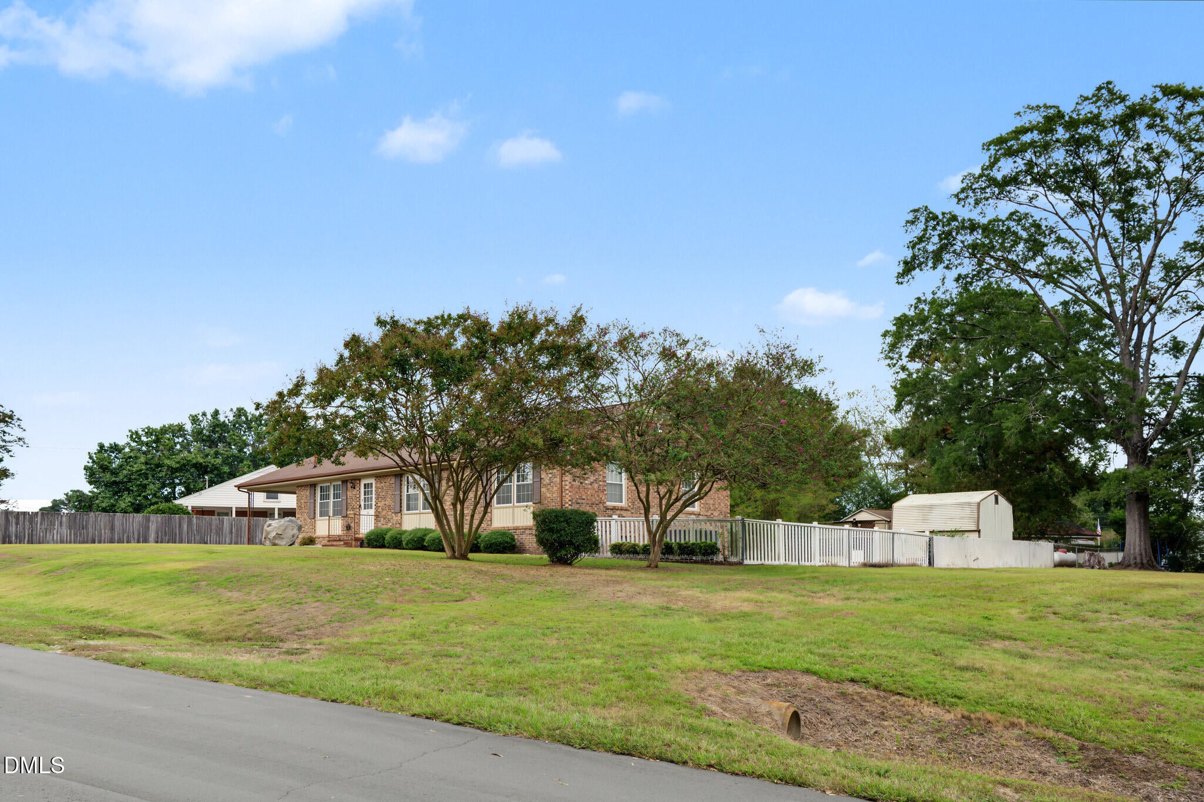
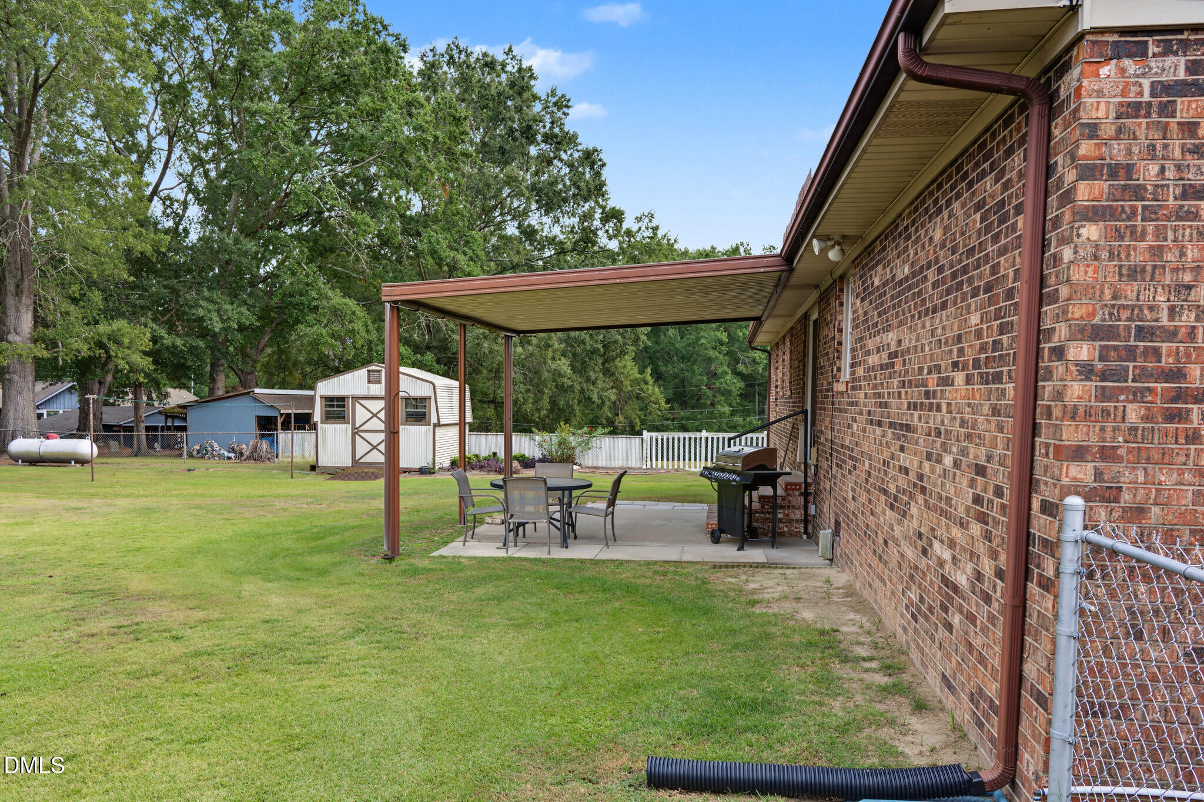
Welcome home to this charming brick ranch, where comfort, character, and outdoor living come together! Nestled on a spacious lot in the established Westwood neighborhood and located in the Rosewood school district, this inviting home offers a warm and welcoming atmosphere with a comfortable, single-level layout, generously sized bedrooms, and plenty of natural light. The kitchen provides abundant cabinet and counter space, making everyday living and entertaining a breeze. Step outside and discover one of this property's biggest highlights—a spacious, fenced backyard with plenty of room to entertain, garden, play, or simply relax and enjoy the outdoors. A covered patio creates the perfect setting for morning coffee, weekend cookouts, or peaceful evenings at home. Need extra space? The separate workshop and storage shed offer fantastic possibilities for hobbies, projects, and keeping everything organized. Complete with an attached carport and the timeless appeal of brick construction, this home offers a wonderful blend of practicality, charm, and room to make it your own. Don't miss the opportunity to see all this property has to offer—schedule your showing today!

Save
Ask
Tour
Hide
Share
Listing Snapshot
Price 
$229,999
Days On Site 
10 Days
Bedrooms 
3
Inside Area (SqFt) 
1,377 sqft
Total Baths 
2
Full Baths 
1
Partial Baths 
1
Lot Size 
0.37 Acres
Year Built 
1965
MLS Number 
10198445
Status 
Active
Property Tax 
$1,092.76
HOA/Condo/Coop Fees 
N/A
Sq Ft Source 
N/A
Friends & Family
Recent Activity
a week agoListing first seen on site
a week agoListing updated with changes from the MLS
General Features
Acres 
0.37
Carport 
1
Disclosures 
Lead Based Paint
Foundation 
Brick/Mortar
Levels 
One
Parking 
CarportConcreteDriveway
Property Sub Type 
Single Family Residence
Security 
Carbon Monoxide Detector(s)Fire AlarmSecurity System
Sewer 
Septic Tank
Special Circumstances 
Standard
SqFt Above 
1377
SqFt Total 
1377
Style 
Ranch
Utilities 
Natural Gas ConnectedSewer ConnectedWater Connected
Interior Features
Appliances 
DishwasherElectric CooktopExhaust FanRefrigerator
Cooling 
Central AirElectric
Flooring 
CarpetVinylWood
Heating 
ElectricForced AirSpace Heater
Interior 
Breakfast BarCeiling Fan(s)In-Law FloorplanHigh Speed Internet
Laundry Features 
Main Level
Main Level Bedrooms 
3
Window Features 
Aluminum FramesBlinds
Bathroom 2 
Level - Main
Bedroom 2 
Level - Main
Bedroom 3 
Level - Main
Dining Room 
Level - Main
Family Room 
Level - Main
Kitchen 
Level - Main
Master Bathroom 
Level - Main
Master Bedroom 
Level - Main
Save
Ask
Tour
Hide
Share
Exterior Features
Construction Details 
Brick
Exterior 
Fire PitRain GuttersStorage
Fencing 
Back YardChain LinkWoodFenced
Lot Features 
Back YardFront Yard
Other Structures 
Shed(s)Workshop
Patio And Porch 
CoveredPatioPorch
Road Frontage 
City Street
Roof 
Shingle
Windows/Doors 
Aluminum FramesBlinds
Community Features
Financing Terms Available 
CashConventionalFHAUSDA LoanVA Loan
Roads 
Paved
Schools
School District
Unknown
Elementary School
Wayne - Rosewood Elementary School
Middle School
Wayne - Rosewood Middle School
High School
Wayne - Rosewood High School
Listing courtesy of Jason Morgan of Costello Real Estate & Investm


Listings that are marked with an icon are provided courtesy of the Triangle MLS, Inc. of North Carolina, Internet Data Exchange Database. Copyright 2026 Triangle MLS, Inc. of North Carolina. All rights reserved.

Last checked: 2026-10-25 11:43 PM UTC

Neighborhood & Commute
Source: Walkscore
Disclosure: Community information and market data powered by Constellation Data Labs. Information is deemed reliable but not guaranteed.
Save
Ask
Tour
Hide
Share
Scroll to Top