
Save
Ask
Tour
Hide
$350,000
2 Days On Site
129 Poplar DriveClayton, NC 27520
For Sale|Single Family Residence|Active
3
Beds
2
Total Baths
2
Full Baths
1,614
SqFt
$217
/SqFt
2020
Built
Subdivision:
Poplar Creek
County:
Johnston
Call Now: 203-470-2416
Is this the listing for you? We can help make it yours.
203-470-2416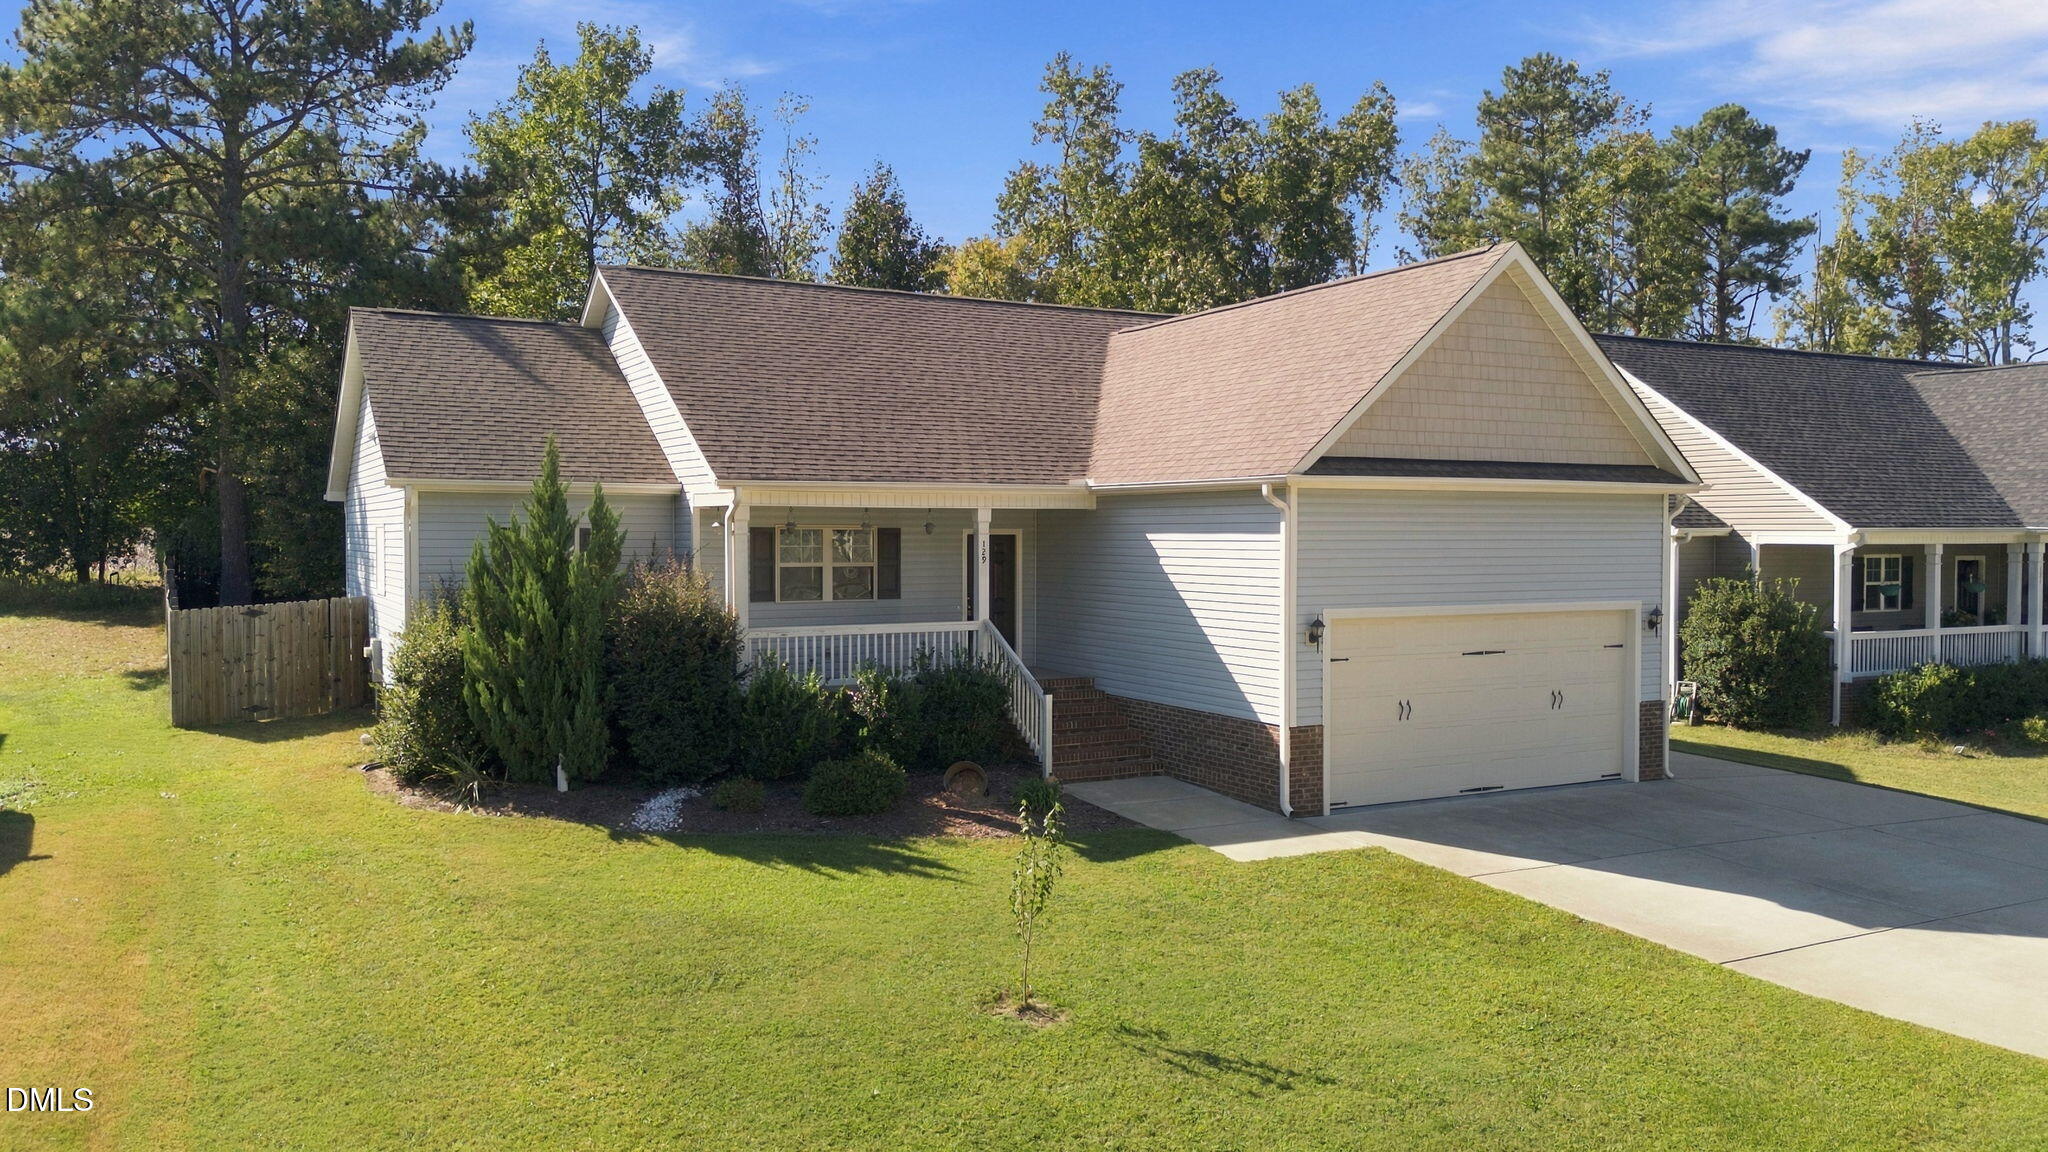
Save
Ask
Tour
Hide
Mortgage Calculator
Monthly Payment (Est.)
Enter an interest rate to see your estimated monthly payment.Calculator powered by Showcase IDX, a Constellation1 Company. Copyright ©2026 Information is deemed reliable but not guaranteed.
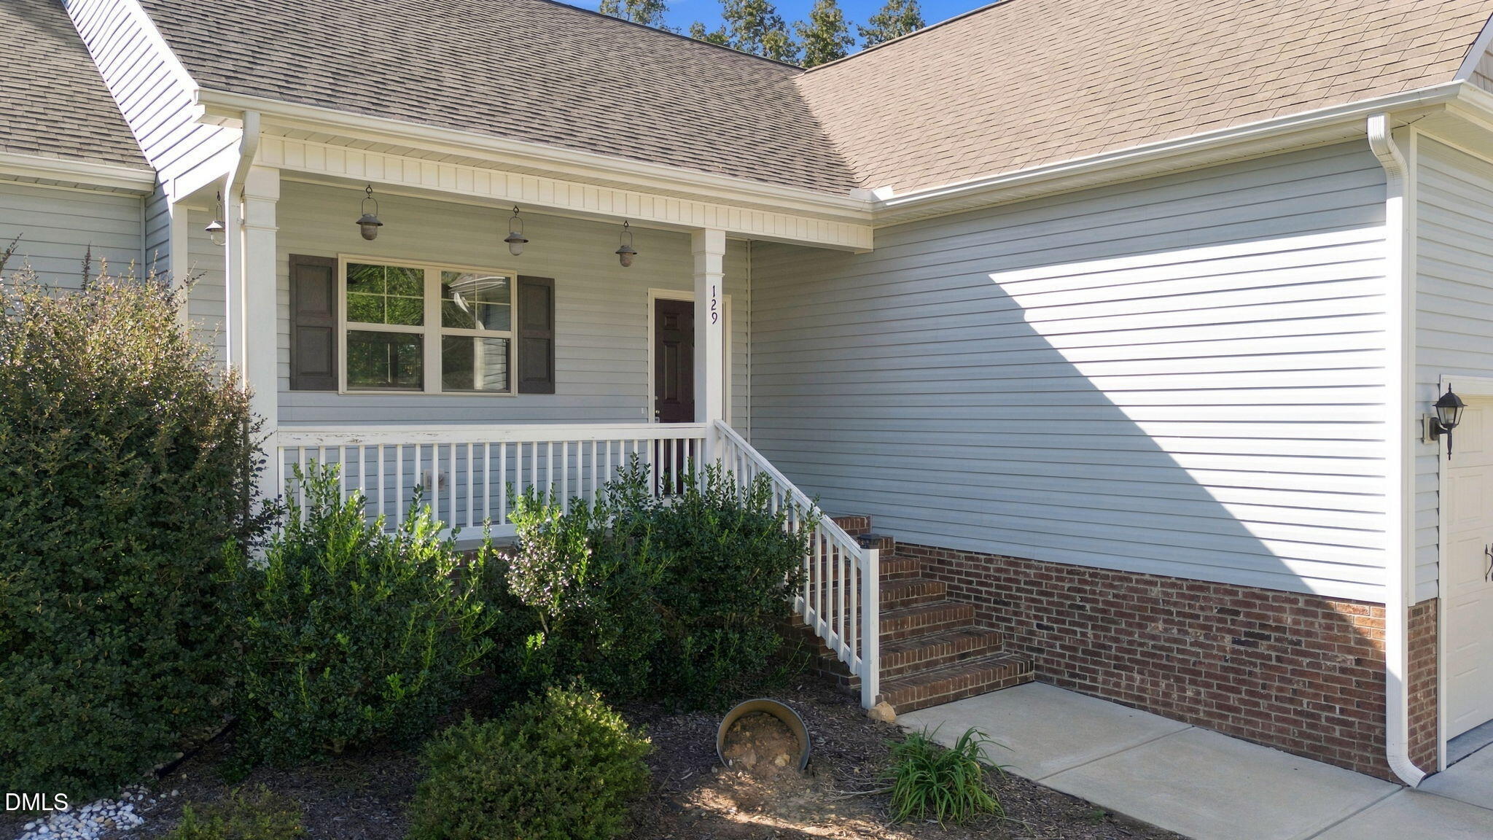
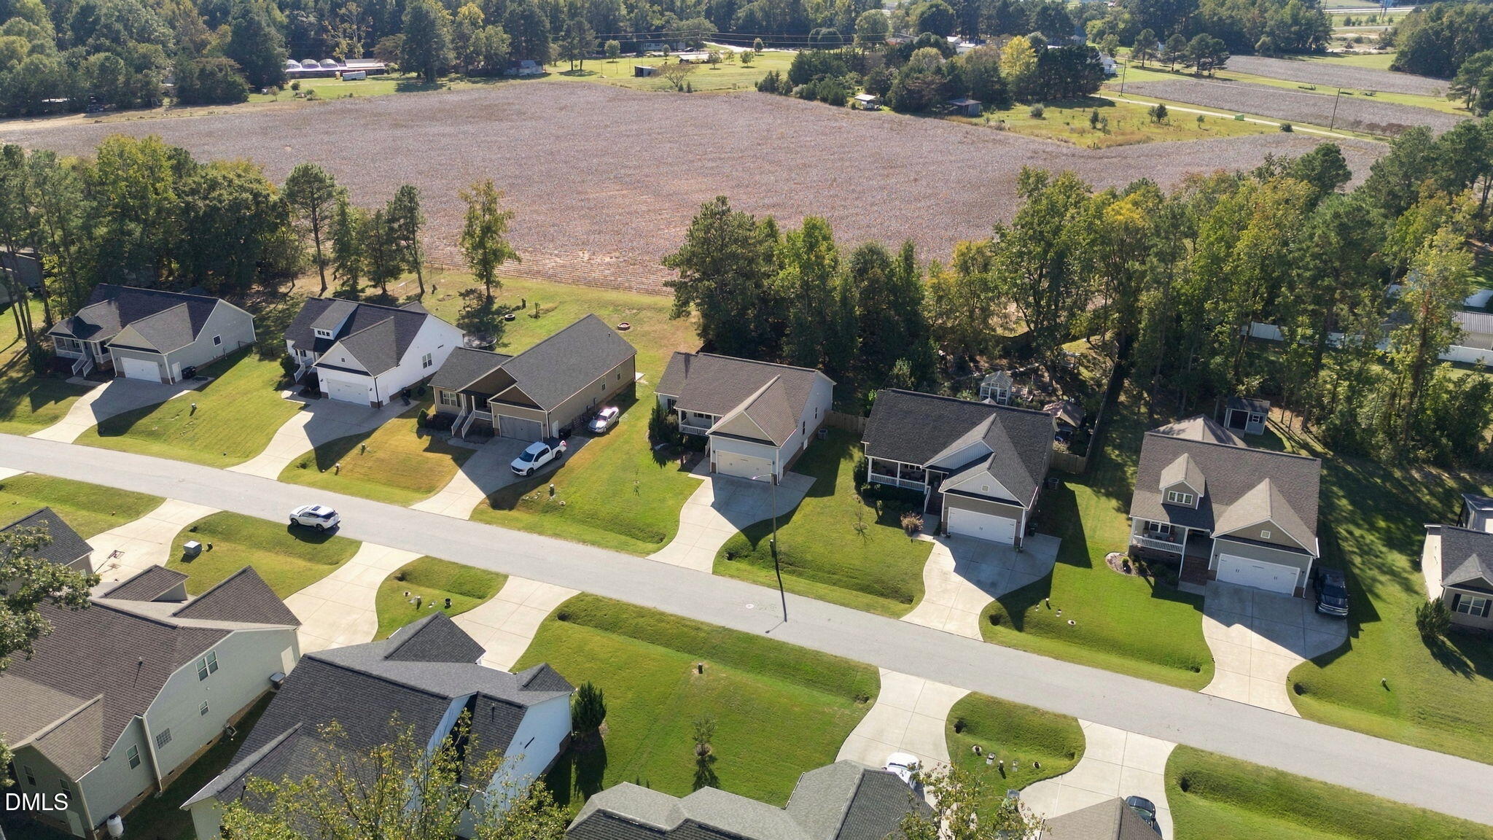
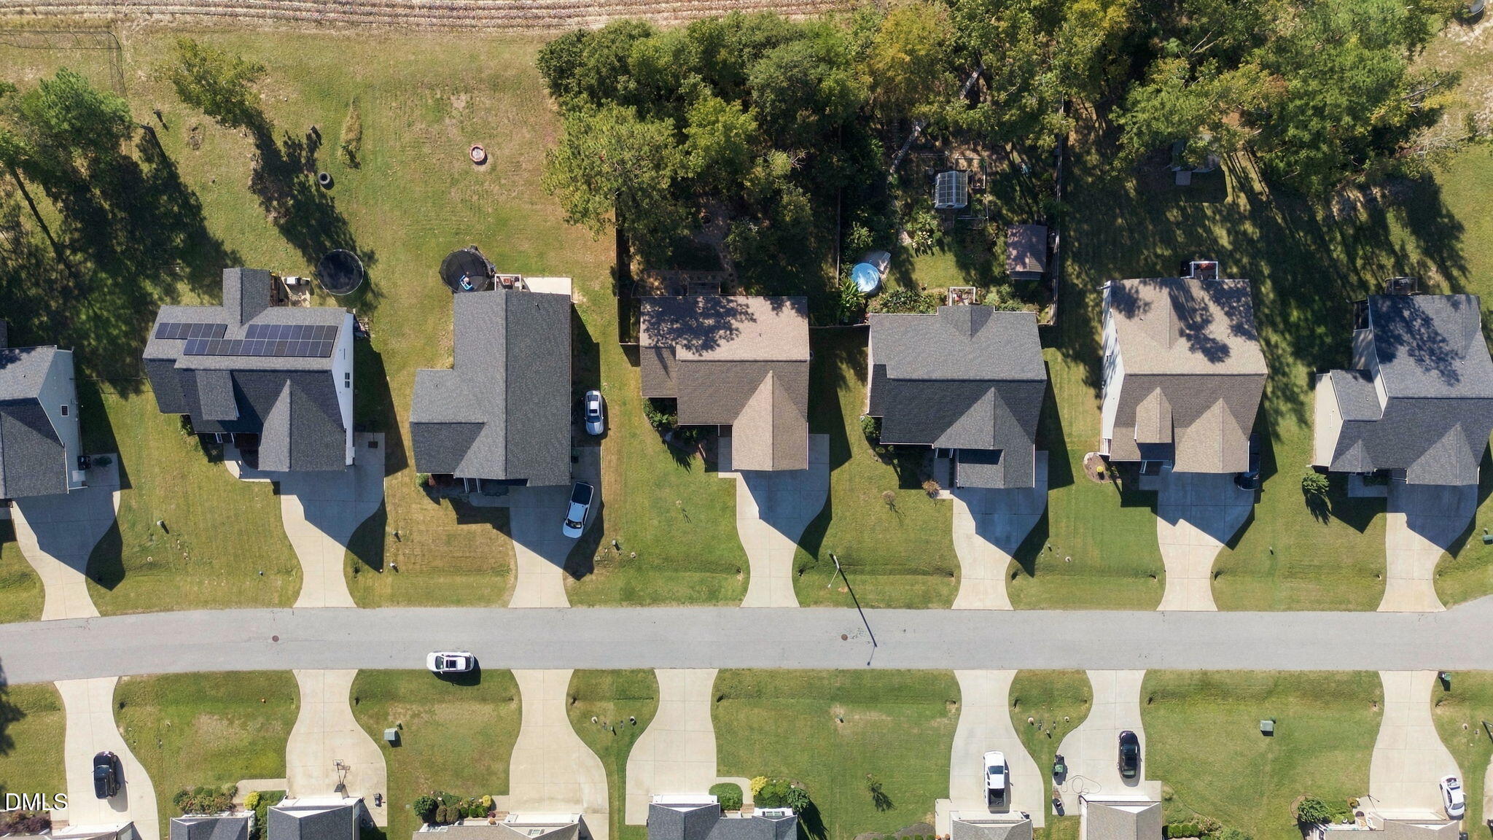
Welcome Home to this delightful Ranch home in the desirable Wilson's Mills subdivision of Poplar Creek. You will find a secluded and private backyard which is completely fenced in. Inside an open floor plan takes center stage and a beautiful wooden beam in the center of the cathedral ceiling accentuates the craftsman style. The primary bedroom, bathroom and good size walk in closet is situated on the opposite side of the home from the 2 other bedrooms and bath. Granite countertops in the kitchen, with a separate dining space, makes for easy living. Come and take a tour today.
Save
Ask
Tour
Hide
Listing Snapshot
Price
$350,000
Days On Site
2 Days
Bedrooms
3
Inside Area (SqFt)
1,614 sqft
Total Baths
2
Full Baths
2
Partial Baths
N/A
Lot Size
0.3 Acres
Year Built
2020
MLS® Number
10198418
Status
Active
Property Tax
$3,931.99
HOA/Condo/Coop Fees
$20.17 monthly
Sq Ft Source
N/A
Friends & Family
Recent Activity
| 2 days ago | Listing first seen on site | |
| 2 days ago | Listing updated with changes from the MLS® |
General Features
Acres
0.3
Attached Garage
Yes
Disclosures
Seller Disclosure
Garage
Yes
Garage Spaces
2
Levels
One
Parking
AttachedGarageDrivewayGarage Faces FrontGarage Door Opener
Property Sub Type
Single Family Residence
Security
PrewiredSmoke Detector(s)
Sewer
Public Sewer
Special Circumstances
Standard
SqFt Above
1614
SqFt Total
1614
Style
RanchCraftsman
Utilities
Cable AvailableElectricity Connected
Water Source
Public
Zoning
RES
Interior Features
Appliances
DisposalDishwasherElectric RangeElectric Water HeaterMicrowavePlumbed For Ice Maker
Basement
Crawl Space
Cooling
Heat Pump
Fireplace
Yes
Fireplace Features
Gas Log
Fireplaces
1
Flooring
CarpetVinyl
Heating
ElectricHeat Pump
Interior
Cathedral Ceiling(s)Ceiling Fan(s)Entrance FoyerGranite CountersHigh CeilingsOpen FloorplanWalk-In Closet(s)Master Downstairs
Laundry Features
Laundry Room
Main Level Bedrooms
3
Bathroom 2
Dimensions - 711.0 x 710.0Level - Main
Bedroom 2
Dimensions - 114.0 x 121.0Level - Main
Bedroom 3
Dimensions - 114.0 x 107.0Level - Main
Dining Room
Dimensions - 128.0 x 151.0Level - Main
Kitchen
Dimensions - 128.0 x 1110.0Level - Main
Laundry
Dimensions - 71.0 x 55.0Level - Main
Living Room
Dimensions - 150.0 x 202.0Level - Main
Master Bathroom
Dimensions - 116.0 x 810.0Level - Main
Master Bedroom
Dimensions - 135.0 x 148.0Level - Main
Save
Ask
Tour
Hide
Exterior Features
Construction Details
Vinyl Siding
Exterior
Fire Pit
Fencing
Back YardFencedWood
Lot Features
LandscapedWooded
Patio And Porch
CoveredDeckFront Porch
Roof
Shingle
Community Features
Association Fee
$242.0
Association Fee Frequency
Annually
Financing Terms Available
CashConventionalFHAUSDA LoanVA Loan
Roads
Paved
Schools
School District
Unknown
Elementary School
Johnston - Wilsons Mills Elementary
Middle School
Johnston - Smithfield Middle
High School
Johnston - Smithfield Selma High
Listing courtesy of Rachel Helms of Blue Skye Realty

Listings that are marked with an icon are provided courtesy of the Triangle MLS, Inc. of North Carolina, Internet Data Exchange Database. Copyright 2026 Triangle MLS, Inc. of North Carolina. All rights reserved.
Last checked: 2026-10-17 11:02 PM UTC
Listings that are marked with an icon are provided courtesy of the Triangle MLS, Inc. of North Carolina, Internet Data Exchange Database. Copyright 2026 Triangle MLS, Inc. of North Carolina. All rights reserved.
Last checked: 2026-10-17 11:02 PM UTC
Neighborhood & Commute
Source: Walkscore
Disclosure: Community information and market data powered by Constellation Data Labs. Information is deemed reliable but not guaranteed.
Save
Ask
Tour
Hide

Did you know? You can invite friends and family to your search. They can join your search, rate and discuss listings with you.