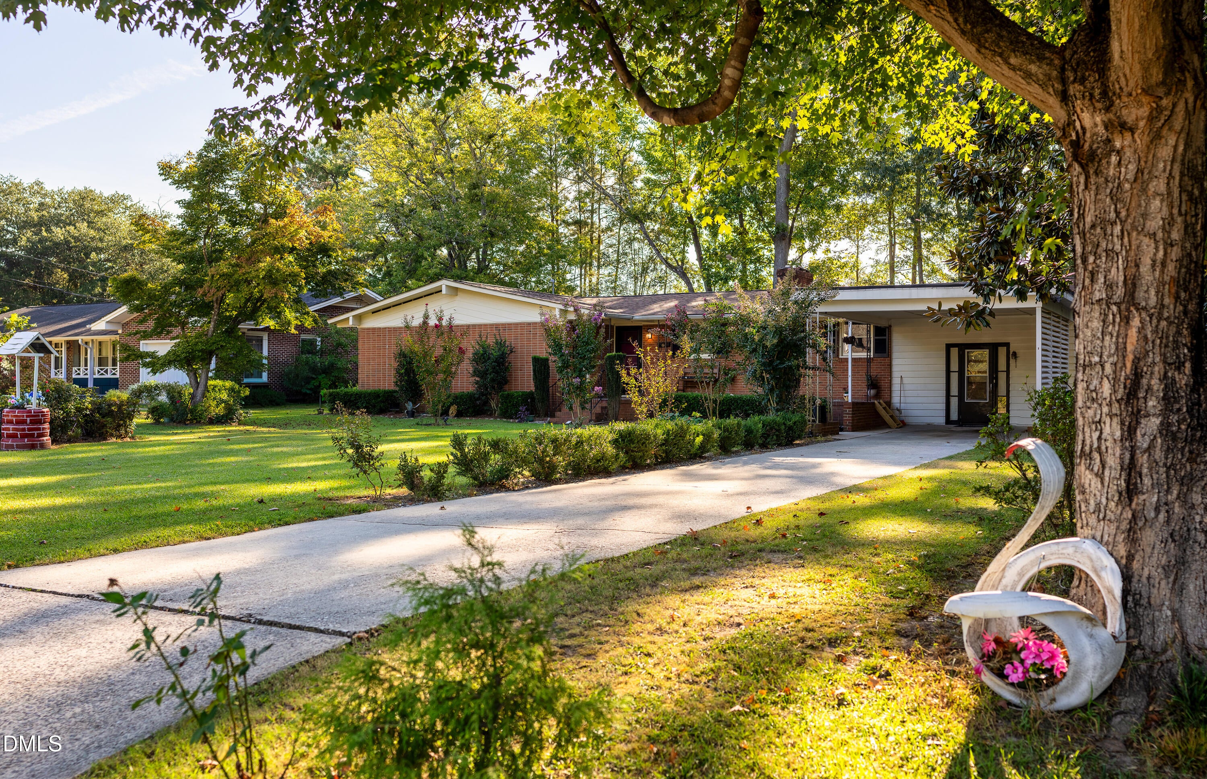
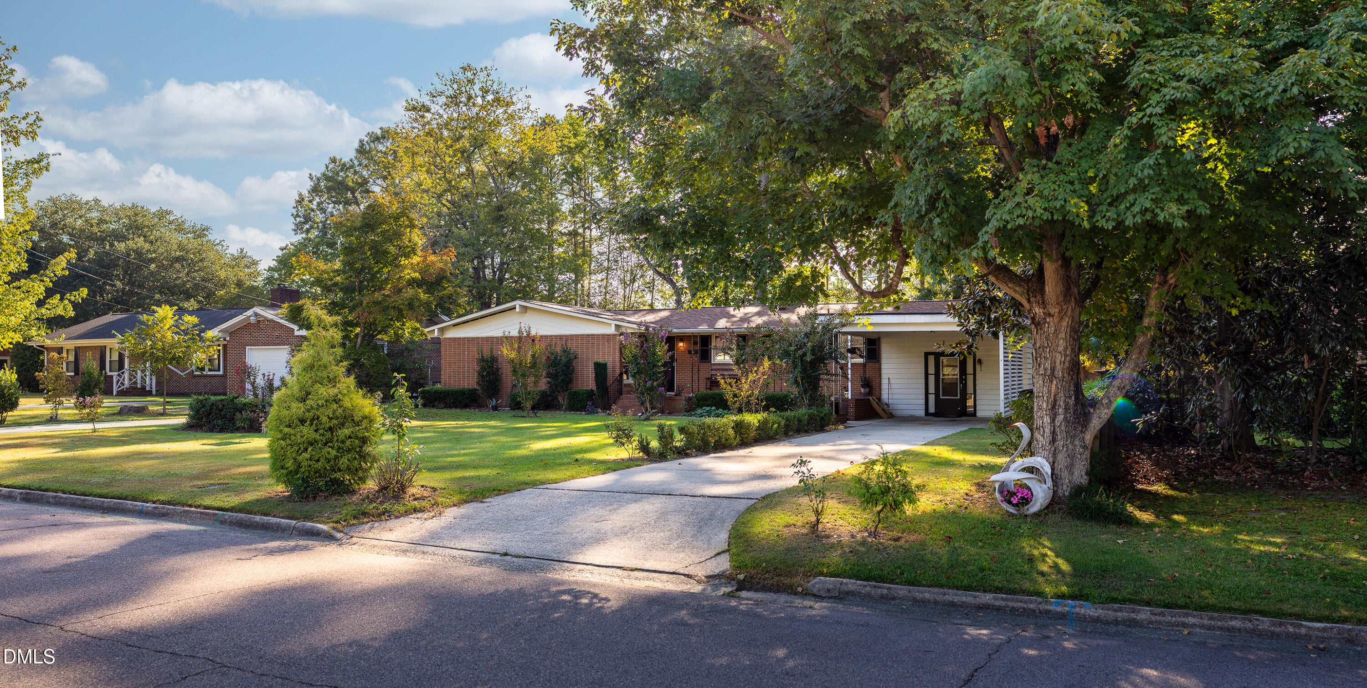
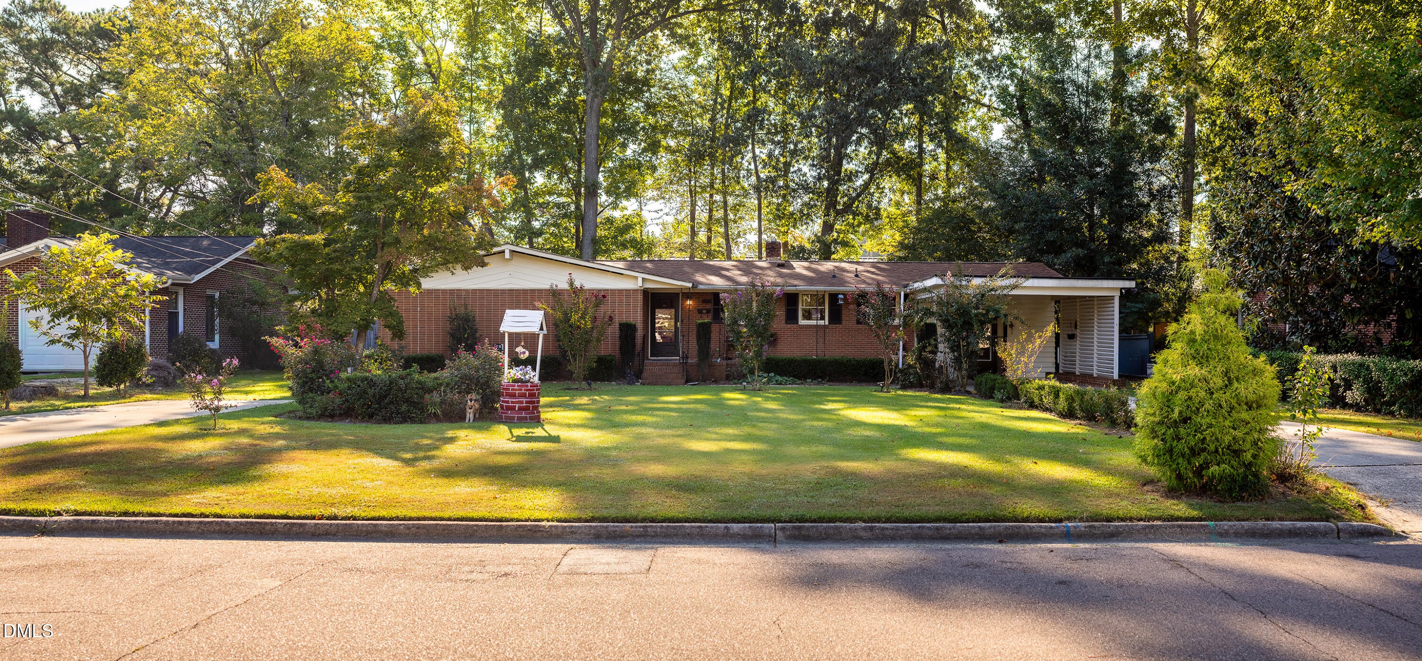
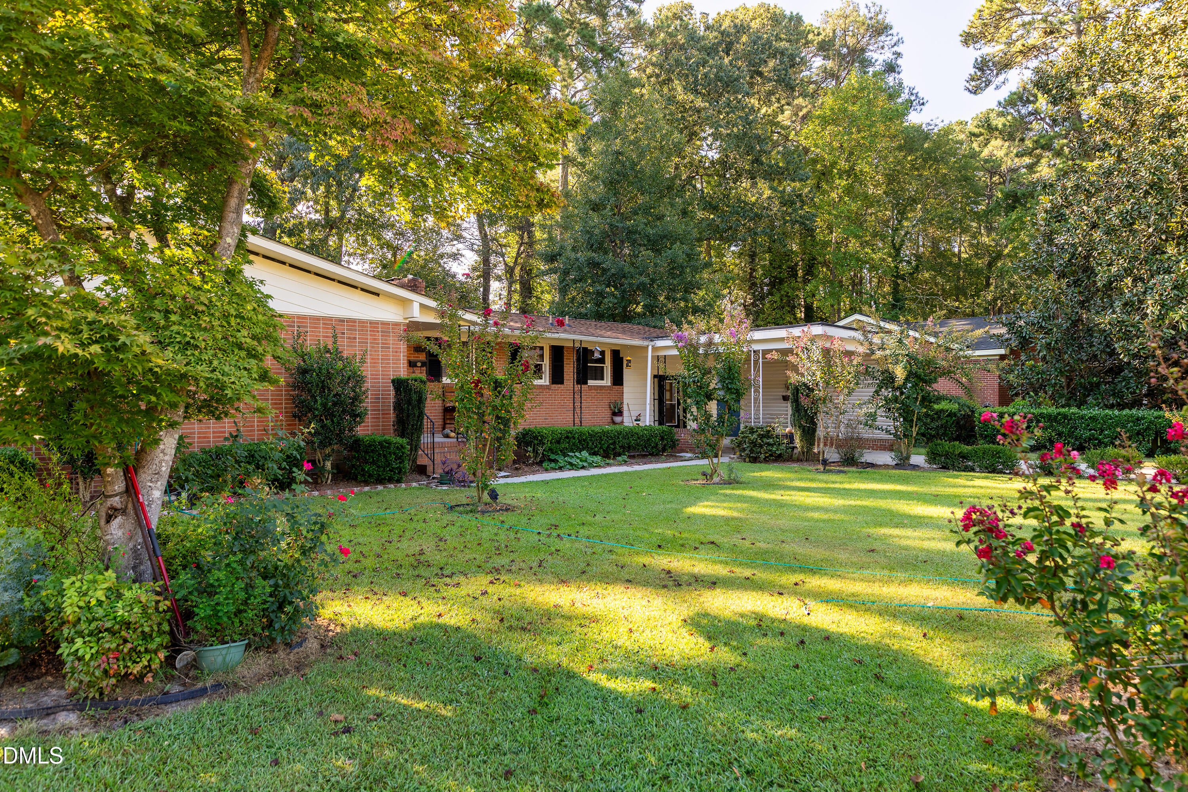
This 3-4 bedroom, 1.5-bathroom single-family residence in Smithfield sits on a generous 15,682-square-foot lot, offering substantial space for outdoor living and expansion possibilities. The home provides comfortable accommodation across a balanced floor plan, making it a solid foundation for homeownership. Remodeled garage to serve as a fourth bedroom if desired, HVAC and roof less than 10 years old. Pride of ownership has kept this home well-maintained and refreshed over the years. Enjoy ambience with the wood burning fireplace, or enjoy the garden window view to the large backyard - complete with storage, covered workshop area, and no excuses to skip gardening this year! Short commute to all shopping, freeway, downtown access, and walking distance to South Smithfield Elementary School
Save
Ask
Tour
Hide
Share
Listing Snapshot
Price
$310,000
Days On Site
4 Days
Bedrooms
4
Inside Area (SqFt)
1,808 sqft
Total Baths
2
Full Baths
1
Partial Baths
1
Lot Size
0.36 Acres
Year Built
1961
MLS® Number
10197728
Status
Active
Property Tax
$2,226.43
HOA/Condo/Coop Fees
N/A
Sq Ft Source
N/A
Friends & Family
React
Comment
Invite
No Comments Yet
Did you know? You can invite friends and family to your search. They can join your search, rate and discuss listings with you.
Cable AvailableElectricity ConnectedNatural Gas ConnectedSewer ConnectedWater Connected
Water Source
Public
Zoning
RES
Interior Features
Appliances
DishwasherElectric OvenElectric RangeFree-Standing Electric RangeFree-Standing RefrigeratorFree-Standing RangeGas Water HeaterMicrowaveRangeRefrigeratorRange HoodWasher/Dryer
Beamed CeilingsBuilt-in FeaturesCeiling Fan(s)ChandelierCrown MoldingDouble VanityLaminate CountersPantryHigh Speed Internet
Laundry Features
InsideMain LevelMultiple Locations
Main Level Bedrooms
4
Window Features
Garden Window(s)Shutters
Master Bedroom
Level - Main
Save
Ask
Tour
Hide
Share
Exterior Features
Construction Details
BrickBrick VeneerFiberglass Siding
Exterior
GardenLightingPrivate YardRain GuttersStorage
Fencing
Back YardFencedGateWood
Lot Features
Back YardFront YardGardenMany Trees
Other Structures
OutbuildingShed(s)Workshop
Patio And Porch
Awning(s)CoveredDeckFront PorchPatioSide Porch
Road Frontage
City Street
Roof
Shingle
View
NeighborhoodTrees/Woods
Waterview
NeighborhoodTrees/Woods
Windows/Doors
Garden Window(s)Shutters
Community Features
Community Features
Curbs
Financing Terms Available
CashConventionalFHAUSDA LoanVA Loan
Roads
Asphalt
Schools
School District
Unknown
Elementary School
Johnston - South Smithfield Elementary
Middle School
Johnston - Smithfield Middle
High School
Johnston - Smithfield Selma High
Listing courtesy of Michael Thomas of HomeTowne Realty
Listings that are marked with an icon are provided courtesy of the Triangle MLS, Inc. of North Carolina, Internet Data Exchange Database. Copyright 2026 Triangle MLS, Inc. of North Carolina. All rights reserved.
Last checked: 2026-10-14 11:11 PM UTC
Neighborhood & Commute
Source: Walkscore
Disclosure: Community information and market data powered by Constellation Data Labs. Information is deemed reliable but not guaranteed.



Did you know? You can invite friends and family to your search. They can join your search, rate and discuss listings with you.