Properties

Save
Ask
Tour
Hide
Share
$319,900
37 Days On Site

536 Madison Avenue
Princeton, NC 27569

For Sale|Single Family Residence|Active
3
Beds
2
Total Baths
2
Full Baths
1,316
SqFt
$243
/SqFt
2006
Built
Subdivision:
Holts Landing
County:
Johnston
Call Now: 203-470-2416
Is this the listing for you? We can help make it yours.
203-470-2416
536 Madison Avenue536 Madison Avenue536 Madison Avenue536 Madison Avenue
Save
Ask
Tour
Hide
Share

Mortgage Calculator

Monthly Payment (Est.)

Enter an interest rate to see your estimated monthly payment.
Calculator powered by Showcase IDX, a Constellation1 Company. Copyright ©2026 Information is deemed reliable but not guaranteed.

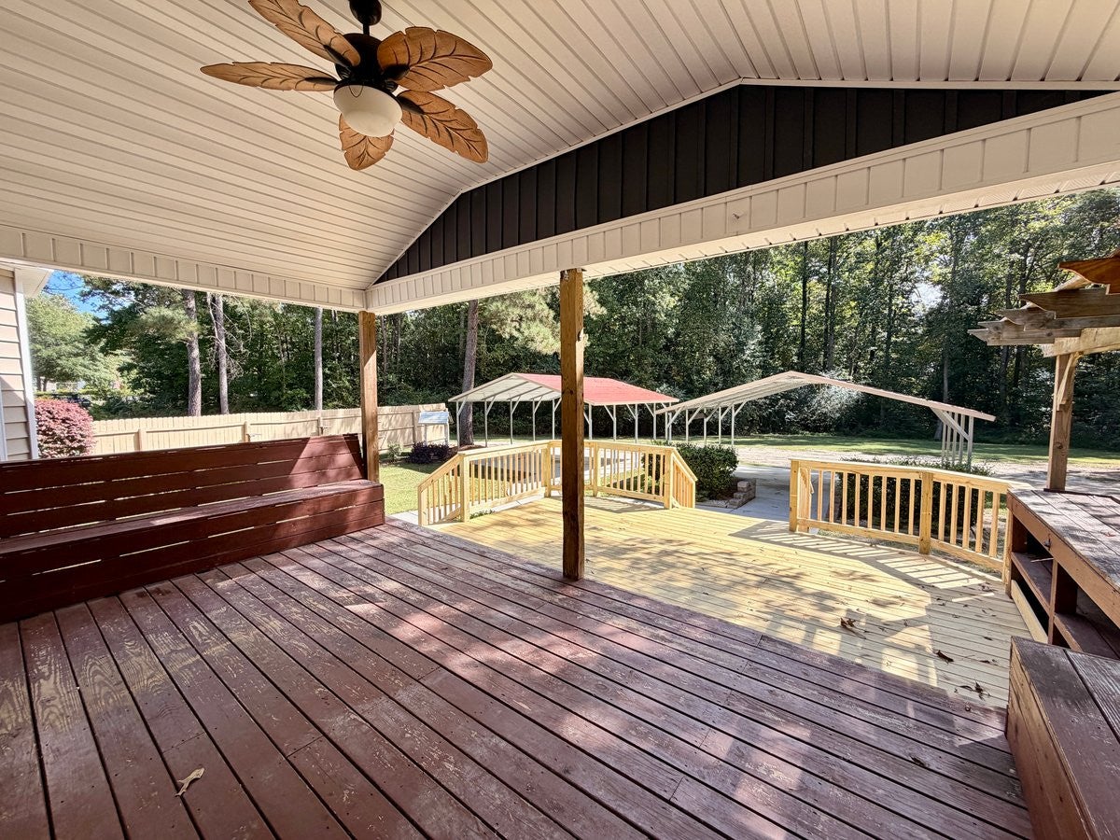
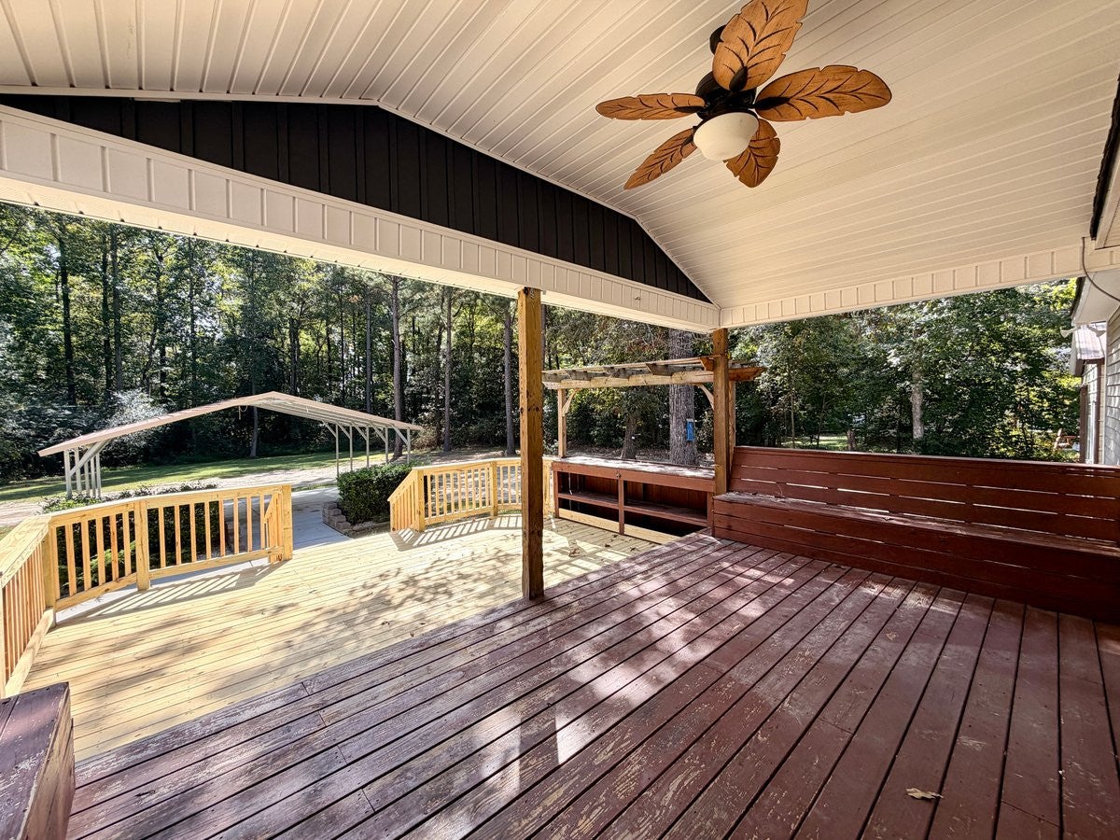
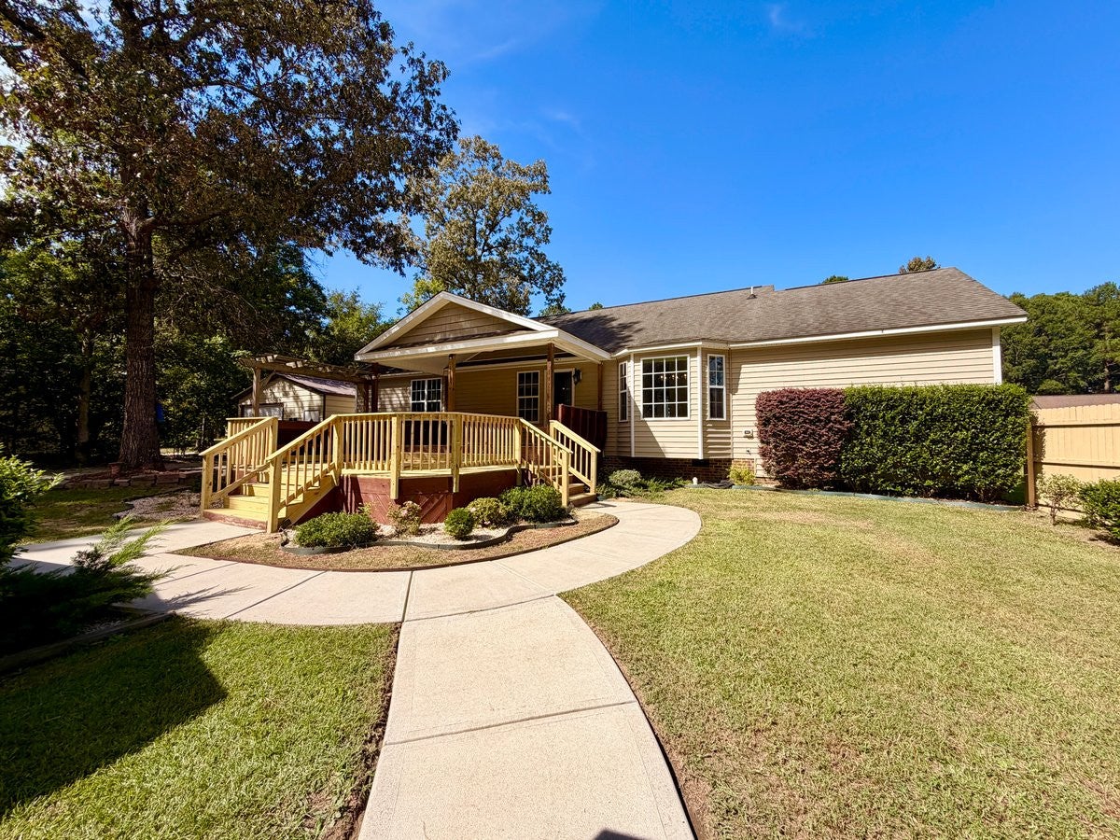
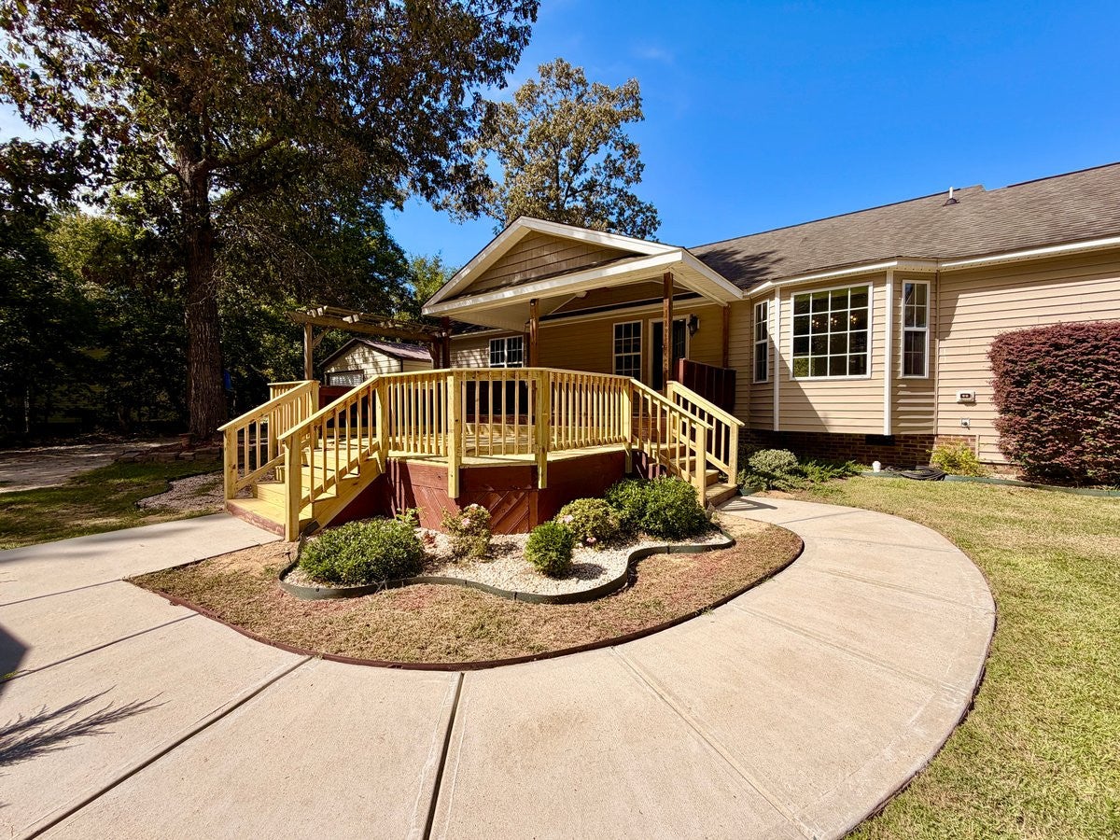
Welcome to 536 Madison Avenue right outside Princeton city limits and inside the highly desireable, Princeton School district! This beautifully refreshed home offers 3 bedrooms, 2 full bathrooms, and a combination of modern updates and functional outdoor space. Inside, enjoy fresh paint and new flooring throughout, creating a clean, updated feel. The kitchen has been updated with stainless steel appliances, offering a stylish and practical space for everyday living and entertaining. The family room features a cathedral ceiling and fireplace, adding character and a welcoming atmosphere. Outside, the property offers two carports for covered parking, along with a metal building equipped with electricity, providing versatile space for storage, hobbies, or projects. With its recent interior updates and additional outdoor features, this property offers plenty of possibilities. Don't miss your opportunity to see all that this Princeton property has to offer!

Save
Ask
Tour
Hide
Share
Listing Snapshot
Price 
$319,900
Days On Site 
37 Days
Bedrooms 
3
Inside Area (SqFt) 
1,316 sqft
Total Baths 
2
Full Baths 
2
Partial Baths 
N/A
Lot Size 
1.14 Acres
Year Built 
2006
MLS Number 
10197648
Status 
Active
Property Tax 
$1,826
HOA/Condo/Coop Fees 
N/A
Sq Ft Source 
N/A
Friends & Family
Recent Activity
a month agoListing first seen on site
a month agoListing updated with changes from the MLS
General Features
Acres 
1.14
Attached Garage 
Yes
Carport 
3
Foundation 
Raised
Garage 
Yes
Garage Spaces 
1
Levels 
One
Parking 
AttachedGarageCarportConcreteDetachedDetached CarportDrivewayGarage Faces FrontGarage Door OpenerParking Pad
Property Sub Type 
Single Family Residence
Sewer 
Septic Tank
Special Circumstances 
Standard
SqFt Above 
1316
SqFt Total 
1316
Style 
Ranch
Water Source 
Public
Zoning 
RAG
Interior Features
Appliances 
CooktopDishwasherElectric CooktopElectric RangeMicrowaveRefrigerator
Basement 
Crawl Space
Cooling 
Central Air
Fireplace 
Yes
Fireplace Features 
Family RoomLiving Room
Fireplaces 
1
Flooring 
CarpetLaminateVinylWood
Heating 
Fireplace(s)Heat Pump
Interior 
Built-in FeaturesCeiling Fan(s)ChandelierHigh CeilingsOpen FloorplanRecessed LightingSoaking TubStone CountersVaulted Ceiling(s)Walk-In Closet(s)
Laundry Features 
Electric Dryer HookupInsideLaundry RoomWasher Hookup
Main Level Bedrooms 
3
Master Bedroom 
Level - Main
Save
Ask
Tour
Hide
Share
Exterior Features
Construction Details 
Vinyl Siding
Exterior 
OtherStorage
Other Structures 
Outbuilding
Patio And Porch 
CoveredDeckFront PorchPorchRear Porch
Roof 
Shingle
View 
Trees/Woods
Waterview 
Trees/Woods
Community Features
Financing Terms Available 
CashConventionalFHAUSDA LoanVA Loan
Schools
School District
Unknown
Elementary School
Johnston - Princeton Elementary
Middle School
Johnston - Princeton Middle High
High School
Johnston - Princeton Middle High
Listing courtesy of Marsha House of eXp Realty, LLC - C


Listings that are marked with an icon are provided courtesy of the Triangle MLS, Inc. of North Carolina, Internet Data Exchange Database. Copyright 2026 Triangle MLS, Inc. of North Carolina. All rights reserved.

Last checked: 2026-11-15 12:10 AM UTC

Neighborhood & Commute
Source: Walkscore
Disclosure: Community information and market data powered by Constellation Data Labs. Information is deemed reliable but not guaranteed.
Save
Ask
Tour
Hide
Share
Scroll to Top