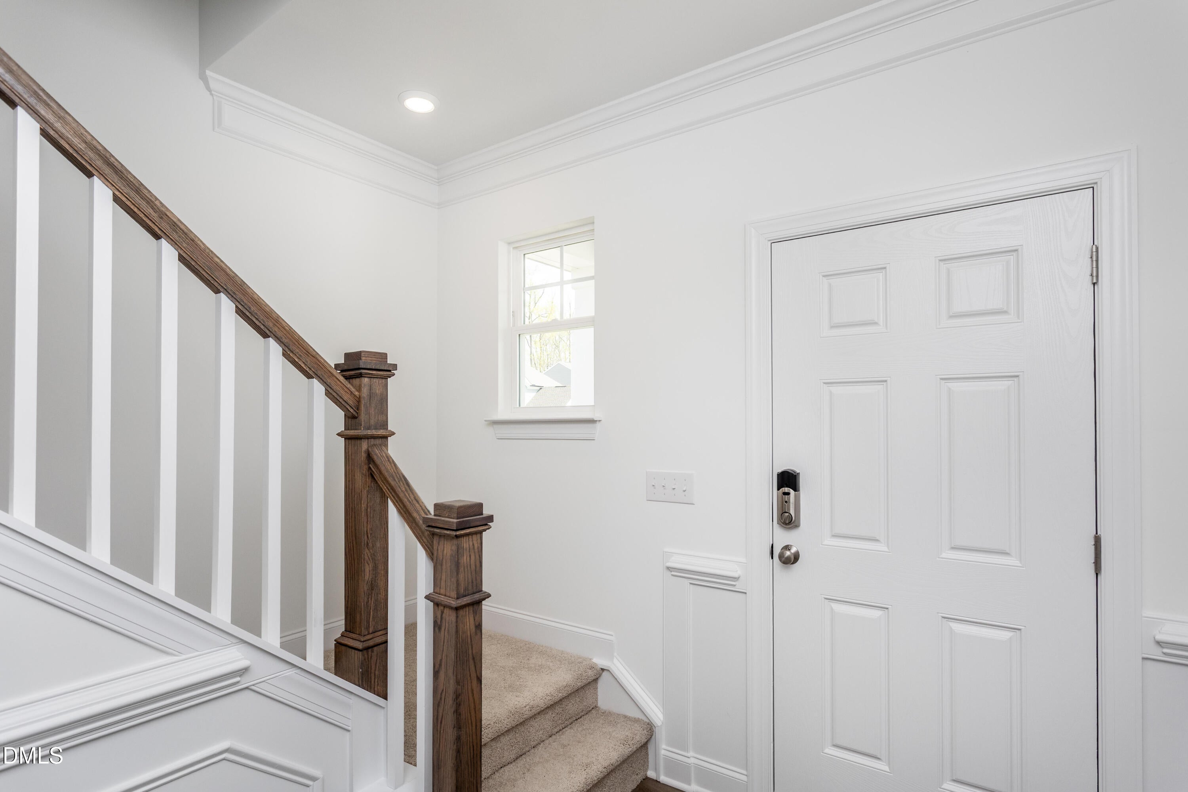
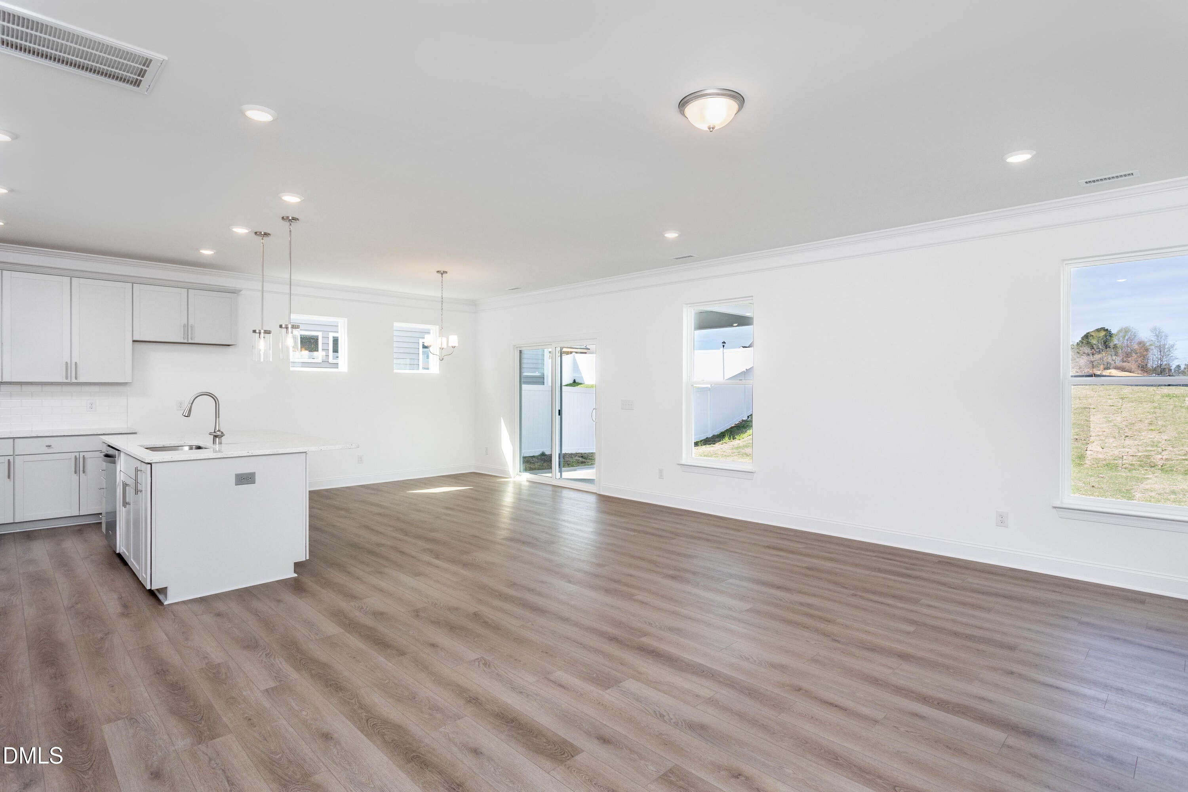
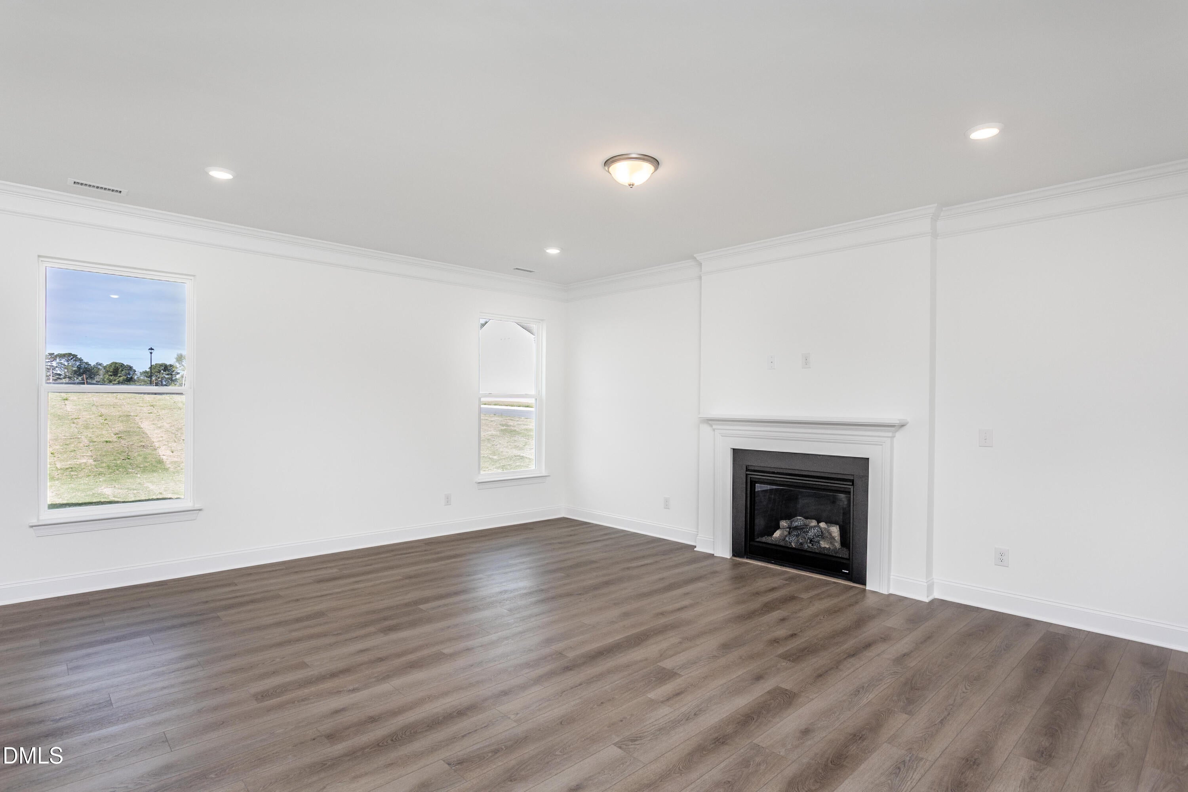
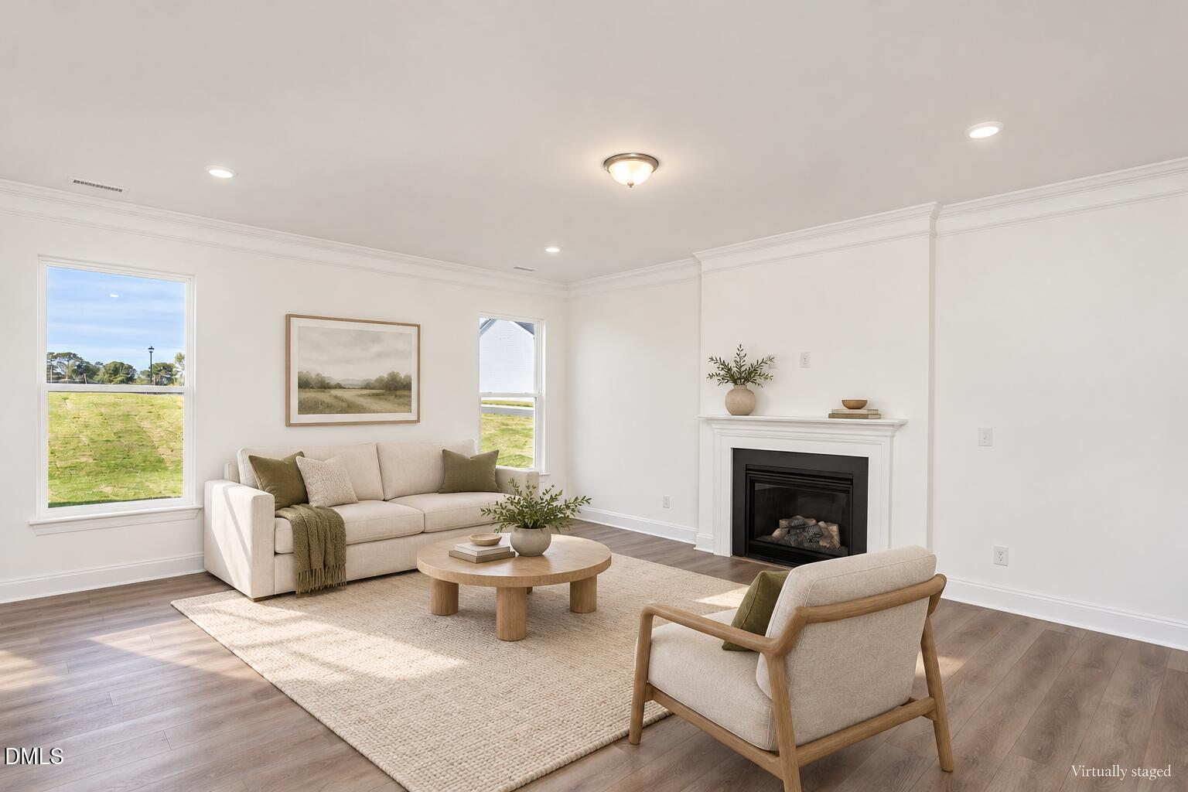
100% Financing available! MOVE-IN-READY HOME NOW!!! Pool Community!!!! The Ellerbe delivers a fresh, inviting two-story design that makes it easy to picture yourself at home. The main level features an open, flowing layout with a spacious family room and a bright kitchen complete with a large island, pantry, and cheerful breakfast area--perfect for easy everyday living. Upstairs, all three bedrooms are thoughtfully arranged, including a stunning primary suite with a tray ceiling and a spa-like bathroom designed for unwinding. A versatile loft with its own closet adds bonus space for relaxing, working, or creating the perfect cozy retreat. With its smart layout, stylish details, and warm, welcoming feel, the Ellerbe is ready for someone to make it theirs--don't miss your moment.
Save
Ask
Tour
Hide
Share
Listing Snapshot
Price
$349,900
Days On Site
5 Days
Bedrooms
3
Inside Area (SqFt)
1,893 sqft
Total Baths
3
Full Baths
2
Partial Baths
1
Lot Size
0.18 Acres
Year Built
2025
MLS® Number
10197620
Status
Active
Property Tax
N/A
HOA/Condo/Coop Fees
$39.42 monthly
Sq Ft Source
N/A
Friends & Family
React
Comment
Invite
No Comments Yet
Did you know? You can invite friends and family to your search. They can join your search, rate and discuss listings with you.
Recent Activity
5 days ago
Listing first seen on site
5 days ago
Listing updated with changes from the MLS®
General Features
Acres
0.18
Attached Garage
Yes
Direction Faces
East
Foundation
Slab
Garage
Yes
Garage Spaces
2
Home Warranty
Yes
Levels
Two
Parking
AttachedGarageCoveredDrivewayGarage Faces FrontGarage Door Opener
Crown MoldingDouble VanityEntrance FoyerGranite CountersKitchen IslandOpen FloorplanPantrySmart HomeSmart ThermostatTray Ceiling(s)Walk-In Closet(s)Wired for DataHigh Speed Internet
Laundry Features
Electric Dryer HookupUpper LevelWasher Hookup
Window Features
Screens
Bedroom 2
Dimensions - 11.7 x 10.3Level - Second
Bedroom 3
Dimensions - 10.2 x 14.0Level - Second
Breakfast Room
Dimensions - 11.6 x 12.8Level - First
Family Room
Dimensions - 19.11 x 16.4Level - First
Kitchen
Dimensions - 10.9 x 12.8Level - First
Loft
Dimensions - 16.6 x 11.0Level - Second
Master Bedroom
Dimensions - 16.0 x 13.0Level - Second
Save
Ask
Tour
Hide
Share
Exterior Features
Construction Details
Batts InsulationBlown-In InsulationVinyl Siding
Exterior
Rain Gutters
Fencing
None
Lot Features
Back YardClearedCorner LotRectangular Lot
Other Structures
None
Patio And Porch
CoveredPatioRear Porch
Roof
Shingle
Windows/Doors
Screens
Community Features
Association Amenities
Pool
Association Fee
$39.42
Association Fee Frequency
Monthly
Additional Association Fee
$71.66
Additional Association Fee Frequency
One Time
Community Features
Pool
Financing Terms Available
CashConventionalFHAUSDA LoanVA Loan
Roads
Paved
Schools
School District
Unknown
Elementary School
Johnston - McGees Crossroads Elementary
Middle School
Johnston - McGees Crossroads Middle
High School
Johnston - West Johnston High
Listing courtesy of Ann Barefoot of Eastwood Construction LLC
Listings that are marked with an icon are provided courtesy of the Triangle MLS, Inc. of North Carolina, Internet Data Exchange Database. Copyright 2026 Triangle MLS, Inc. of North Carolina. All rights reserved.
Last checked: 2026-10-14 11:11 PM UTC
Neighborhood & Commute
Source: Walkscore
Disclosure: Community information and market data powered by Constellation Data Labs. Information is deemed reliable but not guaranteed.



Did you know? You can invite friends and family to your search. They can join your search, rate and discuss listings with you.