Properties

Save
Ask
Tour
Hide
Share
$239,000
16 Days On Site

110 Oxford Drive
Goldsboro, NC 27534

For Sale|Townhouse|Active
2
Beds
2
Total Baths
2
Full Baths
1,363
SqFt
$175
/SqFt
2007
Built
Subdivision:
Oxford Square
County:
Wayne
Call Now: 203-470-2416
Is this the listing for you? We can help make it yours.
203-470-2416
110 Oxford Drive110 Oxford Drive110 Oxford Drive110 Oxford Drive
Save
Ask
Tour
Hide
Share

Mortgage Calculator

Monthly Payment (Est.)

Enter an interest rate to see your estimated monthly payment.
Calculator powered by Showcase IDX, a Constellation1 Company. Copyright ©2026 Information is deemed reliable but not guaranteed.

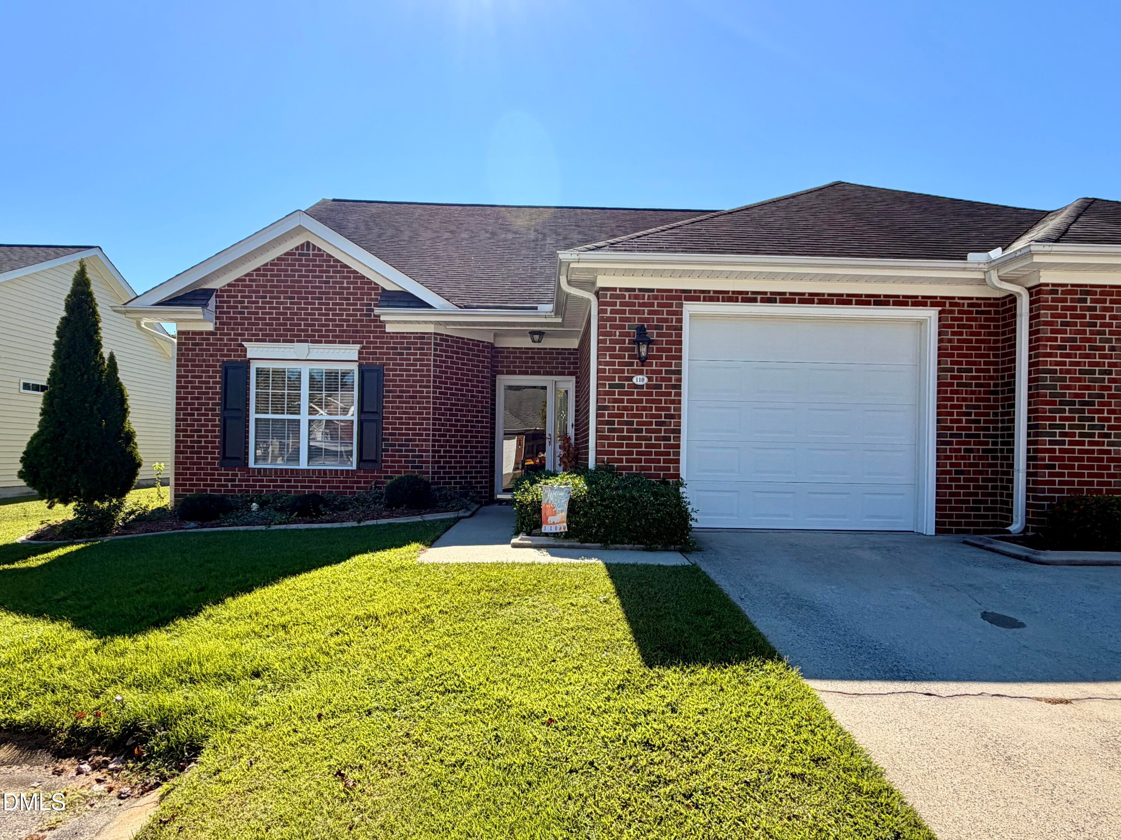
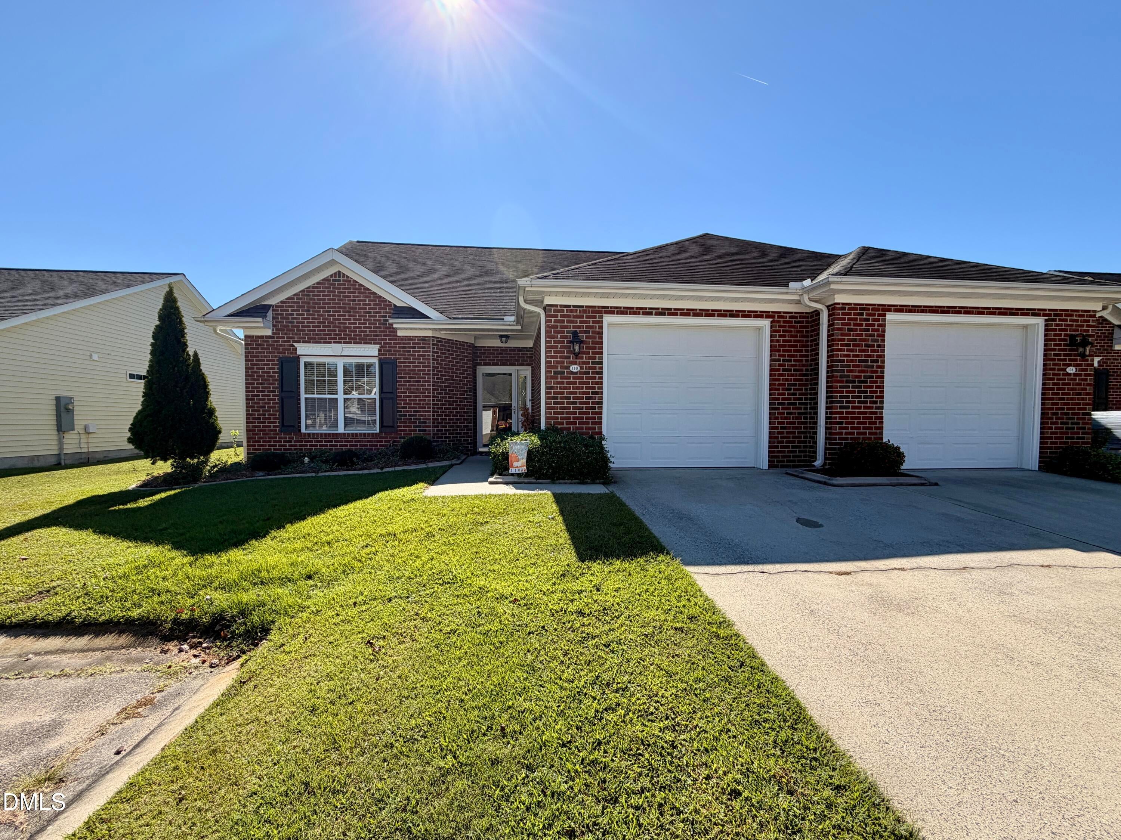
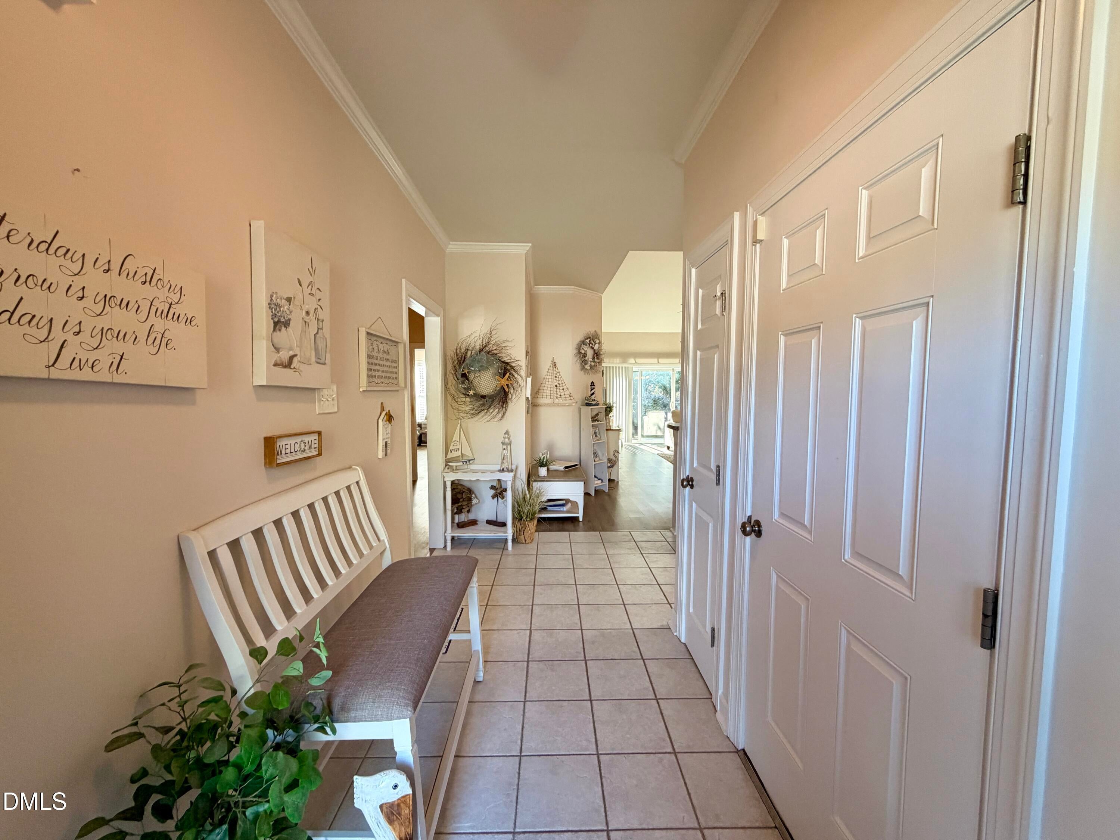
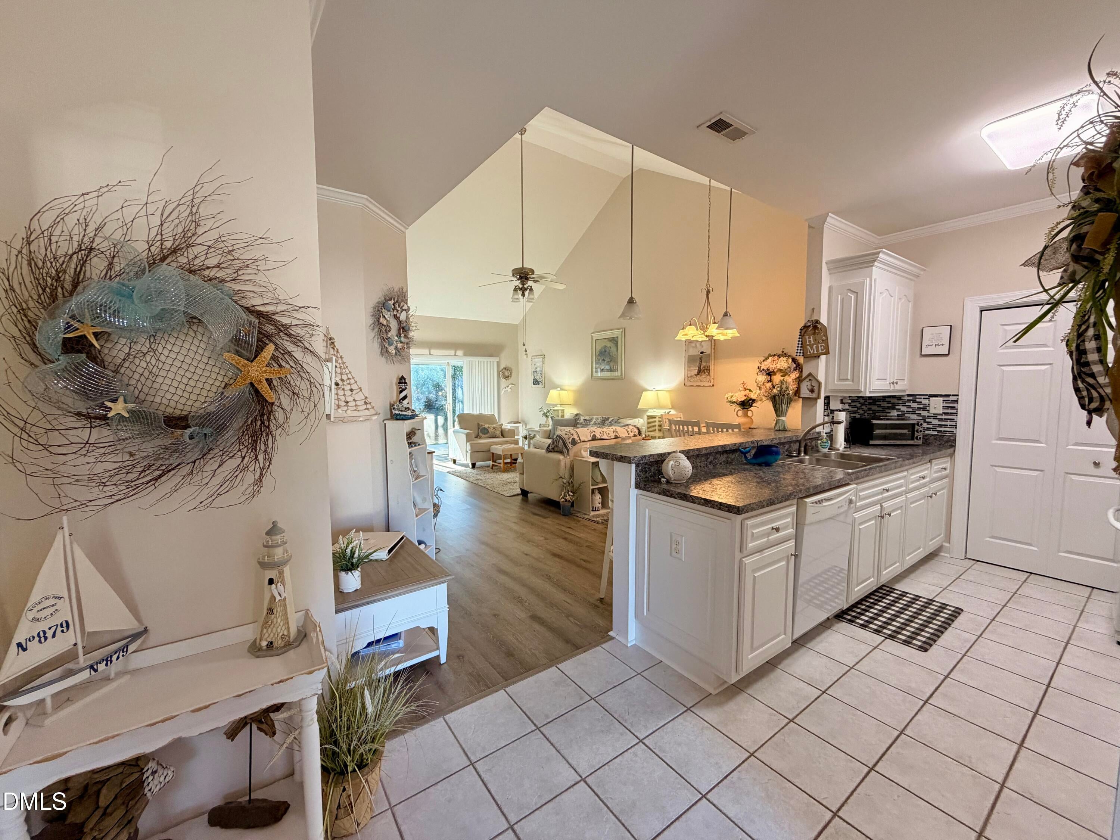
Enjoy easy, low-maintenance living in this well-maintained brick ranch townhome tucked away in a quiet Goldsboro community! This inviting 2-bedroom, 2-bath home offers comfortable, single-level living with an abundance of natural light throughout. The spacious kitchen provides plenty of countertop space for cooking and entertaining, while the welcoming living area features a cozy fireplace. Luxury vinyl plank flooring adds both style and durability. Step outside to enjoy your private back patio, perfect for morning relaxation or unwinding at the end of the day. An attached garage adds convenience and extra storage. With its thoughtful layout, inviting spaces, and easy-care lifestyle, this home is one you won't want to miss! Convenient to Hwy 70, shopping and restaurants.

Save
Ask
Tour
Hide
Share
Listing Snapshot
Price 
$239,000
Days On Site 
16 Days
Bedrooms 
2
Inside Area (SqFt) 
1,363 sqft
Total Baths 
2
Full Baths 
2
Partial Baths 
N/A
Lot Size 
0.09 Acres
Year Built 
2007
MLS Number 
10197528
Status 
Active
Property Tax 
$2,877.61
HOA/Condo/Coop Fees 
$130 monthly
Sq Ft Source 
N/A
Friends & Family
Recent Activity
2 weeks agoListing first seen on site
2 weeks agoListing updated with changes from the MLS
General Features
Acres 
0.09
Attached Garage 
Yes
Foundation 
Slab
Garage 
Yes
Garage Spaces 
1
Levels 
One
Parking 
AttachedGarage
Parking Spaces 
2
Property Sub Type 
Townhouse
Sewer 
Public Sewer
Special Circumstances 
Standard
SqFt Above 
1363
SqFt Total 
1363
Style 
Ranch
Water Source 
Public
Interior Features
Cooling 
Central AirCeiling Fan(s)
Fireplace 
Yes
Fireplace Features 
Family Room
Fireplaces 
1
Flooring 
TileVinyl
Heating 
Heat Pump
Laundry Features 
Laundry ClosetIn HallWasher Hookup
Main Level Bedrooms 
2
Bedroom 2 
Level - Main
Master Bedroom 
Level - Main
Save
Ask
Tour
Hide
Share
Exterior Features
Construction Details 
Brick Veneer
Lot Features 
Back YardFront Yard
Patio And Porch 
Patio
Roof 
Shingle
Community Features
Association Amenities 
Maintenance Grounds
Association Fee 
$130.0
Association Fee Frequency 
Monthly
Financing Terms Available 
CashConventionalFHAUSDA LoanVA Loan
Roads 
Asphalt
Schools
School District
Unknown
Elementary School
Wayne - Tommys Road Elementary School
Middle School
Wayne - Eastern Wayne Middle School
High School
Wayne - Eastern Wayne High School
Listing courtesy of Marsha House of eXp Realty, LLC - C


Listings that are marked with an icon are provided courtesy of the Triangle MLS, Inc. of North Carolina, Internet Data Exchange Database. Copyright 2026 Triangle MLS, Inc. of North Carolina. All rights reserved.

Last checked: 2026-10-25 07:57 PM UTC

Neighborhood & Commute
Source: Walkscore
Disclosure: Community information and market data powered by Constellation Data Labs. Information is deemed reliable but not guaranteed.
Save
Ask
Tour
Hide
Share
Scroll to Top