Properties

Save
Ask
Tour
Hide
Share
$409,500
16 Days On Site

2116 Old Rosebud Drive
Knightdale, NC 27545

For Sale|Single Family Residence|Active
4
Beds
3
Total Baths
2
Full Baths
1
Partial Bath
2,883
SqFt
$142
/SqFt
2009
Built
Subdivision:
Churchill
County:
Wake
Call Now: 203-470-2416
Is this the listing for you? We can help make it yours.
203-470-2416
2116 Old Rosebud Drive2116 Old Rosebud Drive2116 Old Rosebud Drive2116 Old Rosebud Drive
Save
Ask
Tour
Hide
Share

Mortgage Calculator

Monthly Payment (Est.)

Enter an interest rate to see your estimated monthly payment.
Calculator powered by Showcase IDX, a Constellation1 Company. Copyright ©2026 Information is deemed reliable but not guaranteed.

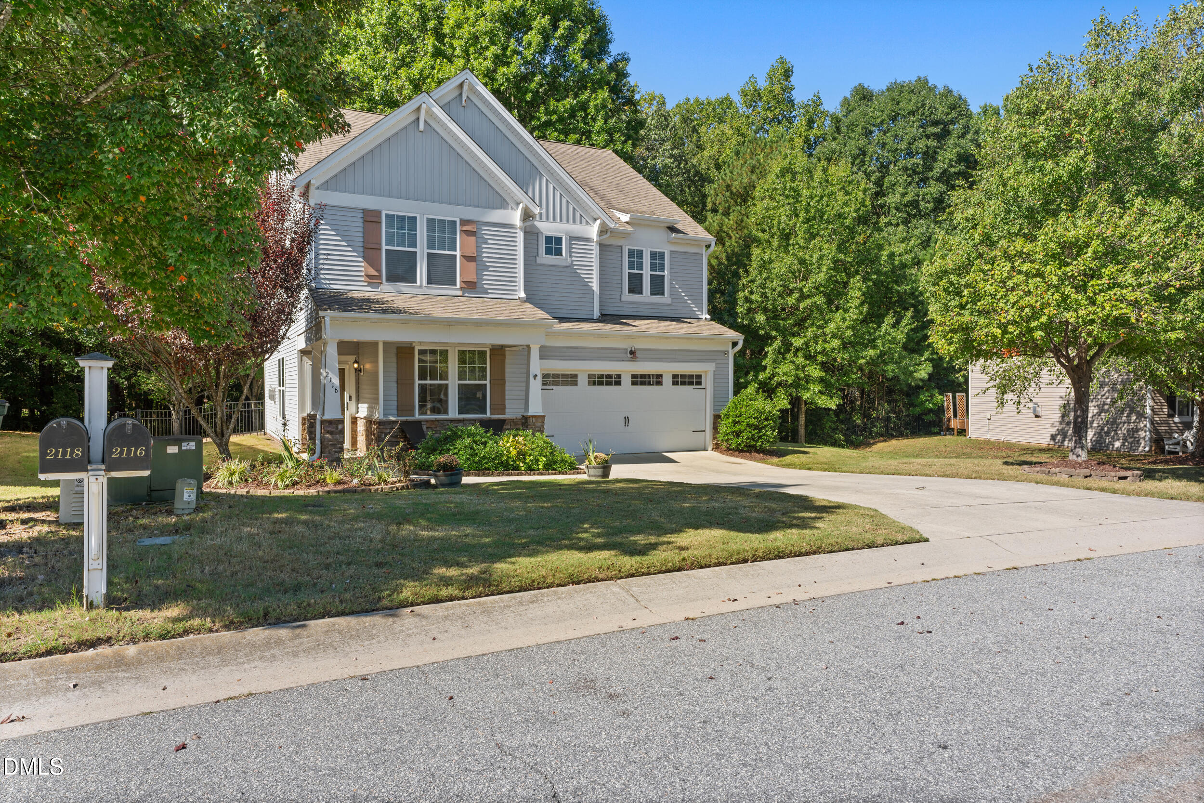
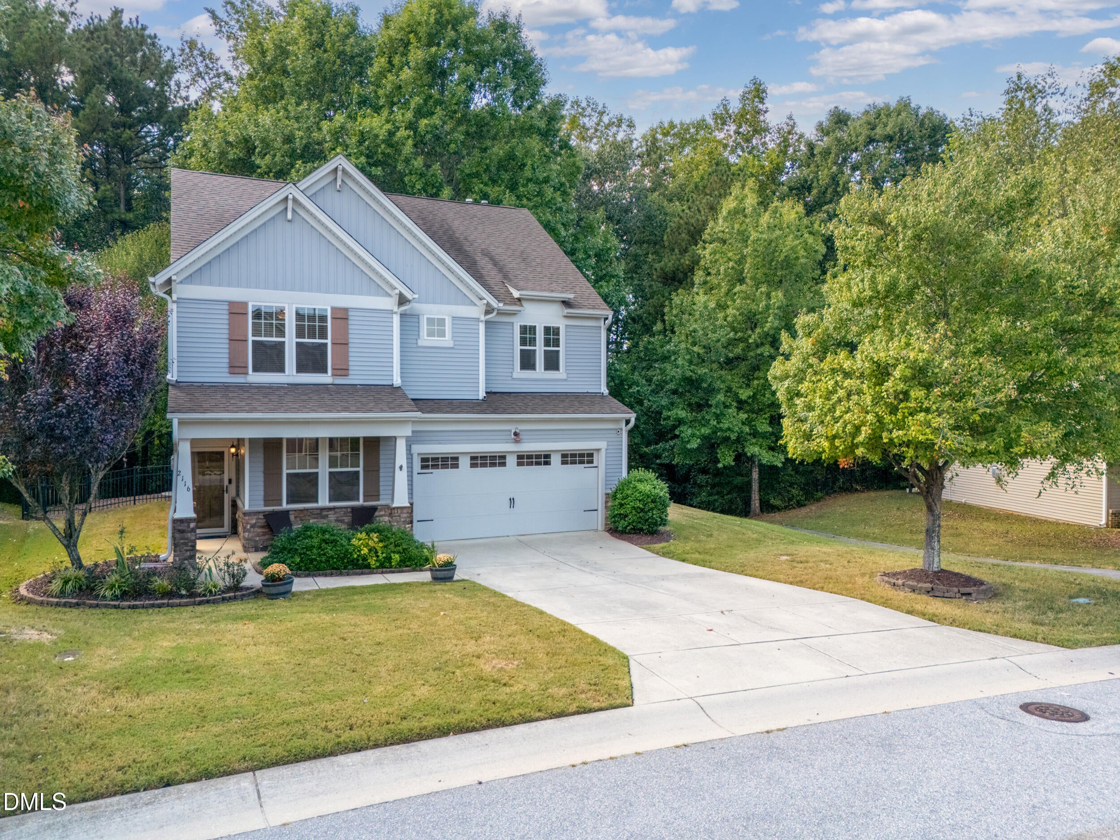
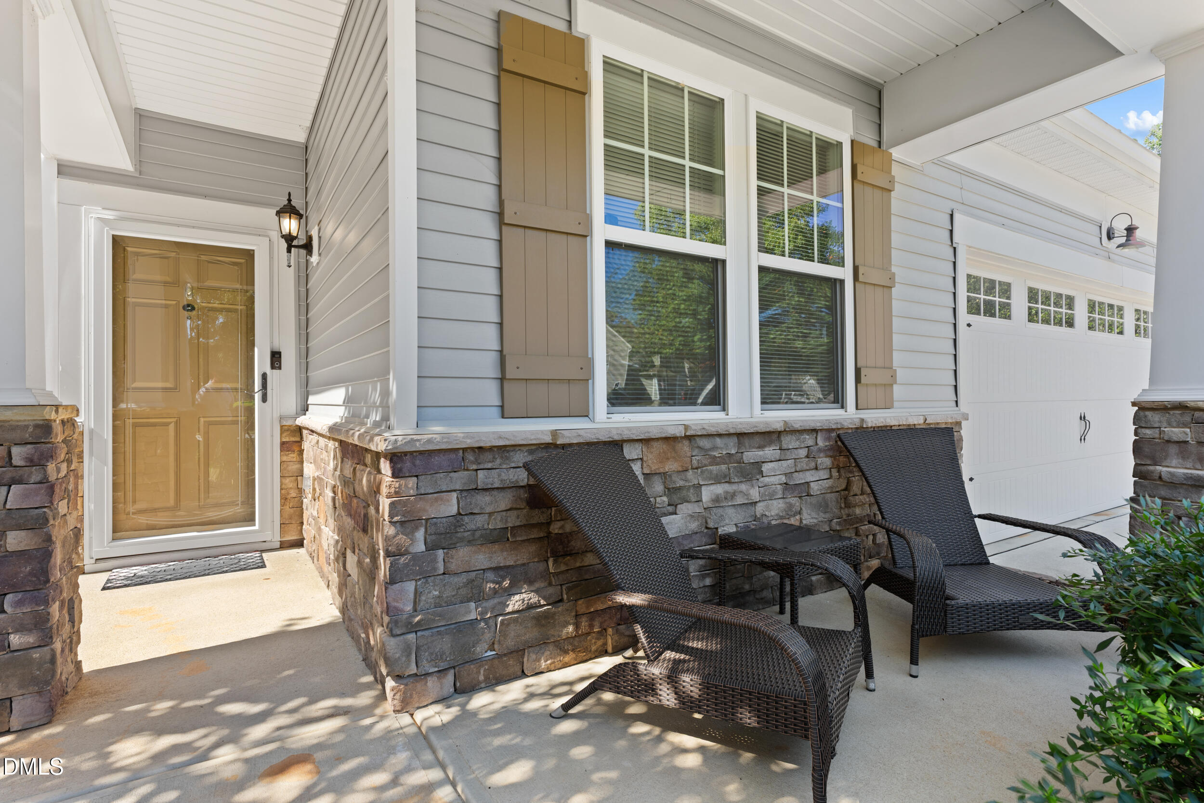
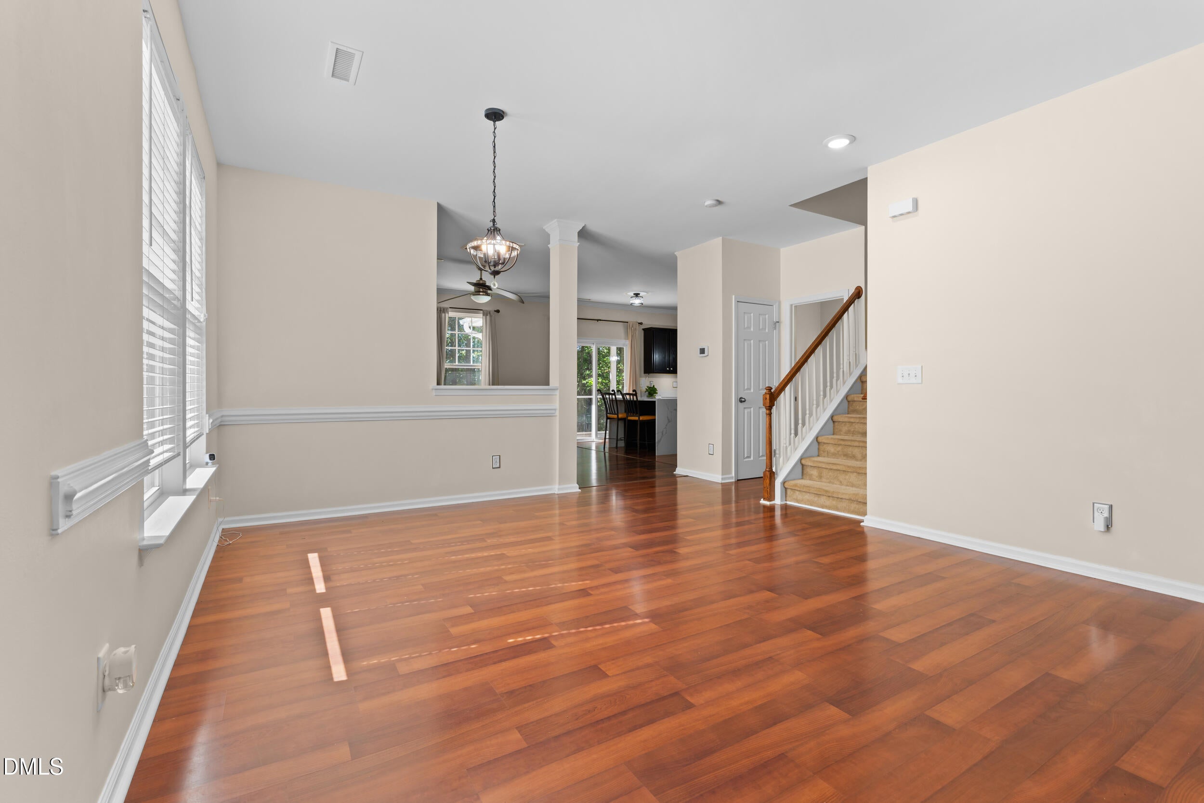
ROOM TO LIVE, WORK & ENTERTAIN! Seller offering $5,000 concession, use as you choose as well as a transferrable Home Warranty with First American Home Warranty. This beautifully maintained 4-bedroom, 2.5-bath home in the Churchill Subdivision offers 3 levels of living, multiple flex spaces, fantastic outdoor living, convenient amenities, and abundant nature trails. The main level features a private office with French doors and an impressive kitchen with quartz center island, a custom quartz waterfall-edge dining table, stainless appliances, abundant cabinetry, and motion-sensor faucet. The quartz dining table is not permanently affixed and can be removed or relocated if desired. Refrigerator, washer & dryer convey. Plus, an updated powder room vanity, updated lighting, and 23 new windows (2022). The cozy gas fireplace has an electric blower to help heat the entire house on those chilly winter night. Upstairs you'll find spacious bedrooms, a versatile loft, and a huge primary suite with two closets and an en-suite bath. The private third-floor space adds even more flexibility for a guest room, bonus room, gym, office, or hobby space. Outside, enjoy the screened porch, patio, and well-shaded, low-maintenance fenced yard with additional space for outdoor entertaining. Leaf Guard gutters! The property backs directly to Churchill Nature Trail, offering wooded privacy and a peaceful natural setting. The yard also extends approximately 15 feet beyond the current fence line—perfect for a future fire pit or expanded outdoor entertaining area. Churchill amenities include a 6-lane pool + wading pool, clubhouse, playgrounds, walking trails, and neighborhood events. Convenient to Knightdale Station Park, shopping, dining, 540, and 87. Come see all the space this home has to offer!

Save
Ask
Tour
Hide
Share
Listing Snapshot
Price 
$409,500
Days On Site 
16 Days
Bedrooms 
4
Inside Area (SqFt) 
2,883 sqft
Total Baths 
3
Full Baths 
2
Partial Baths 
1
Lot Size 
0.17 Acres
Year Built 
2009
MLS Number 
10197464
Status 
Active
Property Tax 
$3,898.69
HOA/Condo/Coop Fees 
$58.33 monthly
Sq Ft Source 
N/A
Friends & Family
Recent Activity
2 weeks agoStatus changed to Active
2 weeks agoListing updated with changes from the MLS
2 weeks agoListing first seen on site
General Features
Acres 
0.17
Attached Garage 
Yes
Direction Faces 
North
Disclosures 
Seller Disclosure
Foundation 
Slab
Garage 
Yes
Garage Spaces 
2
Levels 
Two
Parking 
AttachedGarageDriveway
Parking Spaces 
4
Property Sub Type 
Single Family Residence
Security 
Fire AlarmSmoke Detector(s)Security System Owned
Sewer 
Public Sewer
Special Circumstances 
Standard
SqFt Above 
2883
SqFt Total 
2883
Style 
CraftsmanTraditionalTransitional
Utilities 
Electricity AvailableElectricity ConnectedNatural Gas AvailableNatural Gas ConnectedSewer ConnectedWater AvailableWater Connected
Water Source 
Public
Zoning 
GR8
Interior Features
Appliances 
DryerDishwasherElectric CooktopElectric OvenIce MakerMicrowavePlumbed For Ice MakerRefrigeratorStainless Steel Appliance(s)WasherWasher/DryerWater Heater
Cooling 
Central AirCeiling Fan(s)
Fireplace 
Yes
Fireplace Features 
GasGlass DoorsLiving Room
Fireplaces 
1
Flooring 
CarpetLaminateVinyl
Heating 
Fireplace(s)Forced AirNatural Gas
Interior 
Ceiling Fan(s)Double VanityEat-in KitchenKitchen IslandOpen FloorplanPantryWalk-In Closet(s)High Speed Internet
Laundry Features 
In HallLaundry RoomUpper Level
Master Bedroom 
Level - Second
Save
Ask
Tour
Hide
Share
Exterior Features
Construction Details 
StoneVinyl Siding
Exterior 
Rain Gutters
Fencing 
Back YardWrought IronFenced
Lot Features 
Back YardFew TreesFront YardGreenbeltLandscaped
Patio And Porch 
Front PorchPatioPorchScreened
Road Frontage 
City Street
Roof 
Shingle
Windows/Doors 
Sliding DoorsStorm Door(s)
Community Features
Association Amenities 
ClubhouseJogging PathManagementPlaygroundPoolTrail(s)
Association Fee 
$175.0
Association Fee Frequency 
Quarterly
Community Features 
ClubhouseOtherPoolStreet LightsSidewalks
Financing Terms Available 
CashConventionalFHAVA Loan
Roads 
Asphalt
Schools
School District
Unknown
Elementary School
Wake - Knightdale Elementary
Middle School
Wake - Neuse River Middle
High School
Wake - Knightdale High
Listing courtesy of Summer McCormick of Costello Real Estate & Investm


Listings that are marked with an icon are provided courtesy of the Triangle MLS, Inc. of North Carolina, Internet Data Exchange Database. Copyright 2026 Triangle MLS, Inc. of North Carolina. All rights reserved.

Last checked: 2026-10-24 07:20 PM UTC

Neighborhood & Commute
Source: Walkscore
Disclosure: Community information and market data powered by Constellation Data Labs. Information is deemed reliable but not guaranteed.
Save
Ask
Tour
Hide
Share
Scroll to Top