Properties

Save
Ask
Tour
Hide
Share
$314,900
6 Days On Site

1215 S Crescent Drive
Smithfield, NC 27577

For Sale|Single Family Residence|Active
3
Beds
3
Total Baths
2
Full Baths
1
Partial Bath
1,976
SqFt
$159
/SqFt
1976
Built
Subdivision:
E J Wellons
County:
Johnston
Call Now: 203-470-2416
Is this the listing for you? We can help make it yours.
203-470-2416
1215 S Crescent Drive1215 S Crescent Drive1215 S Crescent Drive1215 S Crescent Drive
Save
Ask
Tour
Hide
Share

Mortgage Calculator

Monthly Payment (Est.)

Enter an interest rate to see your estimated monthly payment.
Calculator powered by Showcase IDX, a Constellation1 Company. Copyright ©2026 Information is deemed reliable but not guaranteed.

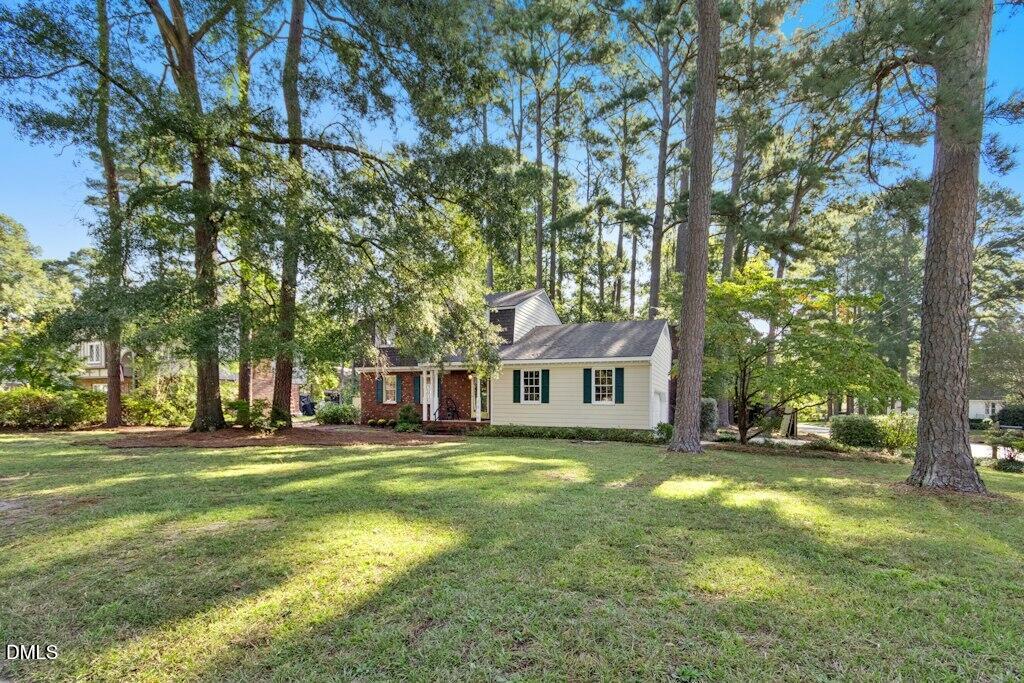
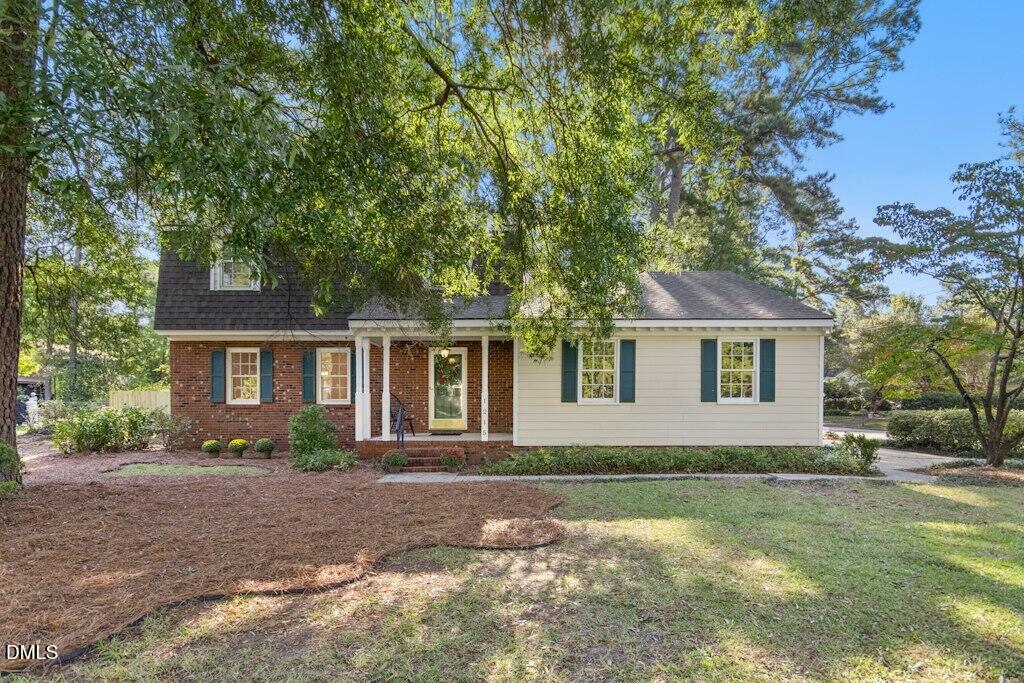
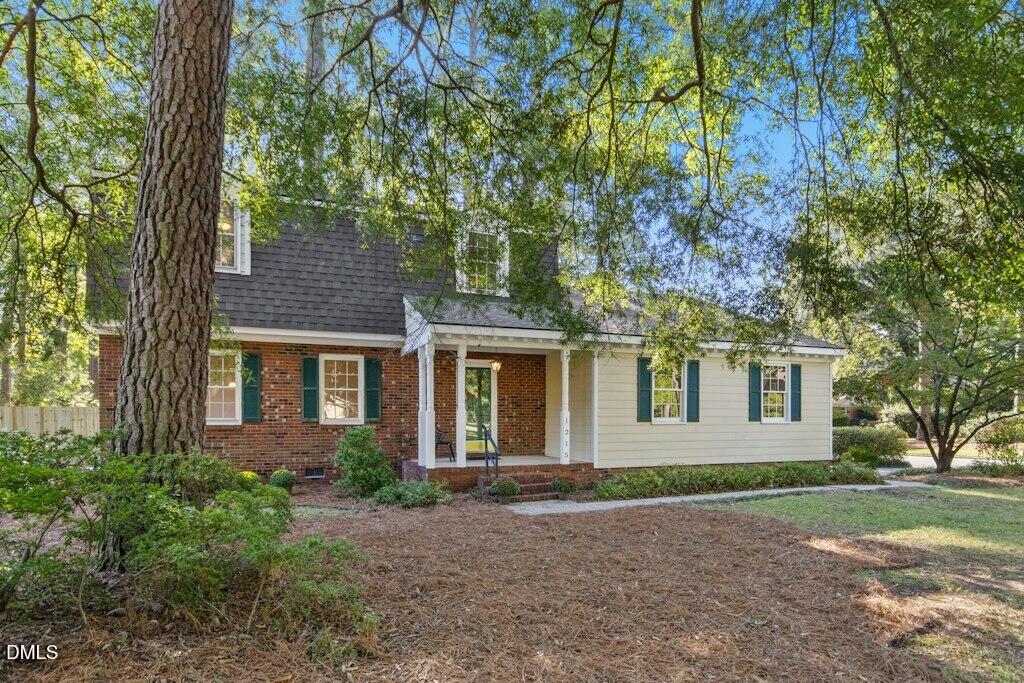
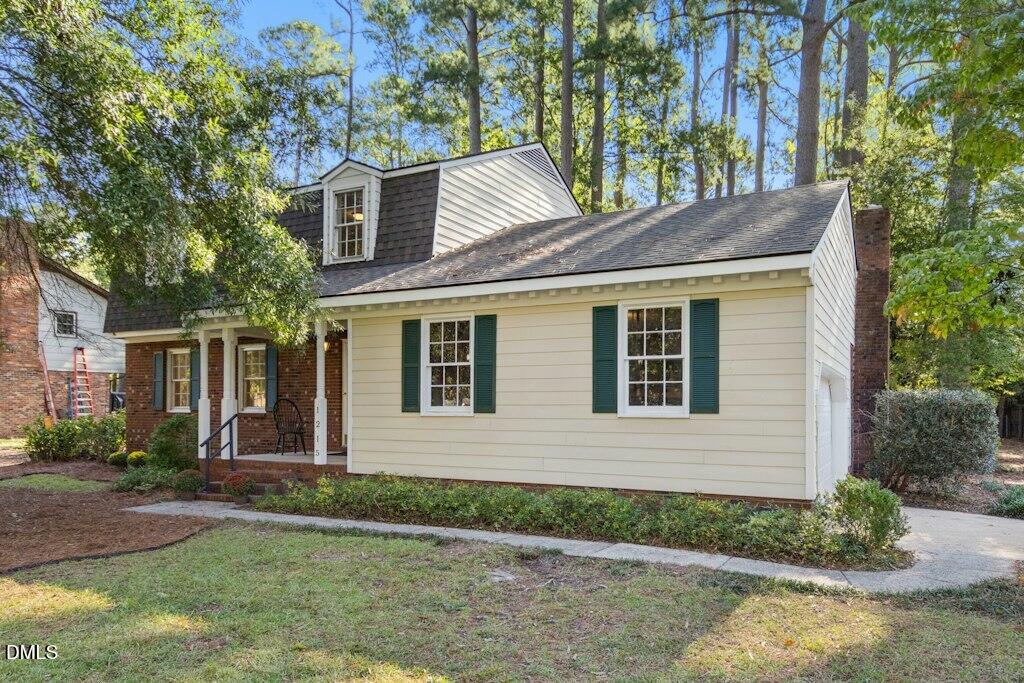
Welcome home to 1215 S Crescent Drive, a charming home nestled in an established Smithfield neighborhood and filled with lots of updates! Offering a spacious floor plan, inviting living spaces, and a convenient location, this home has so much to offer. From the moment you arrive, you'll appreciate the welcoming curb appeal, spacious driveway, two-car garage, and sidewalk leading to the front porch. Step inside to a foyer that opens to the living room and flows into the dining room, providing plenty of space for everyday living and entertaining. Continue into the kitchen, where you'll find generous counter space, abundant cabinetry, a pantry closet, and plenty of room to make the space your own. The main level also features a convenient half bath, laundry area, and direct access to the two-car garage. Just beyond the kitchen is the cozy family room, complete with a fireplace and access to the partially fenced backyard - perfect for relaxing or entertaining outdoors. Upstairs, you'll find all three bedrooms, including the primary suite with its own private bathroom featuring a tub/shower combination. Two additional bedrooms and a full hall bath complete the second floor. With lots of updates, multiple living spaces, a functional floor plan, and a great Smithfield location with convenient access to Raleigh, Goldsboro, and surrounding areas, 1215 S Crescent Drive is ready to welcome its next owner. Schedule your showing today!

Save
Ask
Tour
Hide
Share
Listing Snapshot
Price 
$314,900
Days On Site 
6 Days
Bedrooms 
3
Inside Area (SqFt) 
1,976 sqft
Total Baths 
3
Full Baths 
2
Partial Baths 
1
Lot Size 
0.395 Acres
Year Built 
1976
MLS® Number 
10197326
Status 
Active
Property Tax 
$2,481.98
HOA/Condo/Coop Fees 
N/A
Sq Ft Source 
N/A
Friends & Family
Recent Activity
6 days agoListing first seen on site
6 days agoListing updated with changes from the MLS®
General Features
Acres 
0.395
Attached Garage 
Yes
Disclosures 
Lead Based PaintSeller Disclosure
Garage 
Yes
Garage Spaces 
2
Levels 
Two
Parking 
AttachedGarageDrivewayOpen
Parking Spaces 
4
Property Sub Type 
Single Family Residence
Sewer 
Public Sewer
Special Circumstances 
Standard
SqFt Above 
1976
SqFt Total 
1976
Style 
Traditional
Utilities 
Natural Gas ConnectedSewer ConnectedWater Connected
Water Source 
Public
Zoning 
RES
Interior Features
Appliances 
DishwasherElectric RangeRefrigerator
Basement 
Crawl Space
Cooling 
Central Air
Fireplace 
Yes
Fireplace Features 
Family Room
Fireplaces 
1
Flooring 
CarpetOtherVinyl
Heating 
Natural Gas
Interior 
Pantry
Laundry Features 
Main Level
Bathroom 2 
Dimensions - 5.0 x 8.2Level - Second
Bedroom 2 
Dimensions - 13.2 x 11.0Level - Second
Bedroom 3 
Dimensions - 12.0 x 12.0Level - Second
Dining Room 
Dimensions - 13.0 x 13.0Level - Main
Family Room 
Dimensions - 18.1 x 13.0Level - Main
Kitchen 
Dimensions - 12.0 x 13.0Level - Main
Living Room 
Dimensions - 19.0 x 12.0Level - Main
Master Bathroom 
Dimensions - 5.1 x 8.2Level - Second
Master Bedroom 
Dimensions - 16.0 x 12.1Level - Second
Other 
Dimensions - 6.0 x 6.7Level - MainDescription - Foyer
Save
Ask
Tour
Hide
Share
Exterior Features
Construction Details 
Brick VeneerHardiPlank Type
Fencing 
Chain LinkWoodFenced
Lot Features 
Back YardCorner LotLandscaped
Patio And Porch 
Porch
Roof 
Shingle
Community Features
Financing Terms Available 
CashConventionalFHAUSDA LoanVA Loan
Schools
School District
Unknown
Elementary School
Johnston - South Smithfield Elementary
Middle School
Johnston - Smithfield Middle
High School
Johnston - Smithfield Selma High
Listing courtesy of Joey Edwards of Carolina Realty


Listings that are marked with an icon are provided courtesy of the Triangle MLS, Inc. of North Carolina, Internet Data Exchange Database. Copyright 2026 Triangle MLS, Inc. of North Carolina. All rights reserved.

Last checked: 2026-10-14 11:11 PM UTC

Neighborhood & Commute
Source: Walkscore
Disclosure: Community information and market data powered by Constellation Data Labs. Information is deemed reliable but not guaranteed.
Save
Ask
Tour
Hide
Share
Scroll to Top