Properties

Save
Ask
Tour
Hide
Share
$347,100
7 Days On Site

103 N Finley Landing Parkway
Smithfield, NC 27577

For Sale|Single Family Residence|Active
4
Beds
3
Total Baths
3
Full Baths
2,134
SqFt
$163
/SqFt
2026
Built
Subdivision:
Finley Landing
County:
Johnston
Call Now: 203-470-2416
Is this the listing for you? We can help make it yours.
203-470-2416
103 N Finley Landing Parkway103 N Finley Landing Parkway103 N Finley Landing Parkway103 N Finley Landing Parkway
Save
Ask
Tour
Hide
Share

Mortgage Calculator

Monthly Payment (Est.)

Enter an interest rate to see your estimated monthly payment.
Calculator powered by Showcase IDX, a Constellation1 Company. Copyright ©2026 Information is deemed reliable but not guaranteed.

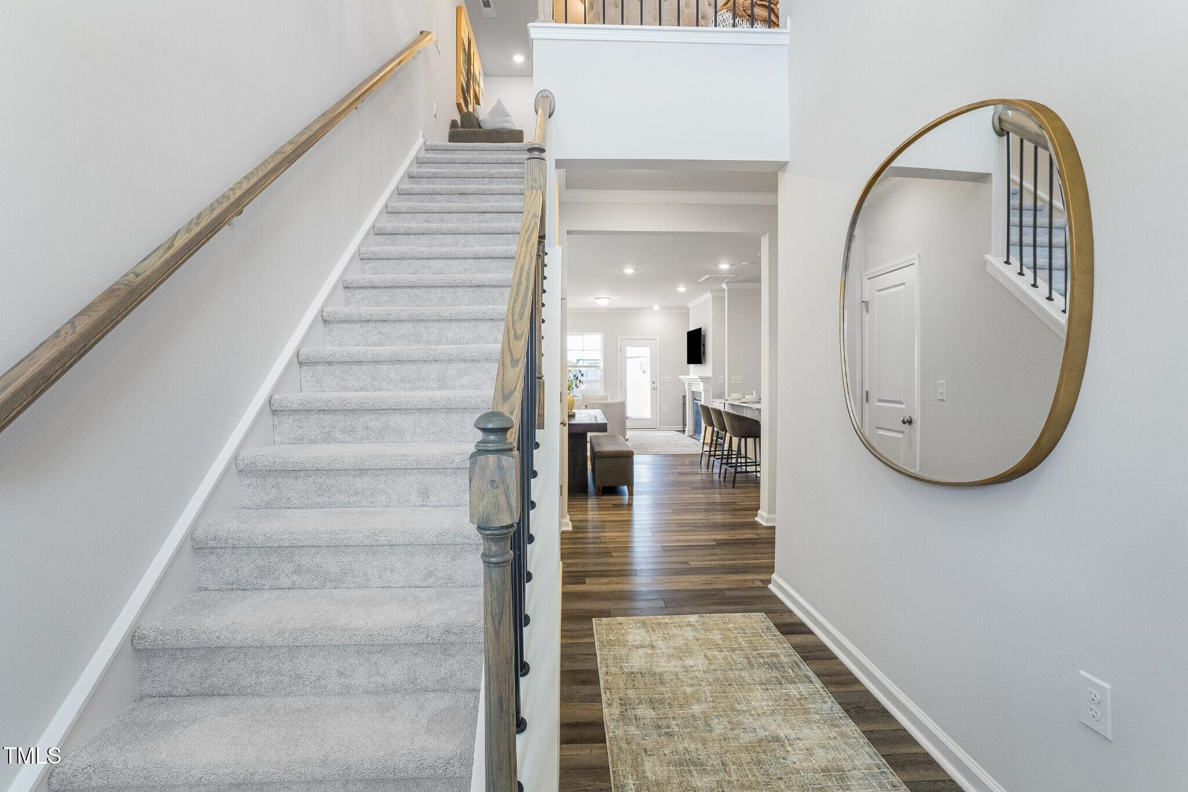
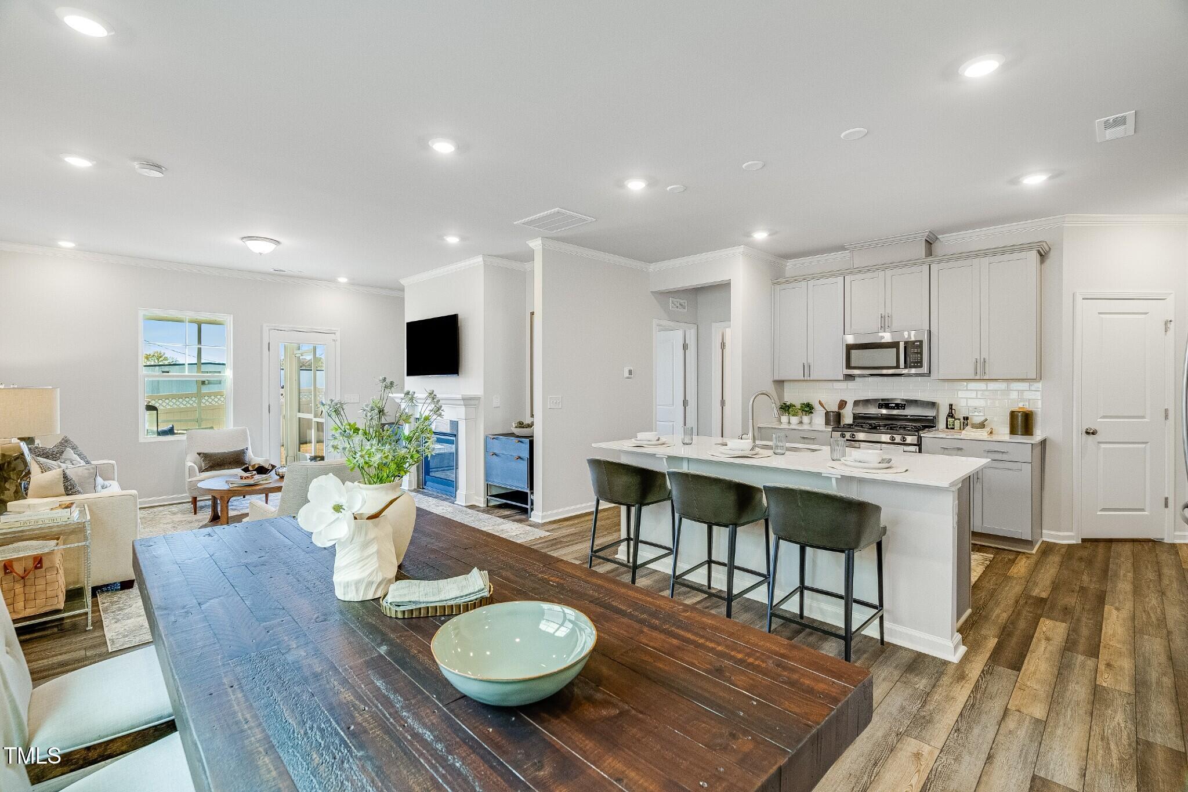
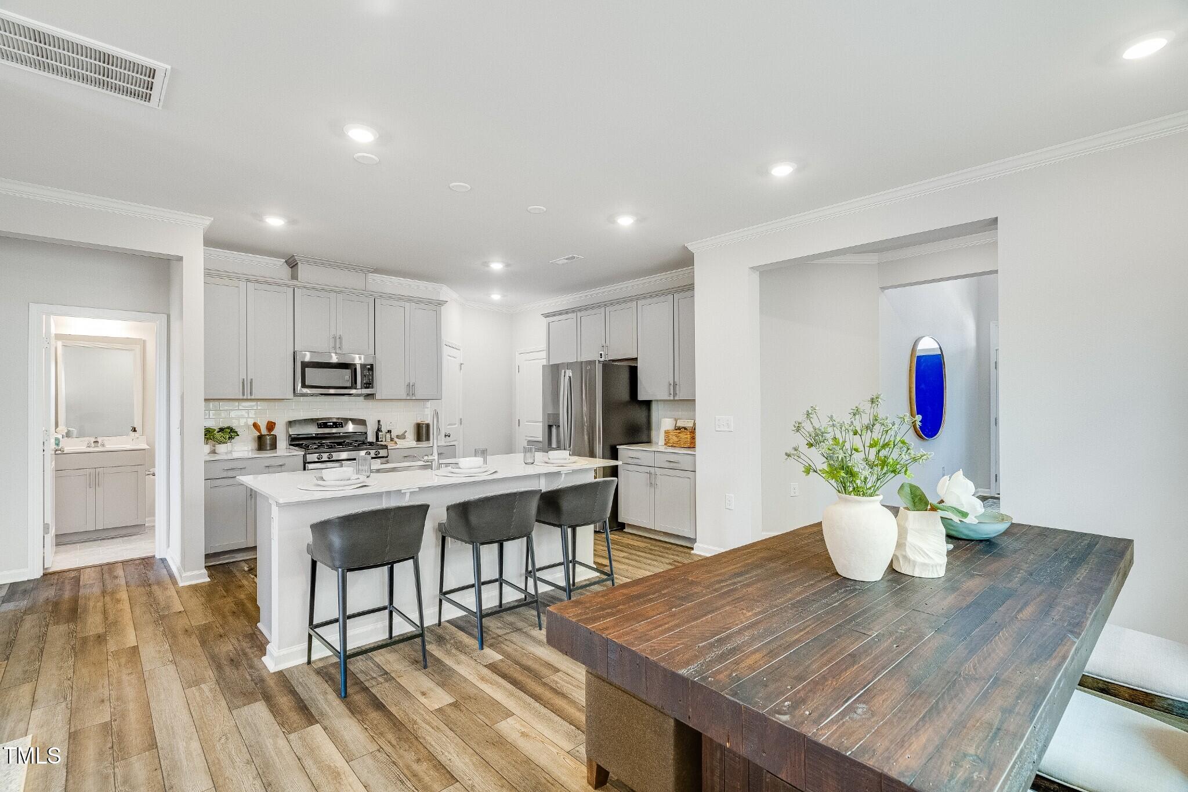
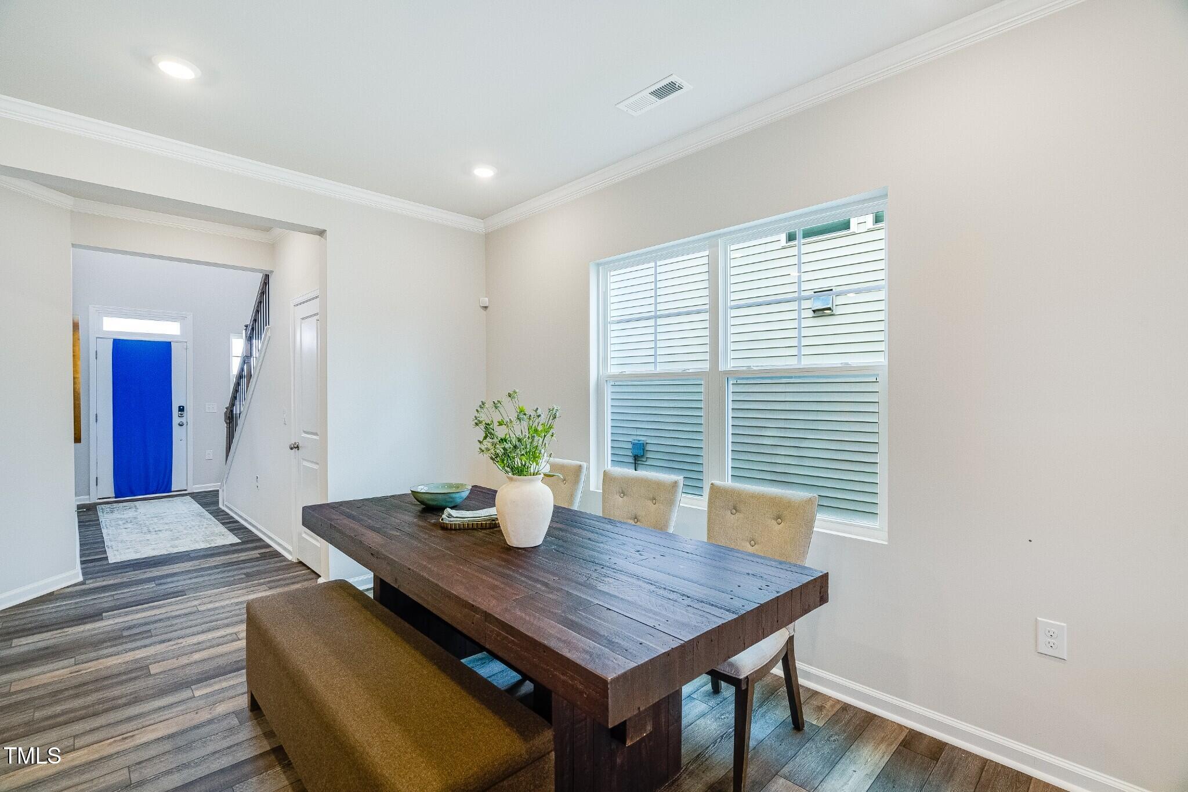
The Hanover Collection offers new single-family homes now selling in the Finley Landing masterplan in Smithfield, NC. Homeowners can enjoy activities at the onsite playground or take furry friends for a walk at one of the dog parks. Exploring downtown Smithfield reveals an assortment of local shops, eateries and cultural landmarks steeped in history. Less than ten miles away is downtown Clayton for charming small-town breweries, boutiques and fitness centers. Holts Landing is within 11 minutes of Amazon, Grifols Therapeutics and Novo Nordisk Pharmaceutical Company for major employment opportunities. This new two-story home offers generous living space and a thoughtful layout. The main floor features a spacious Great Room ideal for entertaining, a dining area, a well-appointed kitchen, a private bedroom suitable for guests or a home office, and a patio for outdoor living. Upstairs includes a versatile loft and three additional bedrooms, including the owner's suite with a private bathroom and a large walk-in closet. Prices, dimensions, and features may vary and are subject to change. Photos are for illustrative purposes only.

Save
Ask
Tour
Hide
Share
Listing Snapshot
Price 
$347,100
Days On Site 
7 Days
Bedrooms 
4
Inside Area (SqFt) 
2,134 sqft
Total Baths 
3
Full Baths 
3
Partial Baths 
N/A
Lot Size 
0.14 Acres
Year Built 
2026
MLS® Number 
10197276
Status 
Active
Property Tax 
N/A
HOA/Condo/Coop Fees 
$55 monthly
Sq Ft Source 
N/A
Friends & Family
Recent Activity
a week agoListing first seen on site
a week agoListing updated with changes from the MLS®
General Features
Acres 
0.14
Attached Garage 
Yes
Foundation 
Slab
Garage 
Yes
Garage Spaces 
2
Green Energy Efficient 
Thermostat
Levels 
Two
Parking 
AttachedGarageGarage Door Opener
Parking Spaces 
4
Property Condition 
New Construction
Property Sub Type 
Single Family Residence
Sewer 
Public Sewer
Special Circumstances 
Standard
SqFt Above 
2134
SqFt Total 
2134
Style 
Traditional
Utilities 
Electricity AvailableNatural Gas Not Available
Water Source 
Public
Interior Features
Appliances 
DryerDishwasherElectric RangeIce MakerMicrowavePlumbed For Ice MakerRefrigeratorSelf Cleaning OvenStainless Steel Appliance(s)WasherWater Heater
Cooling 
Central Air
Flooring 
CarpetTileVinyl
Heating 
ElectricForced AirZoned
Interior 
Crown MoldingDouble VanityWalk-In Closet(s)In-Law Floorplan
Laundry Features 
Electric Dryer HookupLaundry Room
Main Level Bedrooms 
1
Window Features 
Insulated WindowsScreens
Bedroom 2 
Level - Second
Bedroom 3 
Level - Second
Bedroom 4 
Level - First
Dining Room 
Level - First
Great Room 
Level - First
Laundry 
Level - Second
Loft 
Level - Second
Master Bedroom 
Level - Second
Save
Ask
Tour
Hide
Share
Exterior Features
Construction Details 
Vinyl Siding
Patio And Porch 
CoveredPorch
Road Frontage 
City Street
Roof 
Shingle
Windows/Doors 
Insulated WindowsScreens
Community Features
Association Amenities 
Dog ParkPark
Association Fee 
$55.0
Association Fee Frequency 
Monthly
Community Features 
CurbsParkStreet LightsSidewalks
Financing Terms Available 
1031 ExchangeCashConventionalFHA
Schools
School District
Unknown
Elementary School
Johnston - Wilsons Mills Elementary
Middle School
Johnston - Smithfield Middle
High School
Johnston - Smithfield Selma High
Listing courtesy of Kate Schmieg of Lennar Carolinas LLC


Listings that are marked with an icon are provided courtesy of the Triangle MLS, Inc. of North Carolina, Internet Data Exchange Database. Copyright 2026 Triangle MLS, Inc. of North Carolina. All rights reserved.

Last checked: 2026-10-16 12:56 AM UTC

Neighborhood & Commute
Source: Walkscore
Disclosure: Community information and market data powered by Constellation Data Labs. Information is deemed reliable but not guaranteed.
Save
Ask
Tour
Hide
Share
Scroll to Top