Properties

Save
Ask
Tour
Hide
Share
$404,900
7 Days On Site

941 Olive Branch Drive
Smithfield, NC 27577

For Sale|Single Family Residence|Active
3
Beds
3
Total Baths
3
Full Baths
2,122
SqFt
$191
/SqFt
2024
Built
Subdivision:
Kamdon Ranch
County:
Johnston
Call Now: 203-470-2416
Is this the listing for you? We can help make it yours.
203-470-2416
941 Olive Branch Drive941 Olive Branch Drive941 Olive Branch Drive941 Olive Branch Drive
Save
Ask
Tour
Hide
Share

Mortgage Calculator

Monthly Payment (Est.)

Enter an interest rate to see your estimated monthly payment.
Calculator powered by Showcase IDX, a Constellation1 Company. Copyright ©2026 Information is deemed reliable but not guaranteed.

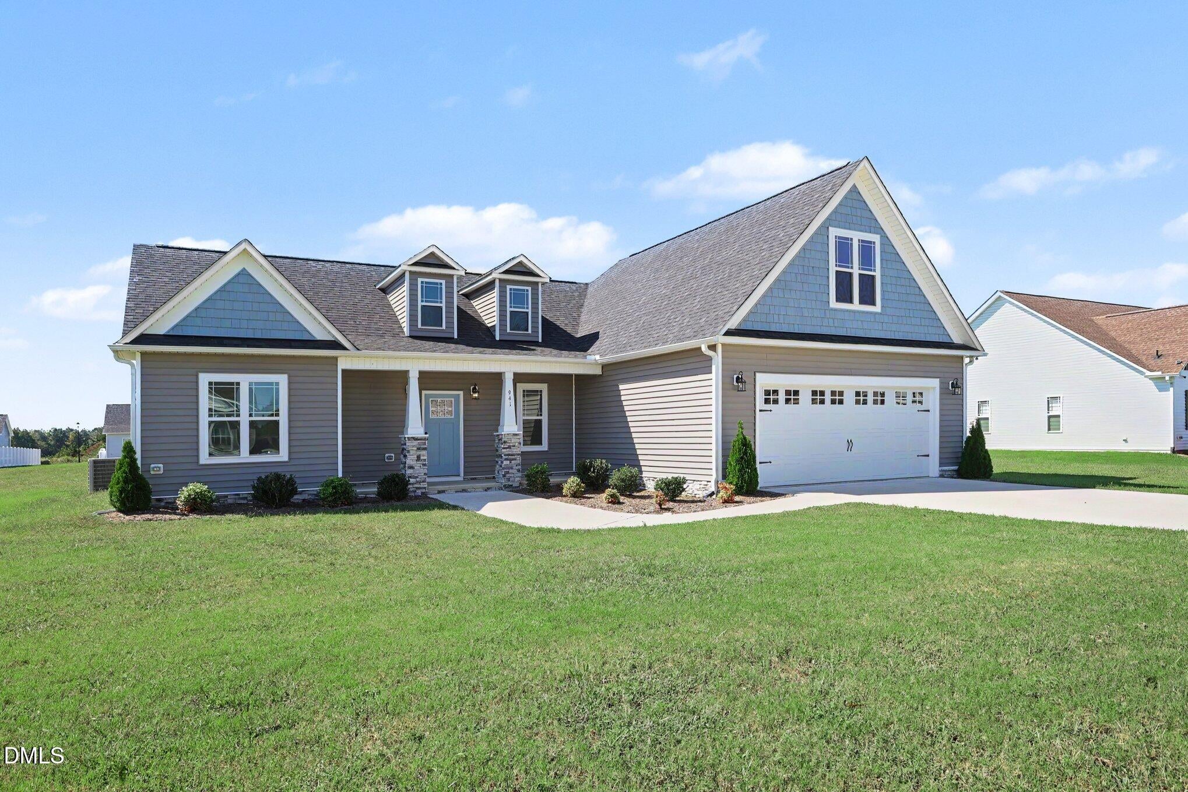
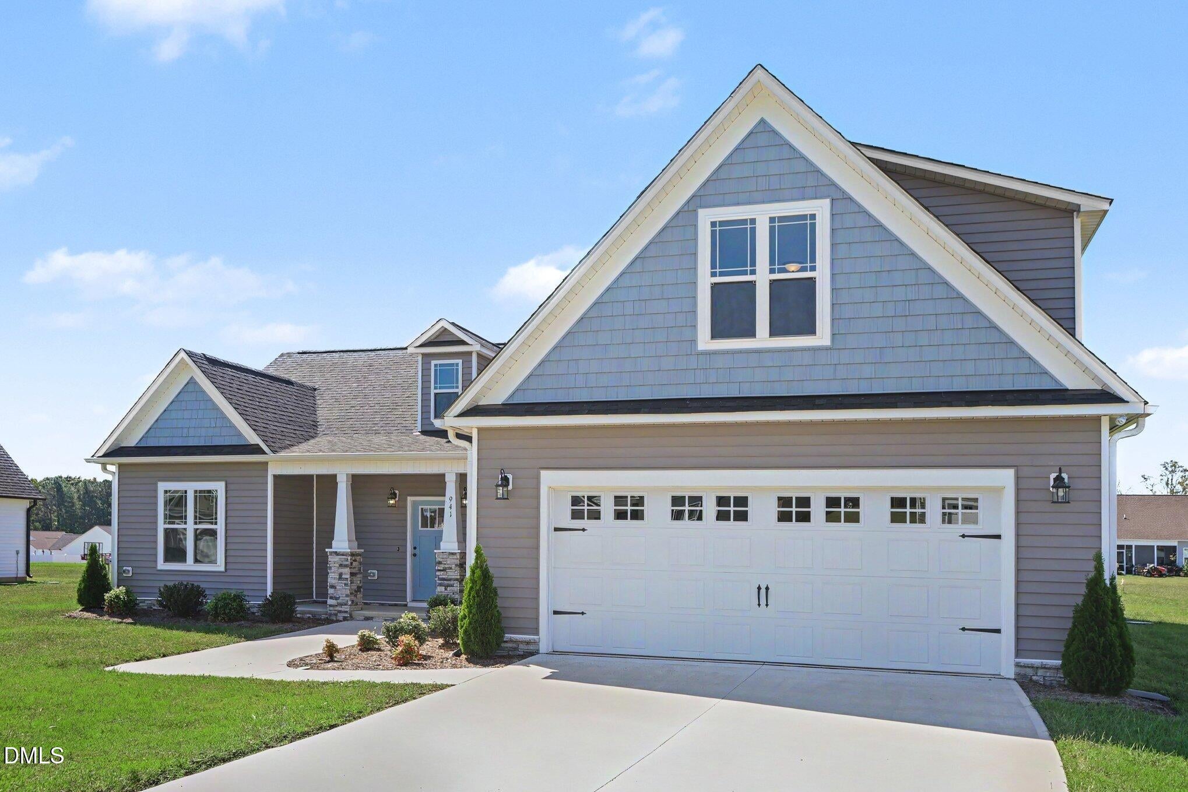
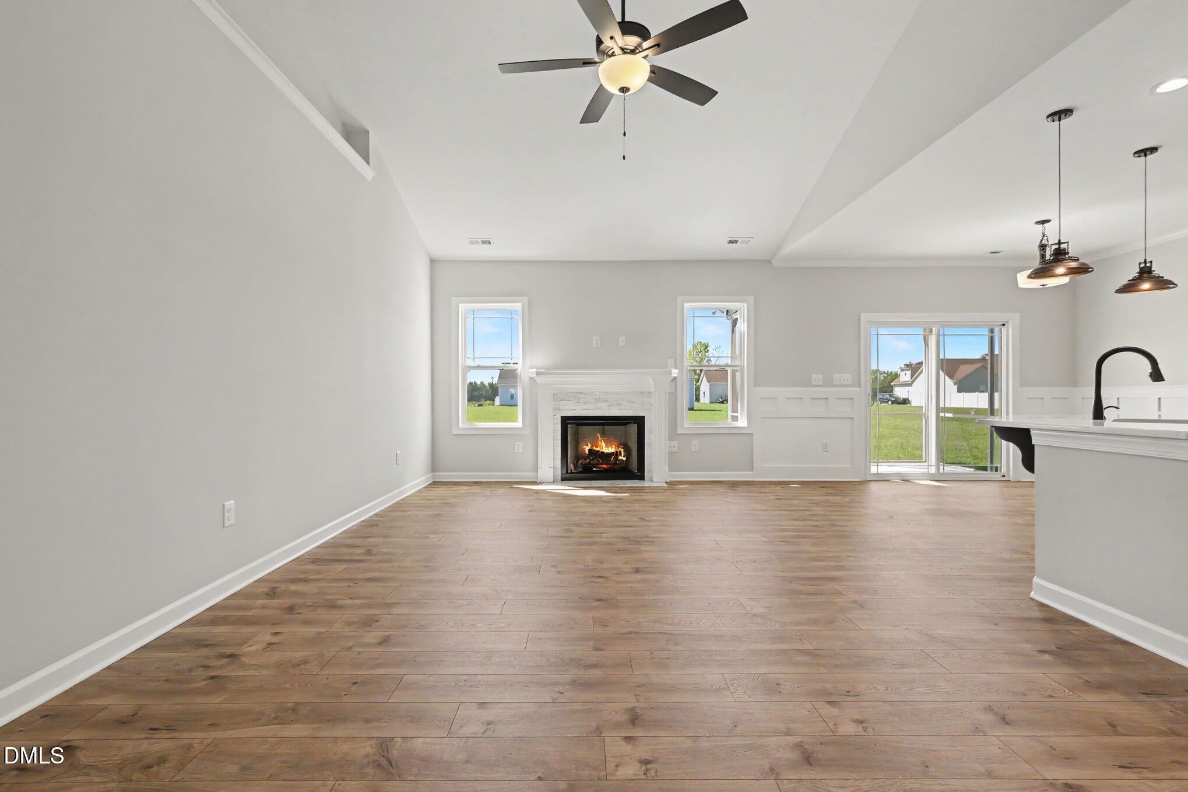
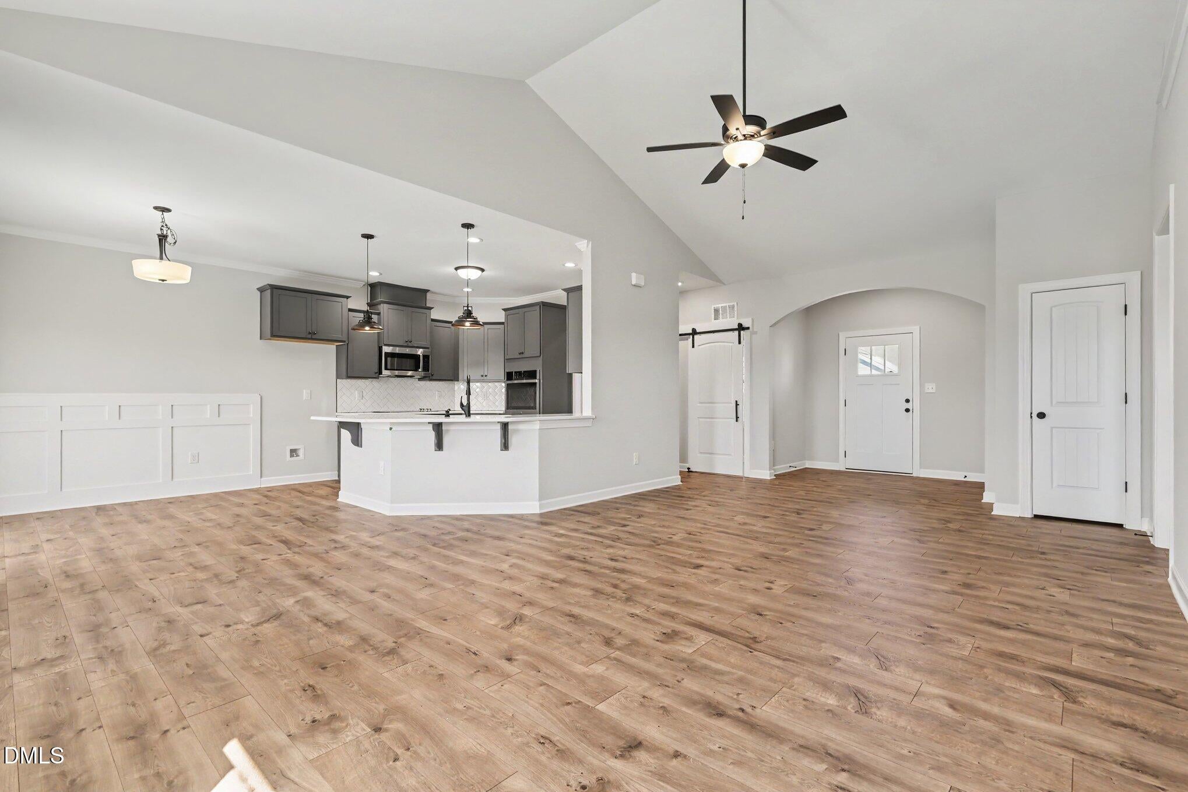
Ranch Living with 3 Beds, 3 Baths + Rec Room. Timeless charm and refined elegance define this beautifully-crafted Craftsman-style home featuring a desirable split-bedroom layout. The stunning foyer opens to a spacious living room featuring a soaring cathedral ceiling--perfect for entertaining or relaxing. At the heart of the home, the gorgeous gourmet kitchen shines with soft-close cabinetry and stainless-steel appliances including a cooktop, built-in wall oven and exterior-vented exhaust fan. Recessed & pendant lighting add both function and flair. At the end of a long day, unwind in the luxurious Primary Suite showcasing a dramatic double-tray ceiling, two walk-in closets with custom wood shelving, and a spa-inspired bath complete with a soaking tub and dual vanities. Upstairs, a versatile Rec Room with a full bath offers the ideal space for a media room, home office or guest retreat.

Save
Ask
Tour
Hide
Share
Listing Snapshot
Price 
$404,900
Days On Site 
7 Days
Bedrooms 
3
Inside Area (SqFt) 
2,122 sqft
Total Baths 
3
Full Baths 
3
Partial Baths 
N/A
Lot Size 
0.47 Acres
Year Built 
2024
MLS® Number 
10197084
Status 
Active
Property Tax 
N/A
HOA/Condo/Coop Fees 
$15 monthly
Sq Ft Source 
N/A
Friends & Family
Recent Activity
a week agoListing first seen on site
a week agoListing updated with changes from the MLS®
General Features
Acres 
0.47
Attached Garage 
Yes
Foundation 
Block
Garage 
Yes
Garage Spaces 
2
Home Warranty 
Yes
Levels 
One and One Half
Parking 
AttachedGarageConcreteDrivewayGarage Faces Front
Property Condition 
New Construction
Property Sub Type 
Single Family Residence
Sewer 
Septic Tank
Special Circumstances 
Standard
SqFt Above 
2122
SqFt Total 
2122
Style 
CraftsmanTraditional
Water Source 
Public
Interior Features
Appliances 
DishwasherElectric CooktopElectric Water HeaterMicrowavePlumbed For Ice MakerStainless Steel Appliance(s)Oven
Cooling 
Central AirCeiling Fan(s)ElectricHeat Pump
Fireplace 
Yes
Fireplace Features 
Gas LogGas StarterLiving RoomPropaneVentless
Fireplaces 
1
Flooring 
CarpetLaminateTile
Heating 
Fireplace(s)Forced AirHeat Pump
Interior 
Built-in FeaturesBookcasesCeiling Fan(s)Crown MoldingDouble VanityGranite CountersHigh CeilingsHis and Hers ClosetsPantryTray Ceiling(s)Walk-In Closet(s)Master Downstairs
Laundry Features 
Electric Dryer HookupLaundry RoomMain LevelWasher Hookup
Main Level Bedrooms 
3
Bedroom 2 
Level - Main
Bedroom 3 
Level - Main
Breakfast Room 
Level - Main
Kitchen 
Level - Main
Laundry 
Level - Main
Living Room 
Level - Main
Master Bedroom 
Level - Main
Recreation Room 
Level - Second
Save
Ask
Tour
Hide
Share
Exterior Features
Construction Details 
Shake SidingVinyl Siding
Lot Features 
LandscapedRectangular Lot
Patio And Porch 
CoveredPatioPorchRear PorchScreened
Roof 
AsphaltShingle
Community Features
Association Amenities 
None
Association Fee 
$180.0
Association Fee Frequency 
Annually
Financing Terms Available 
CashConventionalFHAUSDA LoanVA Loan
Schools
School District
Unknown
Elementary School
Johnston - West Smithfield Elementary
Middle School
Johnston - Smithfield Middle
High School
Johnston - Smithfield Selma High
Listing courtesy of Kelsey lee Hyman of RE/MAX SOUTHLAND REALTY II


Listings that are marked with an icon are provided courtesy of the Triangle MLS, Inc. of North Carolina, Internet Data Exchange Database. Copyright 2026 Triangle MLS, Inc. of North Carolina. All rights reserved.

Last checked: 2026-10-14 11:11 PM UTC

Neighborhood & Commute
Source: Walkscore
Disclosure: Community information and market data powered by Constellation Data Labs. Information is deemed reliable but not guaranteed.
Save
Ask
Tour
Hide
Share
Scroll to Top