Properties

Save
Ask
Tour
Hide
Share
$329,900
18 Days On Site

28 Morrowfen Way
Kenly, NC 27542

For Sale|Single Family Residence|Active
3
Beds
3
Total Baths
2
Full Baths
1
Partial Bath
1,805
SqFt
$183
/SqFt
2026
Built
Subdivision:
To Be Added
County:
Johnston
Call Now: 203-470-2416
Is this the listing for you? We can help make it yours.
203-470-2416
28 Morrowfen Way28 Morrowfen Way28 Morrowfen Way28 Morrowfen Way
Save
Ask
Tour
Hide
Share

Mortgage Calculator

Monthly Payment (Est.)

Enter an interest rate to see your estimated monthly payment.
Calculator powered by Showcase IDX, a Constellation1 Company. Copyright ©2026 Information is deemed reliable but not guaranteed.

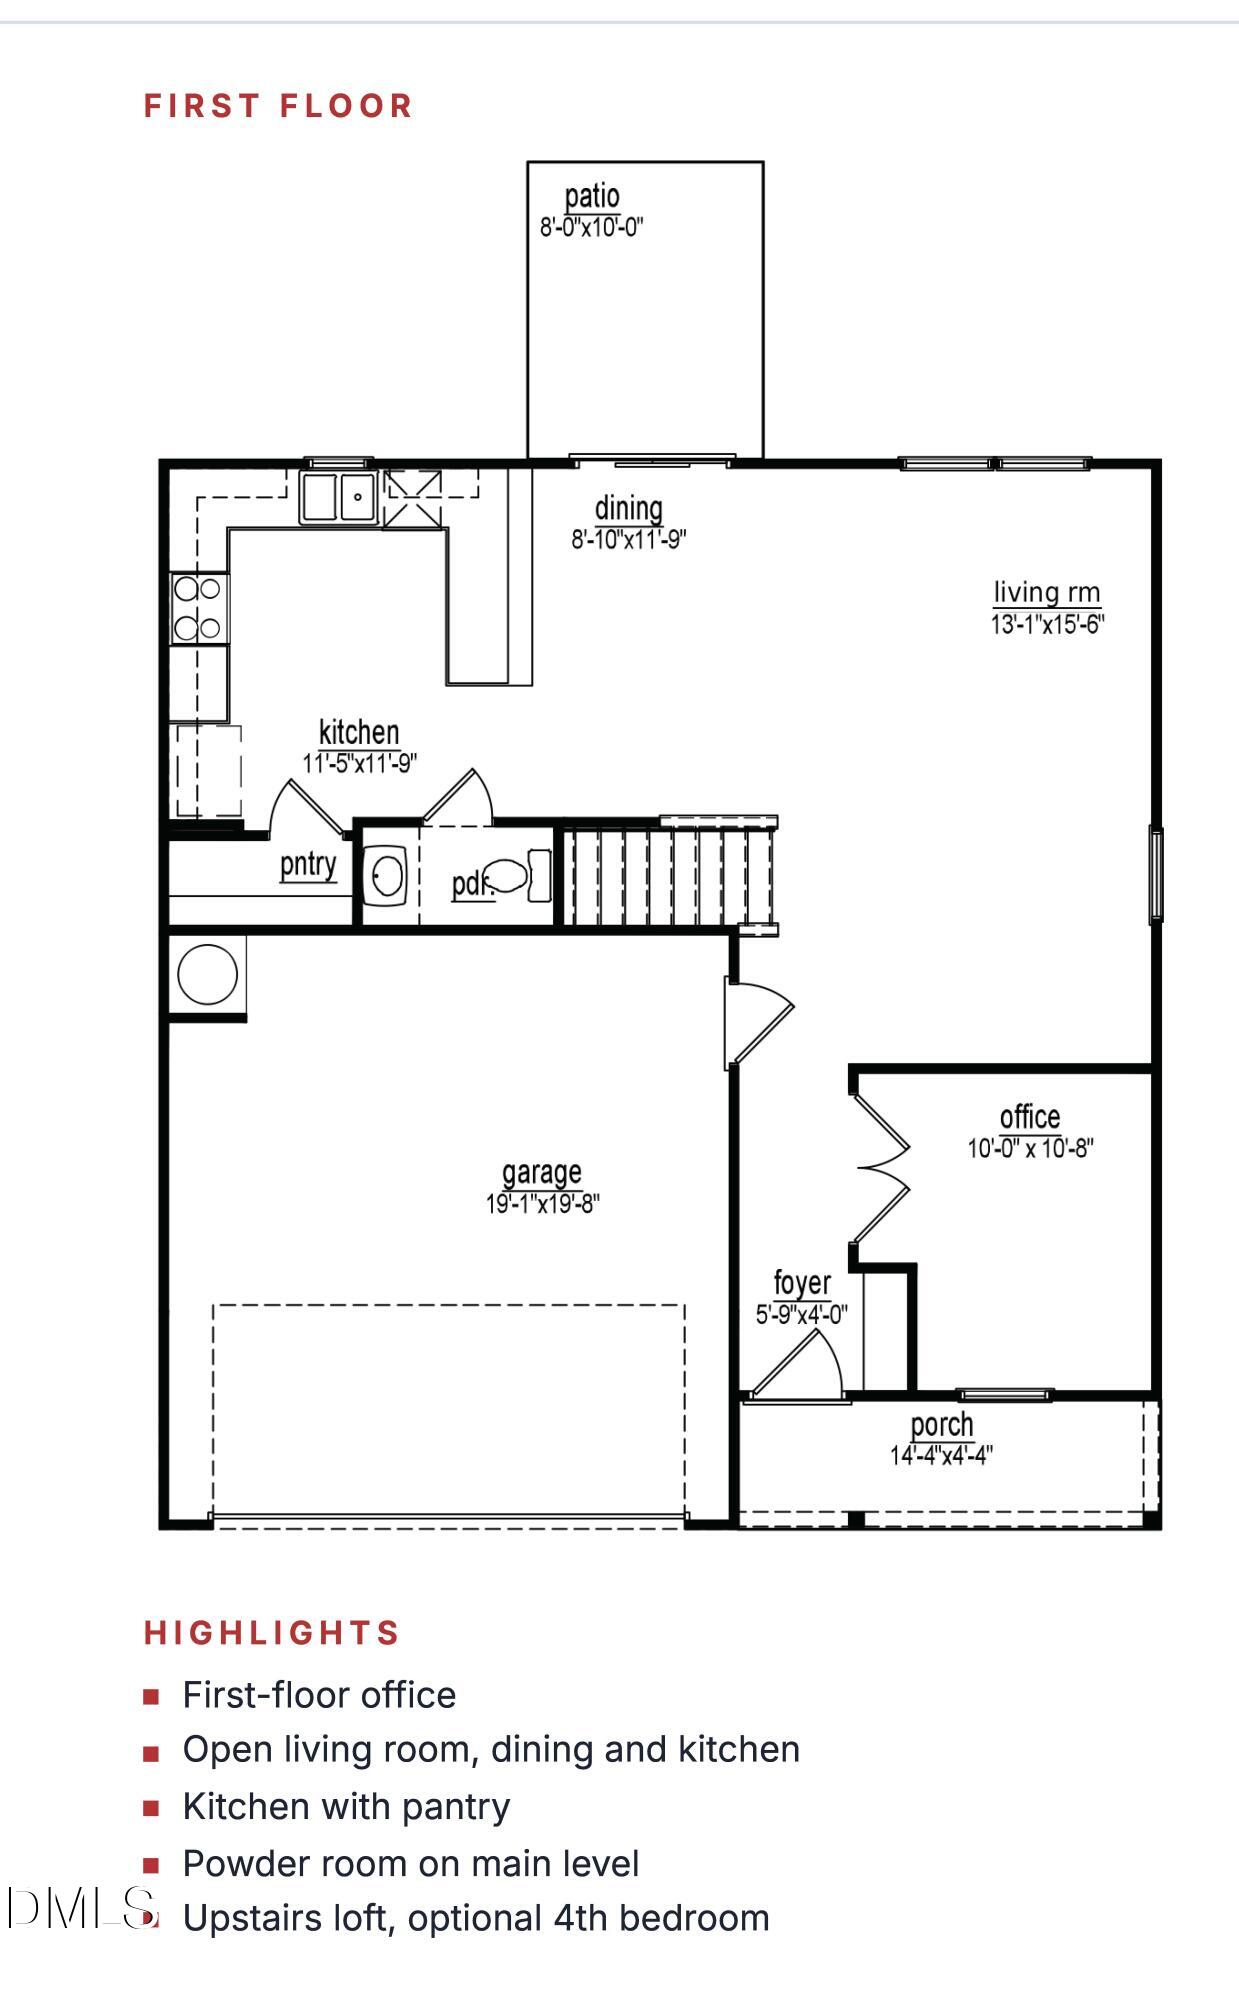
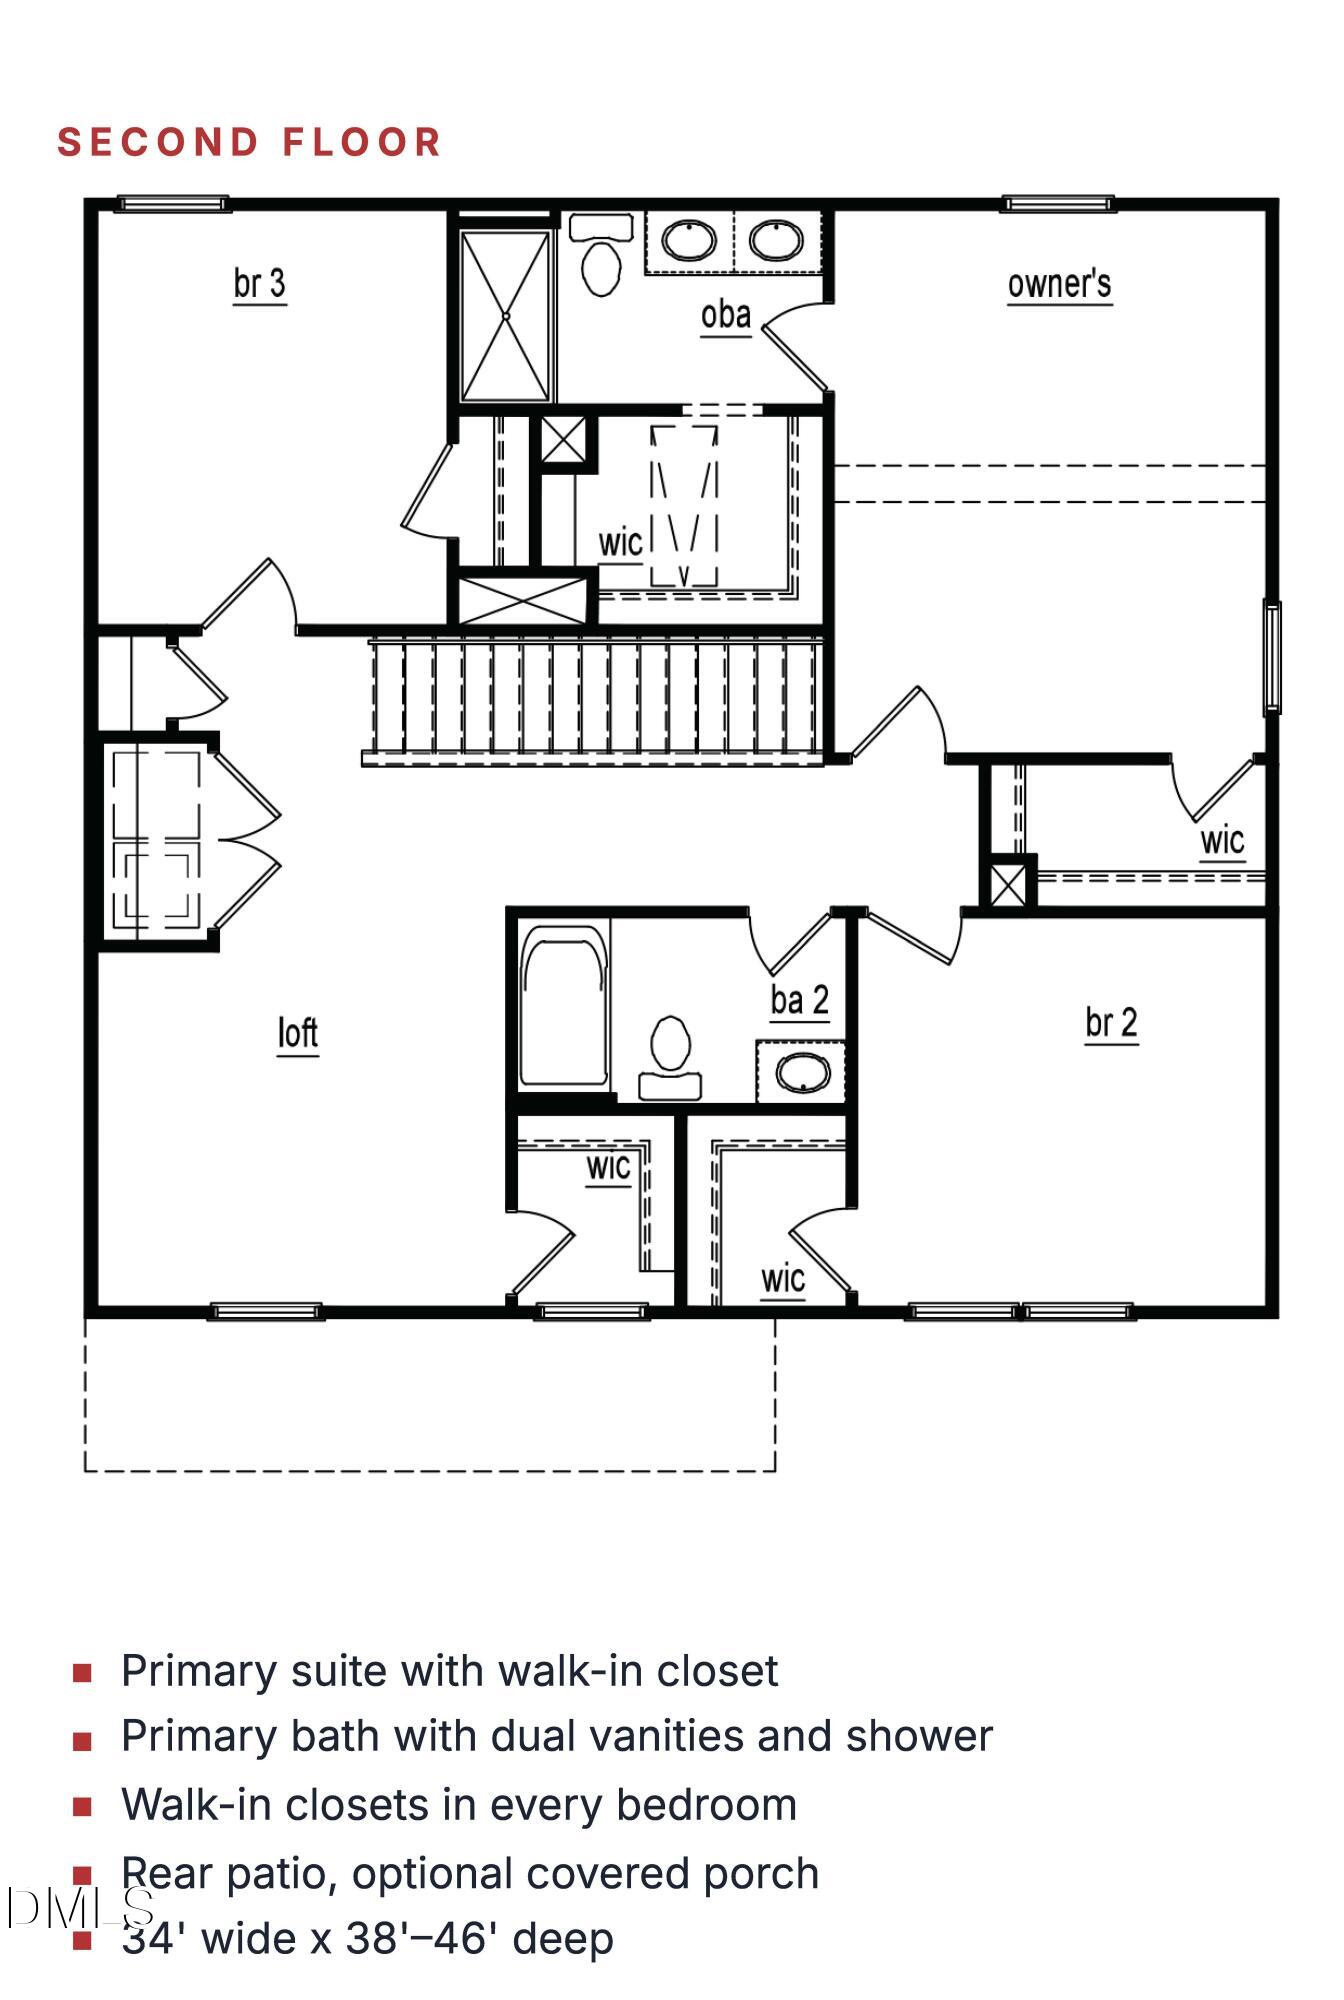
Welcome to Woodard's Dairy, a thoughtfully designed new home community by Cape Residential. Featuring 15 beautiful home sites on a quiet cul-de-sac street. With no HOA and minimal restricitve covenants. Now offering 15,000 in flex cash, plus a refrigerator and blinds included. The Chatham plan offers approximately 1,805 square feet with 3 bedrooms and 2.5 baths, and an upstairs loft on a spacious .99-acre home site. The main level features a private office off the foyer, a half bath, and open family room that flows into the dining area and kitchen with walk-in pantry. Upstairs, the primary suite includes a walk-in closet and private bath with a walk-in shower, joined by two additional bedrooms, a second full bath, a versatile loft, and upstairs laundry. A rear covered front and 2-car garage complete this home. Located in Kenly, minutes from I-95 and I-42, close to Buckthorn Reservior, Flowers Plantation, and Carolina Premium Outlets -- and under 40 minutes to Raleigh, commuting to Raleigh, Wendell Falls, Clayton, and Zebulon is simple and efficient. Currently under construction, with completion estimated for 12/1/26.

Save
Ask
Tour
Hide
Share
Listing Snapshot
Price 
$329,900
Days On Site 
18 Days
Bedrooms 
3
Inside Area (SqFt) 
1,805 sqft
Total Baths 
3
Full Baths 
2
Partial Baths 
1
Lot Size 
0.99 Acres
Year Built 
2026
MLS Number 
10197076
Status 
Active
Property Tax 
N/A
HOA/Condo/Coop Fees 
N/A
Sq Ft Source 
N/A
Friends & Family
Recent Activity
3 weeks agoListing first seen on site
3 weeks agoListing updated with changes from the MLS
General Features
Acres 
0.99
Attached Garage 
Yes
Foundation 
Slab
Garage 
Yes
Garage Spaces 
2
Levels 
Two
Parking 
AttachedGarageConcreteDrivewayGarage Faces FrontGarage Door Opener
Parking Spaces 
6
Property Condition 
New ConstructionUnder Construction
Property Sub Type 
Single Family Residence
Security 
Carbon Monoxide Detector(s)Smoke Detector(s)
Sewer 
Septic Tank
Special Circumstances 
Standard
SqFt Above 
1805
SqFt Total 
1805
Style 
Traditional
Utilities 
Cable AvailableElectricity AvailableWater AvailableSewer Connected
Water Source 
Well
Interior Features
Appliances 
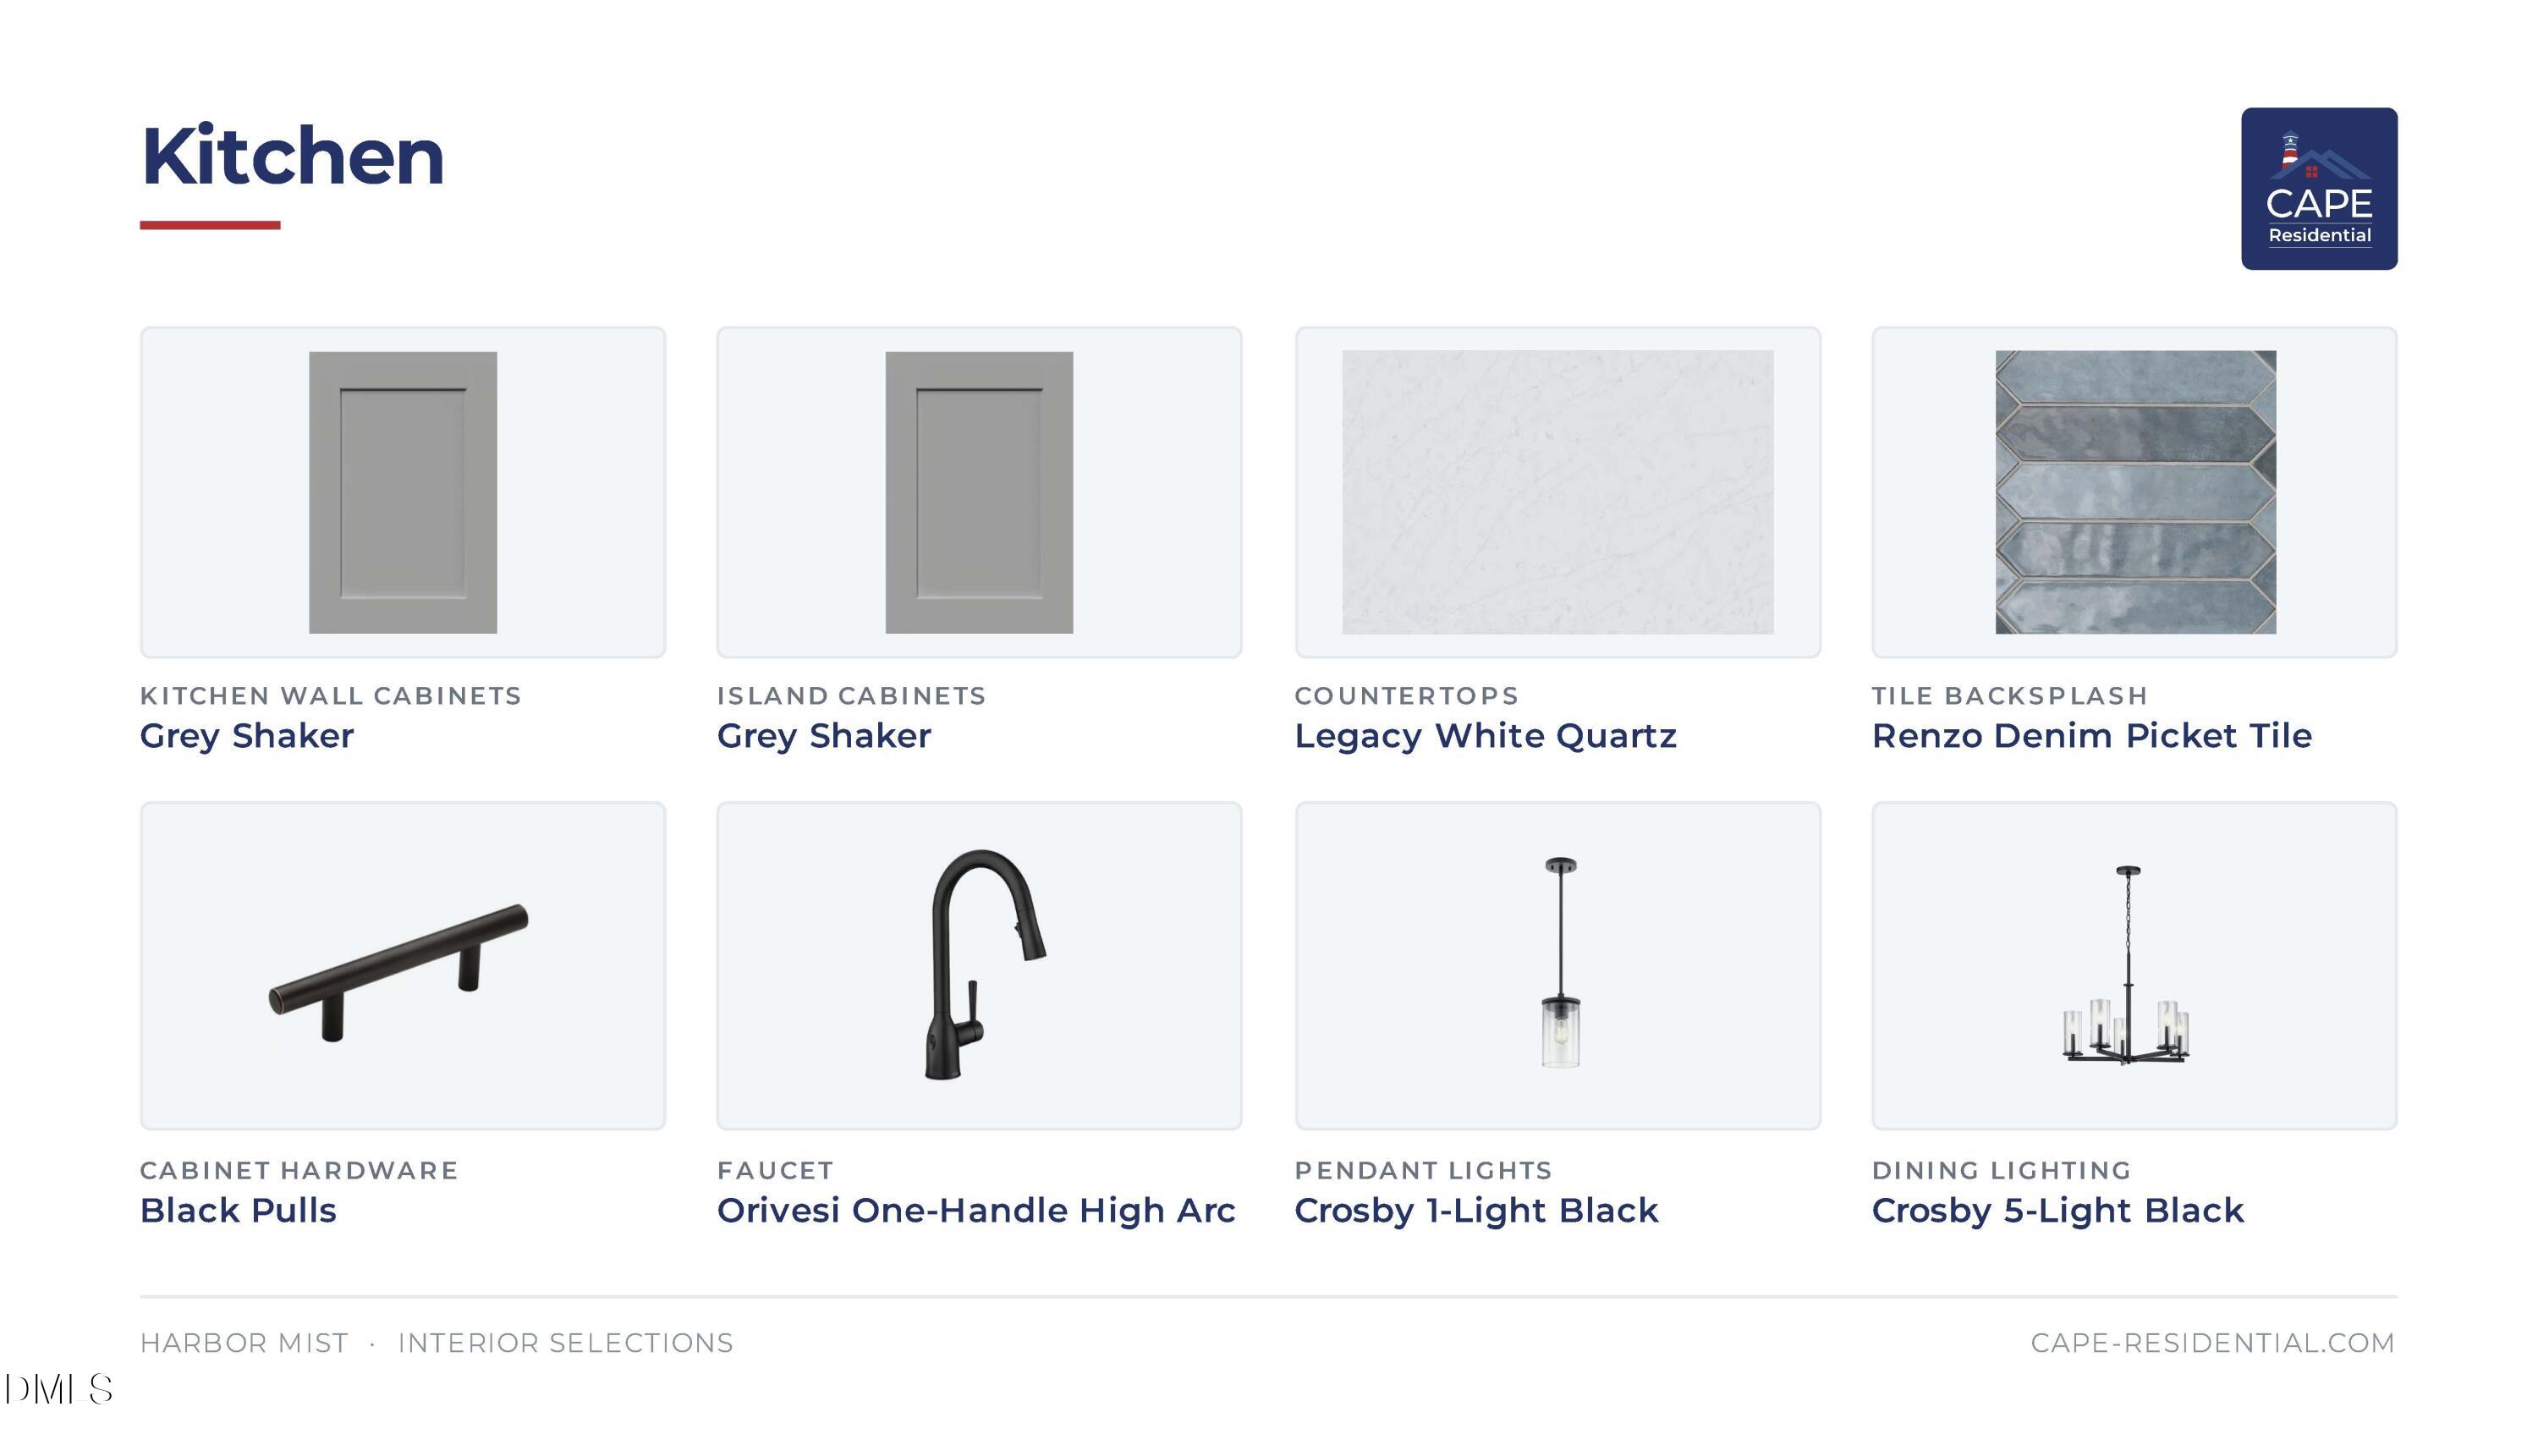
DishwasherElectric CooktopElectric RangeMicrowavePlumbed For Ice MakerRefrigerator
Cooling 
Central Air
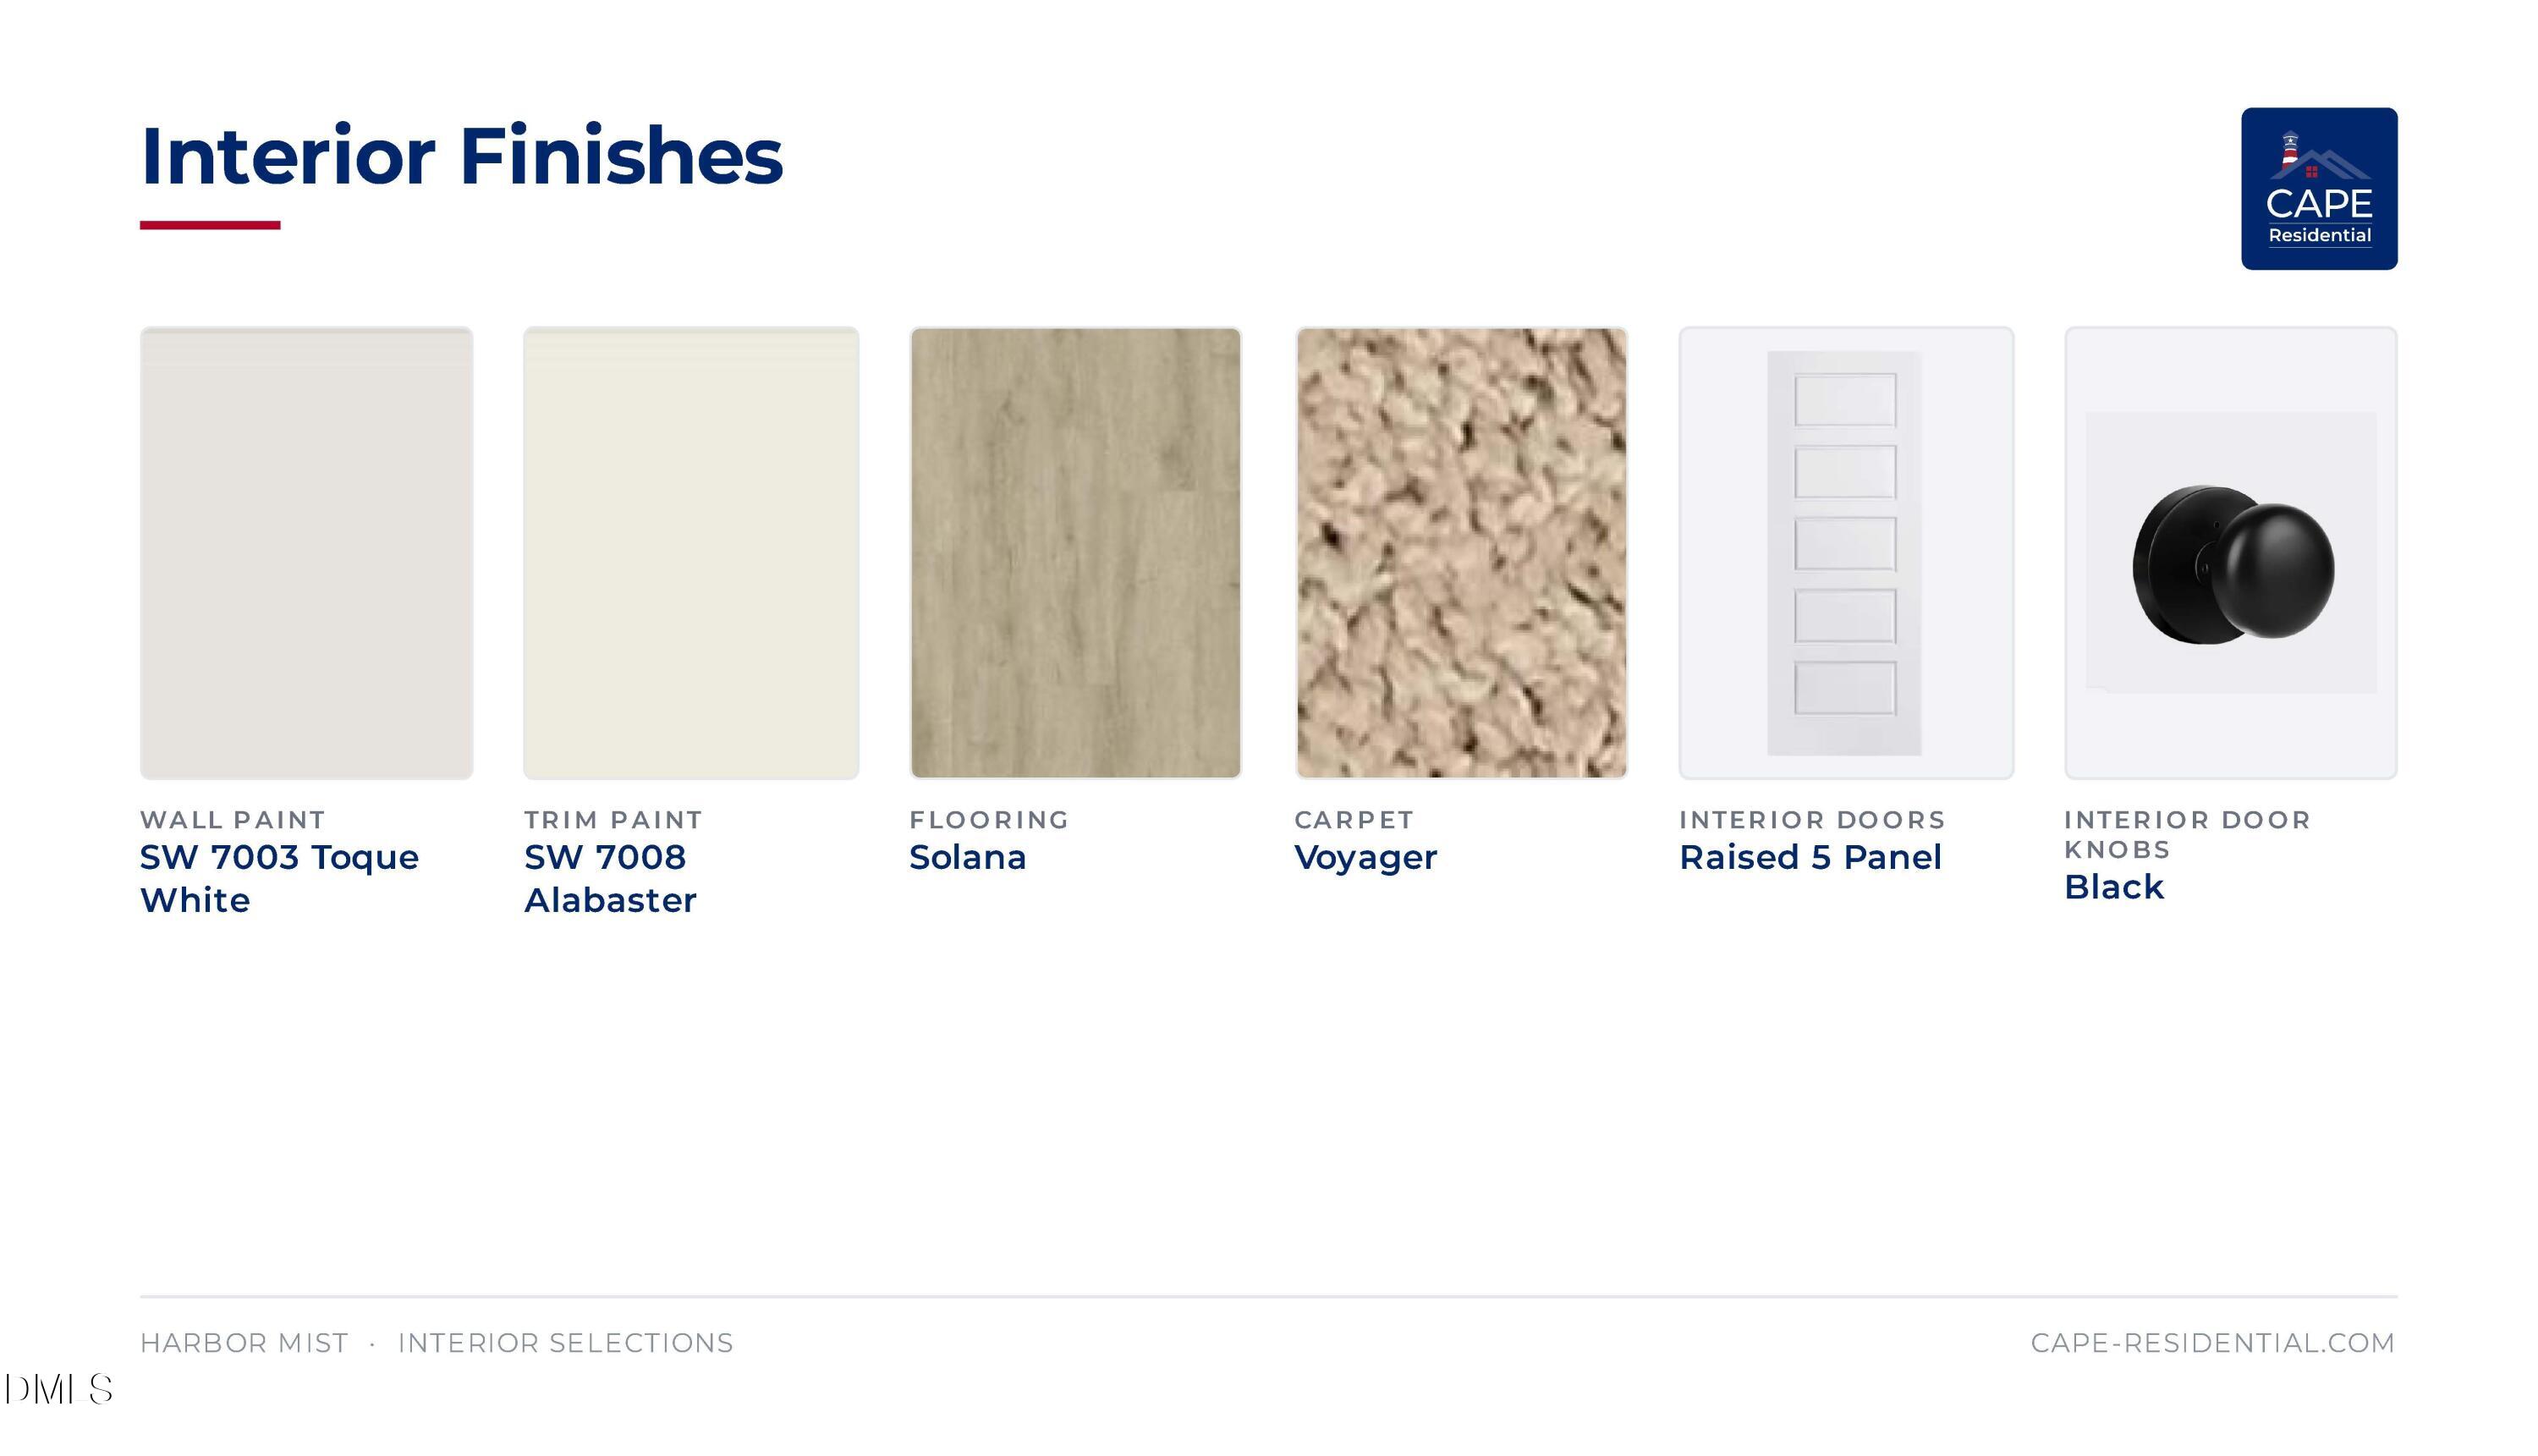
Flooring 
CarpetVinyl
Heating 
Central
Interior 
Entrance FoyerEat-in KitchenTray Ceiling(s)Walk-In Closet(s)
Laundry Features 
Electric Dryer HookupLaundry RoomUpper LevelWasher Hookup
Window Features 
Window Coverings
Bedroom 2 
Dimensions - 14.0 x 12.0Level - Second
Bedroom 3 
Dimensions - 12.0 x 12.0Level - Second
Dining Room 
Dimensions - 12.0 x 9.0Level - Main
Family Room 
Dimensions - 16.0 x 13.0Level - Main
Kitchen 
Dimensions - 12.0 x 11.5Level - Main
Loft 
Dimensions - 15.0 x 13.0Level - Second
Master Bedroom 
Dimensions - 16.0 x 13.0Level - Second
Save
Ask
Tour
Hide
Share
Exterior Features
Construction Details 
Concrete
Patio And Porch 
CoveredRear Porch
Roof 
Shingle
Windows/Doors 
Window Coverings
Community Features
Community Features 
None
Financing Terms Available 
CashConventionalFHAUSDA LoanVA Loan
Roads 
Asphalt
Schools
School District
Unknown
Elementary School
Johnston - Glendale Kenly Elementary
Middle School
Johnston - North Johnston Middle
High School
Johnston - North Johnston High
Listing courtesy of Jim Allen of Coldwell Banker HPW


Listings that are marked with an icon are provided courtesy of the Triangle MLS, Inc. of North Carolina, Internet Data Exchange Database. Copyright 2026 Triangle MLS, Inc. of North Carolina. All rights reserved.

Last checked: 2026-10-25 07:57 PM UTC

Neighborhood & Commute
Source: Walkscore
Disclosure: Community information and market data powered by Constellation Data Labs. Information is deemed reliable but not guaranteed.
Save
Ask
Tour
Hide
Share
Scroll to Top