Properties

Save
Ask
Tour
Hide
Share
$1,600
19 Days On Site

1221 Westview Lane 301
Raleigh, NC 27605

For Rent|Condominium|Active
1
Bed
1
Total Bath
1
Full Bath
732
SqFt
$2
/SqFt
1986
Built
Subdivision:
Parkridge Lane
County:
Wake
Call Now: 203-470-2416
Is this the listing for you? We can help make it yours.
203-470-2416
1221 Westview Lane 3011221 Westview Lane 3011221 Westview Lane 3011221 Westview Lane 301
Save
Ask
Tour
Hide
Share

Mortgage Calculator

Monthly Payment (Est.)

Enter an interest rate to see your estimated monthly payment.
Calculator powered by Showcase IDX, a Constellation1 Company. Copyright ©2026 Information is deemed reliable but not guaranteed.

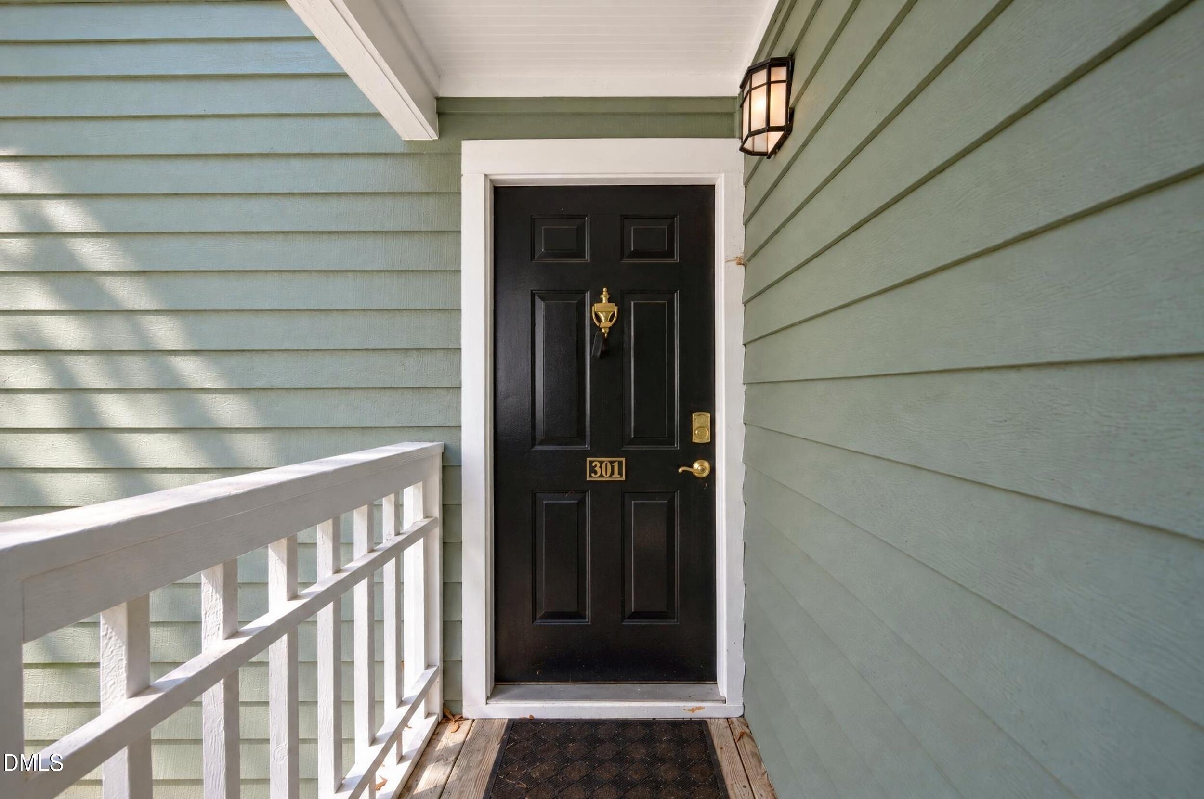
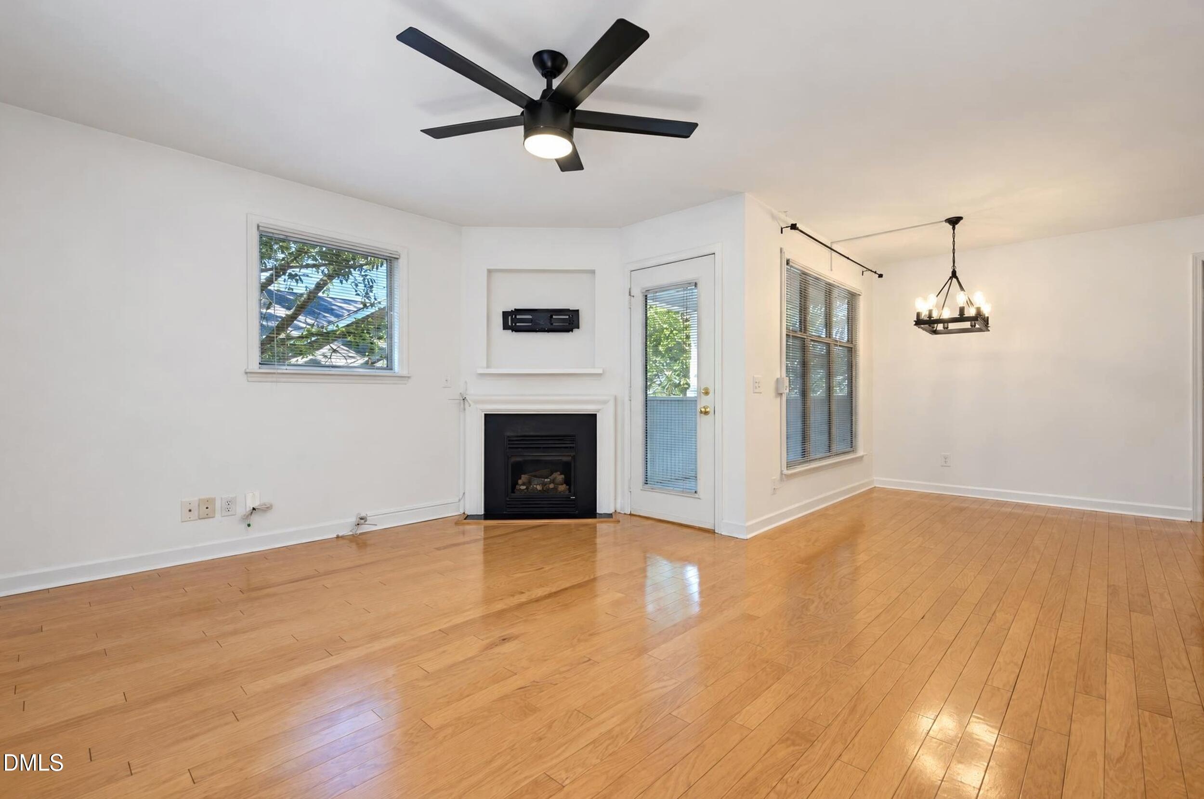
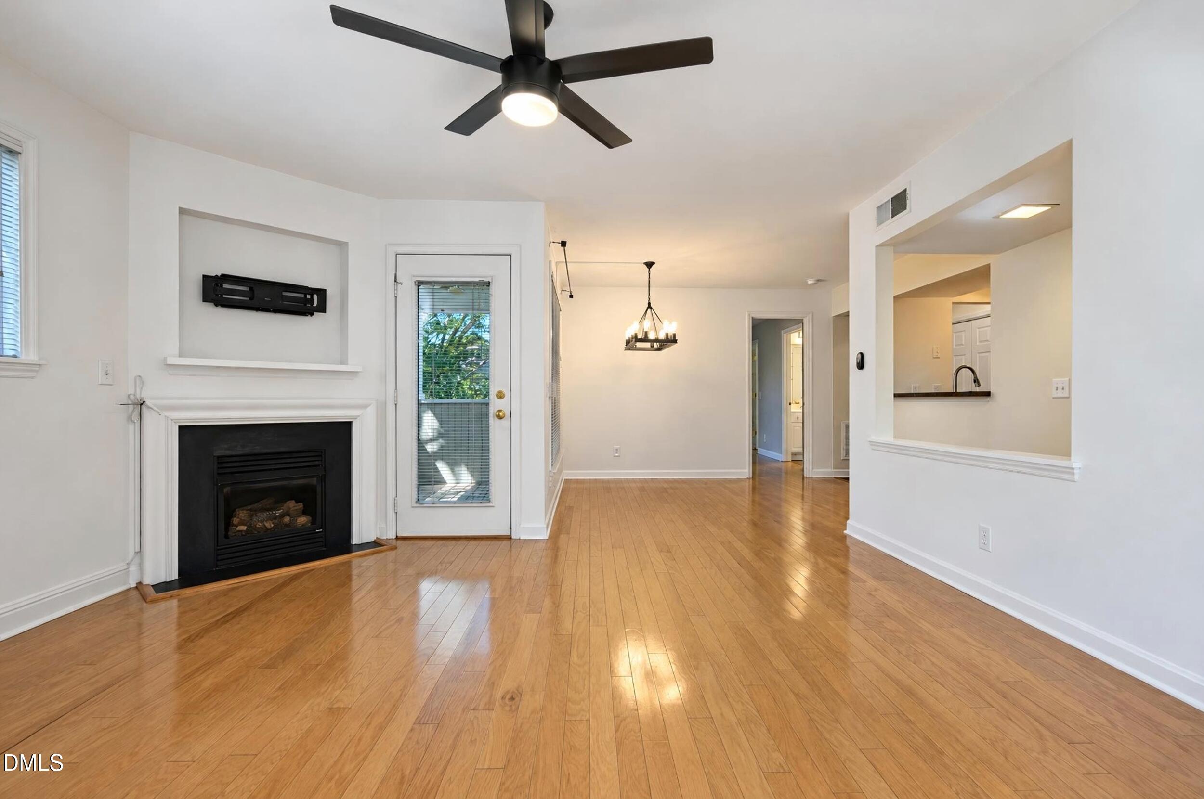
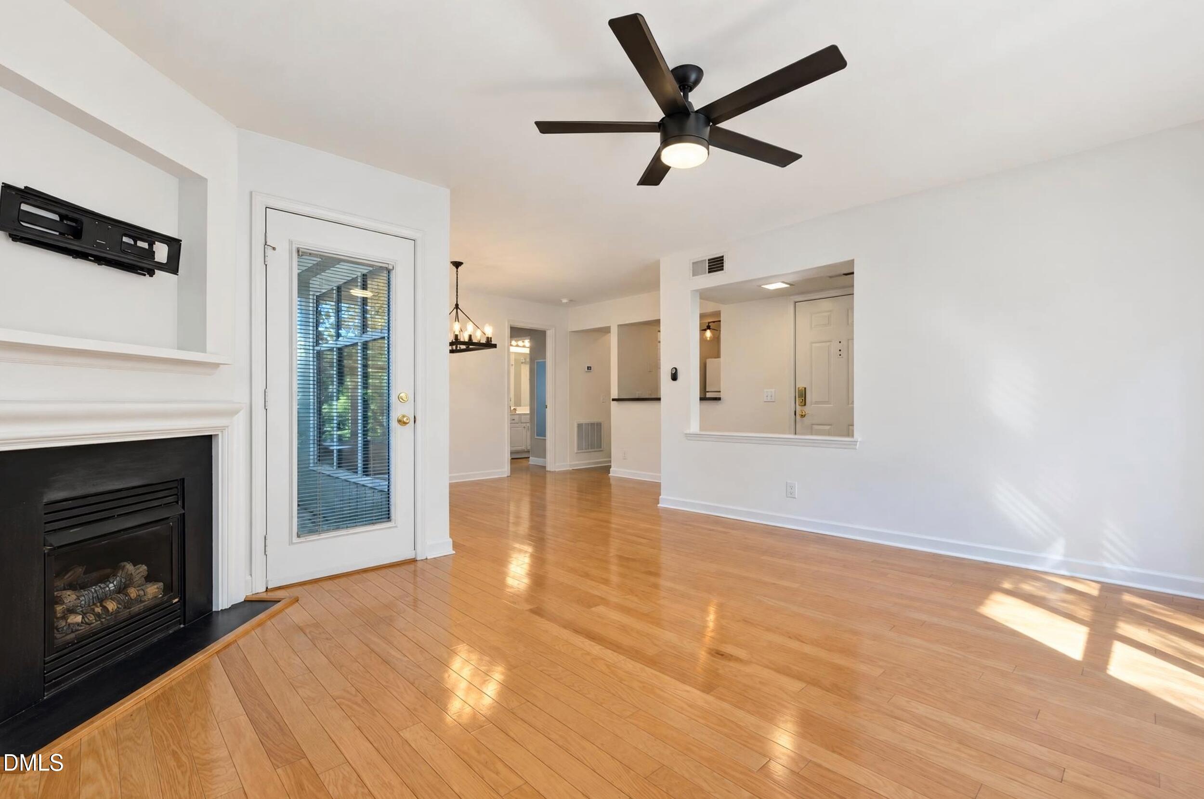
Move in now and enjoy tree top living and more privacy in this top floor, end unit, 1 bedroom condo in the lushly landscaped Parkridge Lane community. The open concept floor plan includes hardwood flooring throughout the living and dining areas and bedroom and updated gray tile flooring in the kitchen and bathroom. The living area offers an angled gas log fireplace, ceiling fan and door to your large covered balcony overlooking a courtyard area. The living area extends into your dining area with breakfast bar open to the fully equipped kitchen. The spacious bedroom also includes a ceiling fan and huge walk-in closet. The full bath is conveniently accessible from the bedroom or hall. Your rent includes water and the community pool. Live only steps away from Fred Fletcher Park and short distance from the Village District, Glenwood South or Downtown Raleigh! Permit 2 adult dogs under 50lbs. with $300 pet fee and $25/month pet rent.

Save
Ask
Tour
Hide
Share
Listing Snapshot
Price 
$1,600
Days On Site 
19 Days
Bedrooms 
1
Inside Area (SqFt) 
732 sqft
Total Baths 
1
Full Baths 
1
Partial Baths 
N/A
Lot Size 
N/A
Year Built 
1986
MLS Number 
10196646
Status 
Active
Property Tax 
N/A
HOA/Condo/Coop Fees 
N/A
Sq Ft Source 
N/A
Friends & Family
Recent Activity
2 weeks agoPrice changed to $1,600
2 weeks agoListing updated with changes from the MLS
3 weeks agoListing first seen on site
General Features
Available on 
2026-10-14
Lease Term 
12 Months
Levels 
One
Parking 
Additional ParkingOn SiteParking Lot
Parking Spaces 
2
Pets 
Breed RestrictionsDogs OKNumber LimitSize LimitYes
Property Sub Type 
Condominium
Security 
Carbon Monoxide Detector(s)Fire Alarm
Sewer 
Public Sewer
SqFt Above 
732
SqFt Total 
732
Utilities 
Electricity ConnectedNatural Gas ConnectedSewer ConnectedWater Connected
Water Source 
Public
Interior Features
Appliances 
DryerDisposalDishwasherFree-Standing Electric OvenFree-Standing RefrigeratorGas Water HeaterMicrowaveRange HoodWasher
Cooling 
Central AirElectricHeat Pump
Fireplace 
Yes
Fireplace Features 
Gas LogLiving Room
Fireplaces 
1
Flooring 
Ceramic TileHardwood
Heating 
ElectricForced AirHeat Pump
Interior 
Breakfast BarCeiling Fan(s)Open FloorplanWalk-In Closet(s)
Laundry Features 
Laundry ClosetIn Unit
Dining Room 
Level - Main
Kitchen 
Level - Main
Living Room 
Level - Main
Master Bathroom 
Level - Main
Master Bedroom 
Level - Main
Save
Ask
Tour
Hide
Share
Exterior Features
Exterior 
BalconyCourtyardLightingOutdoor Grill
Fencing 
None
Lot Features 
LandscapedNear Public TransitFew Trees
Patio And Porch 
Covered
Roof 
Synthetic
Community Features
Community Features 
PoolStreet Lights
Building Access 
3rd floor
Schools
School District
Unknown
Elementary School
Wake - Wiley Elementary
Middle School
Wake - Oberlin Middle
High School
Wake - Needham Broughton High
Listing courtesy of Lisa Holmes of HRW Realty Corp.


Listings that are marked with an icon are provided courtesy of the Triangle MLS, Inc. of North Carolina, Internet Data Exchange Database. Copyright 2026 Triangle MLS, Inc. of North Carolina. All rights reserved.

Last checked: 2026-10-24 11:53 PM UTC

Neighborhood & Commute
Source: Walkscore
Disclosure: Community information and market data powered by Constellation Data Labs. Information is deemed reliable but not guaranteed.
Save
Ask
Tour
Hide
Share
Scroll to Top