Properties

Save
Ask
Tour
Hide
Share
$2,395
18 Days On Site

132 Concordia Woods Drive
Morrisville, NC 27560

For Rent|Single Family Residence|Active
4
Beds
3
Total Baths
2
Full Baths
1
Partial Bath
2,100
SqFt
$1
/SqFt
2015
Built
Subdivision:
Birkshires at Townhall Commons
County:
Wake
Call Now: 203-470-2416
Is this the listing for you? We can help make it yours.
203-470-2416
132 Concordia Woods Drive132 Concordia Woods Drive132 Concordia Woods Drive132 Concordia Woods Drive
Save
Ask
Tour
Hide
Share

Mortgage Calculator

Monthly Payment (Est.)

Enter an interest rate to see your estimated monthly payment.
Calculator powered by Showcase IDX, a Constellation1 Company. Copyright ©2026 Information is deemed reliable but not guaranteed.

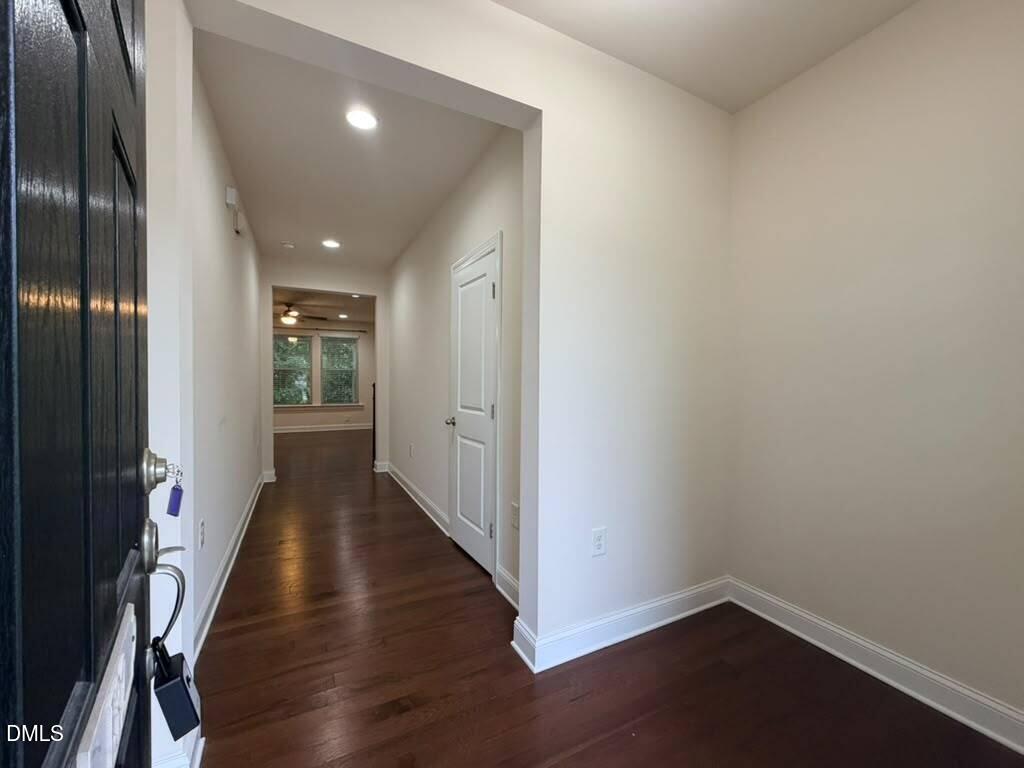
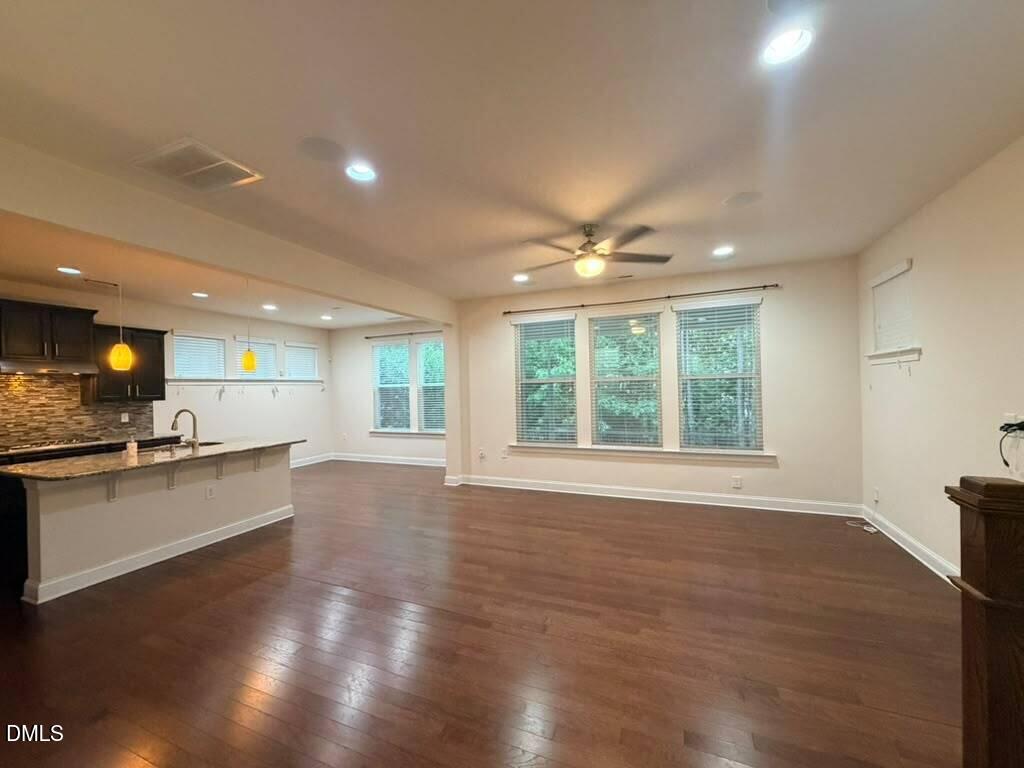
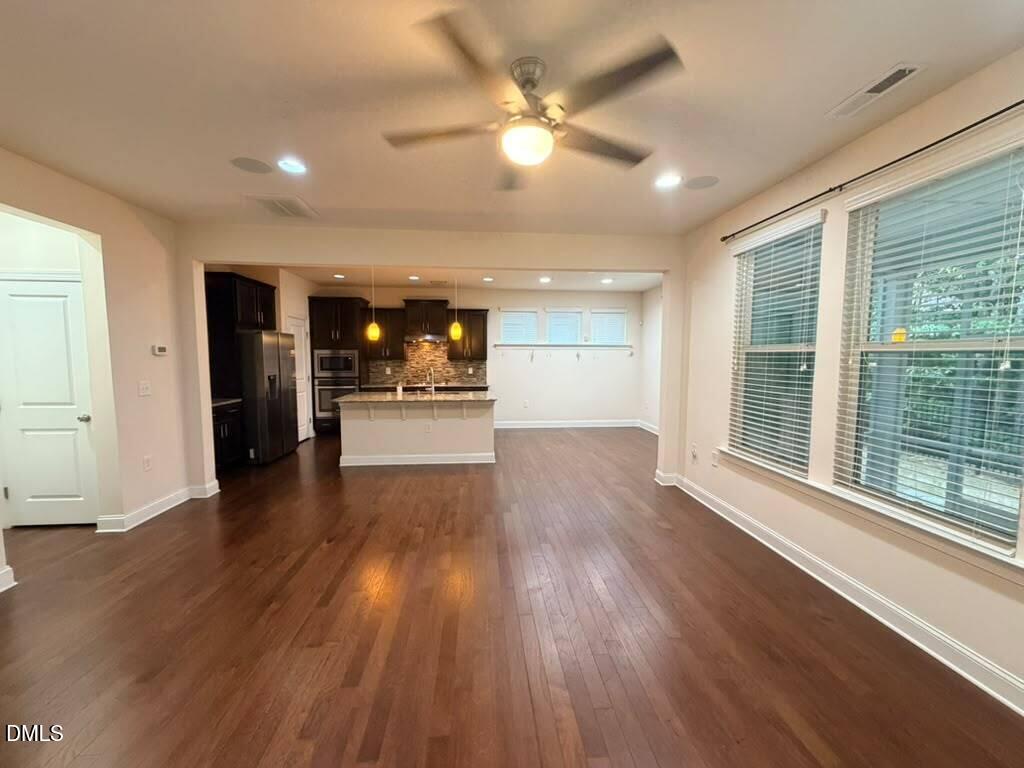
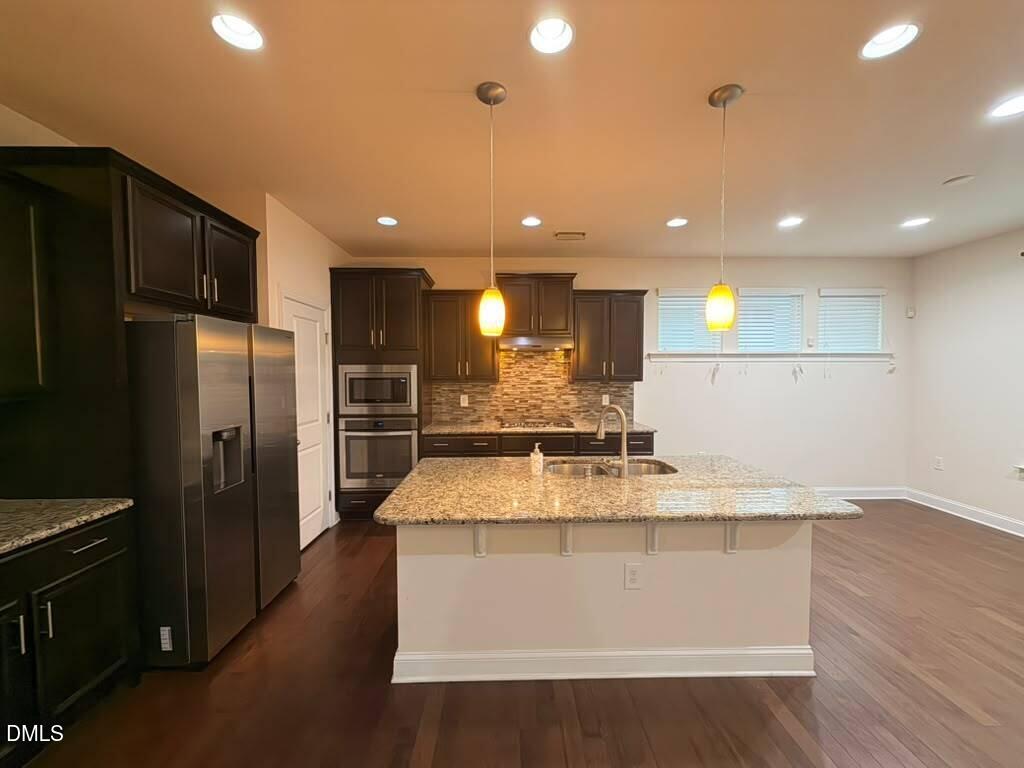
RARE FIND! Beautifully maintained 4-bedroom, 2.5-bath single-family home in a PRIME MORRISVILLE LOCATION! This charming home features a gourmet kitchen with granite countertops, a large center island, tile backsplash, pendant lighting, pantry, and stainless steel appliances, including a gas cooktop and built-in wall oven/microwave. The spacious living area is perfect for gatherings, while the convenient mudroom and SCREENED PORCH offer additional comfort and functionality—perfect for relaxing or enjoying your morning coffee! Upstairs, you'll find a luxurious primary suite with a tray ceiling, dual walk-in closets, and a spa-like bath featuring a tiled walk-in shower, soaking tub, and dual vanities. Three additional bedrooms, a shared full bath, and a laundry room with built-in storage cabinets complete the second floor. LAWN CARE INCLUDED! Fantastic location convenient to RDU, RTP, major employers, highways, shopping, dining, and entertainment. AVAILABLE NOW!

Save
Ask
Tour
Hide
Share
Listing Snapshot
Price 
$2,395
Days On Site 
18 Days
Bedrooms 
4
Inside Area (SqFt) 
2,100 sqft
Total Baths 
3
Full Baths 
2
Partial Baths 
1
Lot Size 
0.07 Acres
Year Built 
2015
MLS Number 
10196578
Status 
Active
Property Tax 
N/A
HOA/Condo/Coop Fees 
N/A
Sq Ft Source 
N/A
Friends & Family
Recent Activity
3 weeks agoListing first seen on site
3 weeks agoListing updated with changes from the MLS
General Features
Acres 
0.07
Attached Garage 
Yes
Available on 
2026-10-05
Building Features 
Primary Walk-In Closet(s)
Garage 
Yes
Garage Spaces 
2
Lease Term 
12 Months
Levels 
Two
Parking 
AttachedGarageDrivewayGarage Faces FrontGarage Door Opener
Parking Spaces 
2
Pets 
No
Property Sub Type 
Single Family Residence
Security 
Smoke Detector(s)
Sewer 
Public Sewer
SqFt Above 
2100
SqFt Total 
2100
Water Source 
Public
Interior Features
Appliances 
DryerDisposalDishwasherGas CooktopMicrowaveRefrigeratorSelf Cleaning OvenStainless Steel Appliance(s)WasherWater HeaterOven
Cooling 
Central Air
Flooring 
CarpetTileWood
Heating 
Central
Interior 
Double VanityEntrance FoyerGranite CountersKitchen IslandOpen FloorplanPantryRecessed LightingSoaking TubTray Ceiling(s)Walk-In Closet(s)High Speed Internet
Laundry Features 
InsideLaundry RoomIn UnitUpper Level
Master Bedroom 
Level - Second
Save
Ask
Tour
Hide
Share
Exterior Features
Exterior 
Rain Gutters
Fencing 
None
Lot Features 
LandscapedFew Trees
Patio And Porch 
Rear PorchScreened
View 
Trees/Woods
Waterview 
Trees/Woods
Schools
School District
Unknown
Elementary School
Wake - Cedar Fork Elementary
Middle School
Wake - West Cary Middle
High School
Wake - Panther Creek High
Listing courtesy of Aparna Ahuja of Blossom Realty Group LLC


Listings that are marked with an icon are provided courtesy of the Triangle MLS, Inc. of North Carolina, Internet Data Exchange Database. Copyright 2026 Triangle MLS, Inc. of North Carolina. All rights reserved.

Last checked: 2026-10-23 09:54 PM UTC

Neighborhood & Commute
Source: Walkscore
Disclosure: Community information and market data powered by Constellation Data Labs. Information is deemed reliable but not guaranteed.
Save
Ask
Tour
Hide
Share
Scroll to Top