Properties

Save
Ask
Tour
Hide
Share
$2,075
44 Days On Site

5011 Tura Street
Raleigh, NC 27610

For Rent|Townhouse|Active
3
Beds
3
Total Baths
2
Full Baths
1
Partial Bath
1,884
SqFt
$1
/SqFt
2022
Built
Subdivision:
Olde Towne
County:
Wake
Call Now: 203-470-2416
Is this the listing for you? We can help make it yours.
203-470-2416
5011 Tura Street5011 Tura Street5011 Tura Street5011 Tura Street
Save
Ask
Tour
Hide
Share

Mortgage Calculator

Monthly Payment (Est.)

Enter an interest rate to see your estimated monthly payment.
Calculator powered by Showcase IDX, a Constellation1 Company. Copyright ©2026 Information is deemed reliable but not guaranteed.

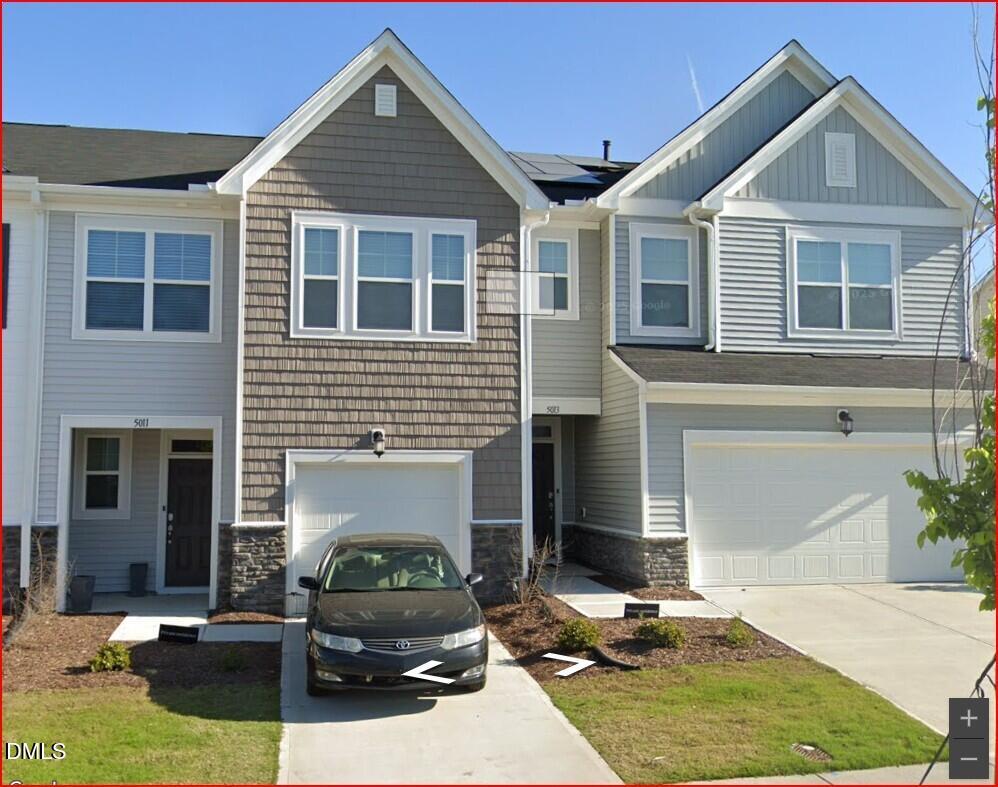
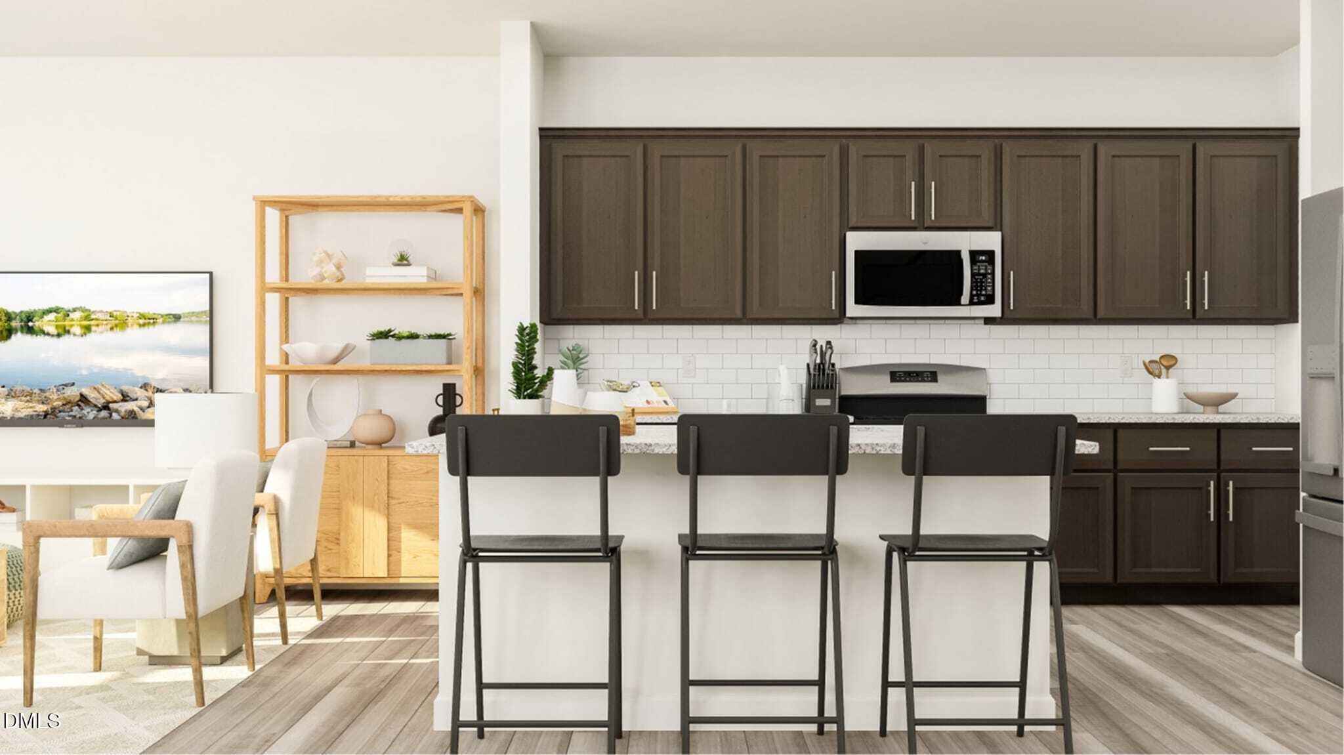
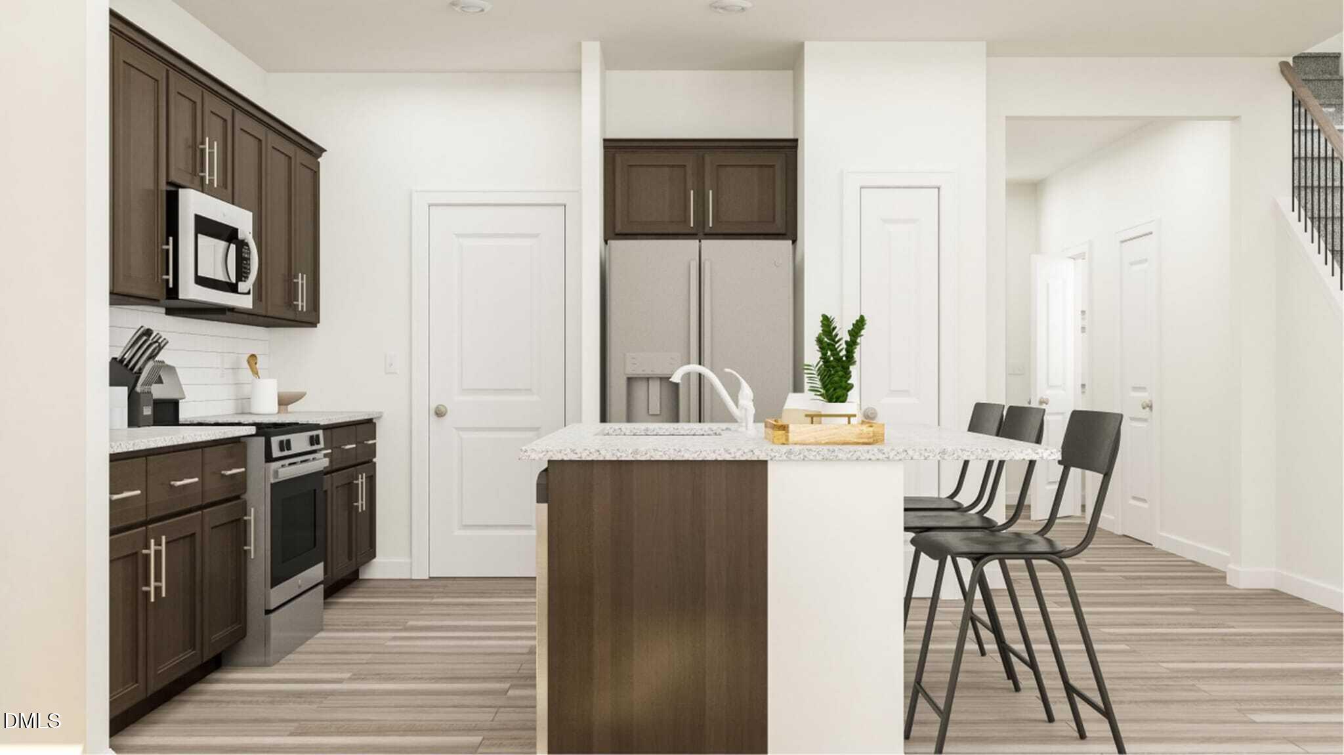
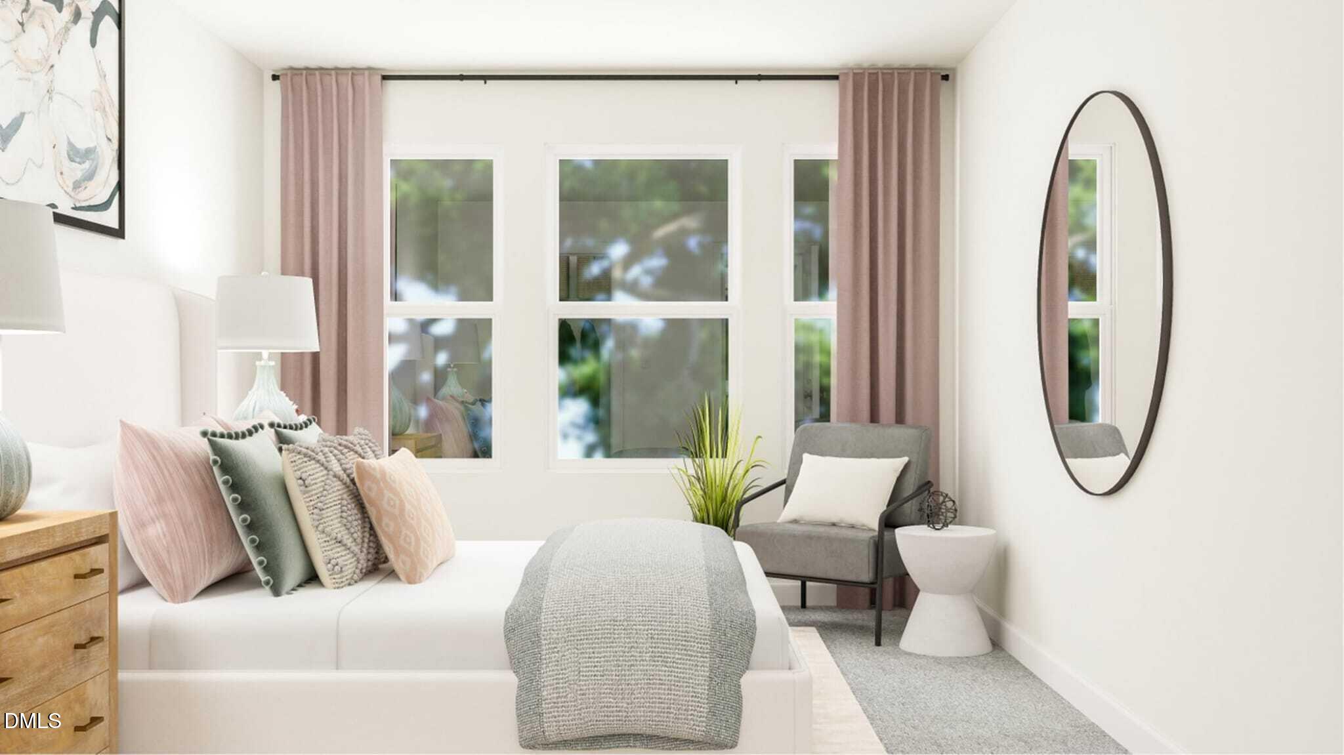
Beautiful 1,884 sq. ft. two-story townhome featuring a modern, open-concept floor plan designed for comfortable living and entertaining. The main level offers a spacious Great Room, dining area, well-appointed kitchen, and screened patio—perfect for relaxing or enjoying the outdoors. Upstairs, you'll find two secondary bedrooms along with a spacious primary suite featuring a walk-in closet and private bath. Enjoy an impressive selection of community amenities, including indoor and outdoor pools, a fitness center, clubhouse, game and theater rooms, tennis and pickleball courts, soccer field, playground, sand volleyball, bocce ball, outdoor grilling areas, paved sidewalks, and pocket parks. Ideally located with easy access to I-40 and approximately 4-5 miles from Downtown Raleigh. The home also offers convenient access to Research Triangle Park and major Triangle-area employers, including SAS, Cisco, Apple, and numerous technology and healthcare campuses. NC State University, UNC-Chapel Hill, Duke University, shopping, dining, parks, greenways, recreation, and major commuter routes are all within convenient reach.

Save
Ask
Tour
Hide
Share
Listing Snapshot
Price 
$2,075
Days On Site 
44 Days
Bedrooms 
3
Inside Area (SqFt) 
1,884 sqft
Total Baths 
3
Full Baths 
2
Partial Baths 
1
Lot Size 
0.05 Acres
Year Built 
2022
MLS Number 
10196553
Status 
Active
Property Tax 
N/A
HOA/Condo/Coop Fees 
N/A
Sq Ft Source 
N/A
Friends & Family
Recent Activity
a month agoListing first seen on site
a month agoListing updated with changes from the MLS
General Features
Acres 
0.05
Attached Garage 
Yes
Available on 
2026-10-19
Garage 
Yes
Garage Spaces 
1
Lease Term 
12 Months
Levels 
Two
Parking 
AttachedGarageGarage Door Opener
Parking Spaces 
1
Pets 
Dogs OK
Property Condition 
New Construction
Property Sub Type 
Townhouse
Security 
Carbon Monoxide Detector(s)Secured Garage/ParkingSmoke Detector(s)
Sewer 
Public Sewer
SqFt Above 
1884
SqFt Total 
1884
Water Source 
Public
Interior Features
Appliances 
Built-In Gas RangeDryerDishwasherFree-Standing RefrigeratorMicrowaveRangeRefrigeratorWasherWasher/Dryer
Cooling 
Central Air
Flooring 
CarpetLaminateWood
Heating 
Central
Interior 
Breakfast BarCrown MoldingCoffered Ceiling(s)Double VanityGranite CountersHigh CeilingsKitchen IslandRecessed LightingStorageStone CountersTray Ceiling(s)High Speed Internet
Laundry Features 
InsideLaundry Room
Master Bedroom 
Level - Second
Save
Ask
Tour
Hide
Share
Exterior Features
Exterior 
Private Entrance
Fencing 
None
Lot Features 
Close to Clubhouse
Patio And Porch 
None
Roof 
Other
Community Features
Accessibility Features 
Visitor Bathroom
Community Features 
ClubhouseFitness CenterOtherPlaygroundPoolSidewalksTennis Court(s)
Roads 
Paved
Schools
School District
Unknown
Elementary School
Wake - Walnut Creek Elementary School
Middle School
Wake - East Garner Middle
High School
Wake - Southeast Raleigh High
Listing courtesy of Siva Gajjala of Bettersightrealty LLC


Listings that are marked with an icon are provided courtesy of the Triangle MLS, Inc. of North Carolina, Internet Data Exchange Database. Copyright 2026 Triangle MLS, Inc. of North Carolina. All rights reserved.

Last checked: 2026-11-17 10:37 PM UTC

Neighborhood & Commute
Source: Walkscore
Disclosure: Community information and market data powered by Constellation Data Labs. Information is deemed reliable but not guaranteed.
Save
Ask
Tour
Hide
Share
Scroll to Top