Properties

Save
Ask
Tour
Hide
Share
$1,625
19 Days On Site

2405 Bay Harbor Drive
Raleigh, NC 27604

For Rent|Townhouse|Active
2
Beds
3
Total Baths
2
Full Baths
1
Partial Bath
1,156
SqFt
$1
/SqFt
2004
Built
Subdivision:
Pumpkin Ridge
County:
Wake
Call Now: 203-470-2416
Is this the listing for you? We can help make it yours.
203-470-2416
2405 Bay Harbor Drive2405 Bay Harbor Drive2405 Bay Harbor Drive2405 Bay Harbor Drive
Save
Ask
Tour
Hide
Share

Mortgage Calculator

Monthly Payment (Est.)

Enter an interest rate to see your estimated monthly payment.
Calculator powered by Showcase IDX, a Constellation1 Company. Copyright ©2026 Information is deemed reliable but not guaranteed.

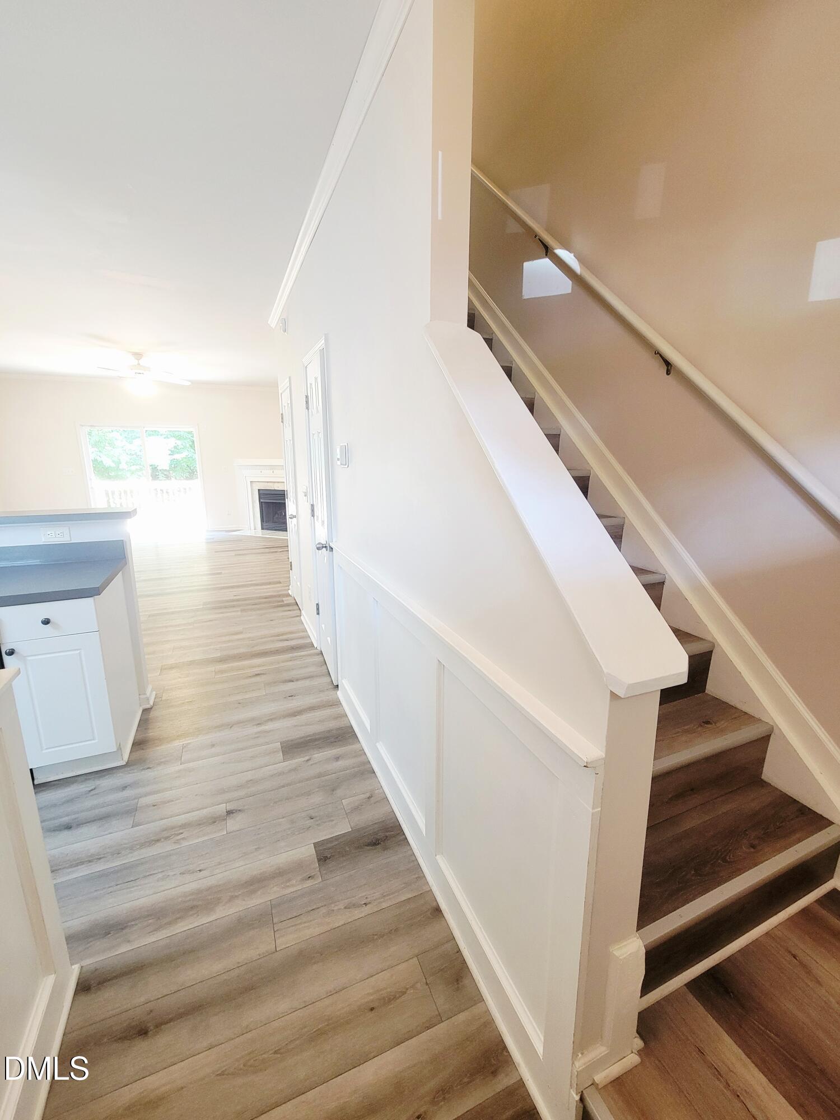
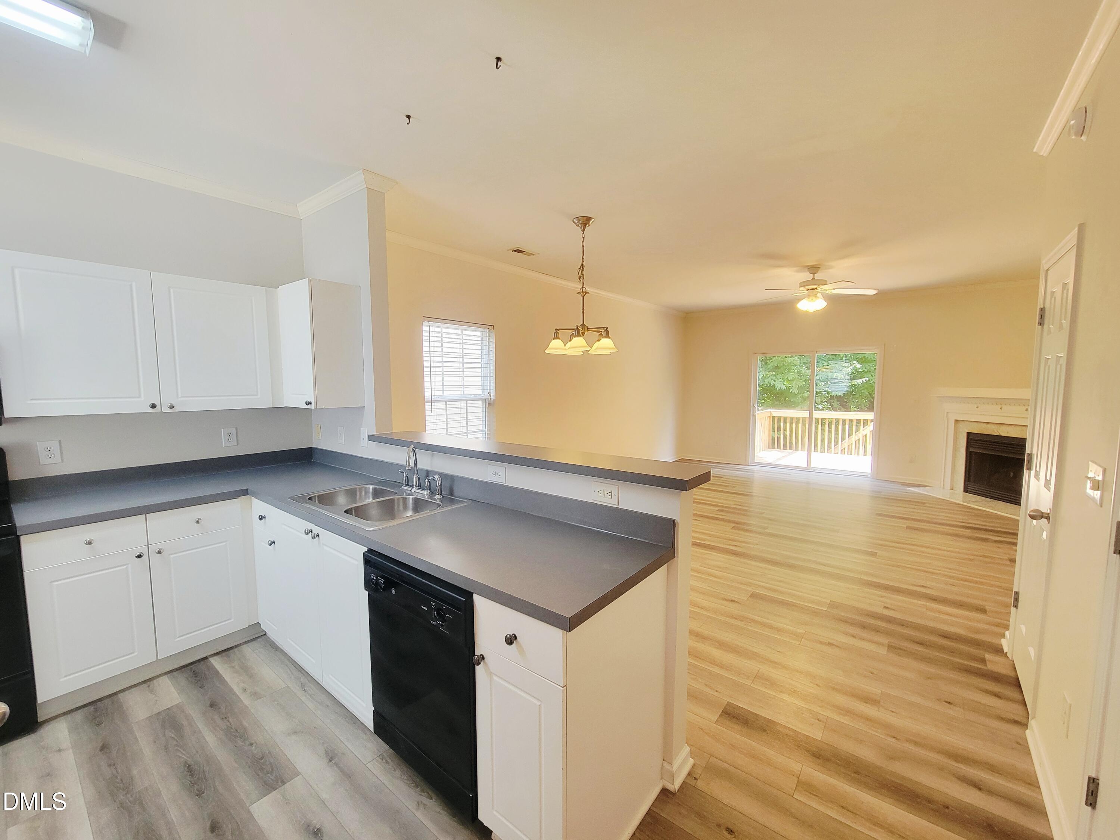
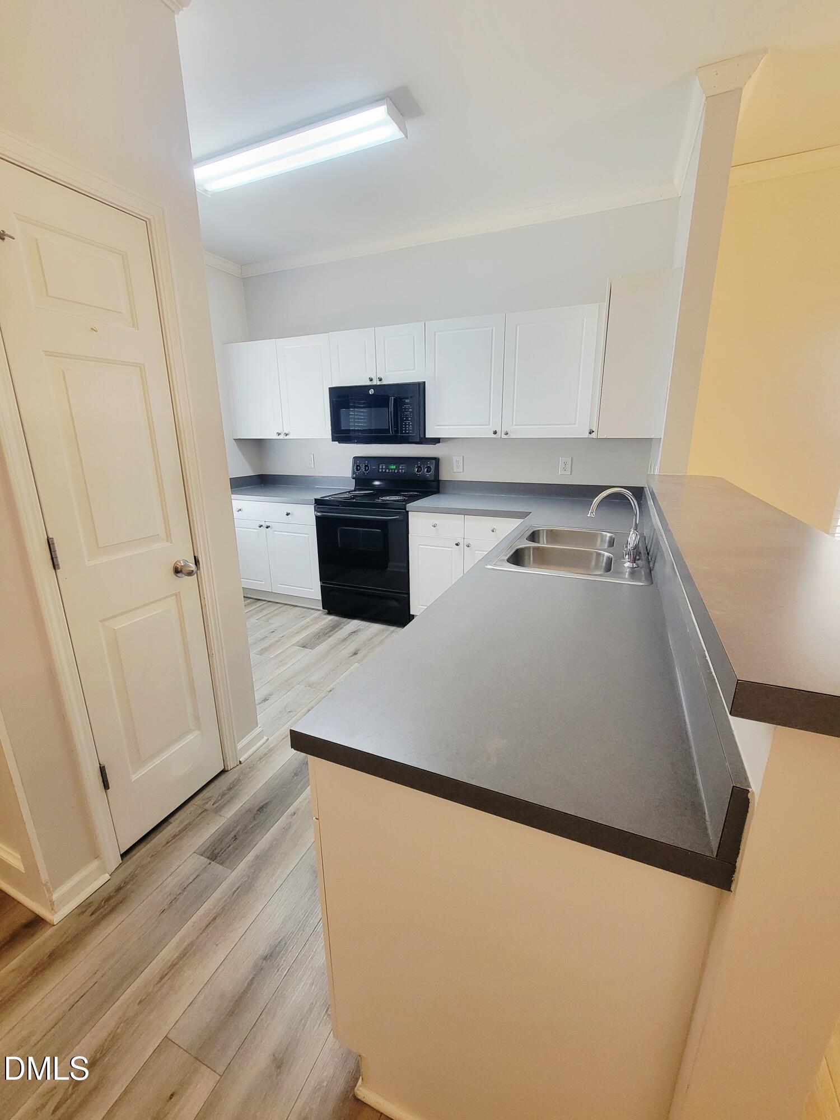
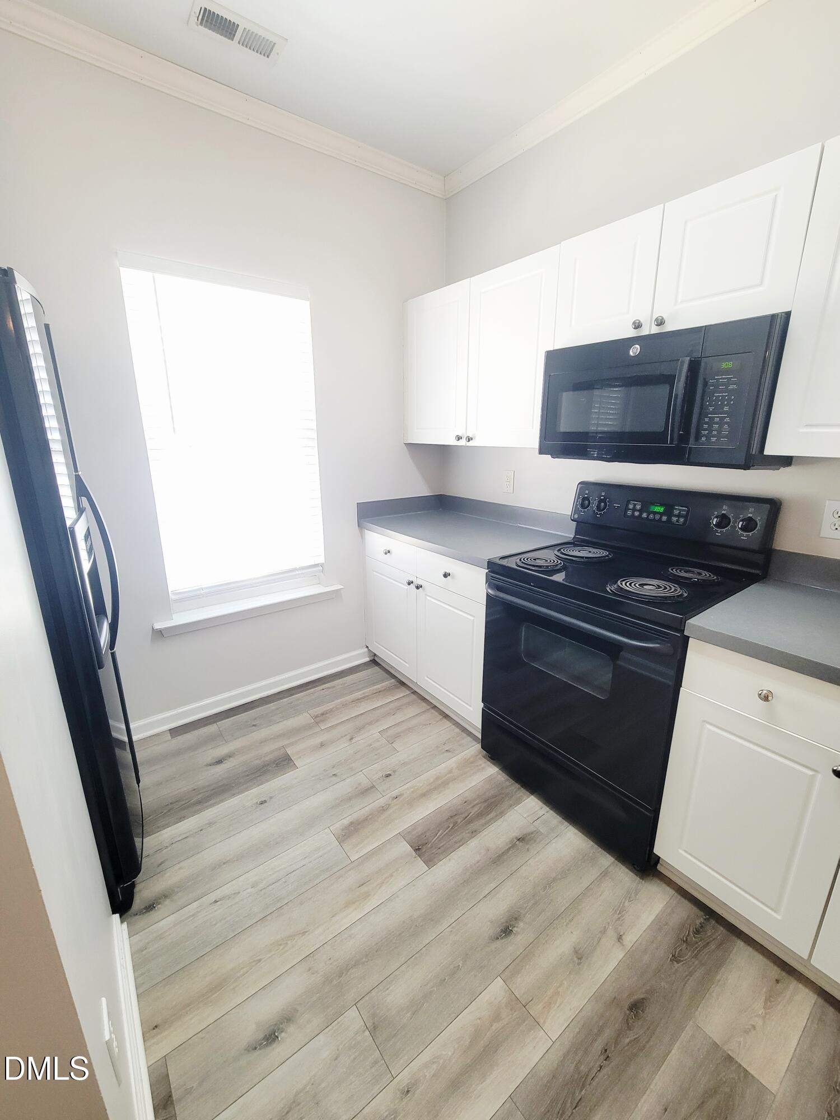
OFFERED INCENTIVE OF REFUNDED APPLICATION FEE UPON APPROVAL OF APPLICATION & SIGNING OF LEASE! BEAUTIFULLY MAINTAINED 2 bedroom, 2.5 bathroom end-unit townhome, ideally situated in a HIGHLY CONVENIENT location! The OPEN-CONCEPT floor plan is filled with natural light, creating a bright and inviting atmosphere throughout the main living areas! The well-appointed kitchen offers PLENTY of cabinet storage and a convenient pantry, making meal prep and organization a breeze. Upstairs, the SPACIOUS primary bedroom features a walk-in closet with CUSTOM BUILT-INS and an attached full bathroom. The secondary bedroom also offers the convenience of its own full bathroom! Step outside and enjoy the FANTASTIC BACK DECK, perfect for relaxing, entertaining, or enjoying your morning coffee. A washer and dryer are INCLUDED for added convenience! Residents also enjoy ACCESS TO COMMUNITY POOL & AMENITIES including a gym, tennis courts, clubhouse and playground! With easy access to major highways, shopping, dining, and everyday conveniences, this townhome offers the PERFECT COMBINATION of comfort, space, and location!

Save
Ask
Tour
Hide
Share
Listing Snapshot
Price 
$1,625
Days On Site 
19 Days
Bedrooms 
2
Inside Area (SqFt) 
1,156 sqft
Total Baths 
3
Full Baths 
2
Partial Baths 
1
Lot Size 
0.04 Acres
Year Built 
2004
MLS Number 
10196544
Status 
Active
Property Tax 
N/A
HOA/Condo/Coop Fees 
N/A
Sq Ft Source 
N/A
Friends & Family
Recent Activity
3 weeks agoListing first seen on site
3 weeks agoListing updated with changes from the MLS
General Features
Acres 
0.04
Available on 
2026-10-11
Lease Term 
12 Months
Parking 
Driveway
Parking Spaces 
2
Pets 
Size LimitYes
Property Sub Type 
Townhouse
Sewer 
Public Sewer
SqFt Above 
1156
SqFt Total 
1156
Water Source 
Public
Interior Features
Appliances 
DisposalDishwasherMicrowaveOvenRefrigeratorWasher/Dryer
Cooling 
Central Air
Fireplace 
Yes
Fireplaces 
1
Flooring 
Vinyl
Heating 
Central
Interior 
Ceiling Fan(s)Open FloorplanPantryWalk-In Closet(s)High Speed Internet
Laundry Features 
In Unit
Bathroom 2 
Level - First
Bathroom 3 
Level - Second
Bedroom 2 
Level - Second
Kitchen 
Level - First
Laundry 
Level - Second
Living Room 
Level - First
Master Bathroom 
Level - Second
Master Bedroom 
Level - Second
Save
Ask
Tour
Hide
Share
Exterior Features
Fencing 
None
Patio And Porch 
Deck
Community Features
Community Features 
ClubhouseFitness CenterPlaygroundPool
Schools
School District
Unknown
Elementary School
Wake - Beaverdam Elementary School
Middle School
Wake - River Bend Middle School
High School
Wake - Rolesville High School
Listing courtesy of Abby Leigh Vaughn of Oak City Properties


Listings that are marked with an icon are provided courtesy of the Triangle MLS, Inc. of North Carolina, Internet Data Exchange Database. Copyright 2026 Triangle MLS, Inc. of North Carolina. All rights reserved.

Last checked: 2026-10-23 09:54 PM UTC

Neighborhood & Commute
Source: Walkscore
Disclosure: Community information and market data powered by Constellation Data Labs. Information is deemed reliable but not guaranteed.
Save
Ask
Tour
Hide
Share
Scroll to Top