Properties

Save
Ask
Tour
Hide
Share
$2,100
20 Days On Site

1616 Mirth Court
Rolesville, NC 27571

For Rent|Townhouse|Active
3
Beds
3
Total Baths
2
Full Baths
1
Partial Bath
1,509
SqFt
$1
/SqFt
2026
Built
Subdivision:
The Point
County:
Wake
Call Now: 203-470-2416
Is this the listing for you? We can help make it yours.
203-470-2416
1616 Mirth Court1616 Mirth Court1616 Mirth Court1616 Mirth Court
Save
Ask
Tour
Hide
Share

Mortgage Calculator

Monthly Payment (Est.)

Enter an interest rate to see your estimated monthly payment.
Calculator powered by Showcase IDX, a Constellation1 Company. Copyright ©2026 Information is deemed reliable but not guaranteed.

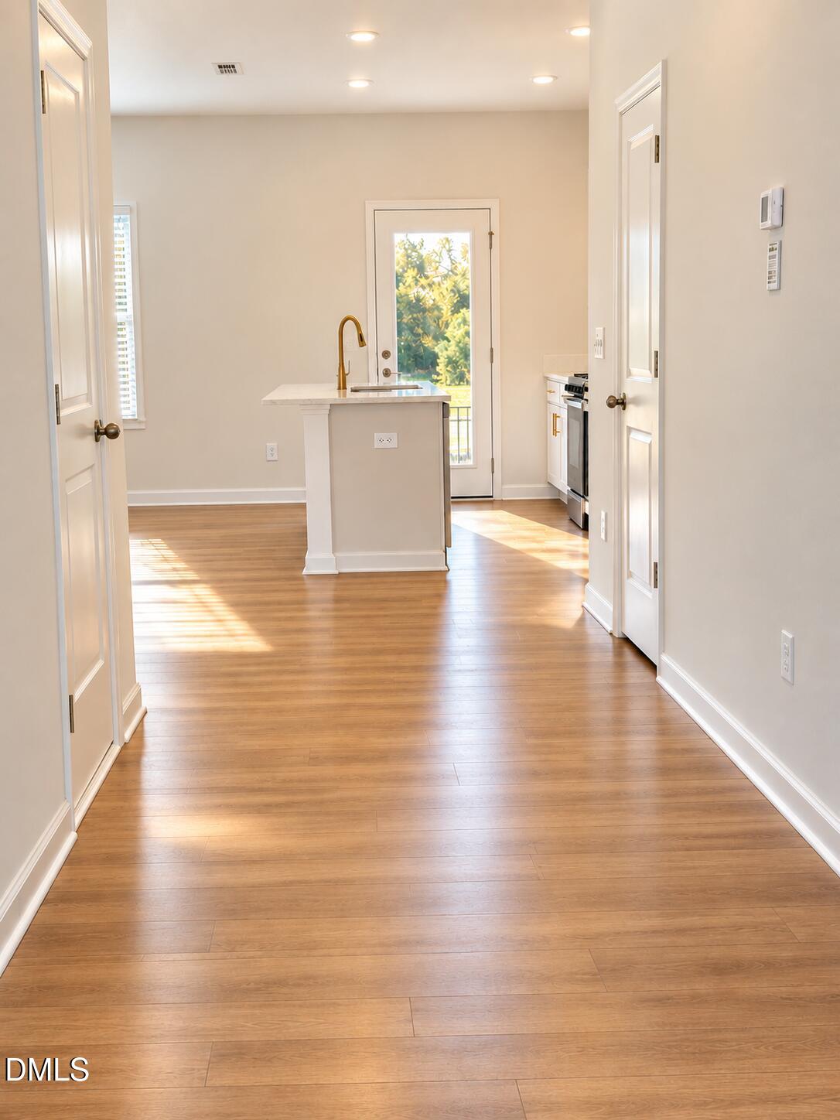
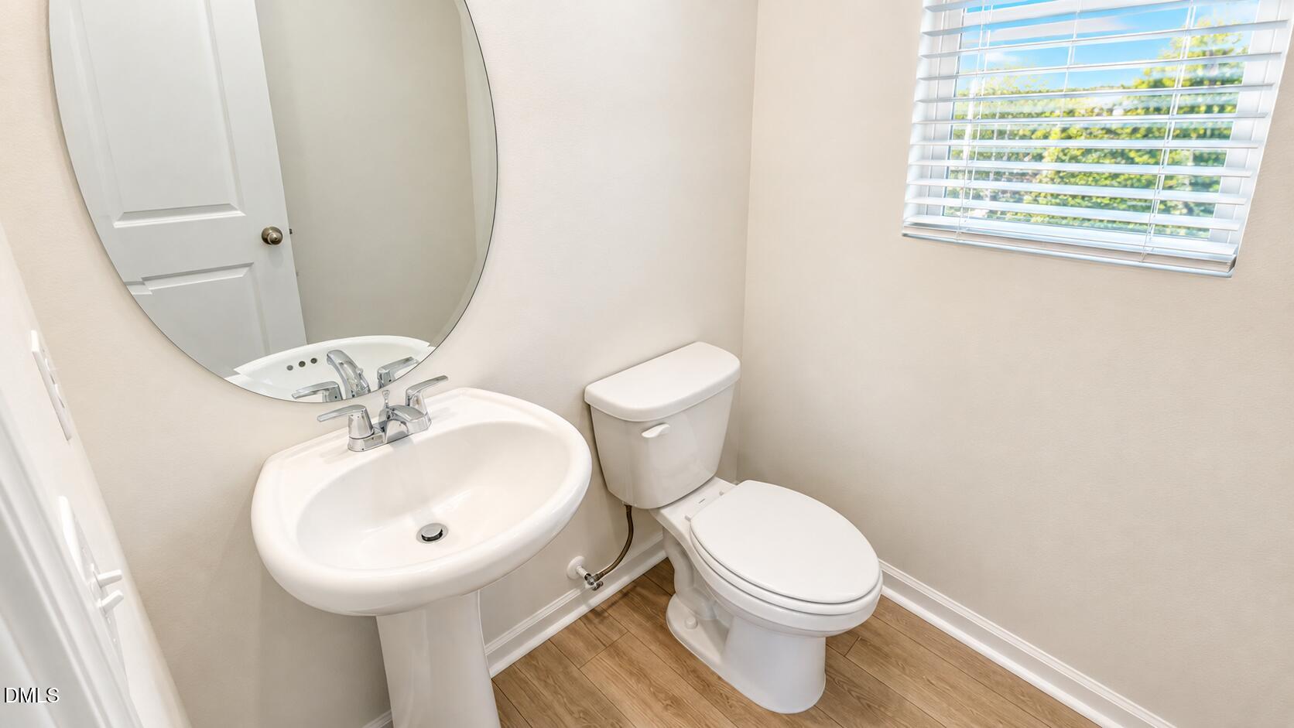
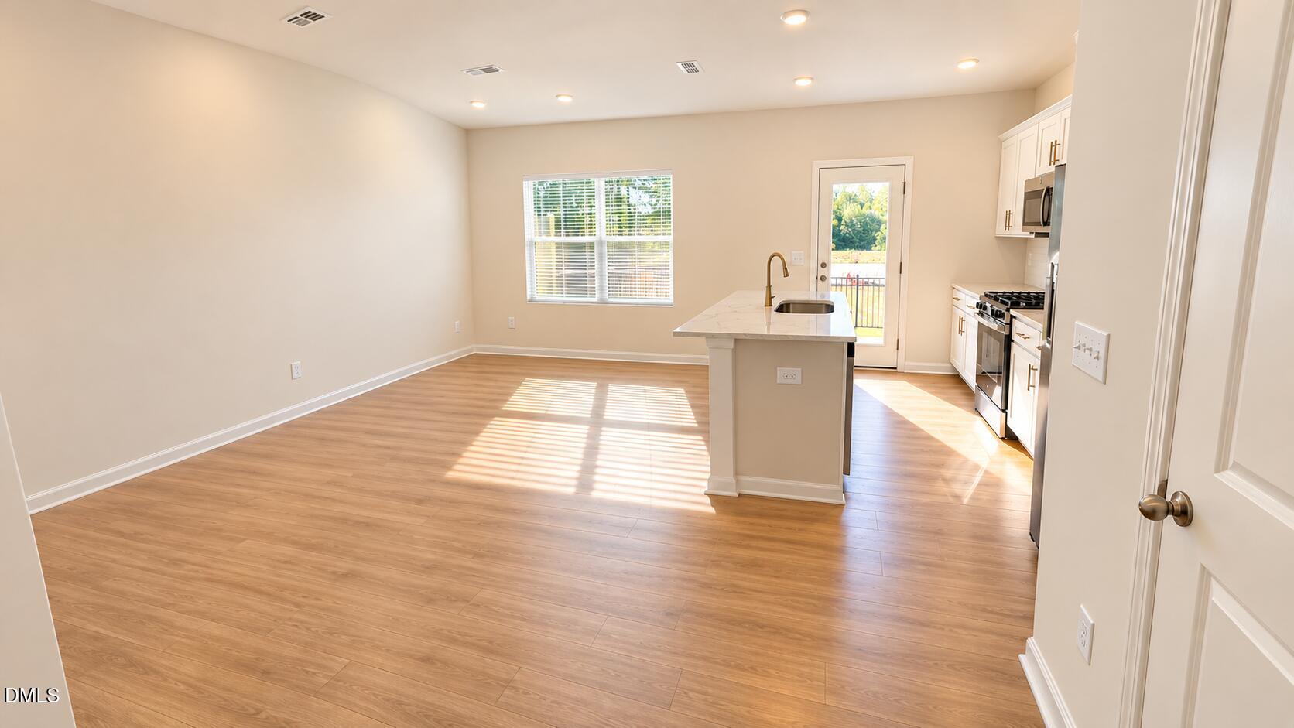
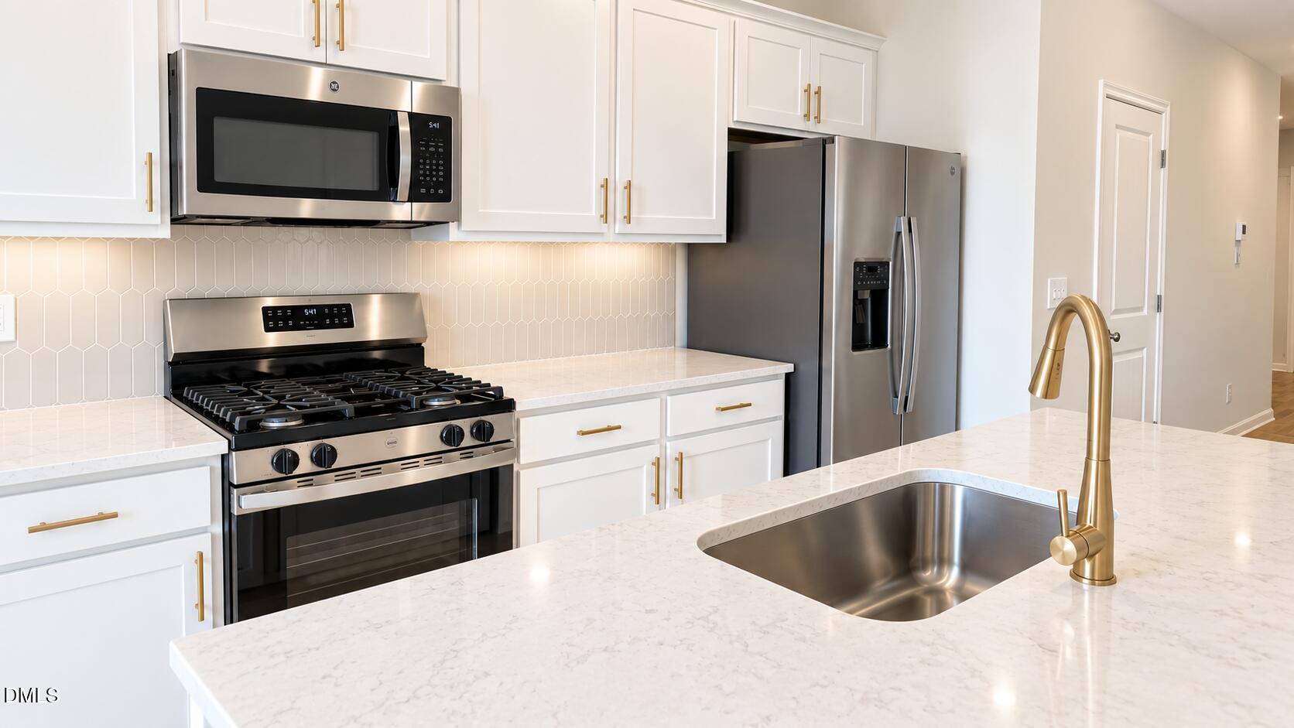
Brand-new living with resort-style amenities! Welcome to 1616 Mirth Court, a beautiful Ashton Woods townhome in The Point community in Rolesville. Featuring 3 bedrooms, 2.5 bathrooms, and a one-car garage, this home offers a bright, open layout designed for comfortable everyday living. The main level connects the living and dining areas with a well-appointed kitchen featuring quartz countertops, stainless steel appliances, and a pantry. Luxury vinyl plank flooring adds style and convenience to the main living spaces. Upstairs, you'll find three inviting bedrooms, including a generously sized primary suite. Enjoy your patio--perfect for morning coffee or unwinding at the end of the day. Located in The Point, an amenity-rich community, residents enjoy a resort-style pool with a waterslide, fitness center, clubhouse, outdoor grilling areas, nearly 3 miles of greenway trails, dog parks, playgrounds, pocket parks, and more. Just approximately 1 mile from Cobblestone Village and minutes from Publix, this home offers convenient access to shopping, dining, nearby Rolesville High School, and Wake Forest. Access to US-401 and I-540 connects you to destinations throughout the Triangle. Estimated drive times from Rolesville are approximately 20 minutes to downtown Raleigh, 30 minutes to Raleigh-Durham International Airport, and 40 minutes to Research Triangle Park. Travel times vary depending on the route and traffic conditions. Tenant is responsible for all utilities and is required to maintain renters insurance throughout the lease term. Smoking and vaping are not permitted inside the home. Modern finishes, inviting spaces, and a community with plenty to enjoy--ready for you to call home!

Save
Ask
Tour
Hide
Share
Listing Snapshot
Price 
$2,100
Days On Site 
20 Days
Bedrooms 
3
Inside Area (SqFt) 
1,509 sqft
Total Baths 
3
Full Baths 
2
Partial Baths 
1
Lot Size 
0.04 Acres
Year Built 
2026
MLS Number 
10196543
Status 
Active
Property Tax 
N/A
HOA/Condo/Coop Fees 
N/A
Sq Ft Source 
N/A
Friends & Family
Recent Activity
3 weeks agoListing first seen on site
3 weeks agoListing updated with changes from the MLS
General Features
Acres 
0.04
Attached Garage 
Yes
Available on 
2026-10-04
Garage 
Yes
Garage Spaces 
1
Lease Term 
12 Months
Levels 
Two
Parking 
AttachedGarageDrivewayGarage Door OpenerOn Street
Parking Spaces 
2
Pets 
Cats OKDogs OKSize Limit
Property Condition 
New Construction
Property Sub Type 
Townhouse
Security 
Carbon Monoxide Detector(s)Smoke Detector(s)
Sewer 
Public Sewer
SqFt Above 
1509
SqFt Total 
1509
Utilities 
Cable AvailableElectricity AvailableNatural Gas AvailableSewer AvailableWater Available
Water Source 
Public
Interior Features
Appliances 
DisposalDishwasherGas RangeMicrowaveRefrigeratorStainless Steel Appliance(s)Washer/Dryer
Cooling 
Central AirZoned
Flooring 
CarpetVinyl
Heating 
Forced AirNatural GasZoned
Interior 
Double VanityEntrance FoyerKitchen IslandOpen FloorplanPantryWalk-In Closet(s)High Speed Internet
Laundry Features 
Laundry RoomUpper Level
Bedroom 2 
Dimensions - 10.3 x 14.3Level - UpperDescription - estimated
Bedroom 3 
Dimensions - 10.2 x 14.3Level - UpperDescription - estimated
Family Room 
Dimensions - 11.25 x 19.3Level - MainDescription - family room/breakfast area
Kitchen 
Dimensions - 9.6 x 19.3Level - MainDescription - estimated
Loft 
Dimensions - 12.2 x 12.7Level - UpperDescription - estimated
Master Bedroom 
Dimensions - 14.5 x 12.6Level - UpperDescription - estimated
Save
Ask
Tour
Hide
Share
Exterior Features
Exterior 
Private YardRain Gutters
Fencing 
None
Lot Features 
ClearedLandscaped
Other Structures 
None
Patio And Porch 
Patio
View 
None
Waterview 
None
Community Features
Association Amenities 
BarbecueCabanaClubhouseDog ParkFitness CenterLandscapingMaintenance GroundsPicnic AreaPlaygroundPond Year Round
Association Fee Frequency 
Quarterly
Community Features 
ClubhouseFitness CenterLakeParkPlaygroundPoolStreet LightsSidewalks
Schools
School District
Unknown
Elementary School
Wake - Rolesville Elementary
Middle School
Wake - Rolesville Middle School
High School
Wake - Rolesville High School
Listing courtesy of Yuliya Klyashtoforski of eXp Realty, LLC - C


Listings that are marked with an icon are provided courtesy of the Triangle MLS, Inc. of North Carolina, Internet Data Exchange Database. Copyright 2026 Triangle MLS, Inc. of North Carolina. All rights reserved.

Last checked: 2026-10-24 11:53 PM UTC

Neighborhood & Commute
Source: Walkscore
Disclosure: Community information and market data powered by Constellation Data Labs. Information is deemed reliable but not guaranteed.
Save
Ask
Tour
Hide
Share
Scroll to Top