
Save
Ask
Tour
Hide
$1,650
20 Days On Site
9024 Grassington WayRaleigh, NC 27615
For Rent|Townhouse|Active
2
Beds
3
Total Baths
2
Full Baths
1
Partial Bath
1,360
SqFt
$1
/SqFt
2001
Built
Subdivision:
Windsor Place
County:
Wake
Call Now: 203-470-2416
Is this the listing for you? We can help make it yours.
203-470-2416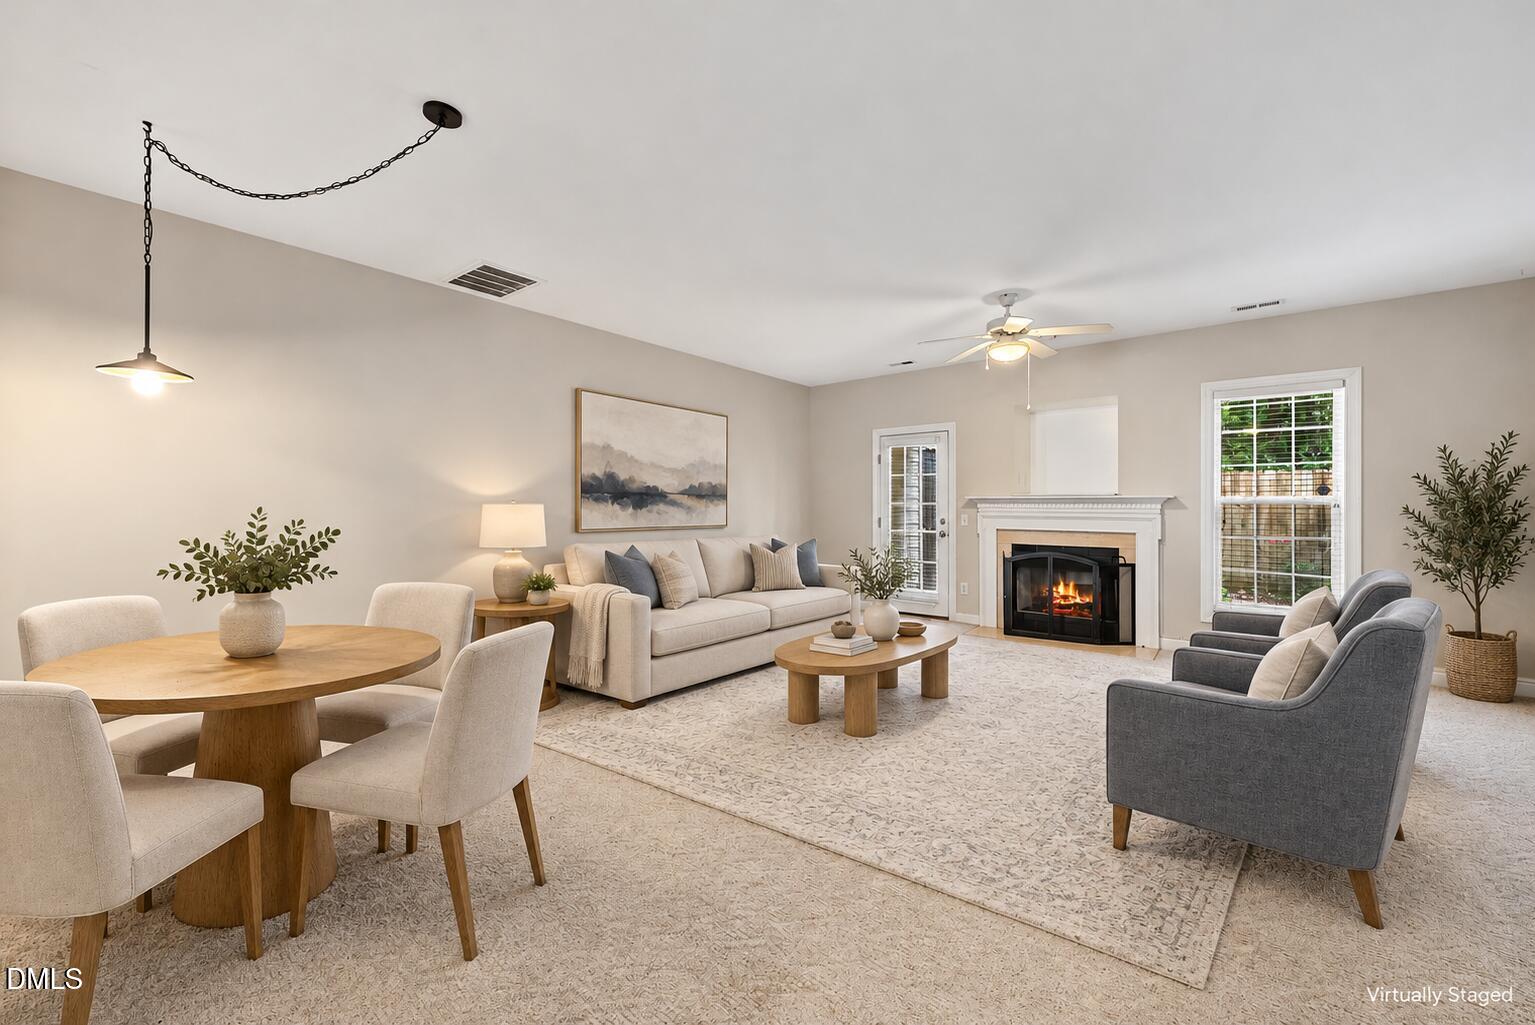
Save
Ask
Tour
Hide
Mortgage Calculator
Monthly Payment (Est.)
Enter an interest rate to see your estimated monthly payment.Calculator powered by Showcase IDX, a Constellation1 Company. Copyright ©2026 Information is deemed reliable but not guaranteed.
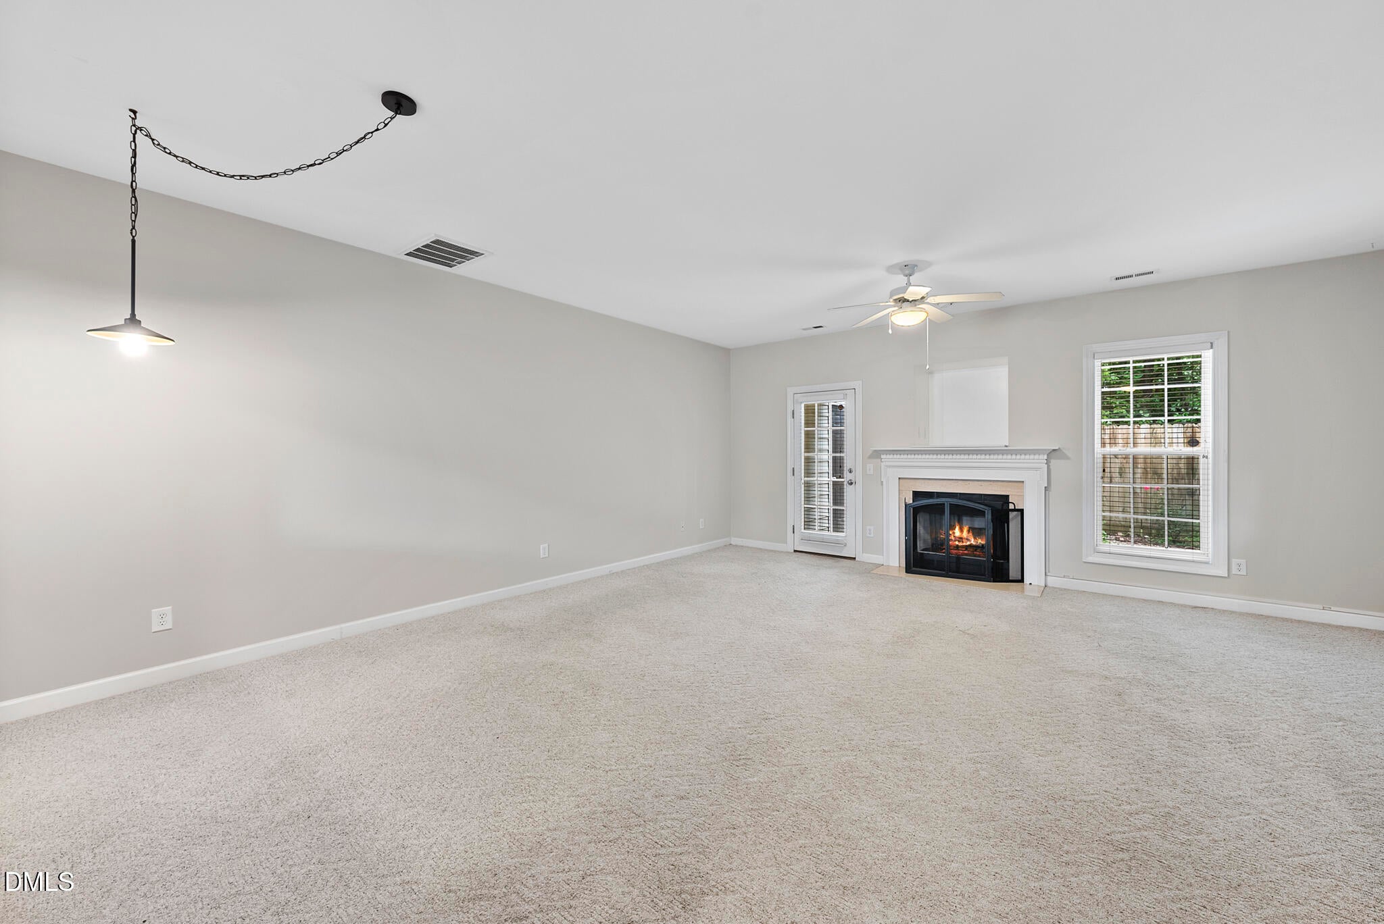
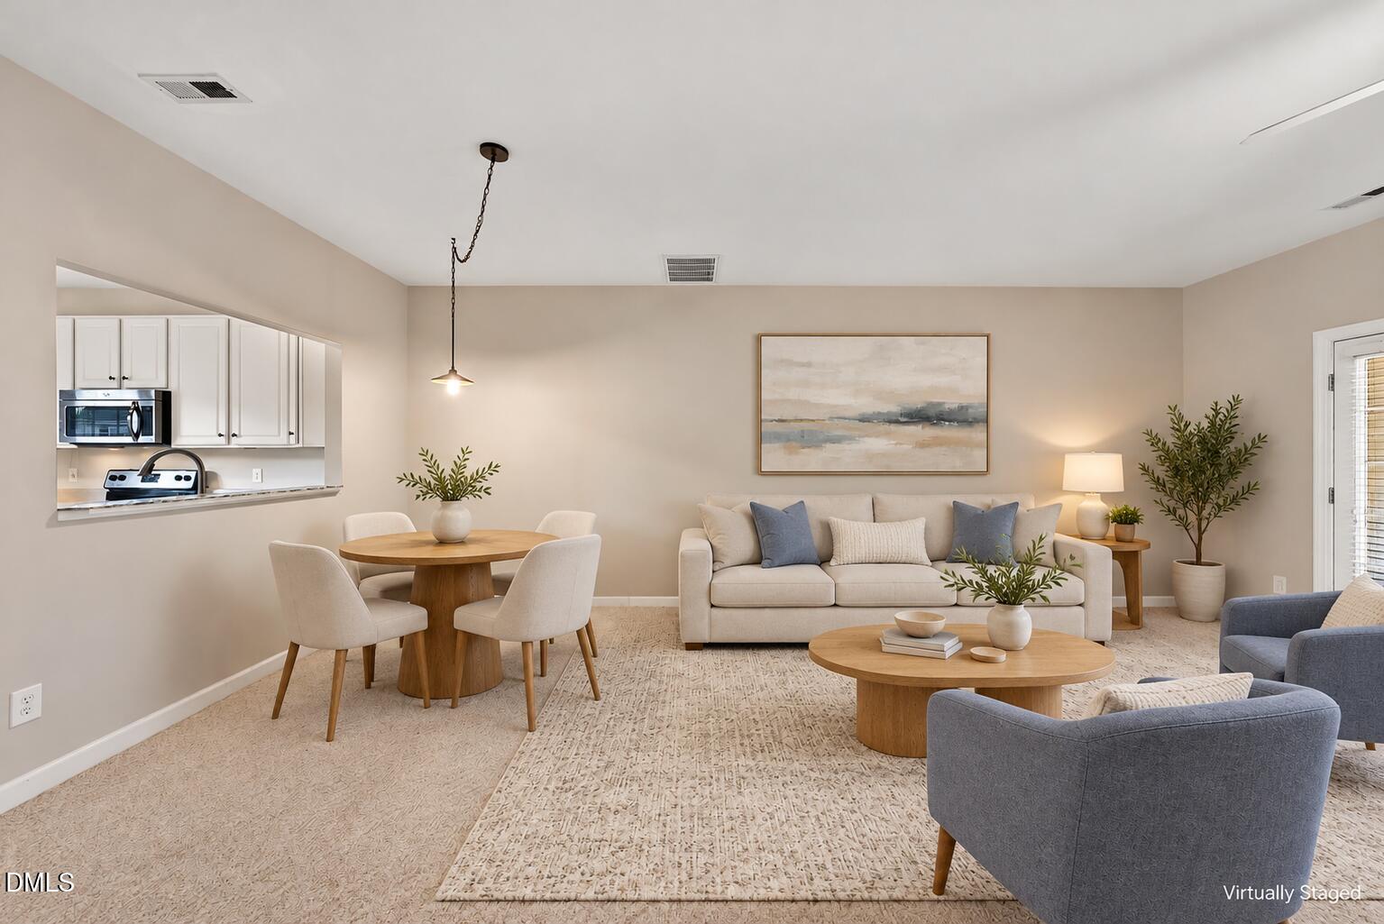
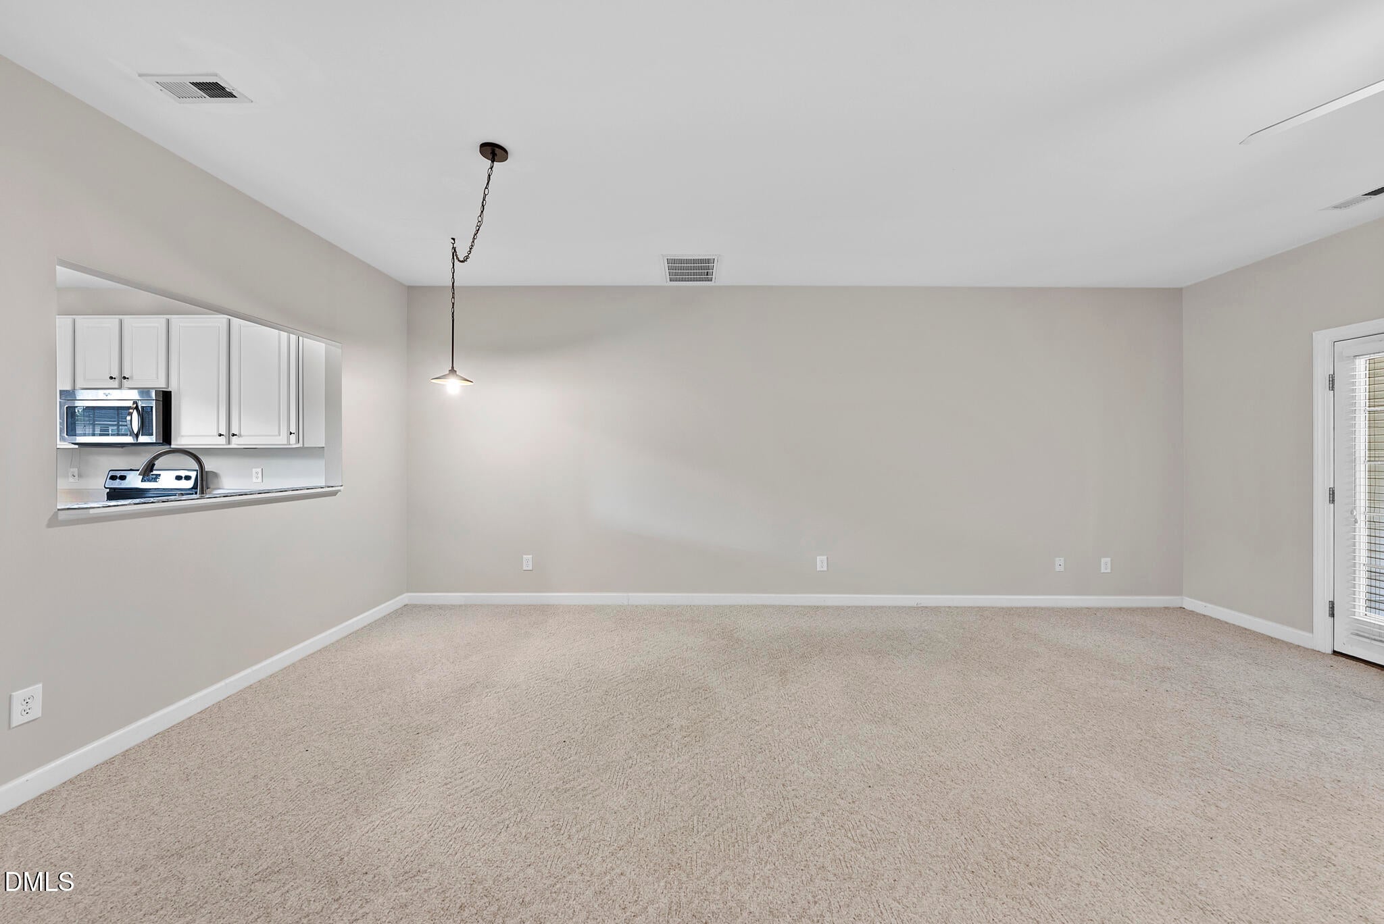
Open and airy living space with oversized family room featuring a gas fireplace and floating dining area. Two primary sized bedrooms with adjoining full bathrooms and large walk-in closets. Nine foot first floor ceilings. Private enclosed patio. Pets OK with breed and size restrictions. POOL COMMUNITY! Easy access to major highways and shopping.
Save
Ask
Tour
Hide
Listing Snapshot
Price
$1,650
Days On Site
20 Days
Bedrooms
2
Inside Area (SqFt)
1,360 sqft
Total Baths
3
Full Baths
2
Partial Baths
1
Lot Size
0.03 Acres
Year Built
2001
MLS Number
10196534
Status
Active
Property Tax
N/A
HOA/Condo/Coop Fees
N/A
Sq Ft Source
N/A
Friends & Family
Recent Activity
| a week ago | Price changed to $1,650 | |
| a week ago | Listing updated with changes from the MLS | |
| 3 weeks ago | Listing first seen on site |
General Features
Acres
0.03
Available on
2026-11-01
Direction Faces
West
Lease Term
Other
Levels
Two
Parking
AssignedDriveway
Parking Spaces
2
Pets
Breed RestrictionsDogs OK
Property Sub Type
Townhouse
Security
Carbon Monoxide Detector(s)Smoke Detector(s)
Sewer
Public Sewer
SqFt Above
1360
SqFt Total
1360
Utilities
Cable AvailableElectricity ConnectedNatural Gas ConnectedSewer ConnectedWater Connected
Water Source
Public
Interior Features
Appliances
MicrowaveRangeRefrigeratorWasher/Dryer
Cooling
Central Air
Fireplace
Yes
Fireplace Features
Living Room
Fireplaces
1
Flooring
CarpetVinyl
Heating
Natural Gas
Interior
Eat-in KitchenOtherPantryWalk-In Closet(s)High Speed Internet
Laundry Features
Laundry ClosetIn Unit
Bathroom 2
Level - Second
Bedroom 2
Level - Second
Dining Room
Level - Main
Entrance Hall
Level - Main
Family Room
Level - Main
Kitchen
Level - Main
Laundry
Level - Second
Master Bathroom
Level - Second
Master Bedroom
Level - Second
Other
Level - MainDescription - Fenced patio
Save
Ask
Tour
Hide
Exterior Features
Exterior
Private Yard
Fencing
Fenced
Patio And Porch
Deck
Roof
Shingle
Community Features
Community Features
Pool
Schools
School District
Unknown
Elementary School
Wake - Durant Road Elementary
Middle School
Wake - Durant Road Middle
High School
Wake - Millbrook High
Listing courtesy of Nick Kondor of TownSide Properties

Listings that are marked with an icon are provided courtesy of the Triangle MLS, Inc. of North Carolina, Internet Data Exchange Database. Copyright 2026 Triangle MLS, Inc. of North Carolina. All rights reserved.
Last checked: 2026-10-24 11:53 PM UTC
Listings that are marked with an icon are provided courtesy of the Triangle MLS, Inc. of North Carolina, Internet Data Exchange Database. Copyright 2026 Triangle MLS, Inc. of North Carolina. All rights reserved.
Last checked: 2026-10-24 11:53 PM UTC
Neighborhood & Commute
Source: Walkscore
Disclosure: Community information and market data powered by Constellation Data Labs. Information is deemed reliable but not guaranteed.
Save
Ask
Tour
Hide

Did you know? You can invite friends and family to your search. They can join your search, rate and discuss listings with you.