Properties

Save
Ask
Tour
Hide
Share
$1,895
20 Days On Site

1529 Crescent Townes Way
Raleigh, NC 27604

For Rent|Townhouse|Active
3
Beds
4
Total Baths
3
Full Baths
1
Partial Bath
1,889
SqFt
$1
/SqFt
2025
Built
Subdivision:
Crescent Townes
County:
Wake
Call Now: 203-470-2416
Is this the listing for you? We can help make it yours.
203-470-2416
1529 Crescent Townes Way1529 Crescent Townes Way1529 Crescent Townes Way1529 Crescent Townes Way
Save
Ask
Tour
Hide
Share

Mortgage Calculator

Monthly Payment (Est.)

Enter an interest rate to see your estimated monthly payment.
Calculator powered by Showcase IDX, a Constellation1 Company. Copyright ©2026 Information is deemed reliable but not guaranteed.

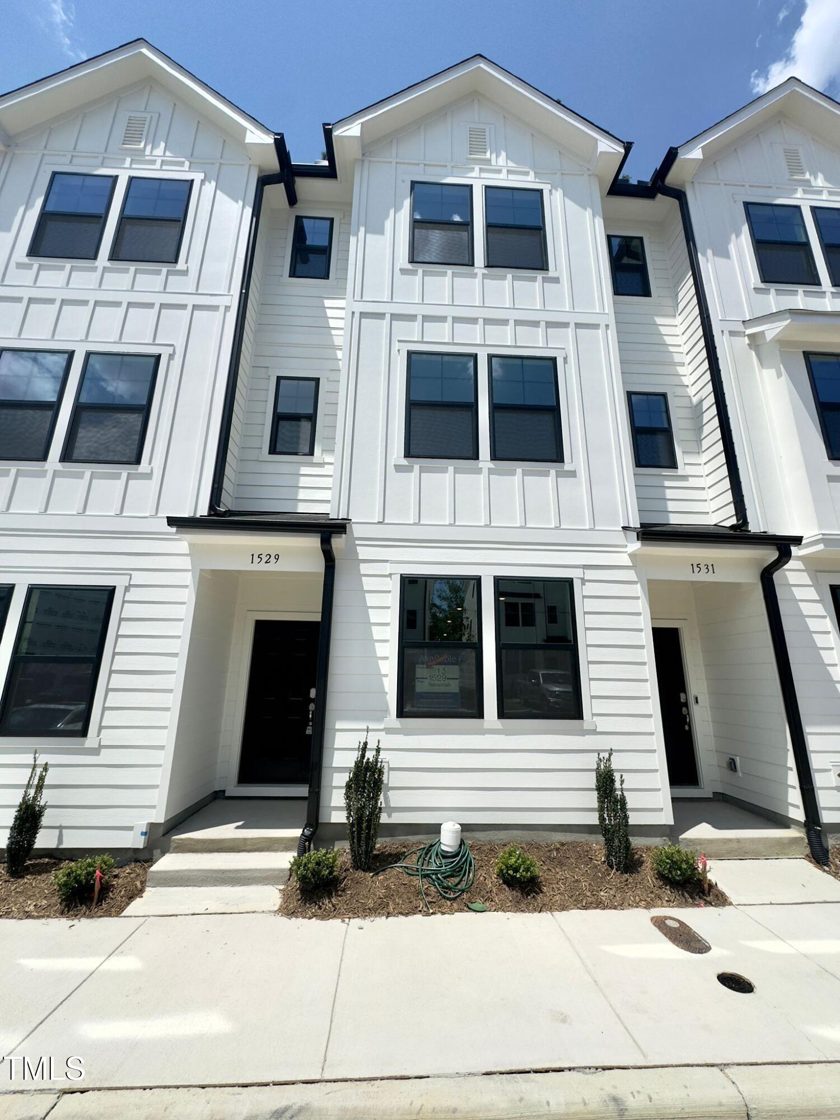
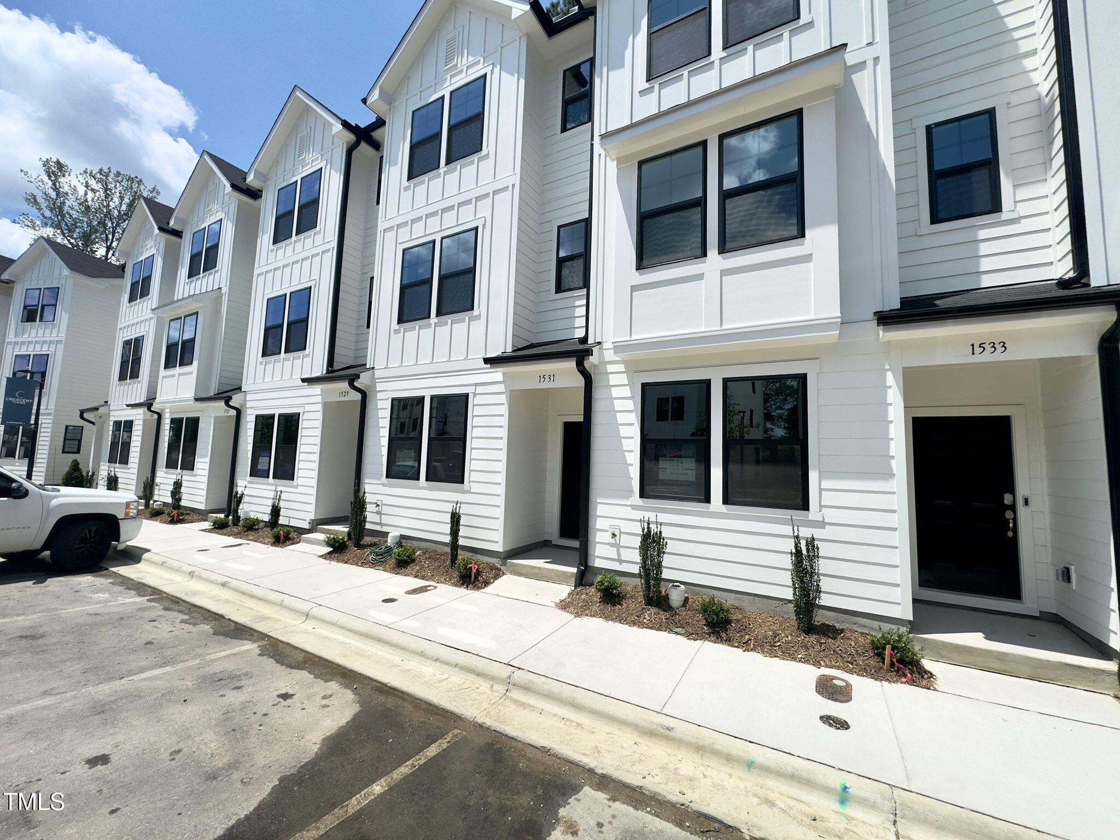
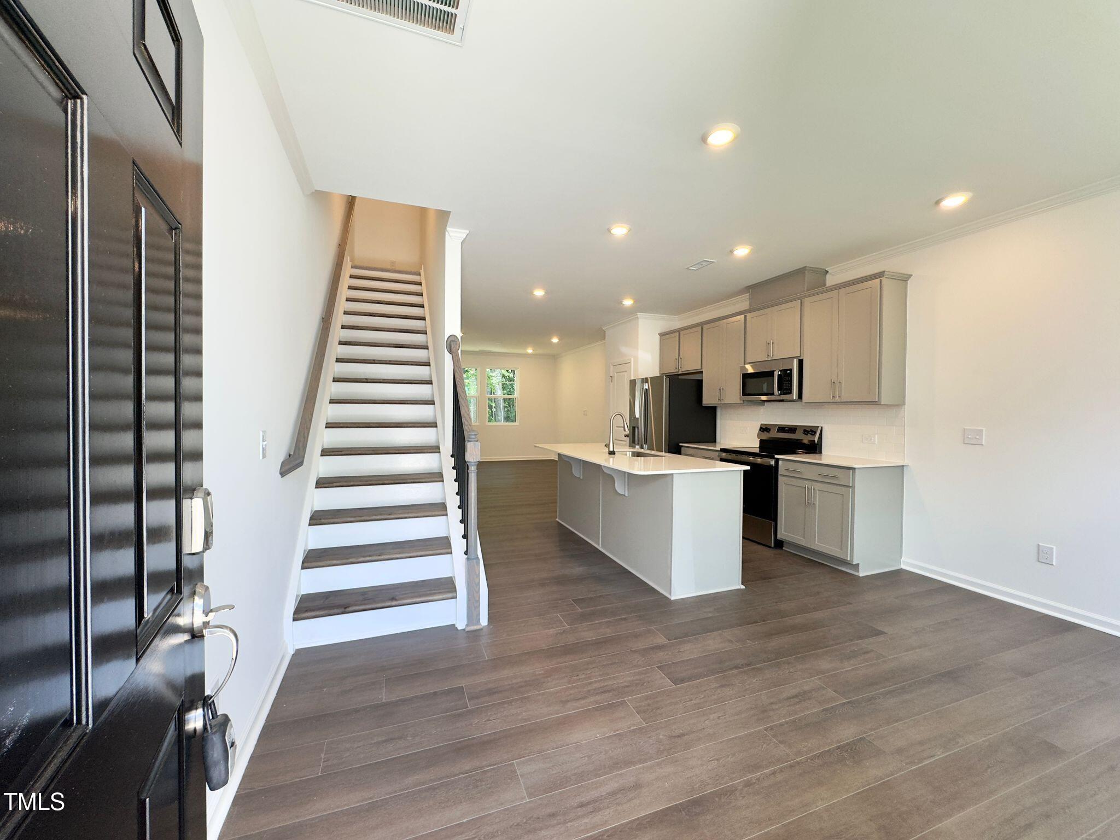
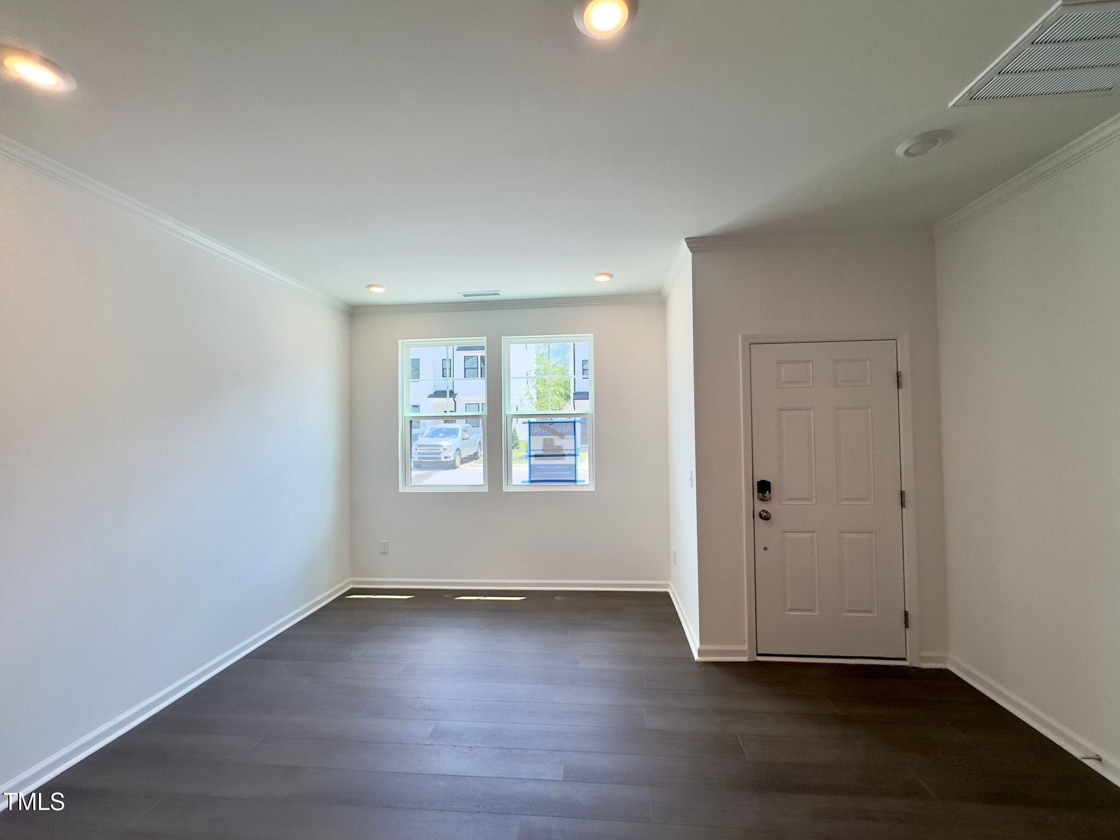
Conveniently located near New Bern Avenue and the Beltline, this like-new townhome offers style, space, and a unique floor plan featuring three private bedroom suites! The upgraded kitchen showcases sleek gray cabinetry, stainless steel appliances, a large center island, and ample counter space- perfect for entertaining or everyday living. The thoughtfully designed layout provides exceptional privacy, with each of the three spacious bedrooms having its own attached or adjacent full bathroom. The primary suite, located on the second floor, features two closets for abundant storage. Bedroom two includes a walk-in closet and en-suite bath, making it ideal for guests or roommates. The third floor offers a versatile loft, the third bedroom suite with a full bath, and endless possibilities as a private guest retreat, home office, media room, or bonus space. Enjoy the convenience of low-maintenance living just minutes from shopping, dining, downtown Raleigh, I-440, and major commuter routes. A rare opportunity to own a townhome with three bedroom suites in one of Raleigh's fastest-growing areas!

Save
Ask
Tour
Hide
Share
Listing Snapshot
Price 
$1,895
Days On Site 
20 Days
Bedrooms 
3
Inside Area (SqFt) 
1,889 sqft
Total Baths 
4
Full Baths 
3
Partial Baths 
1
Lot Size 
0.02 Acres
Year Built 
2025
MLS Number 
10196525
Status 
Active
Property Tax 
N/A
HOA/Condo/Coop Fees 
N/A
Sq Ft Source 
N/A
Friends & Family
Recent Activity
5 days agoPrice changed to $1,895
5 days agoListing updated with changes from the MLS
3 weeks agoListing first seen on site
General Features
Acres 
0.02
Available on 
2026-10-04
Lease Term 
12 Months
Levels 
Three Or More
Parking 
AssignedOpenOn SiteOn StreetParking Lot
Parking Spaces 
1
Pets 
Yes
Property Sub Type 
Townhouse
Security 
Smoke Detector(s)
Sewer 
Public Sewer
SqFt Above 
1889
SqFt Total 
1889
Water Source 
Public
Interior Features
Appliances 
DryerDisposalDishwasherElectric RangeElectric Water HeaterFree-Standing Electric RangeFree-Standing RefrigeratorFree-Standing RangeIce MakerMicrowaveRangeRefrigeratorStainless Steel Appliance(s)WasherWasher/DryerWater Heater
Cooling 
Central Air
Flooring 
CarpetTileWoodVinyl
Heating 
Central
Interior 
Breakfast BarCrown MoldingDouble VanityHis and Hers ClosetsKitchen IslandOpen FloorplanPantryRecessed LightingStone CountersWalk-In Closet(s)High Speed Internet
Laundry Features 
InsideLaundry RoomIn UnitUpper Level
Master Bedroom 
Level - Second
Save
Ask
Tour
Hide
Share
Exterior Features
Exterior 
Rain Gutters
Fencing 
None
Lot Features 
Wooded
Patio And Porch 
Patio
View 
Trees/Woods
Waterview 
Trees/Woods
Community Features
Community Features 
CurbsNoneSuburban
Schools
School District
Unknown
Elementary School
Wake - Wilburn Elementary
Middle School
Wake - Durant Road Middle
High School
Wake - Knightdale High
Listing courtesy of Aparna Ahuja of Blossom Realty Group LLC


Listings that are marked with an icon are provided courtesy of the Triangle MLS, Inc. of North Carolina, Internet Data Exchange Database. Copyright 2026 Triangle MLS, Inc. of North Carolina. All rights reserved.

Last checked: 2026-10-24 11:53 PM UTC

Neighborhood & Commute
Source: Walkscore
Disclosure: Community information and market data powered by Constellation Data Labs. Information is deemed reliable but not guaranteed.
Save
Ask
Tour
Hide
Share
Scroll to Top