Properties

Save
Ask
Tour
Hide
Share
$250,000
12 Days On Site

1691 Holly Grove Road
Benson, NC 27504

For Sale|Single Family Residence|Active
3
Beds
1
Total Bath
1
Full Bath
1,128
SqFt
$222
/SqFt
1935
Built
Subdivision:
Not in a Subdivision
County:
Johnston
Call Now: 203-470-2416
Is this the listing for you? We can help make it yours.
203-470-2416
1691 Holly Grove Road1691 Holly Grove Road1691 Holly Grove Road1691 Holly Grove Road
Save
Ask
Tour
Hide
Share

Mortgage Calculator

Monthly Payment (Est.)

Enter an interest rate to see your estimated monthly payment.
Calculator powered by Showcase IDX, a Constellation1 Company. Copyright ©2026 Information is deemed reliable but not guaranteed.

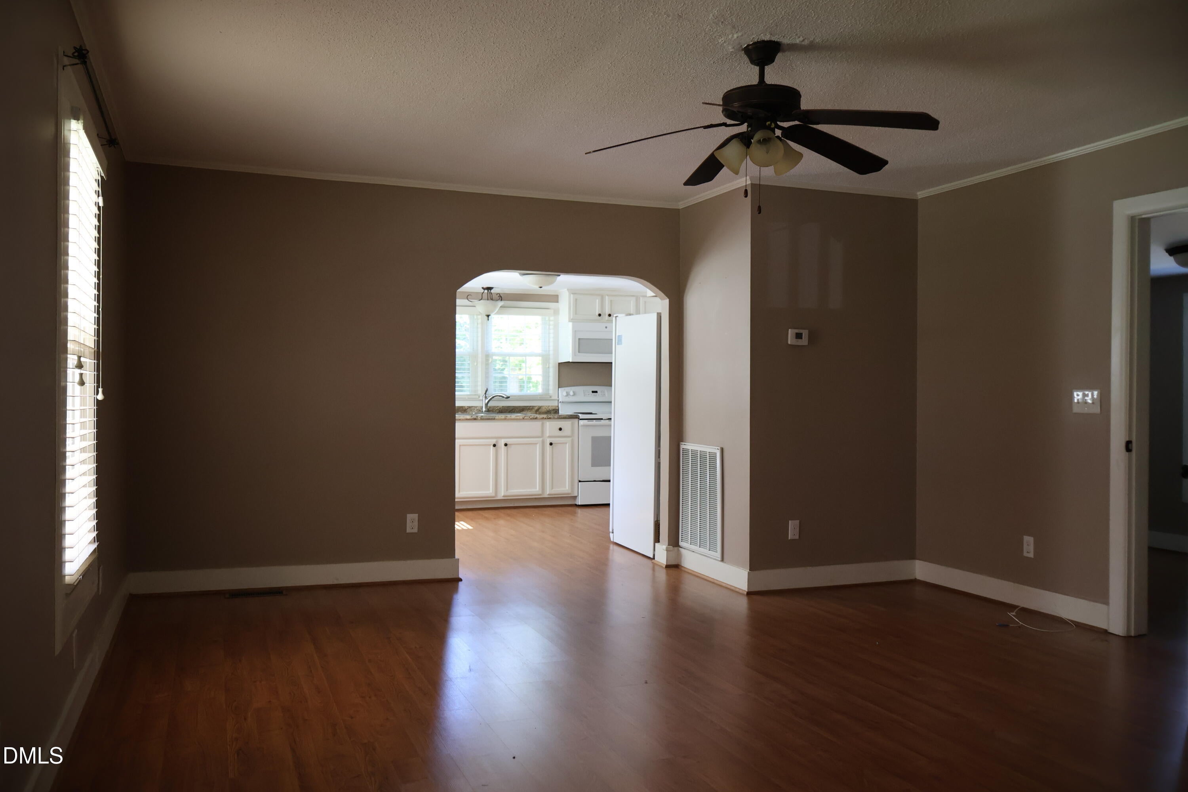
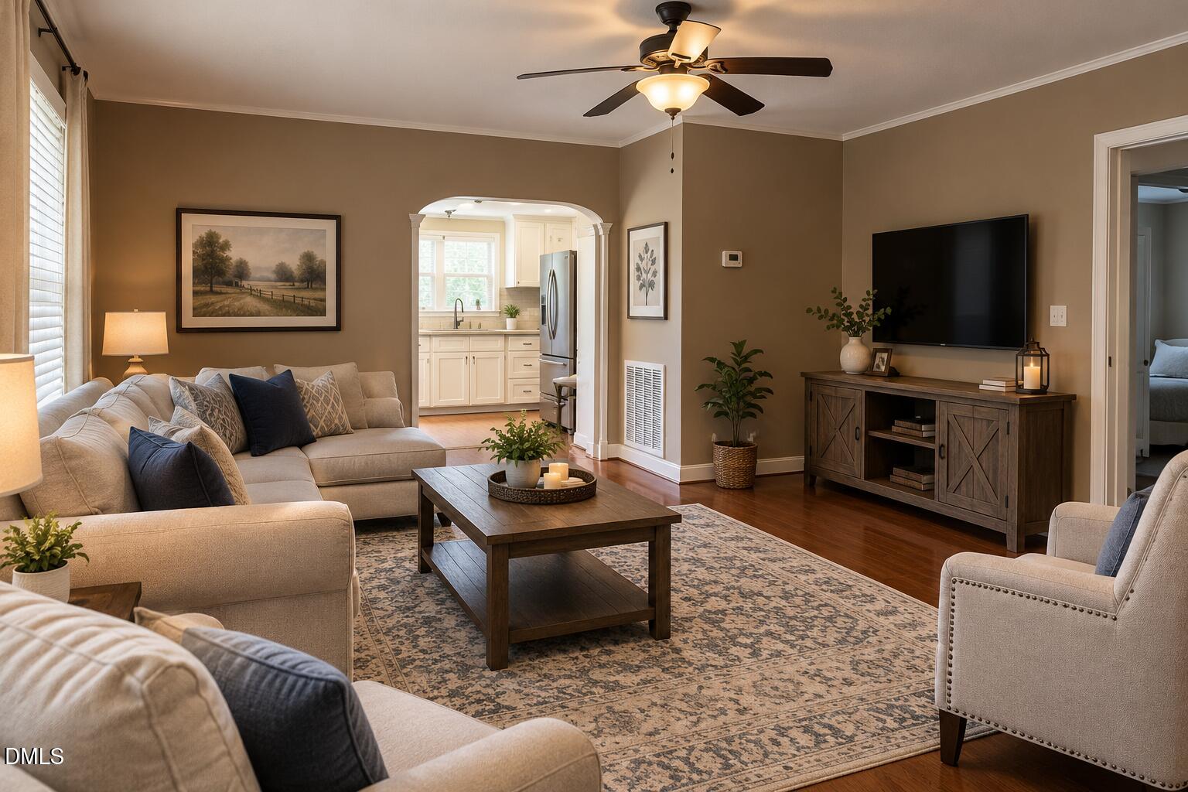
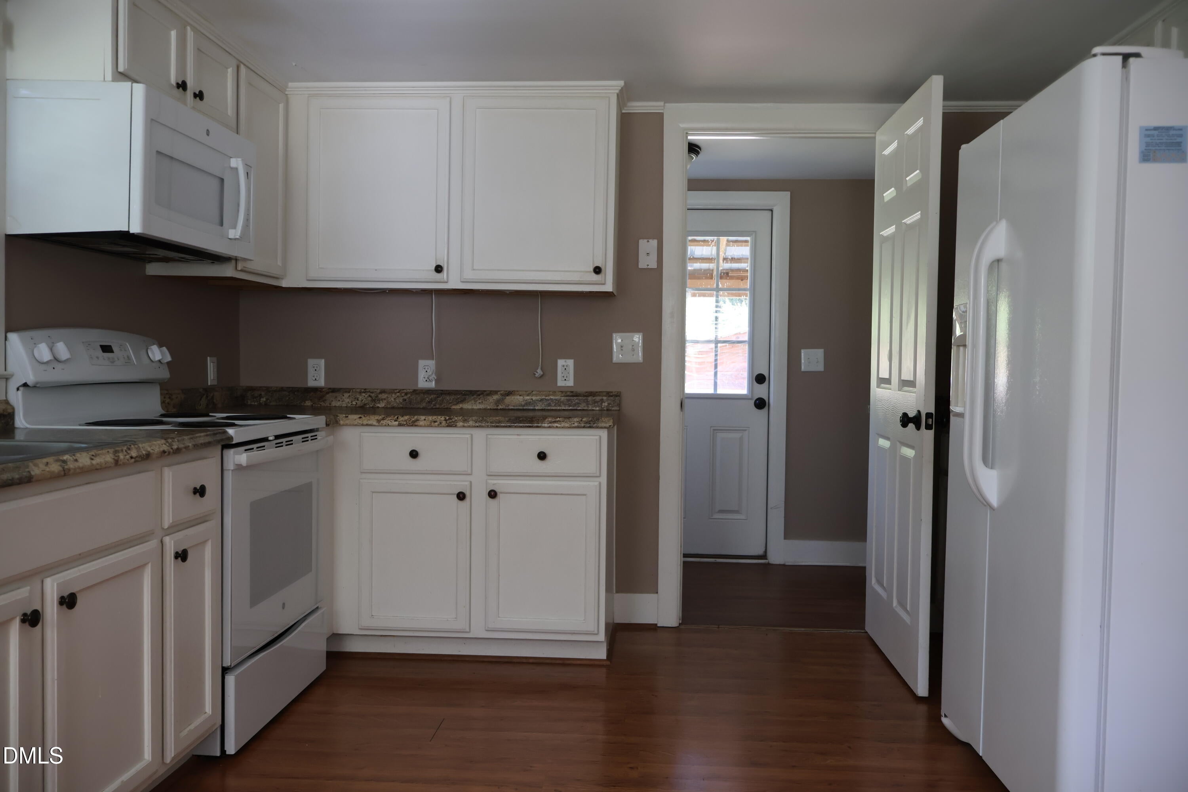
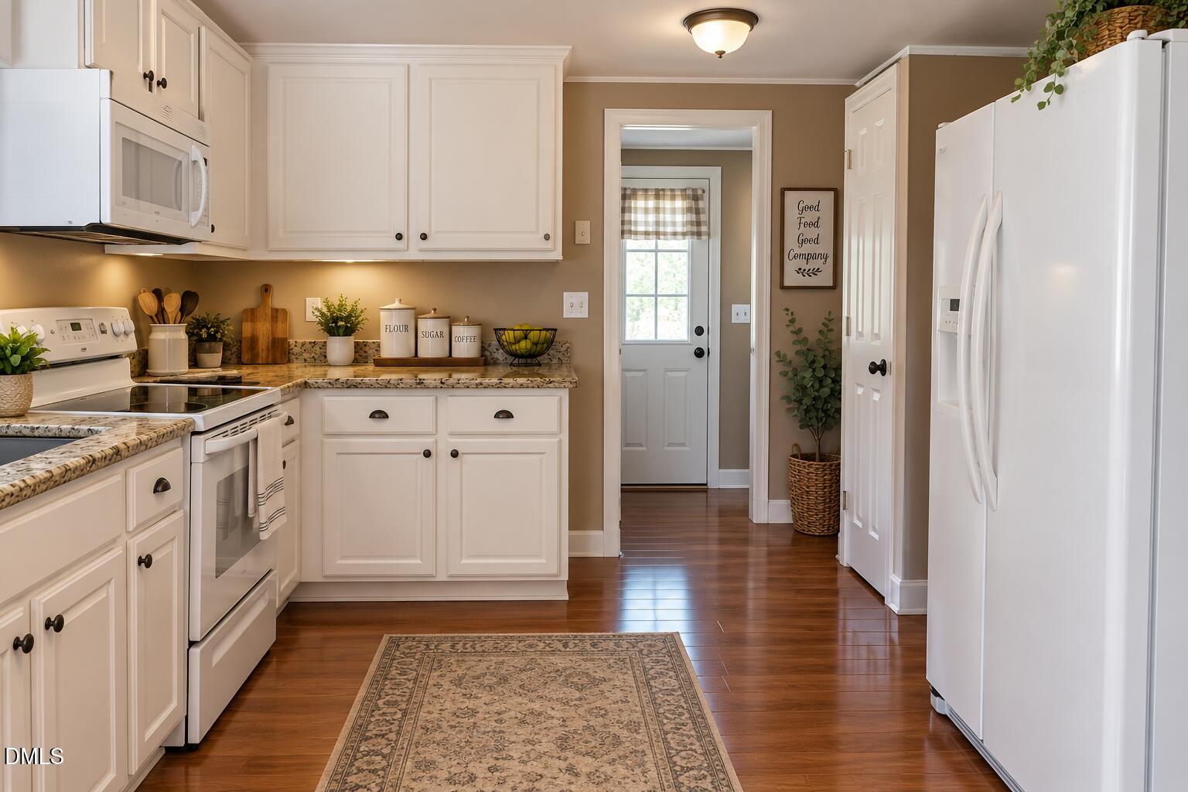
Charming farmhouse offering a great opportunity for those looking for country living with convenient features. This 3-bedroom, 1-bath home offers approximately 1,128 square feet and features laminate flooring throughout, a welcoming front porch, and a 2-car carport. The kitchen is equipped with a dishwasher, refrigerator, microwave, and electric range, with a washer and dryer also included. The home features a tankless hot water heater, gas pack heating and air, and a propane gas tank located on the property. A private well provides additional water source as the home is on county water. The property also includes a gravel driveway and a grain silo, adding to its classic farm setting and rural character. Property is being sold AS IS. A new survey will be provided before closing including one acre with the home. Staging photos are AI Generated.

Save
Ask
Tour
Hide
Share
Listing Snapshot
Price 
$250,000
Days On Site 
12 Days
Bedrooms 
3
Inside Area (SqFt) 
1,128 sqft
Total Baths 
1
Full Baths 
1
Partial Baths 
N/A
Lot Size 
1 Acre
Year Built 
1935
MLS® Number 
10196477
Status 
Active
Property Tax 
N/A
HOA/Condo/Coop Fees 
N/A
Sq Ft Source 
N/A
Friends & Family
Recent Activity
2 weeks agoListing first seen on site
2 weeks agoListing updated with changes from the MLS®
General Features
Acres 
1
Carport 
2
Disclosures 
Lead Based Paint
Levels 
One
Parking 
CarportConcrete
Parking Spaces 
2
Property Sub Type 
Single Family Residence
Sewer 
Septic Tank
Special Circumstances 
Standard
SqFt Above 
1128
SqFt Total 
1128
Style 
A-Frame
Water Source 
PublicWell
Zoning 
AR
Interior Features
Appliances 
DryerDishwasherElectric RangeMicrowaveRefrigeratorTankless Water HeaterWasher
Basement 
Crawl Space
Cooling 
GasHeat Pump
Flooring 
Laminate
Heating 
Forced AirHeat PumpPropane
Laundry Features 
Main Level
Main Level Bedrooms 
3
Bedroom 2 
Dimensions - 9.75 x 8.5Level - Main
Bedroom 3 
Dimensions - 8.5 x 11.5Level - Main
Kitchen 
Dimensions - 15.25 x 11.58Level - Main
Living Room 
Dimensions - 18.75 x 15.17Level - Main
Master Bedroom 
Dimensions - 10.25 x 12.75Level - Main
Utility Room 
Dimensions - 4.5 x 11.58Level - Main
Save
Ask
Tour
Hide
Share
Exterior Features
Construction Details 
BrickWood Siding
Fencing 
None
Lot Features 
Back YardFront Yard
Patio And Porch 
Front PorchRear Porch
Road Frontage 
HighwayState Road
Roof 
Metal
View 
Trees/Woods
Waterview 
Trees/Woods
Community Features
Community Features 
None
Financing Terms Available 
1031 ExchangeCashConventional
Roads 
AsphaltPaved
Schools
School District
Unknown
Elementary School
Johnston - Meadow School
Middle School
Johnston - Benson Middle
High School
Johnston - South Johnston High
Listing courtesy of Tony West of Integra Realty


Listings that are marked with an icon are provided courtesy of the Triangle MLS, Inc. of North Carolina, Internet Data Exchange Database. Copyright 2026 Triangle MLS, Inc. of North Carolina. All rights reserved.

Last checked: 2026-10-16 12:51 AM UTC

Neighborhood & Commute
Source: Walkscore
Disclosure: Community information and market data powered by Constellation Data Labs. Information is deemed reliable but not guaranteed.
Save
Ask
Tour
Hide
Share
Scroll to Top