Properties

Save
Ask
Tour
Hide
Share
$385,000
3 Days On Site

1804 Avett Song Place
Wendell, NC 27591

For Sale|Single Family Residence|Active
3
Beds
3
Total Baths
2
Full Baths
1
Partial Bath
1,820
SqFt
$212
/SqFt
2026
Built
Subdivision:
Wendell Falls
County:
Wake
Call Now: 203-470-2416
Is this the listing for you? We can help make it yours.
203-470-2416
1804 Avett Song Place1804 Avett Song Place1804 Avett Song Place1804 Avett Song Place
Save
Ask
Tour
Hide
Share

Mortgage Calculator

Monthly Payment (Est.)

Enter an interest rate to see your estimated monthly payment.
Calculator powered by Showcase IDX, a Constellation1 Company. Copyright ©2026 Information is deemed reliable but not guaranteed.

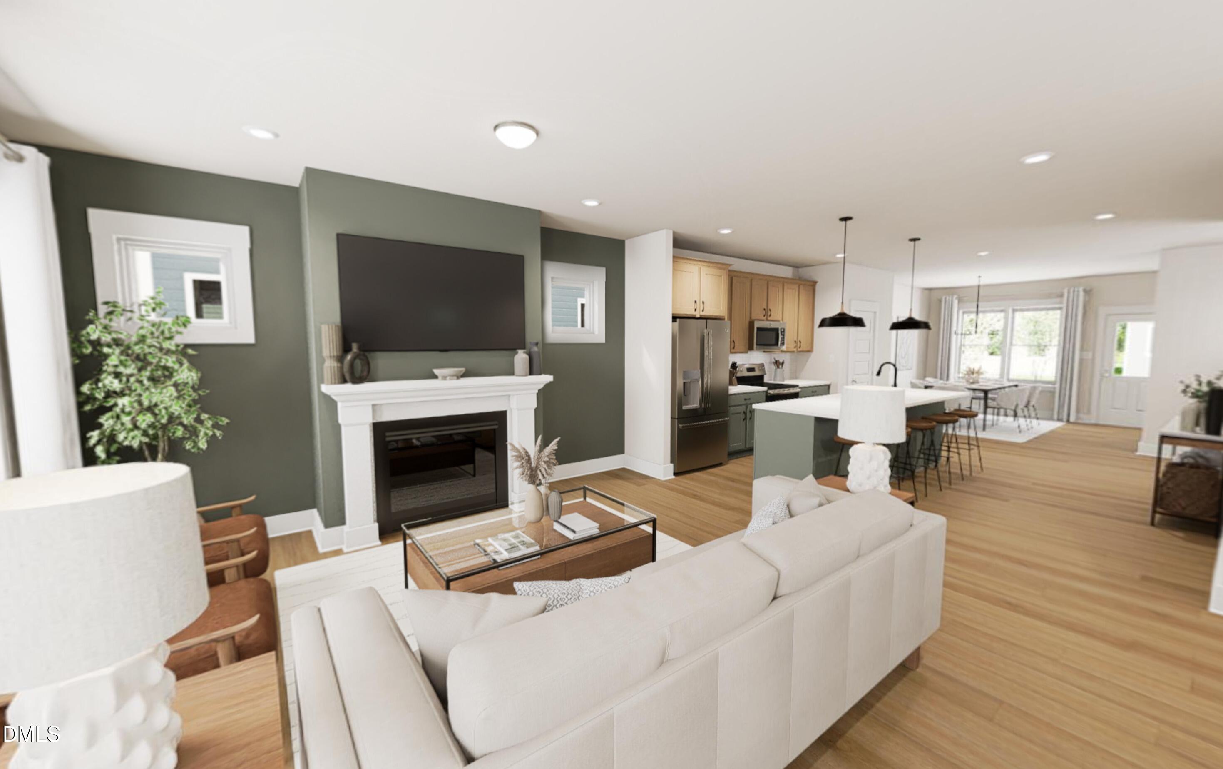
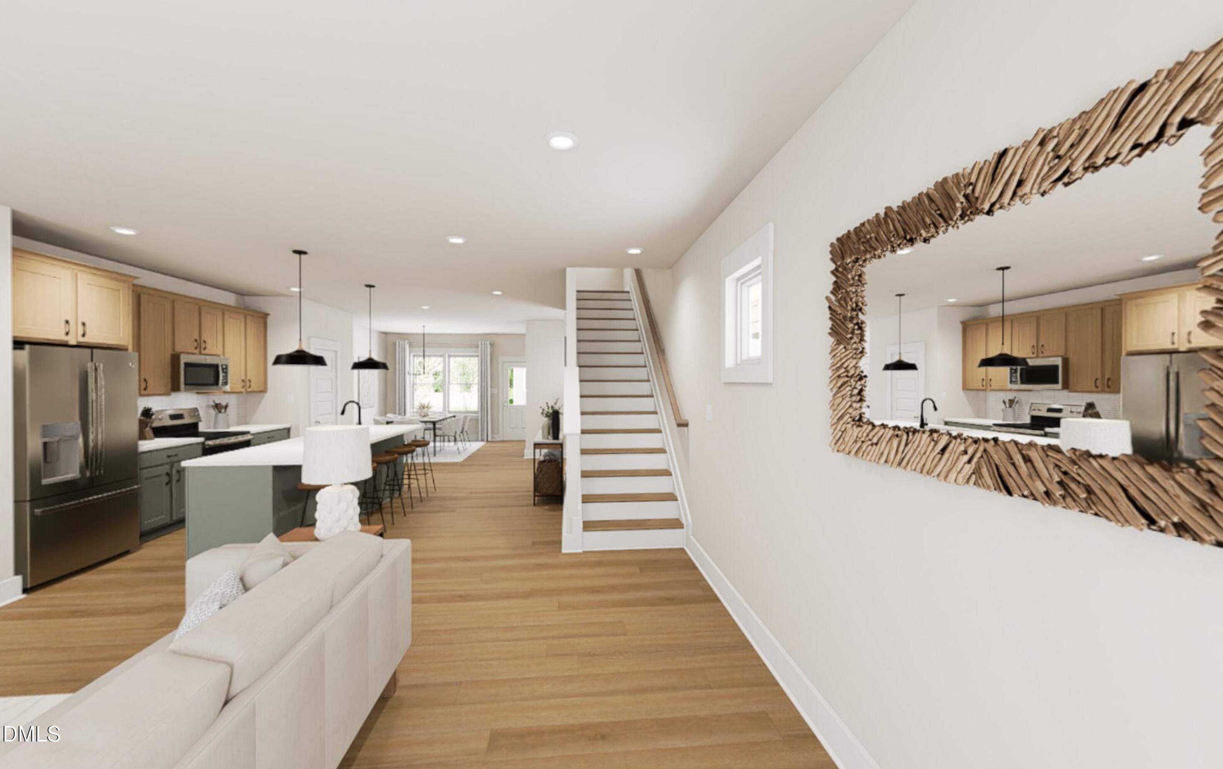
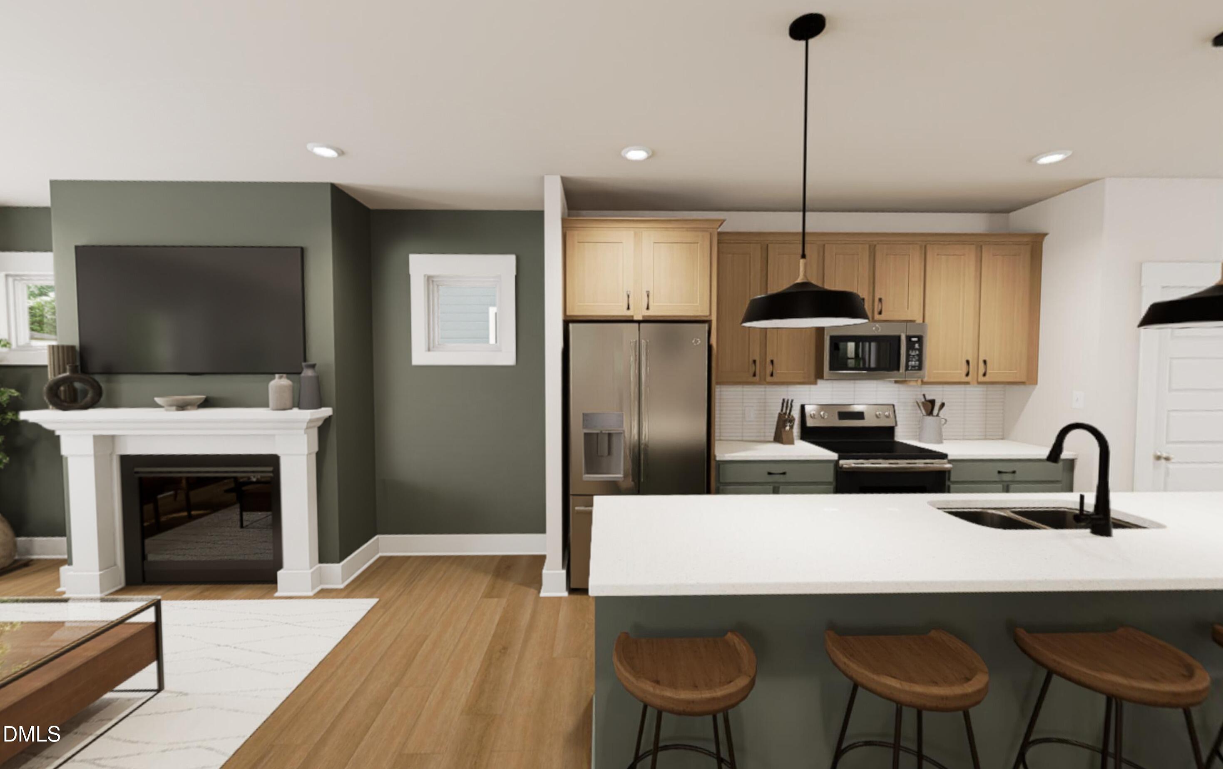
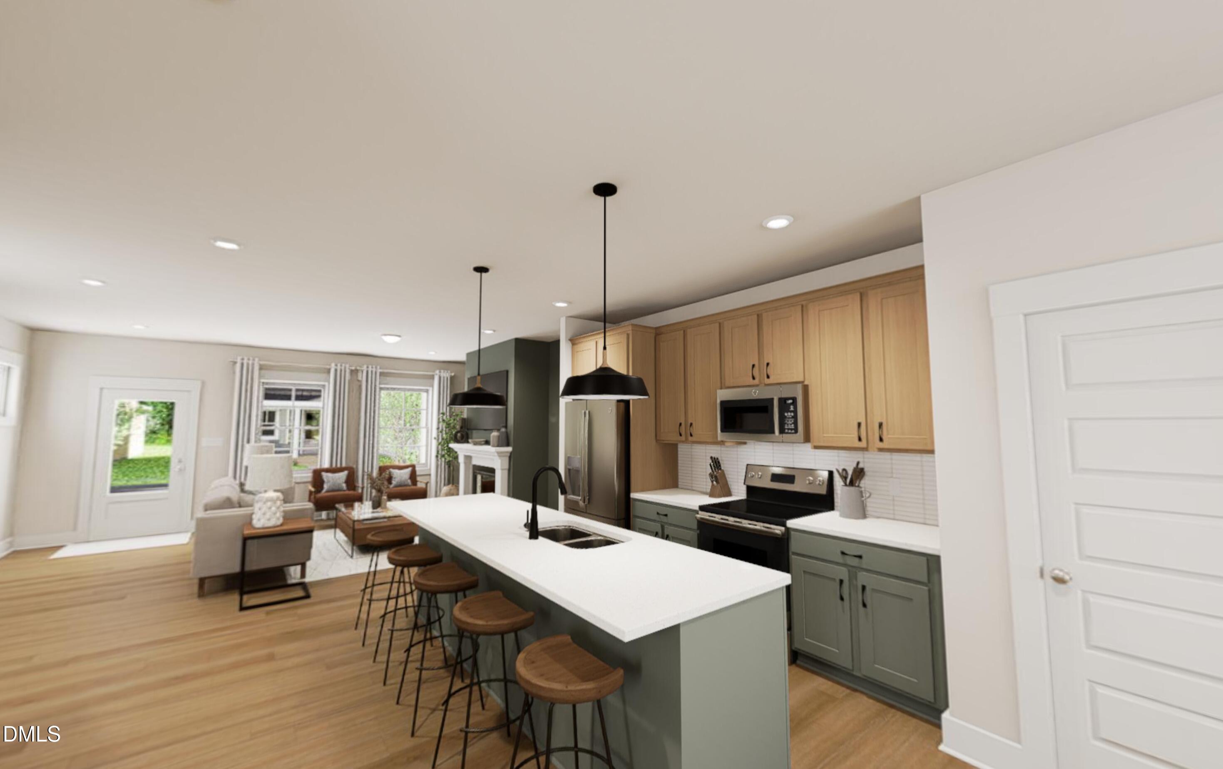
CORNER LOT! Ready for a Fall closing!!!! Cut from a different cloth. Meet the Scissors, a home that knows how to make everyday living feel a little more special. Tucked into Wendell Falls, this 3 bedroom, 2.5 bath home offers smart & unexpected spaces designed for the way you actually live. Step inside from the covered front porch and settle into a home that feels especially good when the leaves start turning. The kitchen takes center stage with the London Fog interior package, bringing together warm wood tones, brass accents, a cobblestone inspired backsplash, and soft gray beige finishes for a look that is equal parts cozy and collected. Think crisp fall mornings, something warm simmering in the kitchen, and evenings that make you want to stay home just a little longer. The open concept main level makes entertaining easy, while the dining area tucked toward the back creates a cozy spot for dinner parties, Sunday brunch, or takeout that you pretend you cooked. Upstairs, the spacious primary suite features dual walk-in closets, while two secondary bedrooms share a clever Buddy Bath. A smart laundry setup and thoughtful storage keep the everyday stuff tucked away. And the best part? This one is ready to close in November. So you could be settling in just as sweater weather arrives, coffee is best enjoyed on the porch, and Wendell Falls is showing off its fall colors. A home with personality, a design package with plenty of it, and a floor plan that definitely doesn't play by the usual rules. The Scissors cuts through ordinary.

Save
Ask
Tour
Hide
Share
Listing Snapshot
Price 
$385,000
Days On Site 
3 Days
Bedrooms 
3
Inside Area (SqFt) 
1,820 sqft
Total Baths 
3
Full Baths 
2
Partial Baths 
1
Lot Size 
0.12 Acres
Year Built 
2026
MLS® Number 
10196433
Status 
Active
Property Tax 
$1,199.6
HOA/Condo/Coop Fees 
$105 monthly
Sq Ft Source 
N/A
Friends & Family
Recent Activity
3 days agoListing first seen on site
3 days agoListing updated with changes from the MLS®
General Features
Acres 
0.12
Garage 
Yes
Garage Spaces 
2
Home Warranty 
Yes
Levels 
Two
Parking 
DrivewayGarage
Parking Spaces 
4
Property Condition 
New ConstructionUnder Construction
Property Sub Type 
Single Family Residence
Sewer 
Public Sewer
Special Circumstances 
Standard
SqFt Above 
1820
SqFt Total 
1820
Style 
Arts & Crafts
Utilities 
Electricity ConnectedNatural Gas ConnectedSewer ConnectedWater Connected
Water Source 
Public
Zoning 
PUD-1
Interior Features
Appliances 
DisposalDishwasherMicrowavePlumbed For Ice MakerSelf Cleaning OvenStainless Steel Appliance(s)Tankless Water Heater
Basement 
Crawl Space
Cooling 
Central Air
Fireplace 
Yes
Fireplace Features 
Family RoomGas
Fireplaces 
1
Flooring 
CarpetCeramic TileVinyl
Heating 
Forced AirNatural Gas
Interior 
Double VanityKitchen IslandLow Flow Plumbing FixturesPantryRecessed LightingWalk-In Closet(s)High Speed Internet
Laundry Features 
Upper Level
Window Features 
Double Pane WindowsLow Emissivity WindowsScreens
Bedroom 2 
Dimensions - 11.0 x 10.0Level - Second
Bedroom 3 
Dimensions - 13.5 x 10.0Level - Second
Dining Room 
Dimensions - 12.0 x 13.0Level - Main
Family Room 
Dimensions - 18.5 x 15.5Level - Main
Kitchen 
Dimensions - 15.0 x 15.0Level - Main
Master Bedroom 
Dimensions - 16.0 x 13.0Level - Second
Save
Ask
Tour
Hide
Share
Exterior Features
Construction Details 
Board & Batten SidingFiber CementHardiPlank TypeRadiant Barrier
Exterior 
Rain Gutters
Lot Features 
Corner Lot
Patio And Porch 
Front Porch
Road Frontage 
AlleyCity Street
Roof 
Shingle
Windows/Doors 
Double Pane WindowsLow Emissivity WindowsScreens
Community Features
Association Amenities 
ClubhouseDog ParkExercise CourseFitness CenterPlaygroundPoolPond Year RoundTrail(s)
Association Fee 
$105.0
Association Fee Frequency 
Monthly
Community Features 
CurbsClubhouseFishingFitness CenterPlaygroundPoolRestaurantStreet LightsSidewalks
Financing Terms Available 
1031 ExchangeCashConventionalFHAVA Loan
Roads 
Asphalt
Schools
School District
Unknown
Elementary School
Wake - Lake Myra Elementary
Middle School
Wake - Wendell Middle
High School
Wake - East Wake High School
Listing courtesy of Diane Masinick of Garman Homes LLC


Listings that are marked with an icon are provided courtesy of the Triangle MLS, Inc. of North Carolina, Internet Data Exchange Database. Copyright 2026 Triangle MLS, Inc. of North Carolina. All rights reserved.

Last checked: 2026-10-06 03:27 AM UTC

Neighborhood & Commute
Source: Walkscore
Disclosure: Community information and market data powered by Constellation Data Labs. Information is deemed reliable but not guaranteed.
Save
Ask
Tour
Hide
Share
Scroll to Top