
435 Clark Creek LaneApex, NC 27519
Mortgage Calculator
Monthly Payment (Est.)
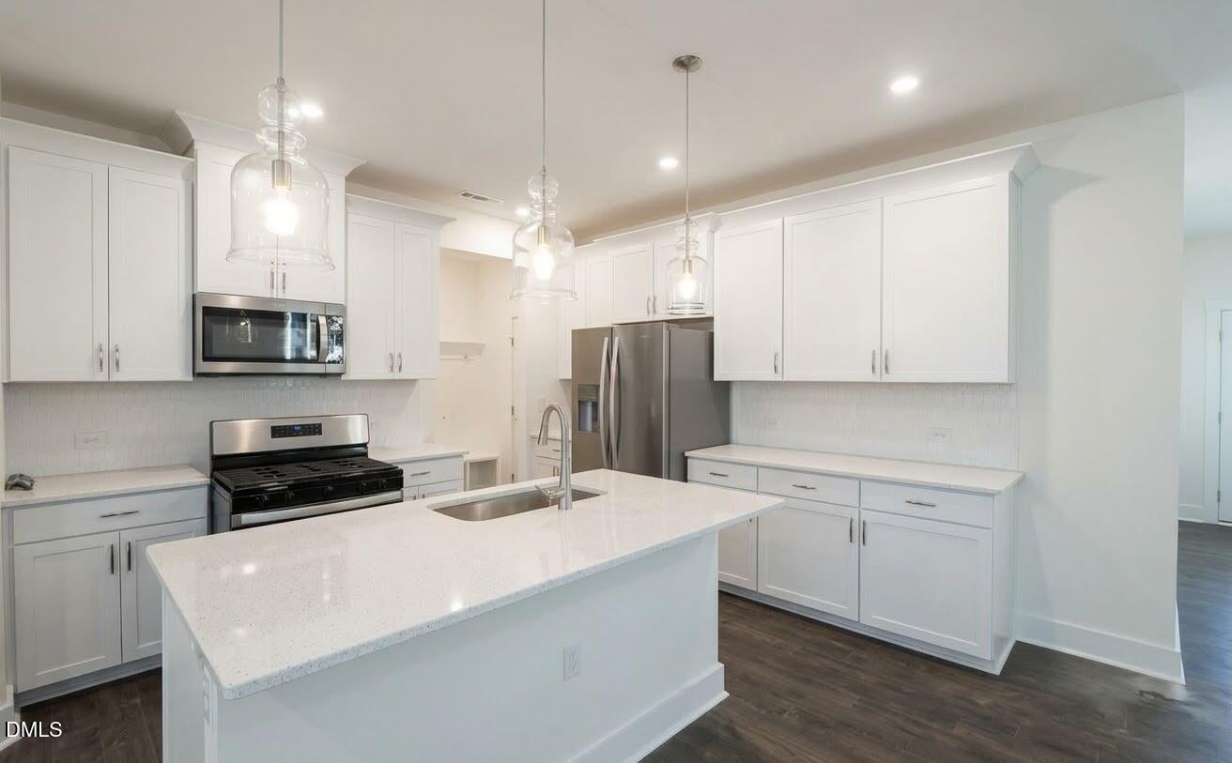
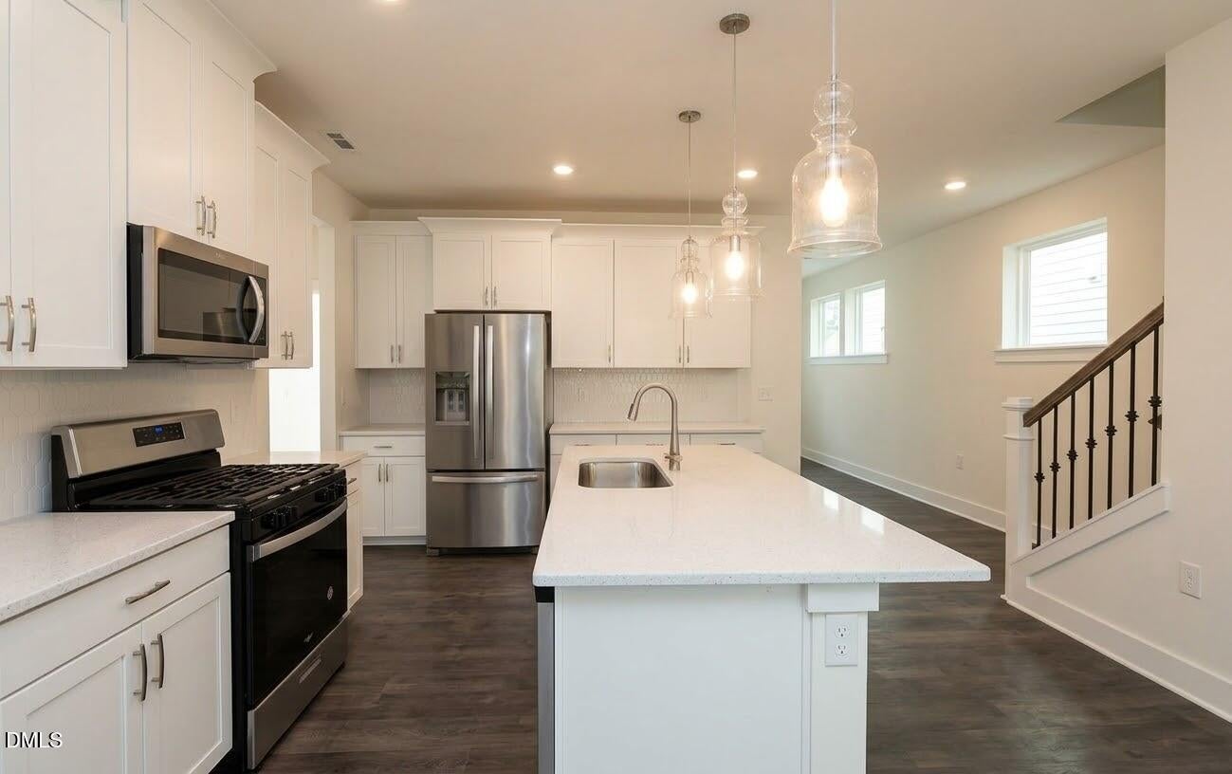
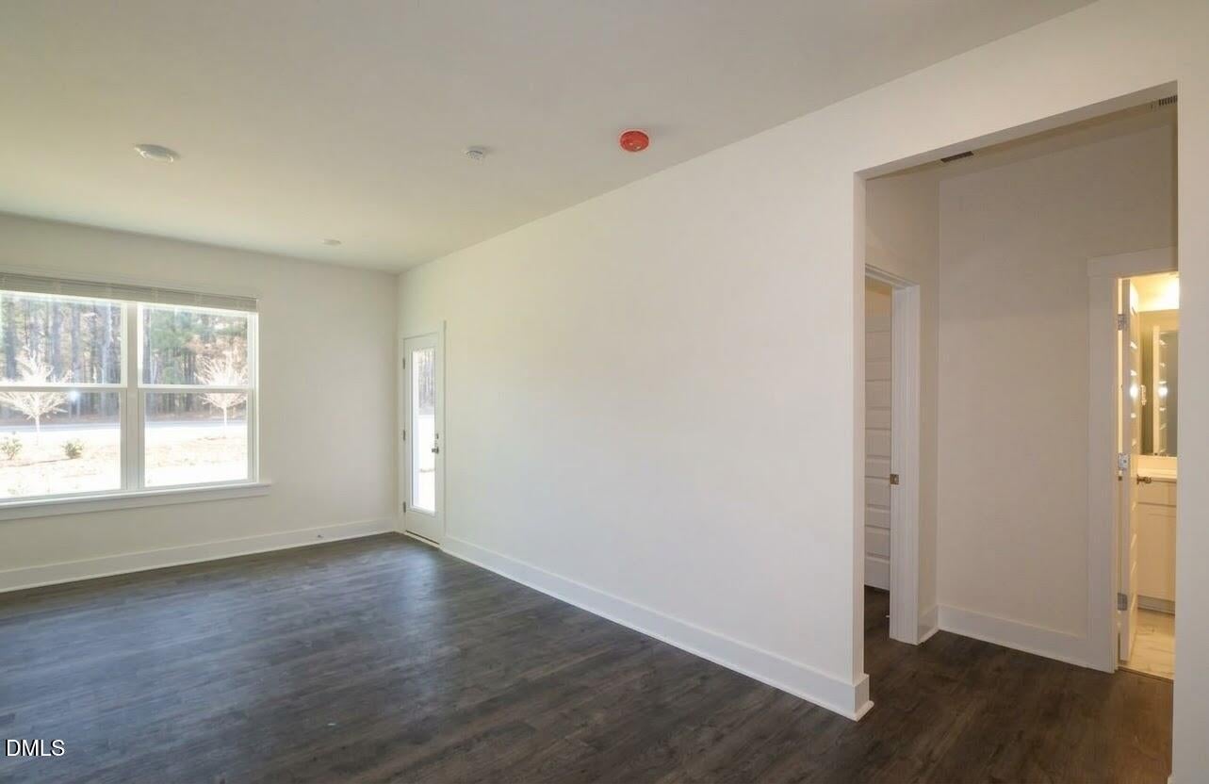
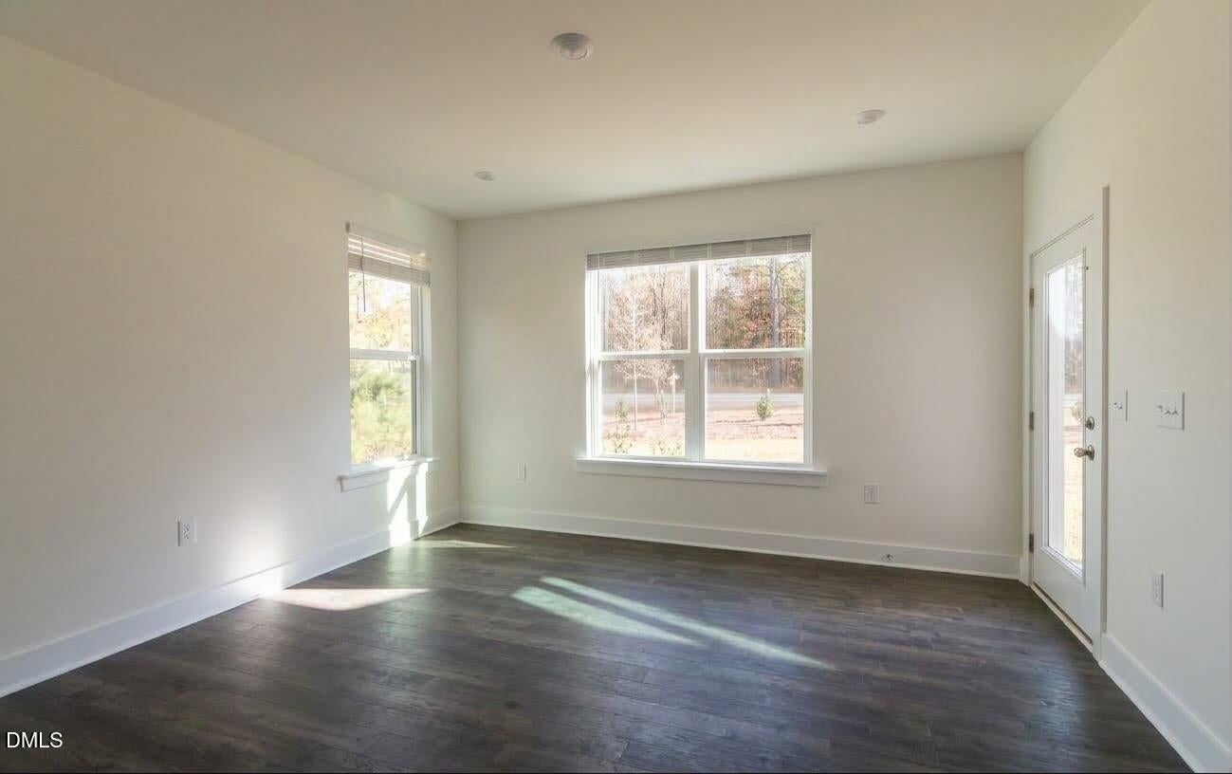
Enter an interest rate to see your estimated monthly payment.Prime Cary Location | End-Unit Townhome | 2-Car Garage Welcome to this beautiful 2023-built end-unit townhome in the desirable Roberts Crossing subdivision, offering modern finishes, an open floor plan, and exceptional convenience in the heart of Cary. The main level features an inviting open-concept living area filled with natural light, and seamless flow into the dining area and gourmet kitchen. The kitchen is equipped with quartz countertops, a large island, white cabinetry, stainless steel appliances, gas range, and stylish tile backsplash—perfect for everyday living and entertaining. A first-floor guest suite with a full bathroom provides a comfortable option for guests, a home office, or extended family. Beautiful LVP flooring extends throughout the first floor, complemented by wood stairs. Step outside to the small patio for additional outdoor living space. Upstairs, you'll find a spacious loft and three bedrooms. The primary suite features a walk-in closet and an upgraded private bathroom with a tiled shower and bath. Additional highlights include: End-unit townhome 2-car attached garage Energy Star Certified home Washer & dryer included Spacious open floor plan First-floor guest suite with full bath Modern kitchen with quartz countertops Loft area upstairs Convenient access to Hwy 55, Hwy 64, and I-540 Minutes from Beaver Creek Commons and Costco Enjoy the best of Cary living with shopping, dining, entertainment, and major highways all within easy reach. This beautifully appointed townhome offers the perfect combination of style, comfort, convenience, and energy-efficient features. Schedule your showing today!
| 3 weeks ago | Listing first seen on site | |
| 3 weeks ago | Listing updated with changes from the MLS |

Listings that are marked with an icon are provided courtesy of the Triangle MLS, Inc. of North Carolina, Internet Data Exchange Database. Copyright 2026 Triangle MLS, Inc. of North Carolina. All rights reserved.
Last checked: 2026-10-26 01:43 AM UTC

Did you know? You can invite friends and family to your search. They can join your search, rate and discuss listings with you.