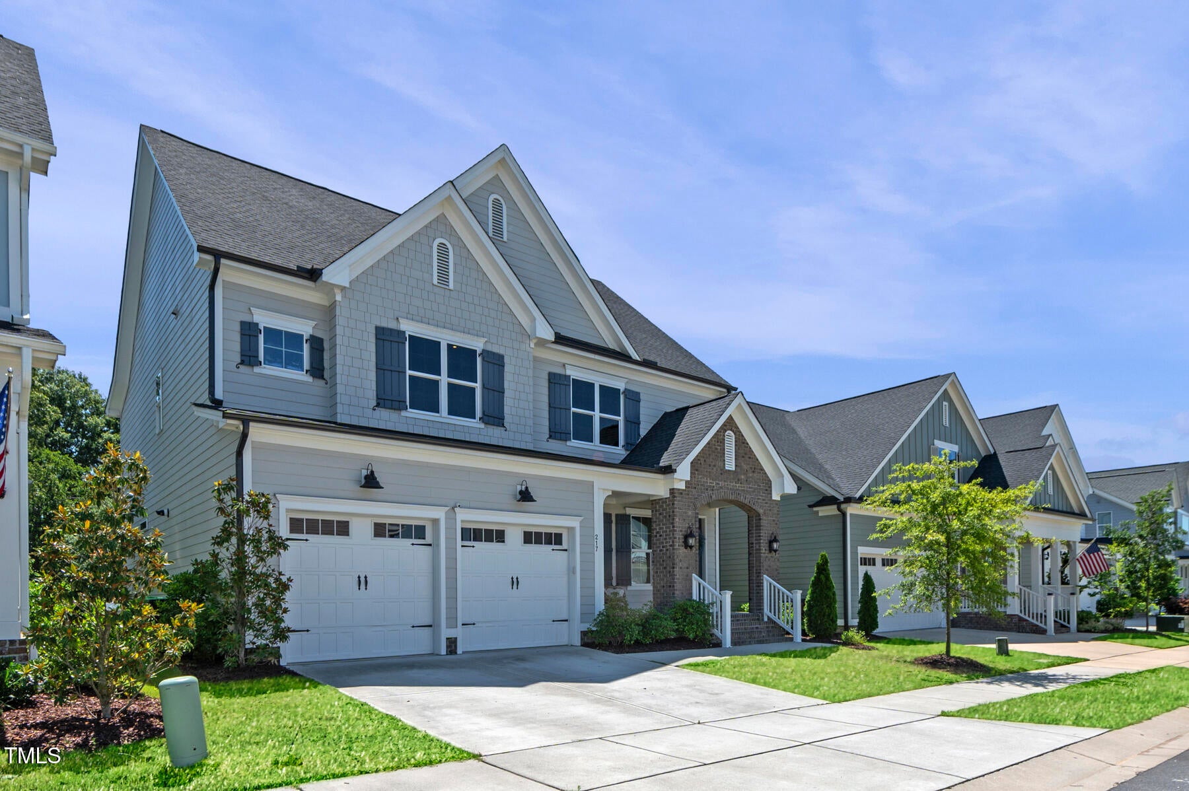
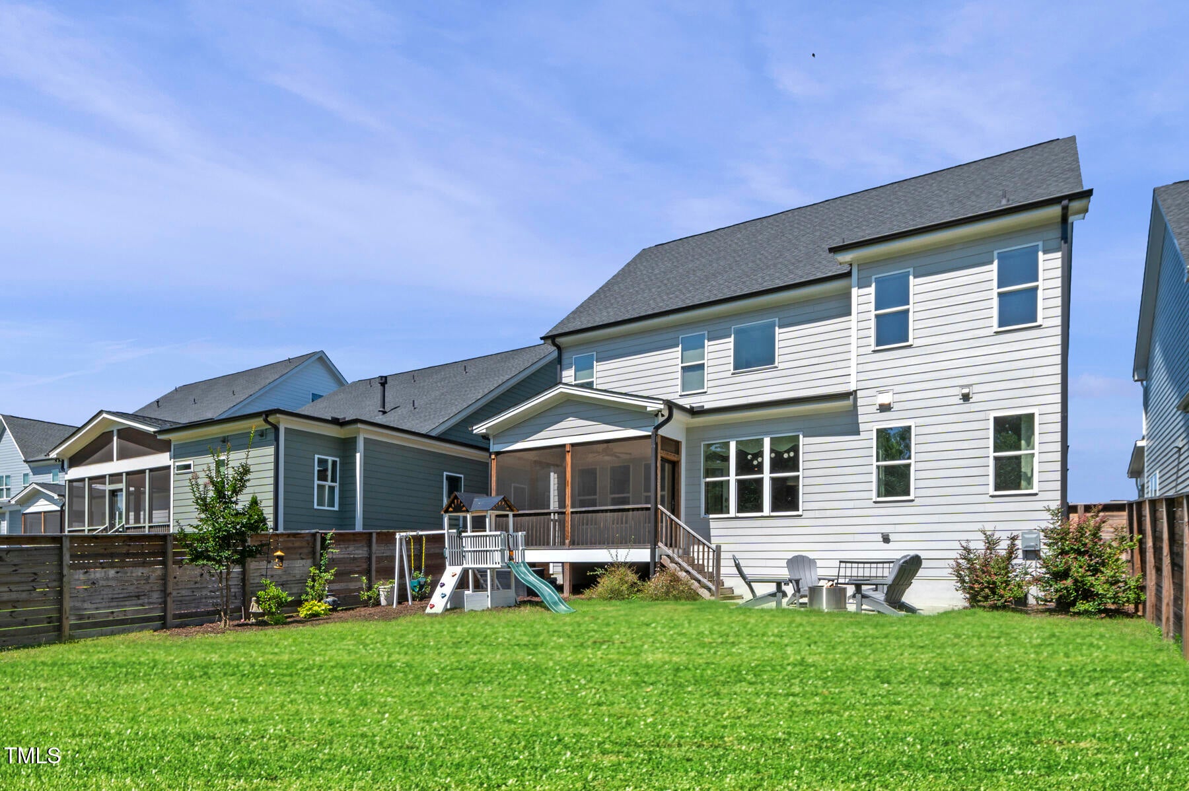
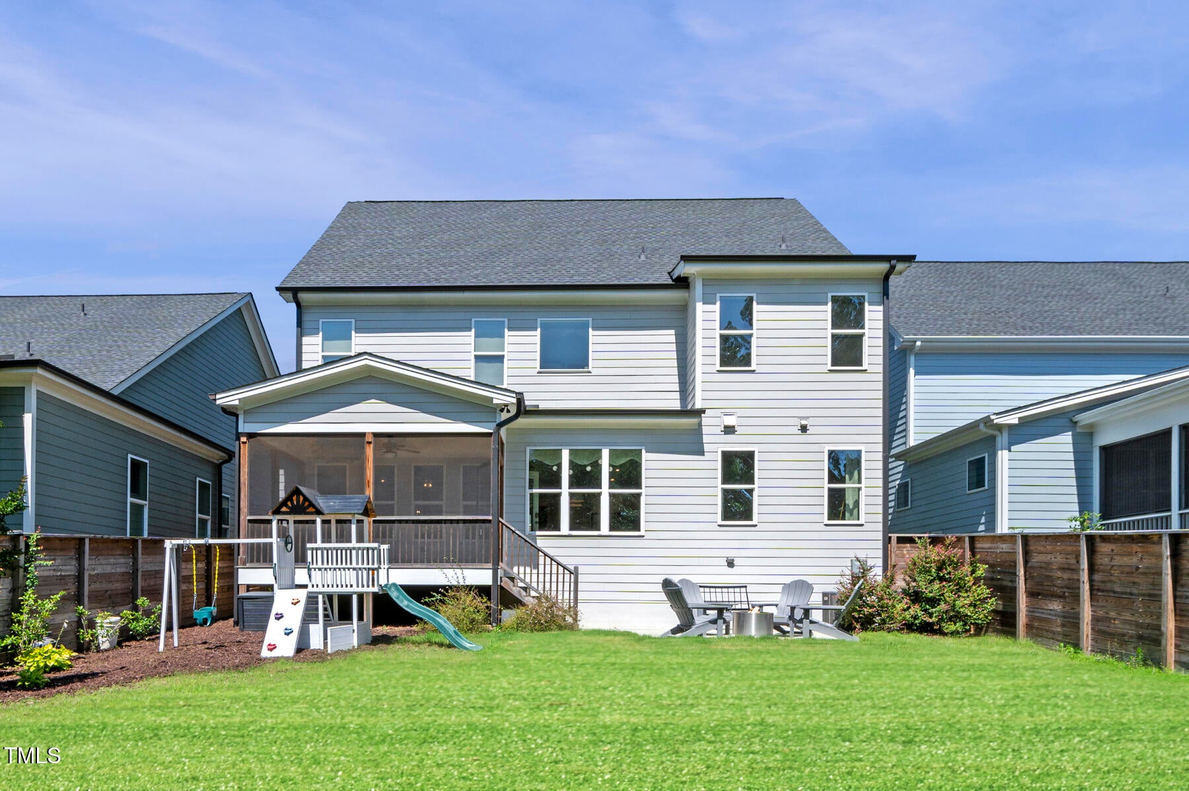
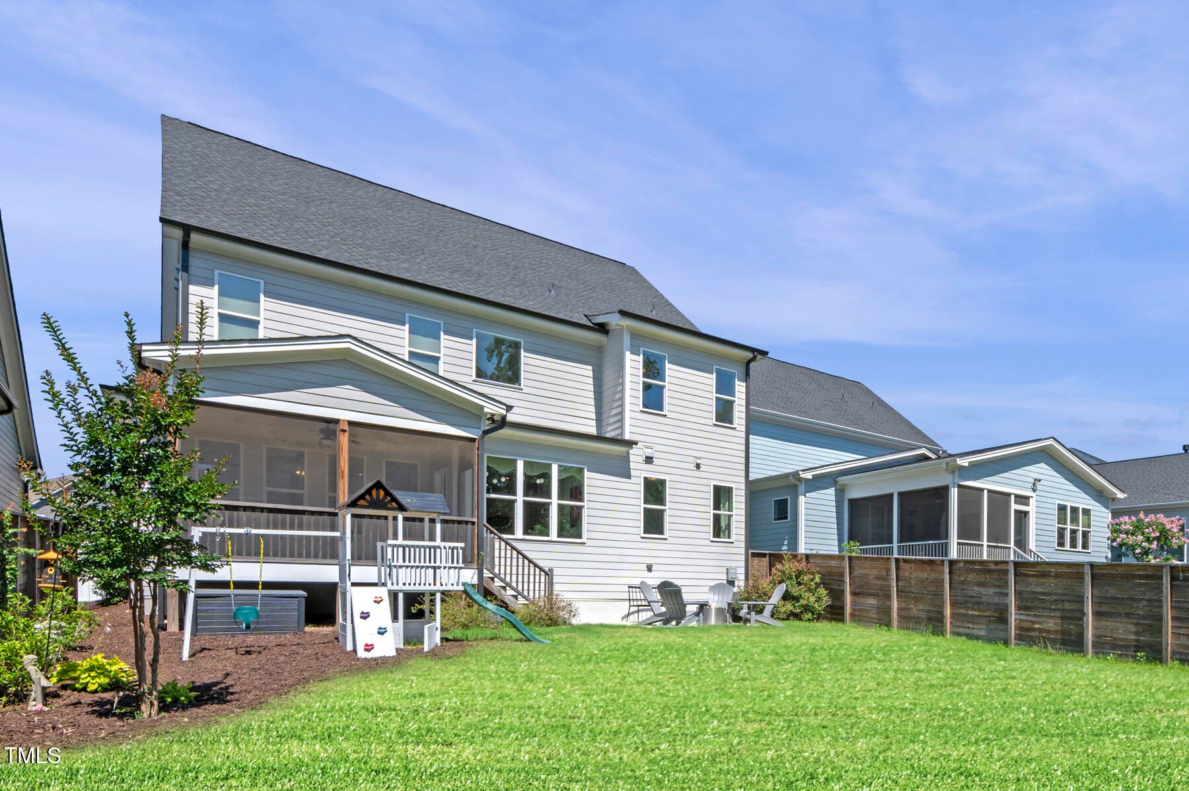
Homes By Dickerson Fairfield with fenced in backyard! At $615,000, this move-in ready home is offered with flexible incentives for a fast closing. 217 Tumbling River Drive, where modern luxury meets low-maintenance living in the vibrant Wendell Falls community! This 2021-built, ENERGY STAR® certified home offers approximately 2,788 square feet of meticulously designed space. Step inside to discover hardwood-style flooring throughout the main living areas. The heart of the home, a gourmet kitchen, is a chef's dream with granite countertops, custom cabinetry, stainless steel appliances, and both a walk-in and butler's pantry. Perfect for entertaining, the kitchen island offers a convenient breakfast bar. Also on the main level, you'll find a versatile guest suite. Unwind in your private, spa-like primary suite, featuring plush carpeting, a triple window, and an expansive walk-in closet. The primary bathroom is a true retreat with a tile floor, dual vanity with quartz countertops, a garden tub, and a tile-surround shower with a bench. The family room provides a cozy ambiance with a gas log fireplace and seamless access to the screened porch and patio, ideal for enjoying the outdoors. Beyond the home, enjoy the fantastic Wendell Falls amenities just steps away, including a saltwater pool, fitness center, trails, dog park, and the charming Farmhouse Café. Plus, with a sealed crawl space and tankless hot water heater, you'll benefit from enhanced comfort and lower utility costs. Commuting to Raleigh is a breeze, with the city just 20 minutes away.
Save
Ask
Tour
Hide
Share
Listing Snapshot
Price
$615,000
Days On Site
3 Days
Bedrooms
4
Inside Area (SqFt)
2,788 sqft
Total Baths
3
Full Baths
3
Partial Baths
N/A
Lot Size
0.14 Acres
Year Built
2021
MLS® Number
10196402
Status
Active
Property Tax
$6,210.41
HOA/Condo/Coop Fees
$100 monthly
Sq Ft Source
N/A
Friends & Family
React
Comment
Invite
No Comments Yet
Did you know? You can invite friends and family to your search. They can join your search, rate and discuss listings with you.
Cable ConnectedElectricity ConnectedNatural Gas ConnectedWater Connected
Water Source
Public
Zoning
PUD-1
Interior Features
Appliances
Built-In Gas RangeBuilt-In RangeDryerDishwasherENERGY STAR Qualified DishwasherFree-Standing RefrigeratorGas OvenGas RangeMicrowavePlumbed For Ice MakerRangeRefrigeratorRange HoodStainless Steel Appliance(s)Tankless Water HeaterWasherWasher/Dryer
Cooling
Central AirCeiling Fan(s)Zoned
Fireplace
Yes
Fireplace Features
Fire PitFamily RoomGasGlass DoorsGas LogLiving Room
Fireplaces
1
Flooring
CarpetHardwoodLaminateTileWood
Heating
ENERGY STAR Qualified EquipmentFireplace(s)Forced AirNatural GasZoned
Listing courtesy of Crystal McFaden of Triangle Commercial Real Estate
Listings that are marked with an icon are provided courtesy of the Triangle MLS, Inc. of North Carolina, Internet Data Exchange Database. Copyright 2026 Triangle MLS, Inc. of North Carolina. All rights reserved.
Last checked: 2026-10-06 03:22 AM UTC
Neighborhood & Commute
Source: Walkscore
Disclosure: Community information and market data powered by Constellation Data Labs. Information is deemed reliable but not guaranteed.



Did you know? You can invite friends and family to your search. They can join your search, rate and discuss listings with you.