Properties

Save
Ask
Tour
Hide
Share
$375,000
2 Days On Site

2113 James Slaughter Road
Fuquay Varina, NC 27526

For Sale|Single Family Residence|Active
3
Beds
2
Total Baths
2
Full Baths
1,745
SqFt
$215
/SqFt
1973
Built
Subdivision:
North Gate
County:
Wake
Call Now: 203-470-2416
Is this the listing for you? We can help make it yours.
203-470-2416
2113 James Slaughter Road2113 James Slaughter Road2113 James Slaughter Road2113 James Slaughter Road
Save
Ask
Tour
Hide
Share

Mortgage Calculator

Monthly Payment (Est.)

Enter an interest rate to see your estimated monthly payment.
Calculator powered by Showcase IDX, a Constellation1 Company. Copyright ©2026 Information is deemed reliable but not guaranteed.

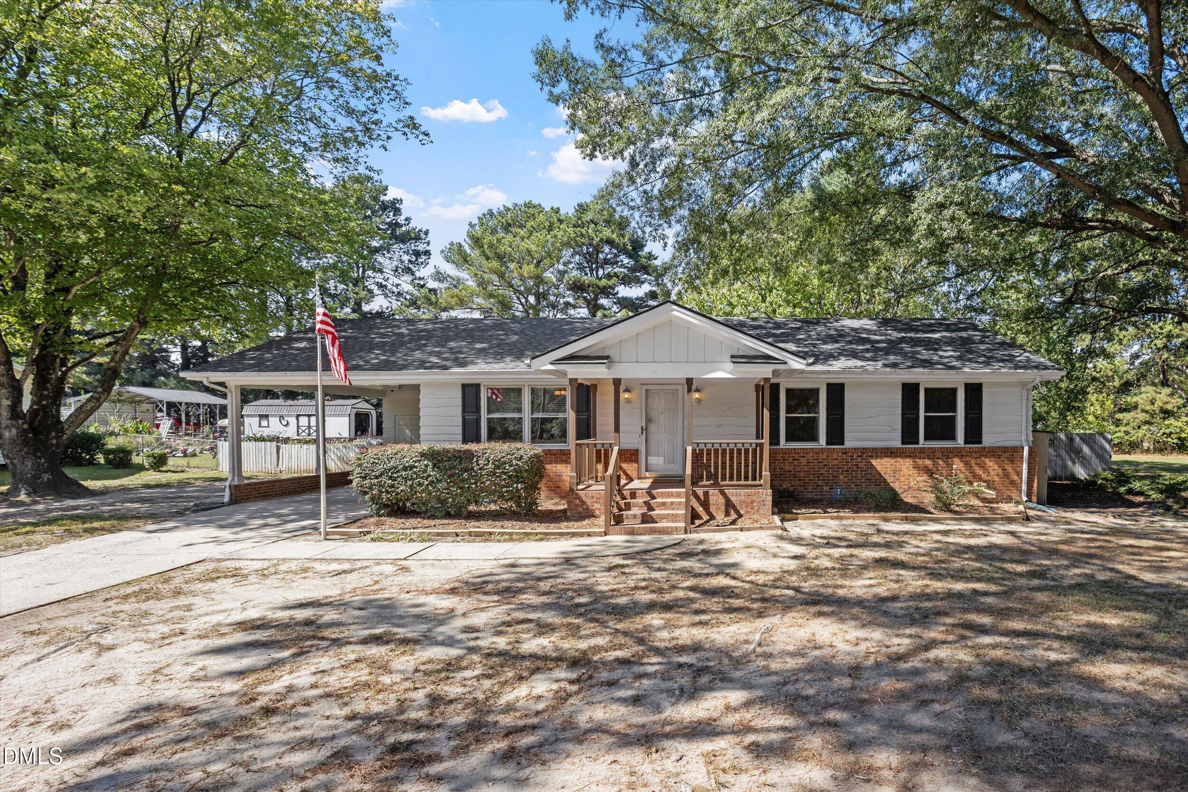
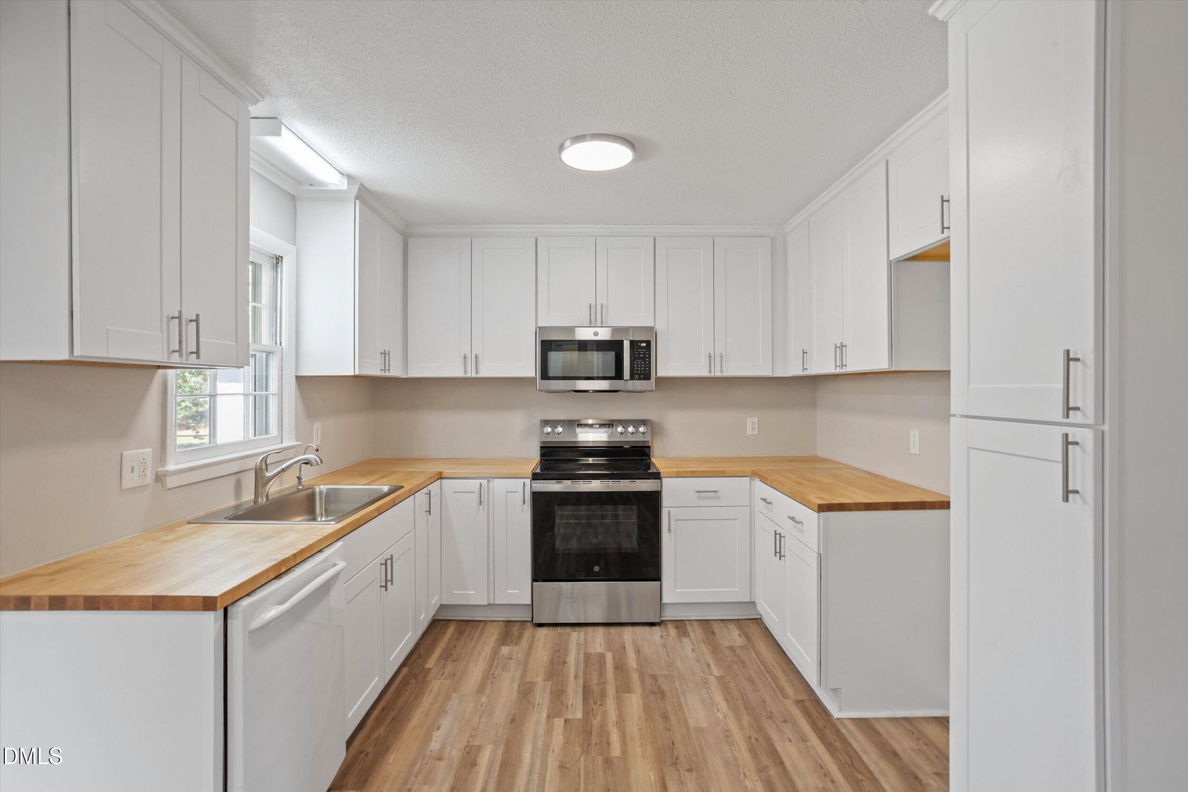
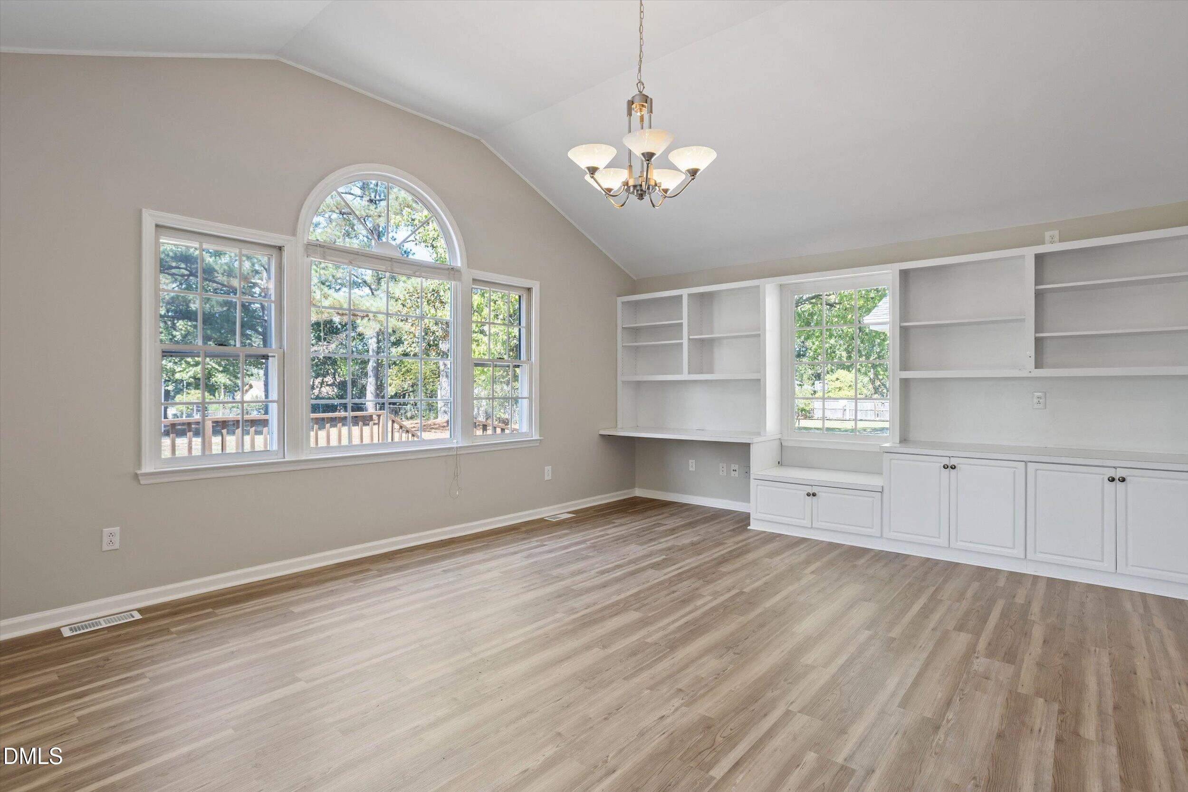
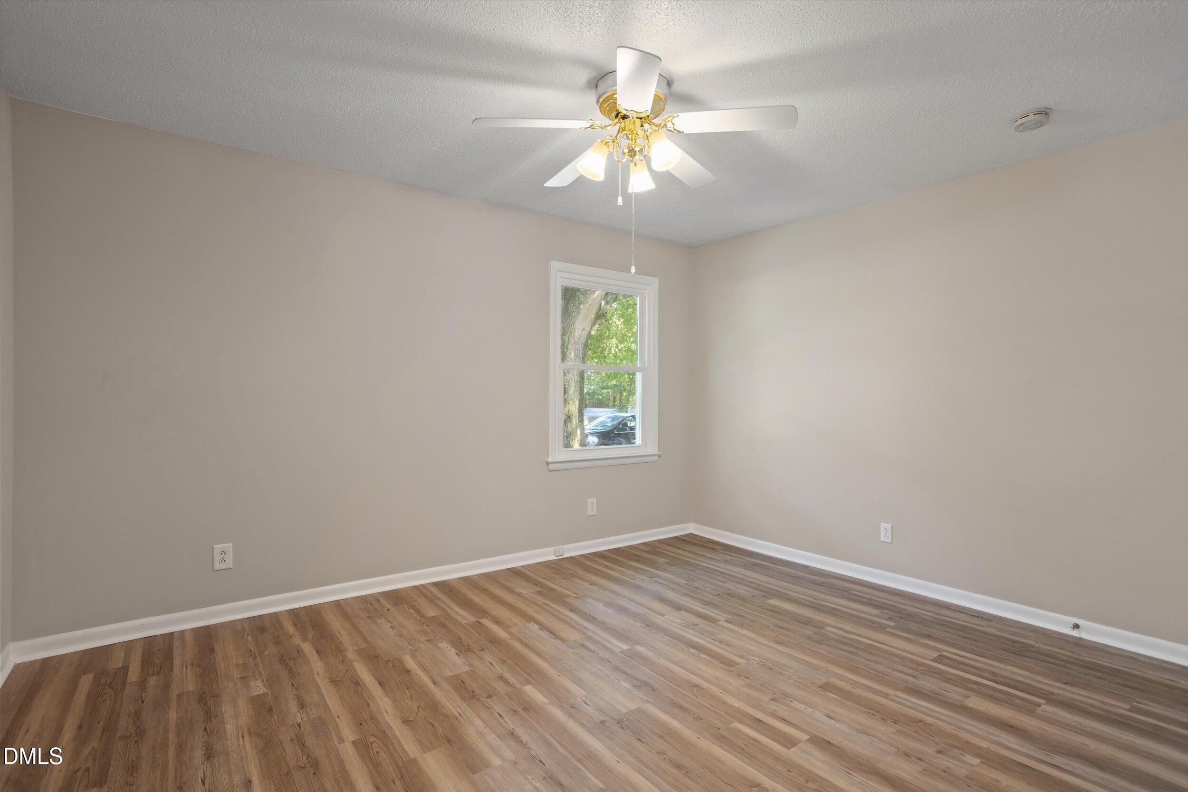
Enjoy the freedom of no HOA or restrictive covenants with this move-in-ready, one-story ranch situated on nearly half an acre! Featuring 3 bedrooms and 2 full baths, this home offers an easy, functional layout ideal for first-time buyers, downsizers, or those looking for the convenience of single-level living. Thoughtful accessibility features include ramps at both the carport and deck, providing alternatives to stairs. Inside, low-maintenance LVP flooring flows throughout the home—no carpet! The updated kitchen features new cabinetry, butcher block countertops, a brand-new stainless steel range and microwave, reverse osmosis system at the kitchen sink, and a whole-home water filtration system. The spacious family room is filled with natural light and features vaulted ceilings, creating an open and inviting space to relax or gather. A separate laundry room adds everyday convenience. Outside, enjoy a covered porch that could easily be converted to a screened porch, plus a large deck overlooking the fenced backyard—plenty of room for entertaining, pets, gardening, or simply enjoying the outdoors. A dedicated light pole illuminates the entire backyard, extending the usability of this great outdoor space into the evening hours. Additional updates include a roof replaced in 2020. Many updated windows. With nearly half an acre, no HOA, no restrictive covenants, single-level living, and numerous updates already completed, this home offers comfort, flexibility, and room to make it your own.

Save
Ask
Tour
Hide
Share
Listing Snapshot
Price 
$375,000
Days On Site 
2 Days
Bedrooms 
3
Inside Area (SqFt) 
1,745 sqft
Total Baths 
2
Full Baths 
2
Partial Baths 
N/A
Lot Size 
0.46 Acres
Year Built 
1973
MLS® Number 
10196400
Status 
Active
Property Tax 
$3,023.64
HOA/Condo/Coop Fees 
N/A
Sq Ft Source 
N/A
Friends & Family
Recent Activity
2 days agoListing first seen on site
2 days agoListing updated with changes from the MLS®
General Features
Acres 
0.46
Carport 
1
Direction Faces 
Southeast
Disclosures 
Lead Based PaintSeller Disclosure
Foundation 
Raised
Levels 
One
Parking 
CarportAttached CarportAttachedCoveredDrivewayKitchen Level
Parking Spaces 
3
Property Sub Type 
Single Family Residence
Security 
Smoke Detector(s)
Sewer 
Public Sewer
Special Circumstances 
Standard
SqFt Above 
1745
SqFt Total 
1745
Style 
Ranch
Water Source 
Public
Zoning 
RA
Interior Features
Appliances 
DishwasherElectric CooktopElectric RangeFree-Standing Electric RangeFree-Standing RangeMicrowaveRangeWater PurifierWater Softener
Basement 
Crawl Space
Cooling 
Central Air
Flooring 
Vinyl
Heating 
Heat Pump
Interior 
Breakfast BarBuilt-in FeaturesBookcasesCathedral Ceiling(s)Ceiling Fan(s)High CeilingsOpen FloorplanVaulted Ceiling(s)Walk-In Closet(s)
Laundry Features 
InsideLaundry RoomWasher Hookup
Main Level Bedrooms 
3
Window Features 
Double Pane Windows
Bedroom 2 
Dimensions - 13.3 x 11.0Level - Main
Bedroom 3 
Dimensions - 13.3 x 11.2Level - Main
Dining Room 
Dimensions - 11.6 x 9.8Level - Main
Family Room 
Dimensions - 17.4 x 14.6Level - Main
Kitchen 
Dimensions - 10.3 x 10.0Level - Main
Laundry 
Dimensions - 8.0 x 4.6Level - Main
Living Room 
Dimensions - 16.0 x 15.0Level - Main
Master Bedroom 
Dimensions - 13.8 x 13.5Level - Main
Save
Ask
Tour
Hide
Share
Exterior Features
Construction Details 
Wood Siding
Exterior 
Private YardRain GuttersStorage
Fencing 
Back YardFenced
Lot Features 
Back YardLandscapedOpen LotRectangular LotFew Trees
Other Structures 
OutbuildingShed(s)Storage
Patio And Porch 
CoveredDeckFront PorchPorchRear PorchWrap Around
Roof 
Shingle
View 
Trees/Woods
Waterview 
Trees/Woods
Windows/Doors 
Double Pane Windows
Community Features
Accessibility Features 
Accessible EntranceAccessible Approach with RampCentral Living AreaTherapeutic Whirlpool
Financing Terms Available 
1031 ExchangeCashConventionalFHAVA Loan
Schools
School District
Unknown
Elementary School
Wake - Herbert Akins Road Elementary
Middle School
Wake - Herbert Akins Road Middle
High School
Wake - Fuquay Varina High
Listing courtesy of Holly Hendren of Compass -- Cary


Listings that are marked with an icon are provided courtesy of the Triangle MLS, Inc. of North Carolina, Internet Data Exchange Database. Copyright 2026 Triangle MLS, Inc. of North Carolina. All rights reserved.

Last checked: 2026-10-04 11:02 PM UTC

Neighborhood & Commute
Source: Walkscore
Disclosure: Community information and market data powered by Constellation Data Labs. Information is deemed reliable but not guaranteed.
Save
Ask
Tour
Hide
Share
Scroll to Top