
Save
Ask
Tour
Hide
$469,990
21 Days On Site
157 Juniper Br TrailFour Oaks, NC 27524
For Sale|Single Family Residence|Active
4
Beds
4
Total Baths
3
Full Baths
1
Partial Bath
3,663
SqFt
$128
/SqFt
2026
Built
Subdivision:
Jasper Landing
County:
Johnston
Call Now: 203-470-2416
Is this the listing for you? We can help make it yours.
203-470-2416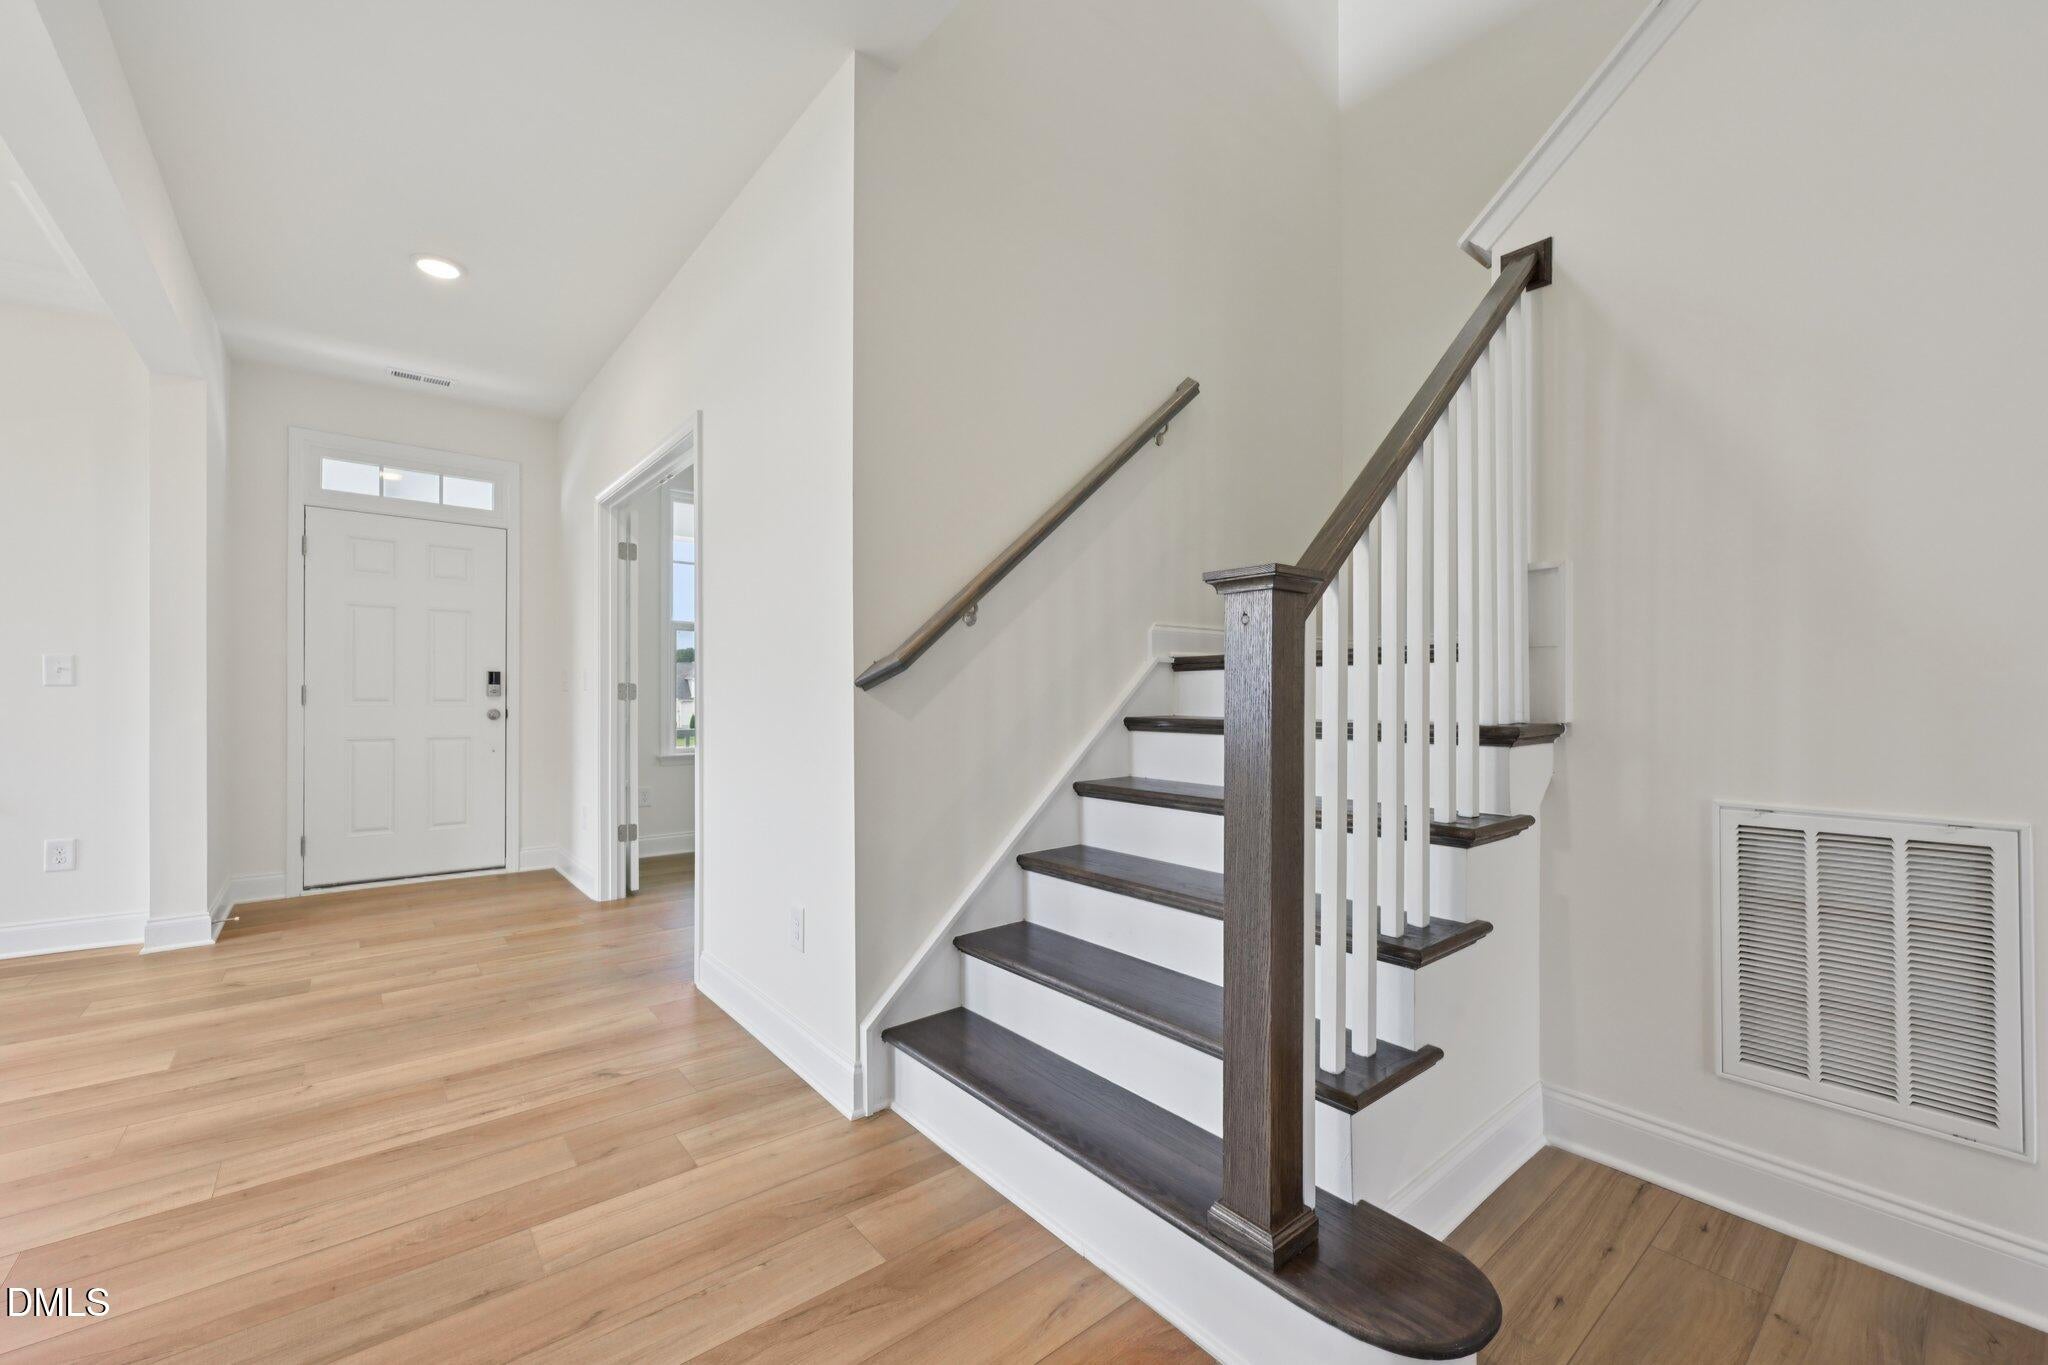
Save
Ask
Tour
Hide
Mortgage Calculator
Monthly Payment (Est.)
Enter an interest rate to see your estimated monthly payment.Calculator powered by Showcase IDX, a Constellation1 Company. Copyright ©2026 Information is deemed reliable but not guaranteed.
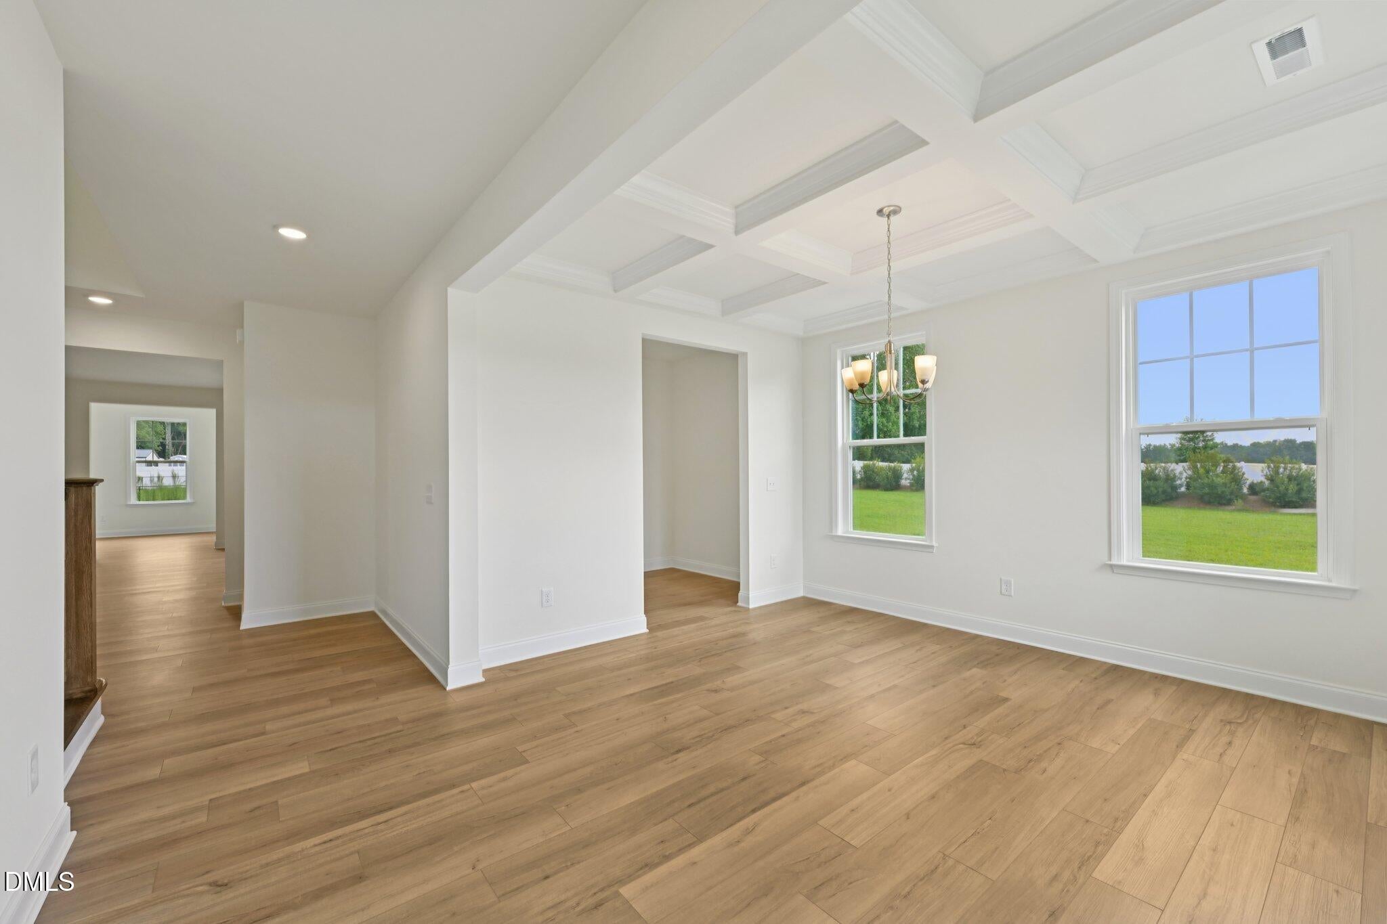
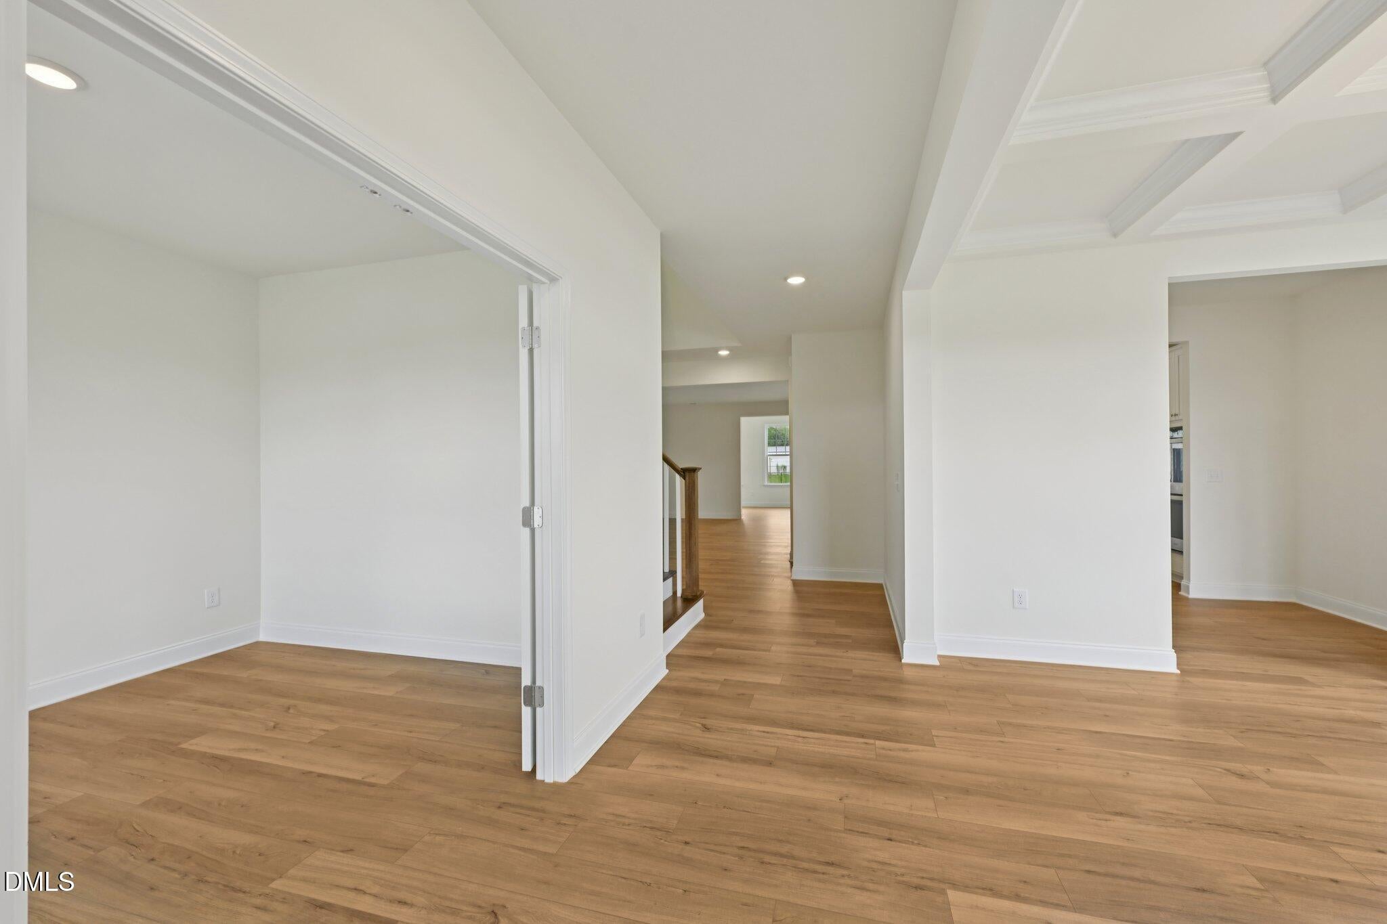
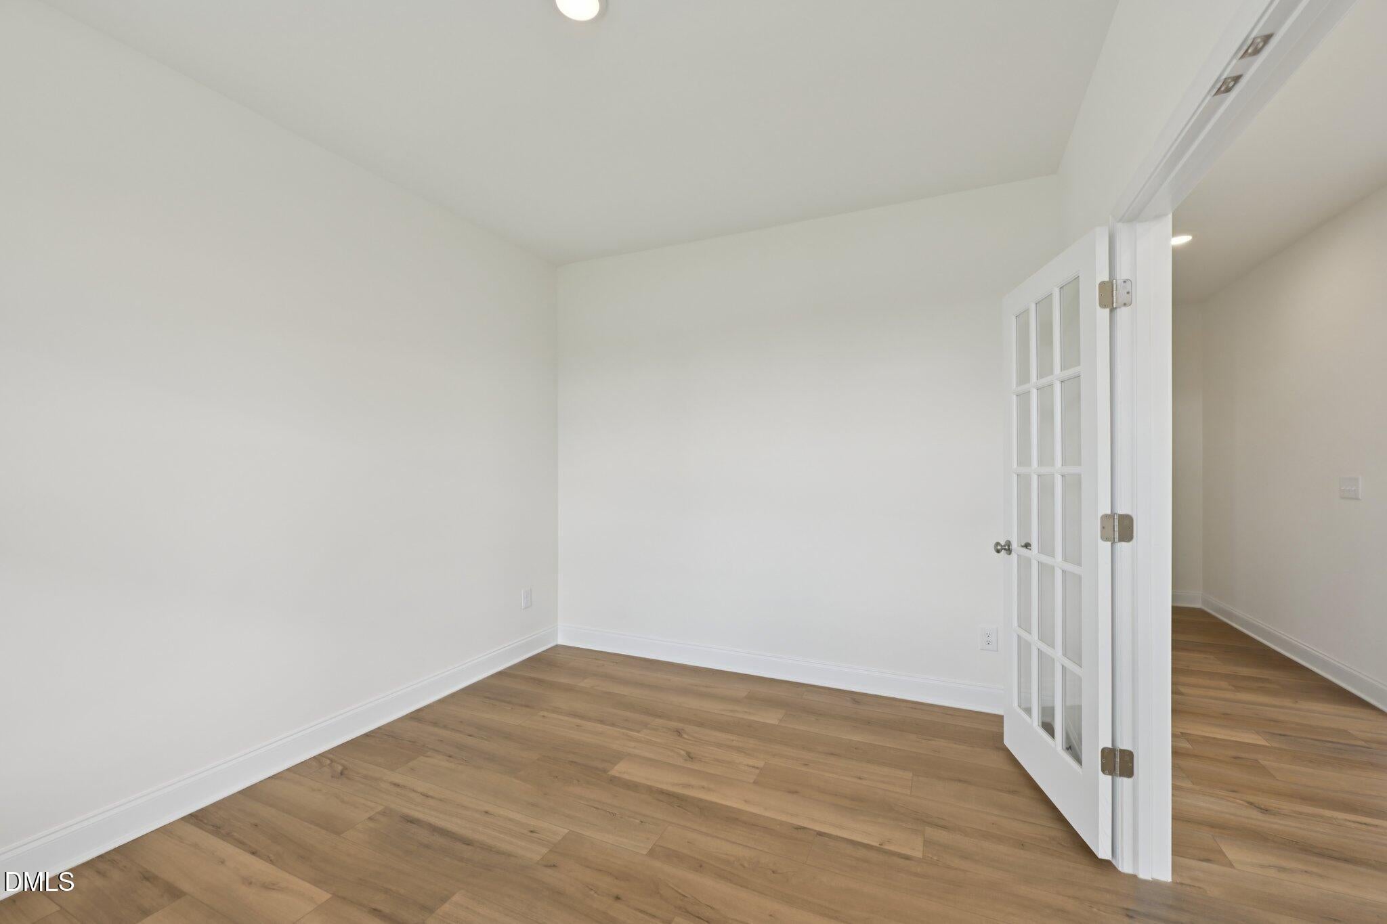
PRESALE OPPORTUNITY in Jasper Landing! The Stonehaven offers 3,621+ sq. ft. with 4-5 bedrooms, 3-4 full baths, a 2-car garage, and flexible living spaces. The main level features a formal dining room, spacious open-concept kitchen and family room, oversized island, butler's pantry, mudroom, and flex space. Upstairs includes a luxurious primary suite with dual closets, loft, additional bedrooms, and laundry. Optional third-floor living adds even more space for a bonus room, guest suite, or media room. Buyers can personalize selections to create a home designed around their lifestyle.
Save
Ask
Tour
Hide
Listing Snapshot
Price
$469,990
Days On Site
21 Days
Bedrooms
4
Inside Area (SqFt)
3,663 sqft
Total Baths
4
Full Baths
3
Partial Baths
1
Lot Size
1.14 Acres
Year Built
2026
MLS Number
10196377
Status
Active
Property Tax
N/A
HOA/Condo/Coop Fees
$104.17 monthly
Sq Ft Source
N/A
Friends & Family
Recent Activity
| 3 weeks ago | Listing first seen on site | |
| 3 weeks ago | Listing updated with changes from the MLS |
General Features
Acres
1.14
Attached Garage
Yes
Direction Faces
Northeast
Foundation
RaisedSlab
Garage
Yes
Garage Spaces
2
Home Warranty
Yes
Levels
Two
Parking
AttachedGarageDriveway
Property Condition
New Construction
Property Sub Type
Single Family Residence
Sewer
Septic Tank
Special Circumstances
Standard
SqFt Above
3663
SqFt Total
3663
Style
Traditional
Water Source
Public
Interior Features
Appliances
DishwasherElectric CooktopElectric OvenMicrowave
Cooling
Central Air
Flooring
CarpetVinyl
Heating
Central
Interior
Double VanityEat-in KitchenGranite CountersKitchen IslandOpen FloorplanPantryWalk-In Closet(s)
Laundry Features
Laundry RoomUpper Level
Main Level Bedrooms
1
Master Bedroom
Level - Second
Save
Ask
Tour
Hide
Exterior Features
Construction Details
Vinyl Siding
Exterior
Rain Gutters
Patio And Porch
Patio
Roof
Shingle
Community Features
Association Amenities
Trash
Association Fee
$1250.0
Association Fee Frequency
Annually
Financing Terms Available
1031 ExchangeCashConventionalFHAUSDA LoanVA Loan
Schools
School District
Unknown
Elementary School
Johnston - Four Oaks Elementary
Middle School
Johnston - Four Oaks Middle
High School
Johnston - West Johnston High
Listing courtesy of Alexa R Williams of DRB Group North Carolina LLC

Listings that are marked with an icon are provided courtesy of the Triangle MLS, Inc. of North Carolina, Internet Data Exchange Database. Copyright 2026 Triangle MLS, Inc. of North Carolina. All rights reserved.
Last checked: 2026-10-24 05:51 AM UTC
Listings that are marked with an icon are provided courtesy of the Triangle MLS, Inc. of North Carolina, Internet Data Exchange Database. Copyright 2026 Triangle MLS, Inc. of North Carolina. All rights reserved.
Last checked: 2026-10-24 05:51 AM UTC
Neighborhood & Commute
Source: Walkscore
Disclosure: Community information and market data powered by Constellation Data Labs. Information is deemed reliable but not guaranteed.
Save
Ask
Tour
Hide

Did you know? You can invite friends and family to your search. They can join your search, rate and discuss listings with you.