Properties

Save
Ask
Tour
Hide
Share
$2,195
23 Days On Site

434 Sustainable Way
Raleigh, NC 27610

For Rent|Townhouse|Active
0
Beds
3
Total Baths
3
Full Baths
2,075
SqFt
$1
/SqFt
2023
Built
Subdivision:
Montage
County:
Wake
Call Now: 203-470-2416
Is this the listing for you? We can help make it yours.
203-470-2416
434 Sustainable Way434 Sustainable Way434 Sustainable Way434 Sustainable Way
Save
Ask
Tour
Hide
Share

Mortgage Calculator

Monthly Payment (Est.)

Enter an interest rate to see your estimated monthly payment.
Calculator powered by Showcase IDX, a Constellation1 Company. Copyright ©2026 Information is deemed reliable but not guaranteed.

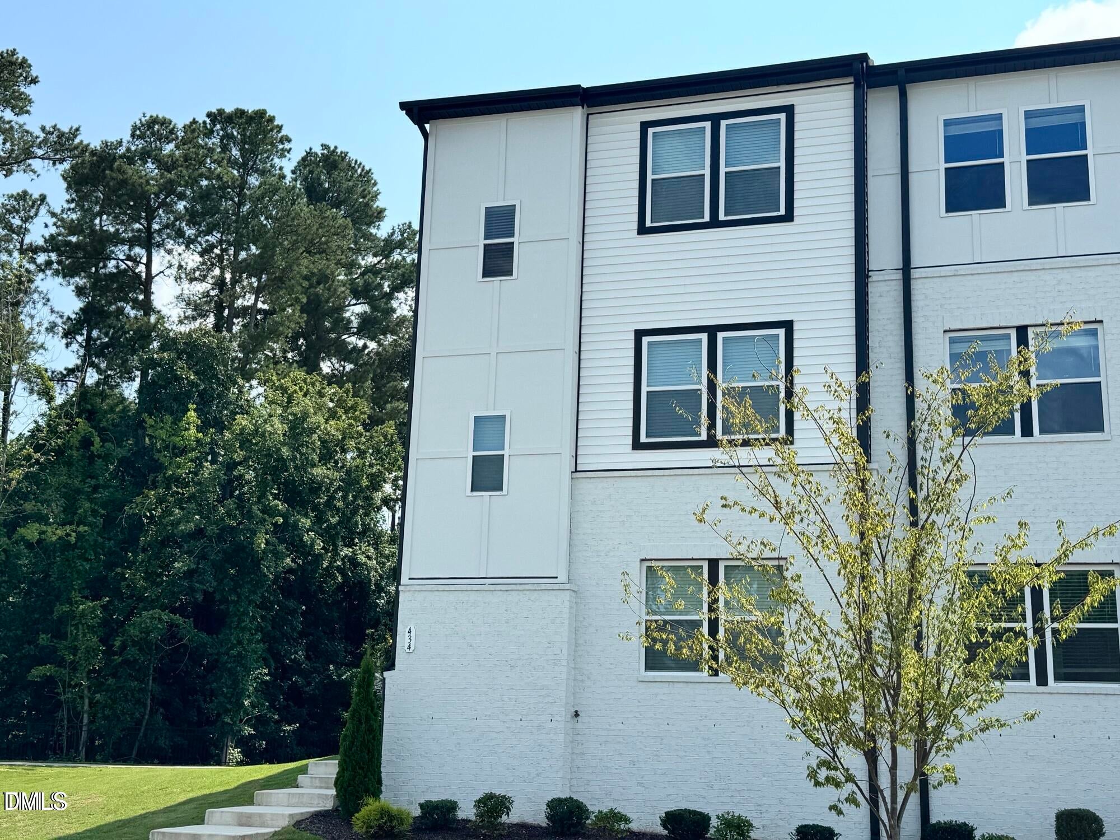
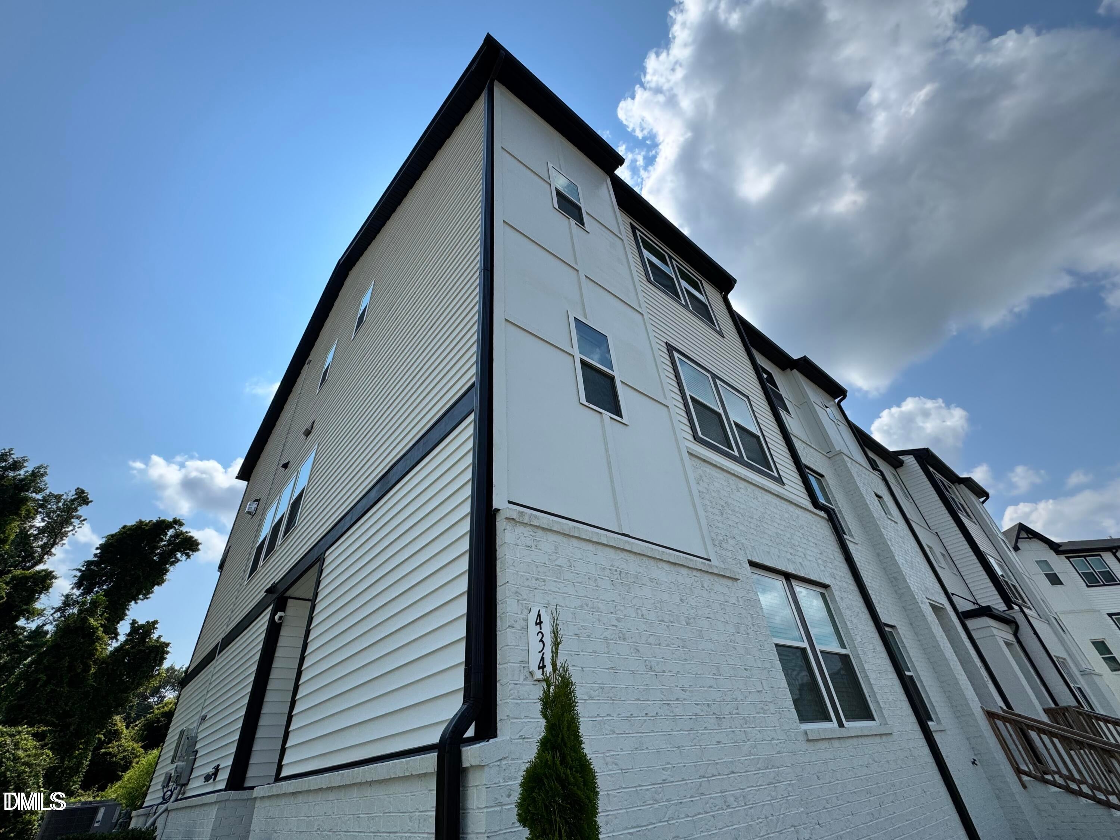
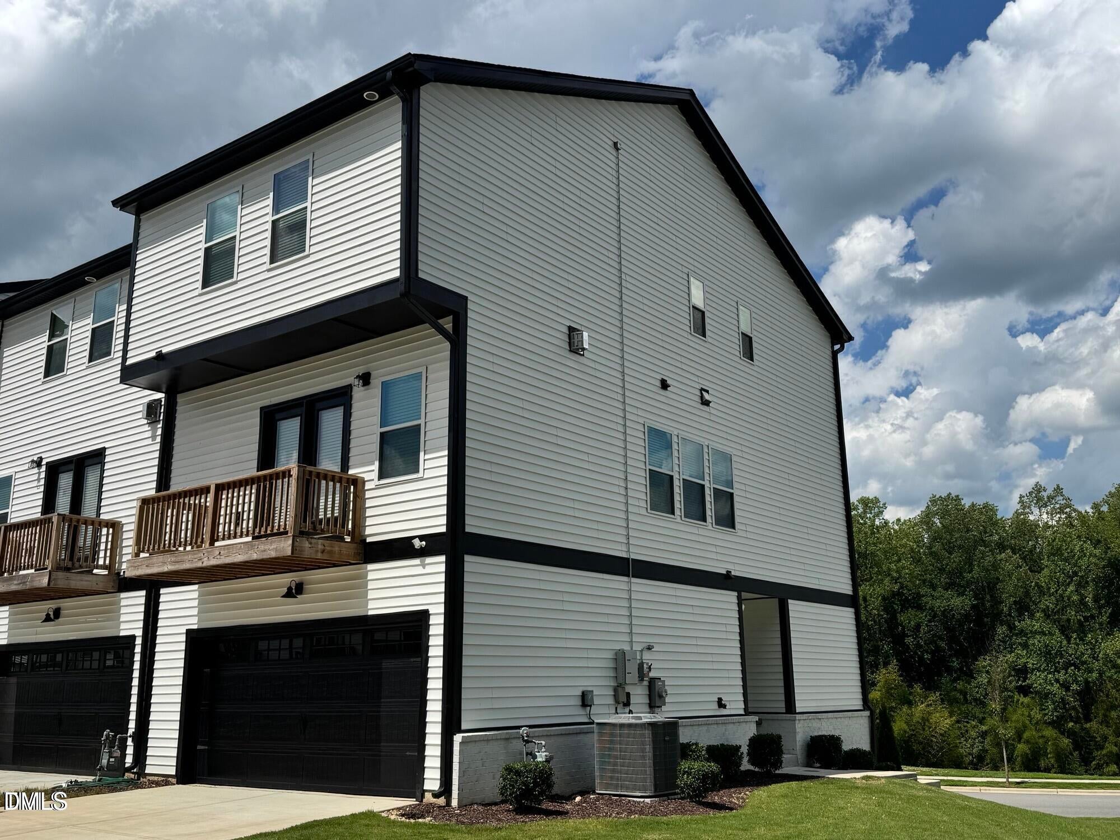
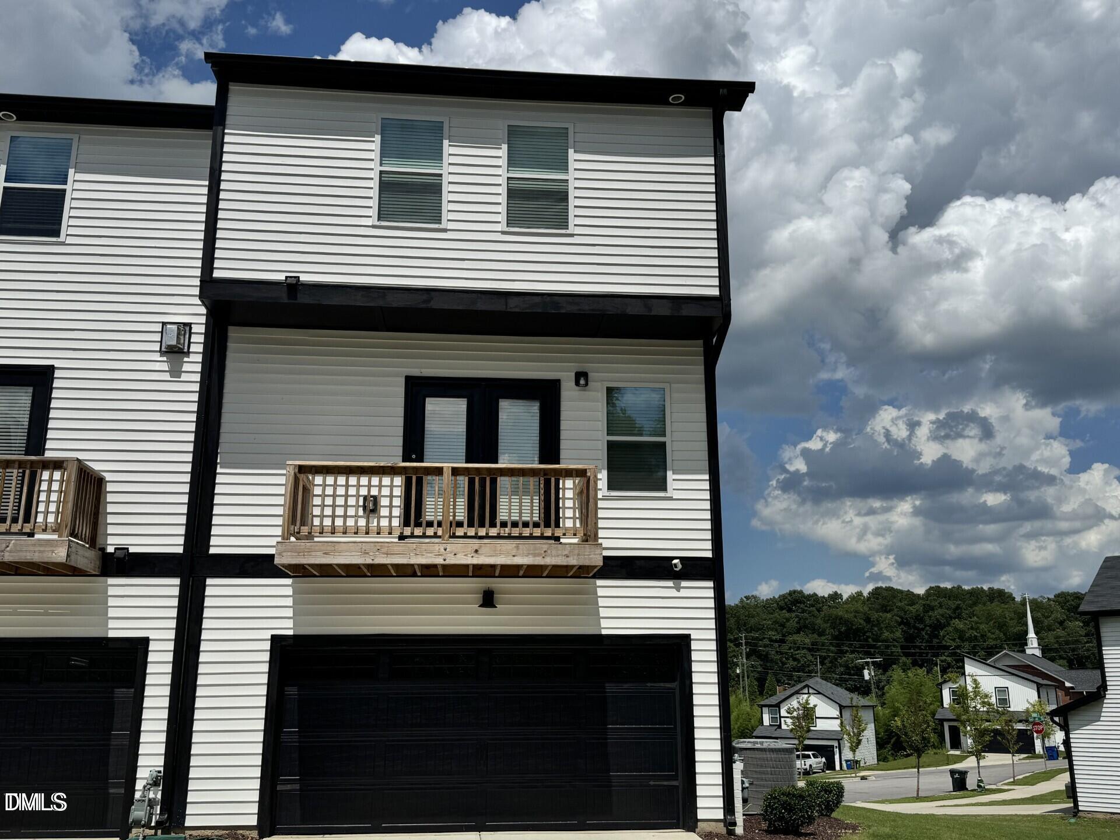
Built in 2023, you can comfortably host overnight visitors in the optional private first-floor guest suite. A balcony off of the great room extends livable space outdoors while the flex space makes a perfect home office or media room. Tons of natural light flood this end unit townhome with stainless steel appliances built in microwave, stovetop/oven, with granite counter tops in the kitchen and bathrooms. It's been freshly painted, and the washer dryer are included. Enjoy quick access to WakeMed Campus and major transportation routes connecting to NC State University, RDU Airport, the RTP, and 10 minutes from downtown Raleigh. Enjoy the energy-efficient solar panels to help you enjoy more savings, better health, real comfort and peace of mind.

Save
Ask
Tour
Hide
Share
Listing Snapshot
Price 
$2,195
Days On Site 
23 Days
Bedrooms 
N/A
Inside Area (SqFt) 
2,075 sqft
Total Baths 
3
Full Baths 
3
Partial Baths 
N/A
Lot Size 
0.06 Acres
Year Built 
2023
MLS Number 
10196345
Status 
Active
Property Tax 
N/A
HOA/Condo/Coop Fees 
N/A
Sq Ft Source 
N/A
Friends & Family
Recent Activity
3 weeks agoListing first seen on site
3 weeks agoListing updated with changes from the MLS
General Features
Acres 
0.06
Attached Garage 
Yes
Available on 
2026-10-17
Direction Faces 
Northeast
Garage 
Yes
Garage Spaces 
2
Lease Term 
12 Months
Levels 
Three Or More
Parking 
AttachedGarageDrivewayGarage Faces RearInside EntranceOff StreetPaved
Parking Spaces 
4
Pets 
No
Property Sub Type 
Townhouse
Sewer 
Public Sewer
SqFt Above 
2075
SqFt Total 
2075
Water Source 
Public
Interior Features
Appliances 
DryerDishwasherGas CooktopMicrowaveRefrigeratorRange HoodStainless Steel Appliance(s)WasherWater HeaterOven
Cooling 
Central Air
Fireplace 
Yes
Fireplace Features 
Living Room
Fireplaces 
1
Flooring 
CarpetVinyl
Heating 
Central
Interior 
Breakfast BarEat-in KitchenGranite CountersIn-Law FloorplanKitchen IslandOpen FloorplanPantryRecessed LightingTray Ceiling(s)Walk-In Closet(s)High Speed Internet
Laundry Features 
Laundry Room
Bedroom 2 
Level - Third
Bedroom 3 
Level - Third
Bedroom 4 
Level - Main
Kitchen 
Level - Second
Living Room 
Level - Second
Master Bedroom 
Level - Third
Save
Ask
Tour
Hide
Share
Exterior Features
Fencing 
None
Patio And Porch 
Deck
View 
Neighborhood
Waterview 
Neighborhood
Schools
School District
Unknown
Elementary School
Wake County Schools
Middle School
Wake County Schools
High School
Wake County Schools
Listing courtesy of Michael Sullivan of ML Sullivan Property Managemen


Listings that are marked with an icon are provided courtesy of the Triangle MLS, Inc. of North Carolina, Internet Data Exchange Database. Copyright 2026 Triangle MLS, Inc. of North Carolina. All rights reserved.

Last checked: 2026-10-26 01:43 AM UTC

Neighborhood & Commute
Source: Walkscore
Disclosure: Community information and market data powered by Constellation Data Labs. Information is deemed reliable but not guaranteed.
Save
Ask
Tour
Hide
Share
Scroll to Top