Properties

Save
Ask
Tour
Hide
Share
$2,100
22 Days On Site

4006 Kettering
Durham, NC 27713

For Rent|Single Family Residence|Active
3
Beds
3
Total Baths
2
Full Baths
1
Partial Bath
1,434
SqFt
$1
/SqFt
1991
Built
Subdivision:
Hope Valley Farms
County:
Durham
Call Now: 203-470-2416
Is this the listing for you? We can help make it yours.
203-470-2416
4006 Kettering4006 Kettering4006 Kettering4006 Kettering
Save
Ask
Tour
Hide
Share

Mortgage Calculator

Monthly Payment (Est.)

Enter an interest rate to see your estimated monthly payment.
Calculator powered by Showcase IDX, a Constellation1 Company. Copyright ©2026 Information is deemed reliable but not guaranteed.

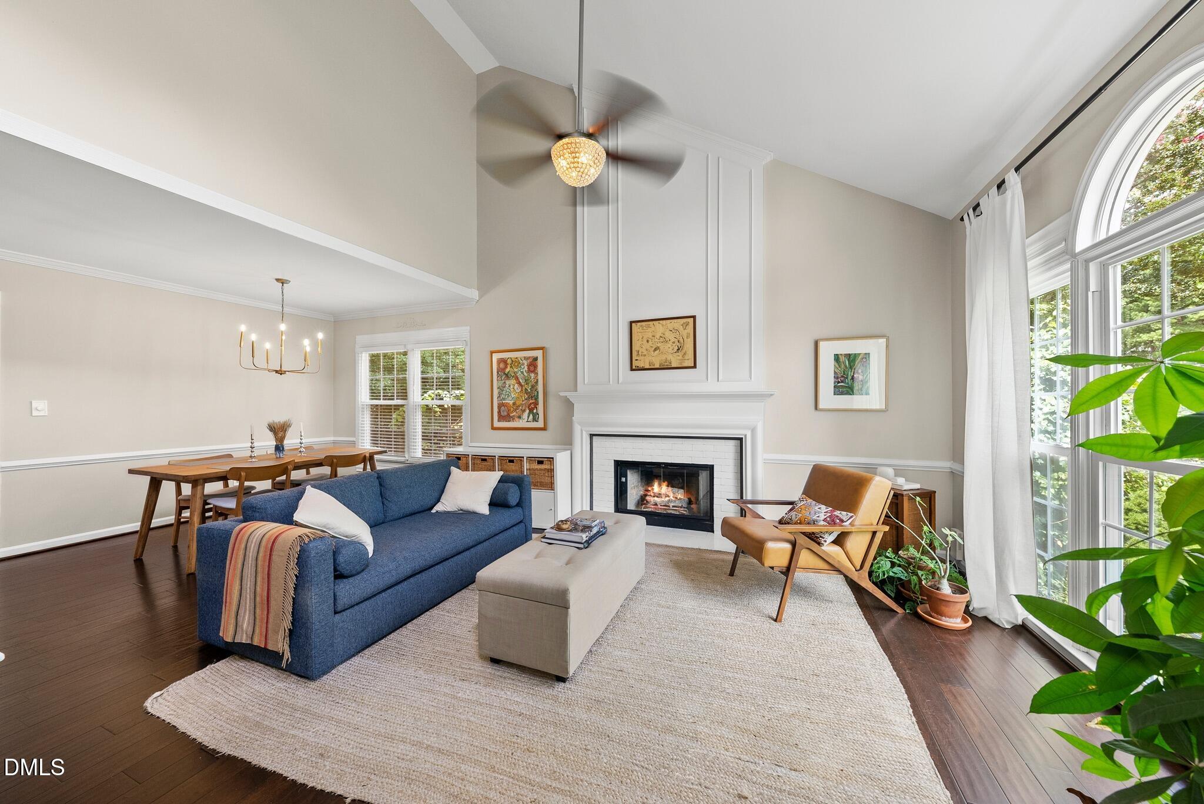
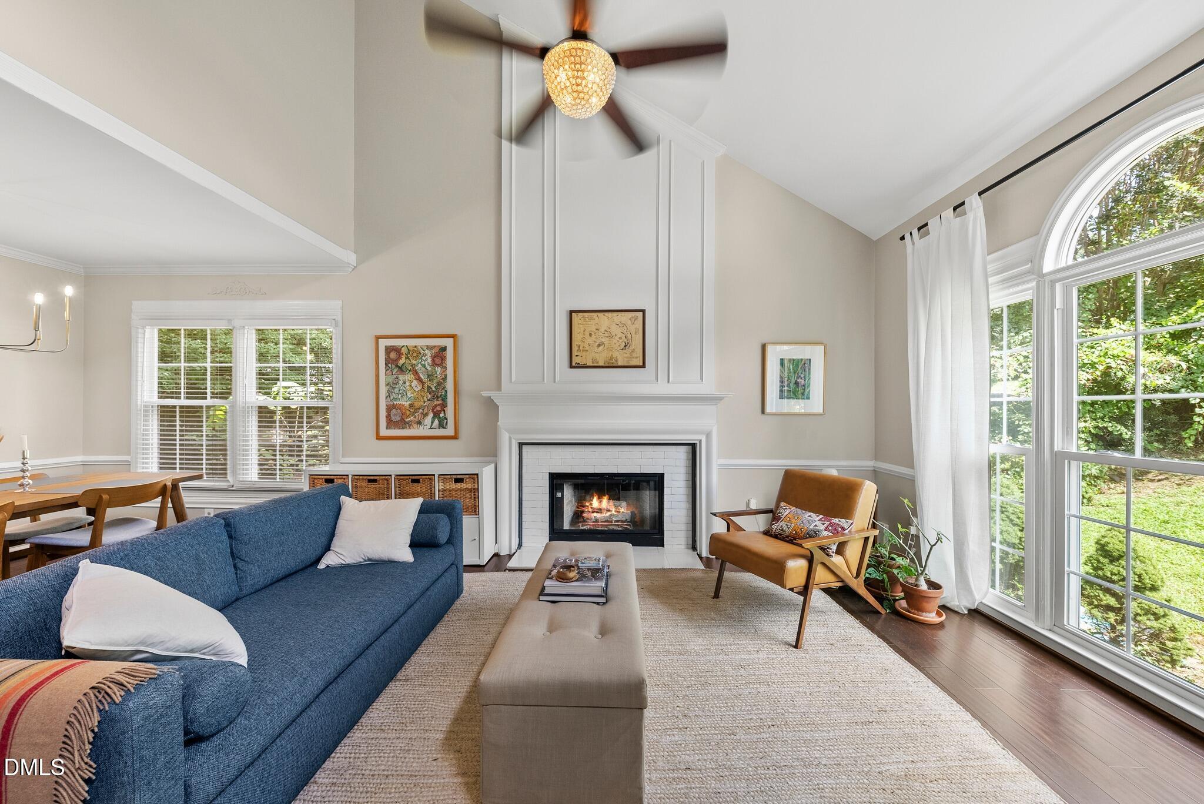
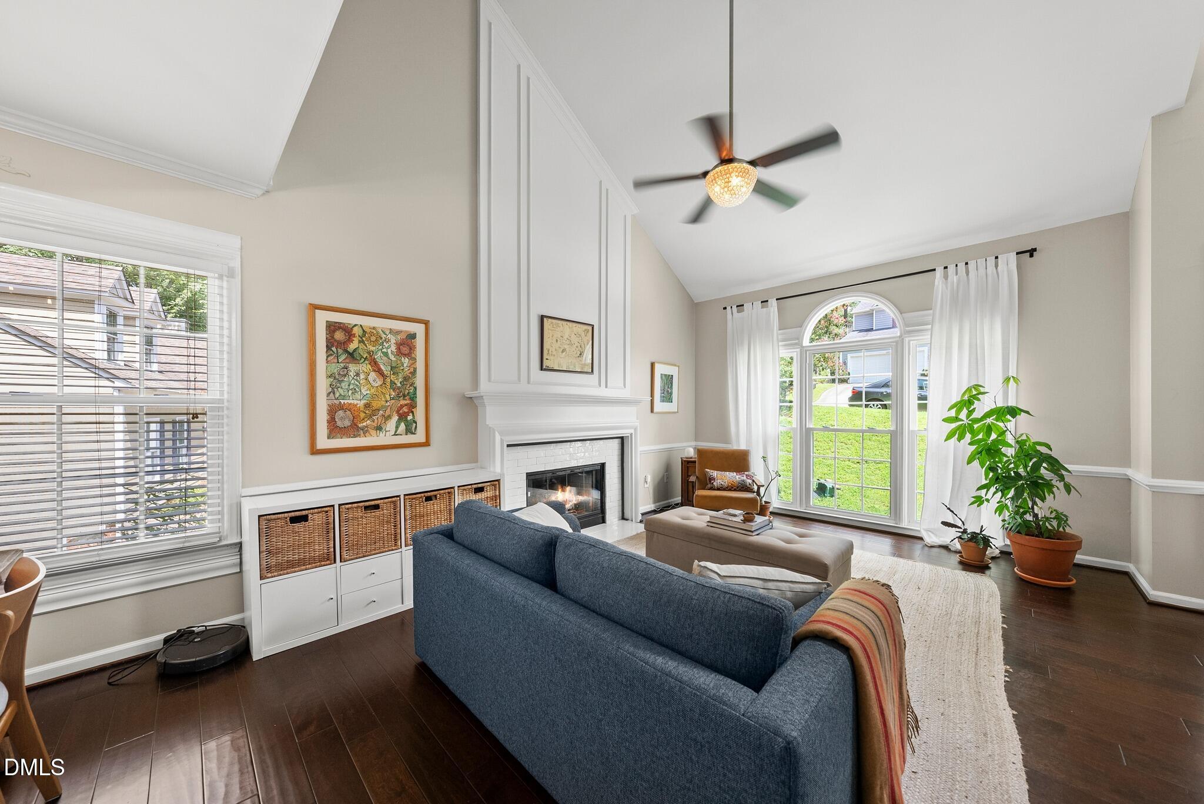
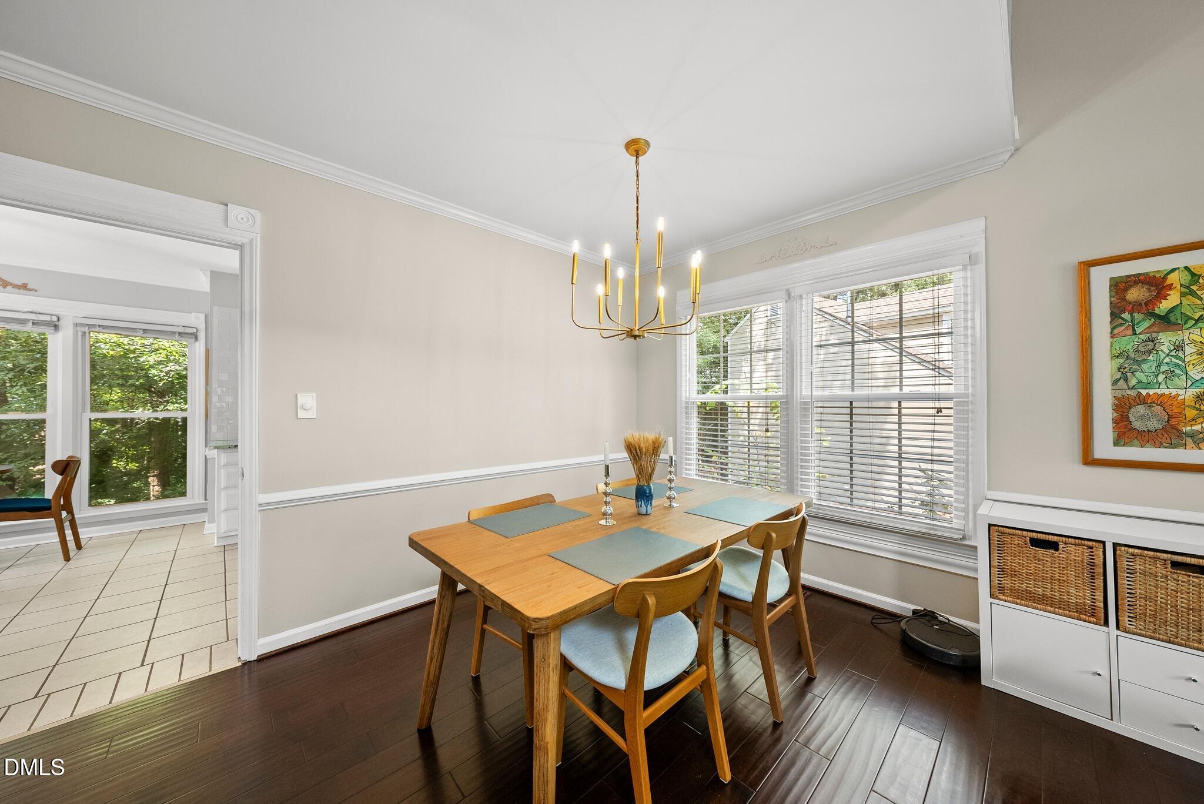
Welcome to 4006 Kettering Drive, a stunning residence located in the vibrant city of Durham, NC. This home boasts three spacious bedrooms and 2.5 well-appointed bathrooms. The interior is beautifully designed with hardwood floors that add a touch of elegance to the living spaces. The kitchen features granite countertops and stainless steel appliances. The master bathroom is a sanctuary of relaxation with a garden tub and a double vanity. The living room is warm and inviting, featuring a gas fireplace that adds a cozy touch. The large back deck is perfect for outdoor entertaining or simply enjoying the fresh air. The garage is not only a place for your vehicles but also offers shelving for additional storage. 4006 Kettering Drive is a perfect blend of comfort and luxury, offering a lifestyle that is both modern and timeless. To qualify applicants must make 3x the monthly rent for income, have a 640 credit score or higher, and have a clean rental and criminal history.

Save
Ask
Tour
Hide
Share
Listing Snapshot
Price 
$2,100
Days On Site 
22 Days
Bedrooms 
3
Inside Area (SqFt) 
1,434 sqft
Total Baths 
3
Full Baths 
2
Partial Baths 
1
Lot Size 
0.22 Acres
Year Built 
1991
MLS Number 
10196299
Status 
Active
Property Tax 
N/A
HOA/Condo/Coop Fees 
N/A
Sq Ft Source 
N/A
Friends & Family
Recent Activity
3 weeks agoListing first seen on site
3 weeks agoListing updated with changes from the MLS
General Features
Acres 
0.22
Attached Garage 
Yes
Available on 
2026-10-10
Garage 
Yes
Garage Spaces 
1
Lease Term 
12 Months
Levels 
Two
Parking 
AttachedGarageDriveway
Parking Spaces 
3
Pets 
Dogs OK
Property Sub Type 
Single Family Residence
Sewer 
Public Sewer
SqFt Above 
1434
SqFt Total 
1434
Water Source 
Public
Interior Features
Appliances 
DishwasherElectric RangeMicrowaveRefrigeratorStainless Steel Appliance(s)
Cooling 
Central AirHeat Pump
Fireplace 
Yes
Fireplace Features 
GasLiving Room
Fireplaces 
1
Flooring 
CarpetHardwood
Heating 
Central
Interior 
Double VanityGranite CountersHigh Speed Internet
Laundry Features 
In Kitchen
Master Bedroom 
Level - Second
Save
Ask
Tour
Hide
Share
Exterior Features
Fencing 
Back YardPartialWood
Patio And Porch 
Deck
Community Features
Community Features 
None
Schools
School District
Unknown
Elementary School
Durham - Southwest Elementary
Middle School
Durham - Sherwood Githens Middle
High School
Durham - Charles E Jordan Sr High School
Listing courtesy of Gabriel Nunes of Rent Homes NC LLC


Listings that are marked with an icon are provided courtesy of the Triangle MLS, Inc. of North Carolina, Internet Data Exchange Database. Copyright 2026 Triangle MLS, Inc. of North Carolina. All rights reserved.

Last checked: 2026-10-25 12:35 AM UTC

Neighborhood & Commute
Source: Walkscore
Disclosure: Community information and market data powered by Constellation Data Labs. Information is deemed reliable but not guaranteed.
Save
Ask
Tour
Hide
Share
Scroll to Top