Properties

Save
Ask
Tour
Hide
Share
$310,000
20 Days On Site

328 Chamberlain Drive
Clayton, NC 27527

For Sale|Single Family Residence|Active
3
Beds
3
Total Baths
2
Full Baths
1
Partial Bath
1,537
SqFt
$202
/SqFt
2016
Built
Subdivision:
Riverwood Athletic Club
County:
Johnston
Call Now: 203-470-2416
Is this the listing for you? We can help make it yours.
203-470-2416
328 Chamberlain Drive328 Chamberlain Drive328 Chamberlain Drive328 Chamberlain Drive
Save
Ask
Tour
Hide
Share

Mortgage Calculator

Monthly Payment (Est.)

Enter an interest rate to see your estimated monthly payment.
Calculator powered by Showcase IDX, a Constellation1 Company. Copyright ©2026 Information is deemed reliable but not guaranteed.

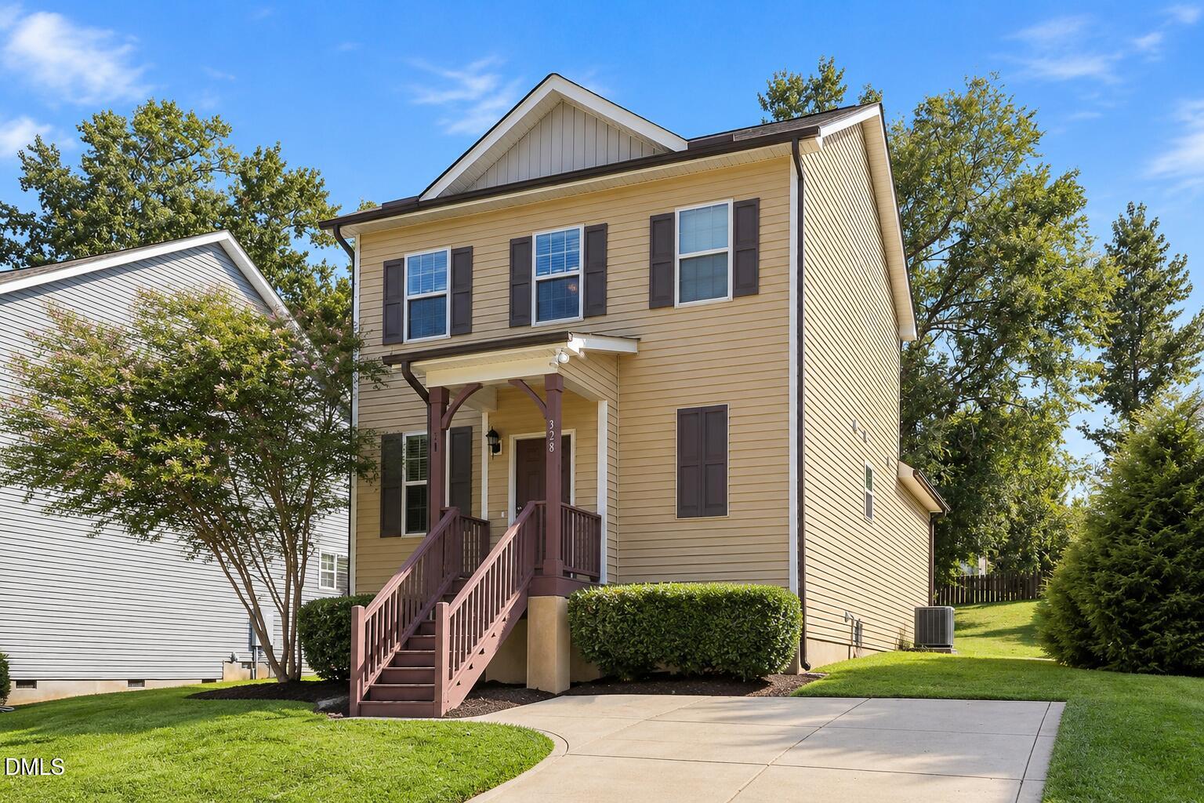
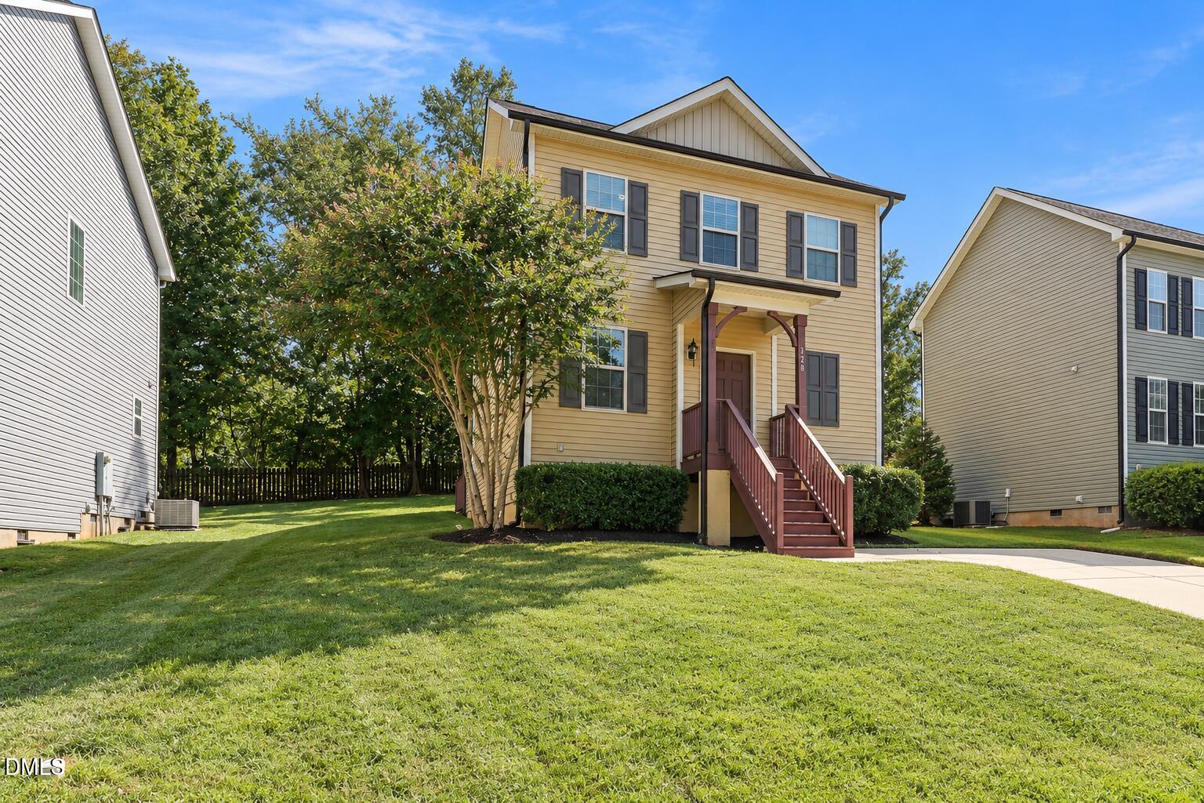
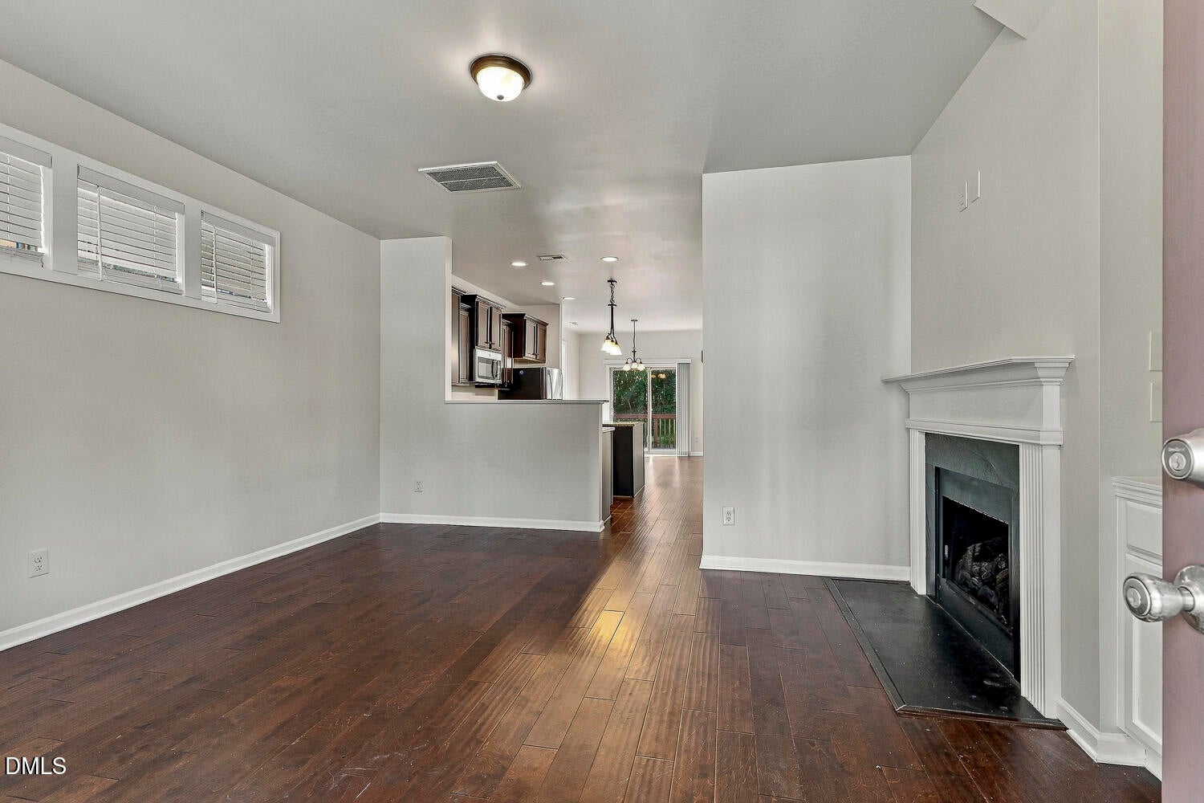
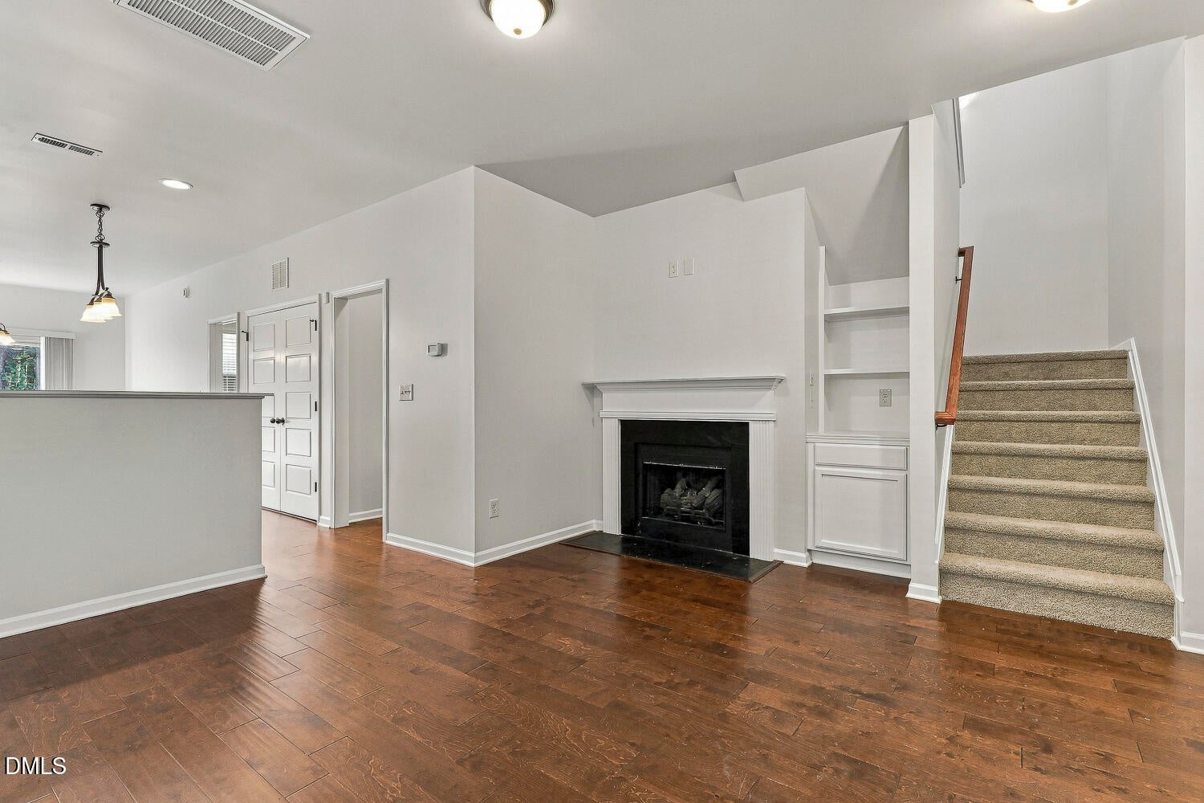
Welcome to the beautiful Glover A floor plan in the highly desirable Riverwood Athletic Club! This spacious 3-bedroom, 2.5-bath home with a first-floor primary suite offers an inviting layout, comfortable living spaces, and fantastic community amenities. The open family room features hardwood-style LVP flooring, a cozy gas-log fireplace, and built-in bookshelves. The kitchen flows seamlessly into the dining area and features granite countertops, a center island, and staggered cabinetry with crown molding, creating the perfect space for everyday living and entertaining. The first-floor primary suite offers a tray ceiling, ceiling fan, spacious walk-in closet, and private bath featuring dual cultured marble vanities and a 42-inch garden tub. Upstairs, you'll find a generous 14' x 10' loft, perfect for a home office, playroom, or additional living space, along with two spacious bedrooms. Carpeted bedrooms and hallway provide added comfort, while LVP flooring throughout the main living areas offers both style and durability. Enjoy all that Riverwood Athletic Club has to offer, including swimming pools, a fitness center, and golf! With its desirable first-floor primary suite, versatile loft, open floor plan, and impressive community amenities, this home offers a wonderful combination of comfort, convenience, and lifestyle!

Save
Ask
Tour
Hide
Share
Listing Snapshot
Price 
$310,000
Days On Site 
20 Days
Bedrooms 
3
Inside Area (SqFt) 
1,537 sqft
Total Baths 
3
Full Baths 
2
Partial Baths 
1
Lot Size 
0.13 Acres
Year Built 
2016
MLS Number 
10196296
Status 
Active
Property Tax 
$2,855.51
HOA/Condo/Coop Fees 
$81 monthly
Sq Ft Source 
N/A
Friends & Family
Recent Activity
3 weeks agoListing first seen on site
3 weeks agoListing updated with changes from the MLS
General Features
Acres 
0.13
Foundation 
Concrete PerimeterRaised
Levels 
Two
Parking 
AttachedDirect AccessDrivewayNo GarageOpenPavedParking PadPrivate
Parking Spaces 
2
Property Sub Type 
Single Family Residence
Sewer 
Public Sewer
Special Circumstances 
Standard
SqFt Above 
1537
SqFt Total 
1537
Style 
CharlestonTraditional
Water Source 
Public
Zoning 
RES
Interior Features
Appliances 
CooktopDishwasherElectric RangeFree-Standing Electric RangeFree-Standing RangeMicrowaveOvenRangeStainless Steel Appliance(s)
Basement 
Crawl Space
Cooling 
Central AirCeiling Fan(s)Electric
Fireplace 
Yes
Fireplace Features 
Family RoomGasGas LogInsertLiving RoomPropane
Fireplaces 
1
Flooring 
CarpetTileVinyl
Heating 
CentralElectricFireplace(s)Forced Air
Interior 
Built-in FeaturesBookcasesCeiling Fan(s)ChandelierDouble VanityGranite CountersKitchen IslandOpen FloorplanRecessed LightingStone CountersTray Ceiling(s)Walk-In Closet(s)Master Downstairs
Laundry Features 
Laundry ClosetInsideMain Level
Main Level Bedrooms 
1
Bedroom 2 
Dimensions - 10.8 x 12.3Level - Second
Bedroom 3 
Dimensions - 11.4 x 12.3Level - Second
Master Bathroom 
Dimensions - 5.0 x 12.2Level - Main
Master Bedroom 
Dimensions - 11.4 x 14.7Level - Main
Save
Ask
Tour
Hide
Share
Exterior Features
Construction Details 
Vinyl Siding
Exterior 
Private YardRain Gutters
Fencing 
Back YardFencedNone
Lot Features 
Back YardFront YardInterior LotRectangular Lot
Patio And Porch 
Deck
Roof 
Shingle
View 
NeighborhoodTrees/Woods
Waterview 
NeighborhoodTrees/Woods
Community Features
Association Amenities 
ClubhouseGolf CoursePoolTrail(s)
Association Fee 
$972.0
Association Fee Frequency 
Annually
Community Features 
ClubhouseGolfPool
Financing Terms Available 
CashConventionalFHAVA Loan
Roads 
AsphaltPaved
Schools
School District
Unknown
Elementary School
Johnston - Riverwood Elementary
Middle School
Johnston - Riverwood Middle
High School
Johnston - Corinth Holders High School
Listing courtesy of Sharon Evans of EXP Realty LLC


Listings that are marked with an icon are provided courtesy of the Triangle MLS, Inc. of North Carolina, Internet Data Exchange Database. Copyright 2026 Triangle MLS, Inc. of North Carolina. All rights reserved.

Last checked: 2026-10-23 12:38 AM UTC

Neighborhood & Commute
Source: Walkscore
Disclosure: Community information and market data powered by Constellation Data Labs. Information is deemed reliable but not guaranteed.
Save
Ask
Tour
Hide
Share
Scroll to Top