Properties

Save
Ask
Tour
Hide
Share
$299,999
3 Days On Site

869 Lions Club Road
Wendell, NC 27591

For Sale|Manufactured On Land|Active
3
Beds
2
Total Baths
2
Full Baths
1,506
SqFt
$199
/SqFt
1996
Built
Subdivision:
Not in a Subdivision
County:
Wake
Call Now: 203-470-2416
Is this the listing for you? We can help make it yours.
203-470-2416
869 Lions Club Road869 Lions Club Road869 Lions Club Road869 Lions Club Road
Save
Ask
Tour
Hide
Share

Mortgage Calculator

Monthly Payment (Est.)

Enter an interest rate to see your estimated monthly payment.
Calculator powered by Showcase IDX, a Constellation1 Company. Copyright ©2026 Information is deemed reliable but not guaranteed.

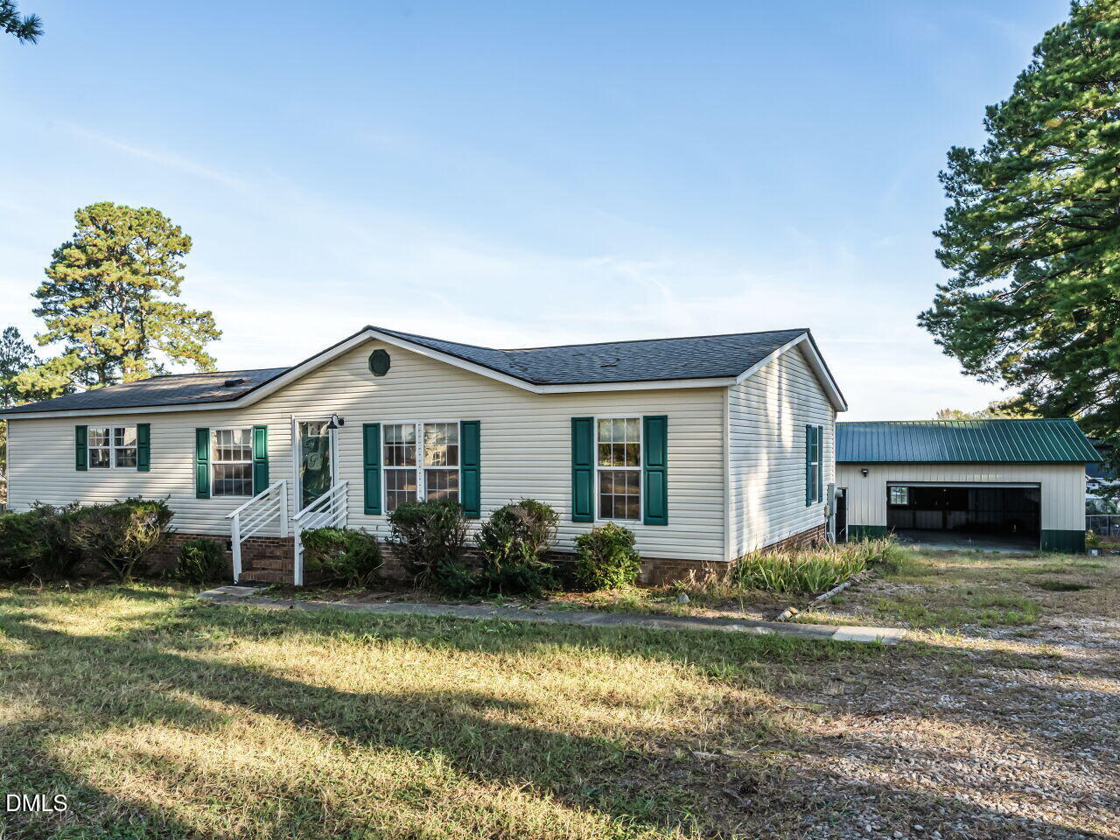
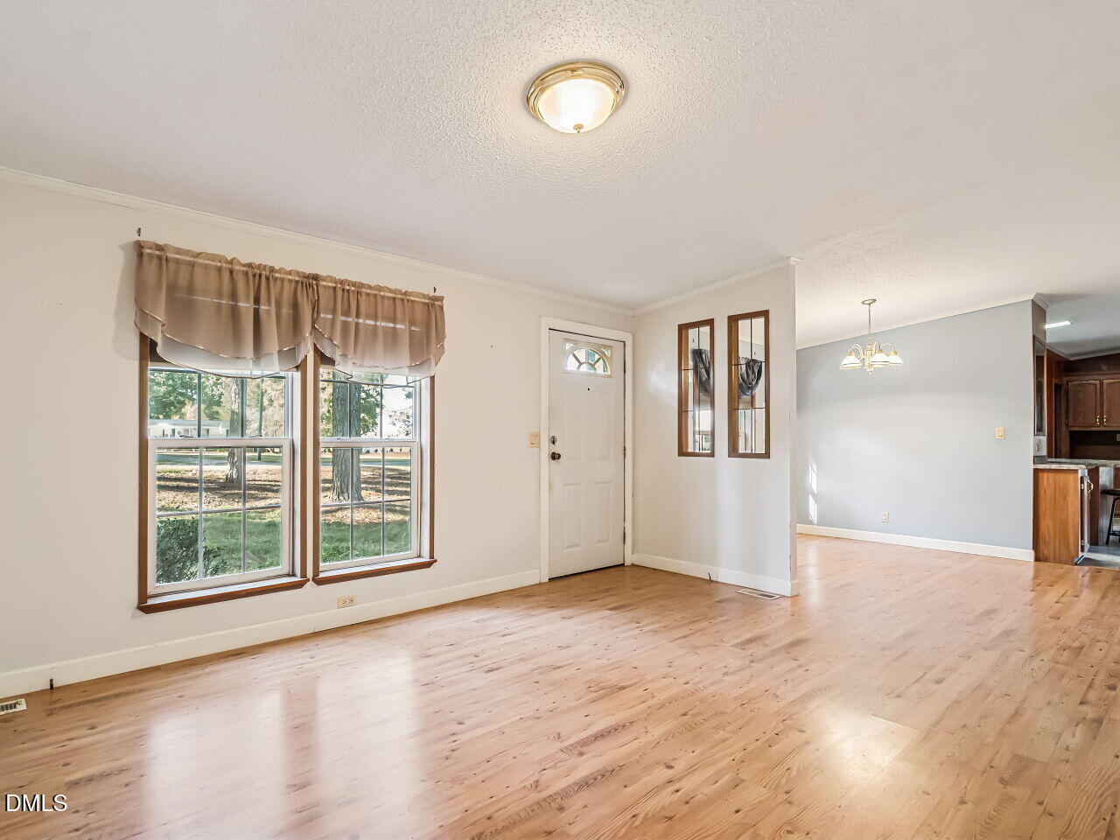
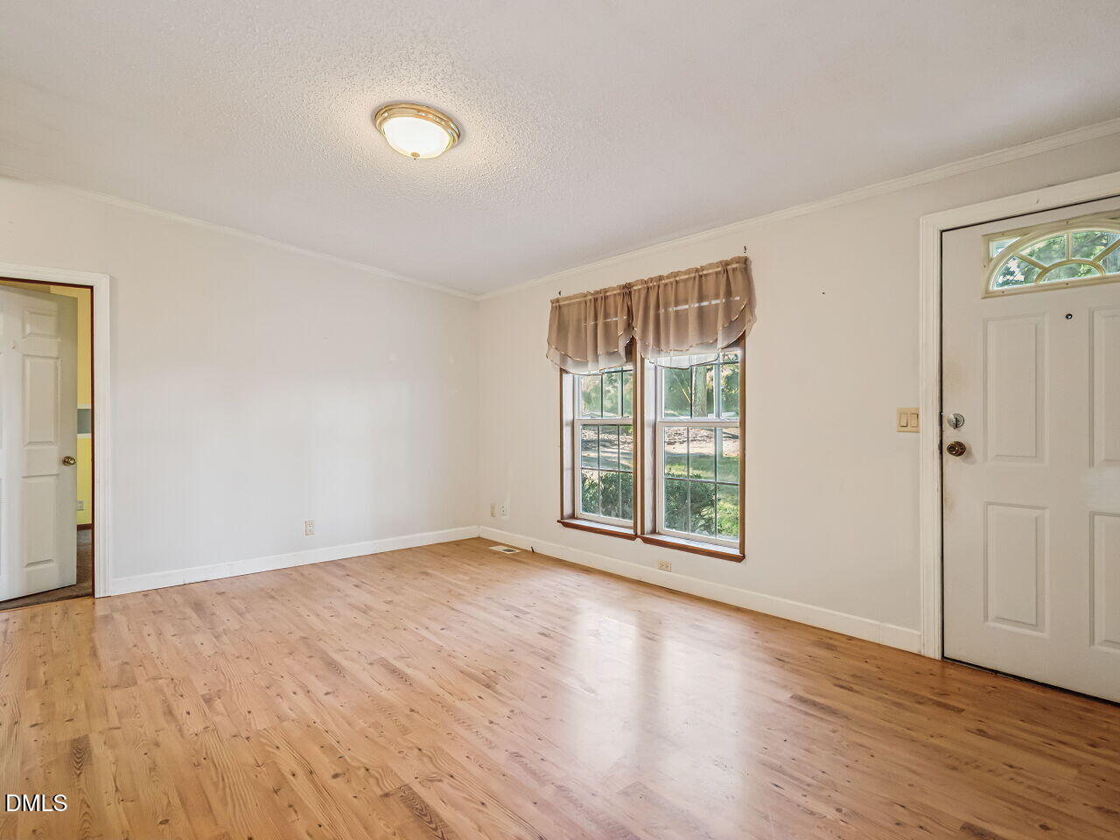
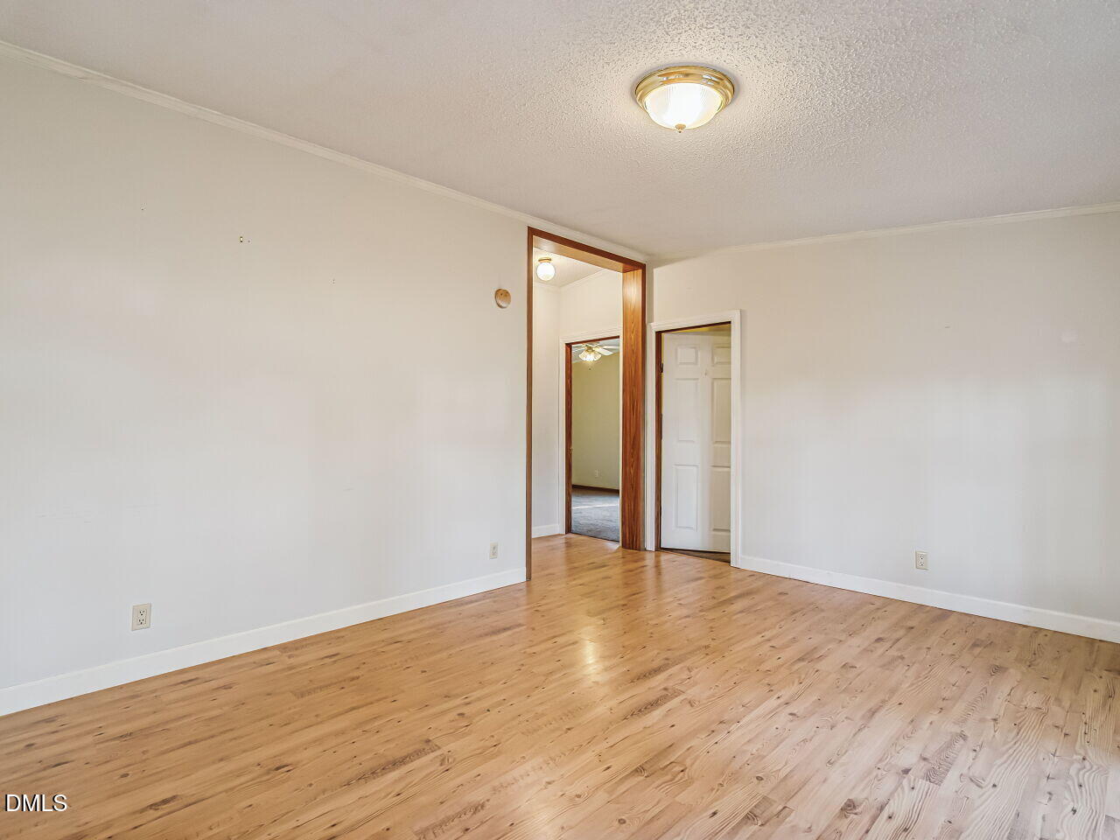
Positioned on a 1.1-acre parcel in Wendell, this single-story Doublewide Manufactured home offers 1,506 sq. ft. of functional living space paired with outdoor opportunity. The interior layout features dual living areas, a living room at the entry and a family room in the back anchored by a cozy fireplace. The central kitchen connects directly to the dining room, creating an efficient setup for daily meals and entertaining. Just off the family room area, a 1sun porch opens to the rear deck overlooking the yard. The main-level primary bedroom suite features a private layout with a dedicated full bathroom. Two additional bedrooms and a second full bath are situated on the opposite side of the home, providing clear separation for guests, a dedicated office, or hobbies. Outside, the property includes a 28'x36' detached building, ideal for a 2-car garage, workshop, boat storage, or equipment. Enjoy HOA free living in Wake County, just outside of downtown Wendell and its breweries, coffee shops, butcher, boutiques etc.

Save
Ask
Tour
Hide
Share
Listing Snapshot
Price 
$299,999
Days On Site 
3 Days
Bedrooms 
3
Inside Area (SqFt) 
1,506 sqft
Total Baths 
2
Full Baths 
2
Partial Baths 
N/A
Lot Size 
1.1 Acres
Year Built 
1996
MLS® Number 
10196286
Status 
Active
Property Tax 
$1,293.27
HOA/Condo/Coop Fees 
N/A
Sq Ft Source 
N/A
Friends & Family
Recent Activity
3 days agoListing first seen on site
3 days agoListing updated with changes from the MLS®
General Features
Acres 
1.1
Foundation 
Block
Garage 
Yes
Garage Spaces 
2
Levels 
One
Parking 
DetachedDrivewayGarage Faces FrontGarageUnpavedWorkshop in Garage
Property Sub Type 
Manufactured On Land
Sewer 
Septic Tank
Special Circumstances 
Standard
SqFt Above 
1506
SqFt Total 
1506
Style 
Ranch
Utilities 
Electricity ConnectedWater AvailableSewer Connected
Water Source 
Well
Zoning 
RA
Interior Features
Appliances 
DryerDishwasherFree-Standing Electric RangeFree-Standing RefrigeratorWasher
Cooling 
Central Air
Fireplace 
Yes
Fireplace Features 
Family Room
Fireplaces 
1
Flooring 
Laminate
Heating 
Central
Interior 
Built-in FeaturesKitchen IslandLaminate CountersSoaking TubWalk-In Closet(s)High Speed Internet
Laundry Features 
Laundry Room
Main Level Bedrooms 
3
Bedroom 2 
Dimensions - 9.83 x 12.58Level - Main
Bedroom 3 
Dimensions - 9.83 x 12.58Level - Main
Dining Room 
Dimensions - 9.9 x 12.5Level - Main
Family Room 
Dimensions - 19.5 x 12.58Level - Main
Kitchen 
Dimensions - 18.67 x 12.5Level - Main
Laundry 
Dimensions - 5.08 x 6.08Level - Main
Living Room 
Dimensions - 16.33 x 12.58Level - Main
Master Bedroom 
Dimensions - 12.0 x 12.5Level - Main
Save
Ask
Tour
Hide
Share
Exterior Features
Construction Details 
Vinyl Siding
Fencing 
Back YardChain LinkFenced
Lot Features 
Front YardGentle SlopingRectangular LotSloped Down
Patio And Porch 
Rear Porch
Road Frontage 
State Road
Roof 
Shingle
Community Features
Community Features 
None
Financing Terms Available 
CashConventional
Roads 
Paved
Schools
School District
Unknown
Elementary School
Wake - Carver Elementary
Middle School
Wake - Wendell Middle
High School
Wake - East Wake High School
Listing courtesy of Rebecca Williams of RW Realty of NC, LLC


Listings that are marked with an icon are provided courtesy of the Triangle MLS, Inc. of North Carolina, Internet Data Exchange Database. Copyright 2026 Triangle MLS, Inc. of North Carolina. All rights reserved.

Last checked: 2026-10-06 03:27 AM UTC

Neighborhood & Commute
Source: Walkscore
Disclosure: Community information and market data powered by Constellation Data Labs. Information is deemed reliable but not guaranteed.
Save
Ask
Tour
Hide
Share
Scroll to Top