Properties

Save
Ask
Tour
Hide
Share
$298,800
22 Days On Site

203 W Raintree Lane
Goldsboro, NC 27534

For Sale|Single Family Residence|Active
3
Beds
2
Total Baths
2
Full Baths
—
SqFt
—
/SqFt
1993
Built
Subdivision:
Raintree
County:
Wayne
Call Now: 203-470-2416
Is this the listing for you? We can help make it yours.
203-470-2416
Upcoming Open Houses
Sat, Oct 24, 2:00 PM - 4:00 PM
203 W Raintree Lane203 W Raintree Lane203 W Raintree Lane203 W Raintree Lane
Save
Ask
Tour
Hide
Share

Mortgage Calculator

Monthly Payment (Est.)

Enter an interest rate to see your estimated monthly payment.
Calculator powered by Showcase IDX, a Constellation1 Company. Copyright ©2026 Information is deemed reliable but not guaranteed.

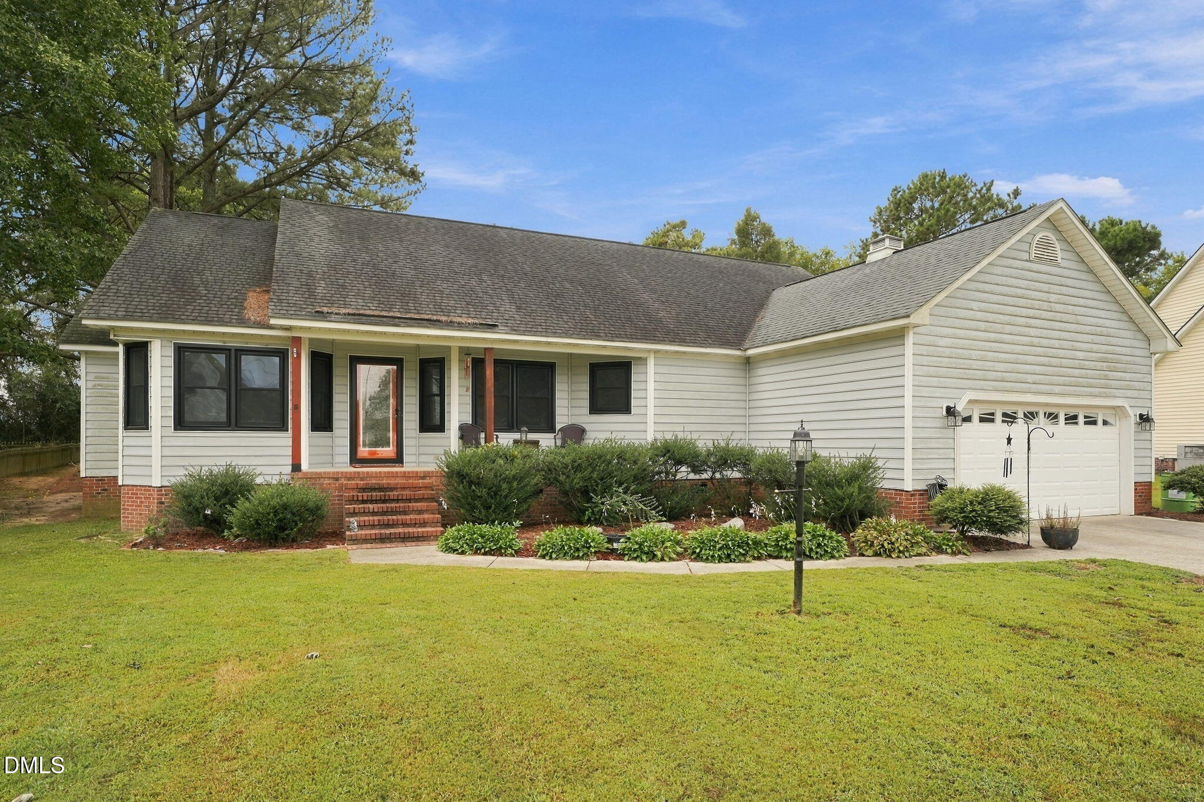
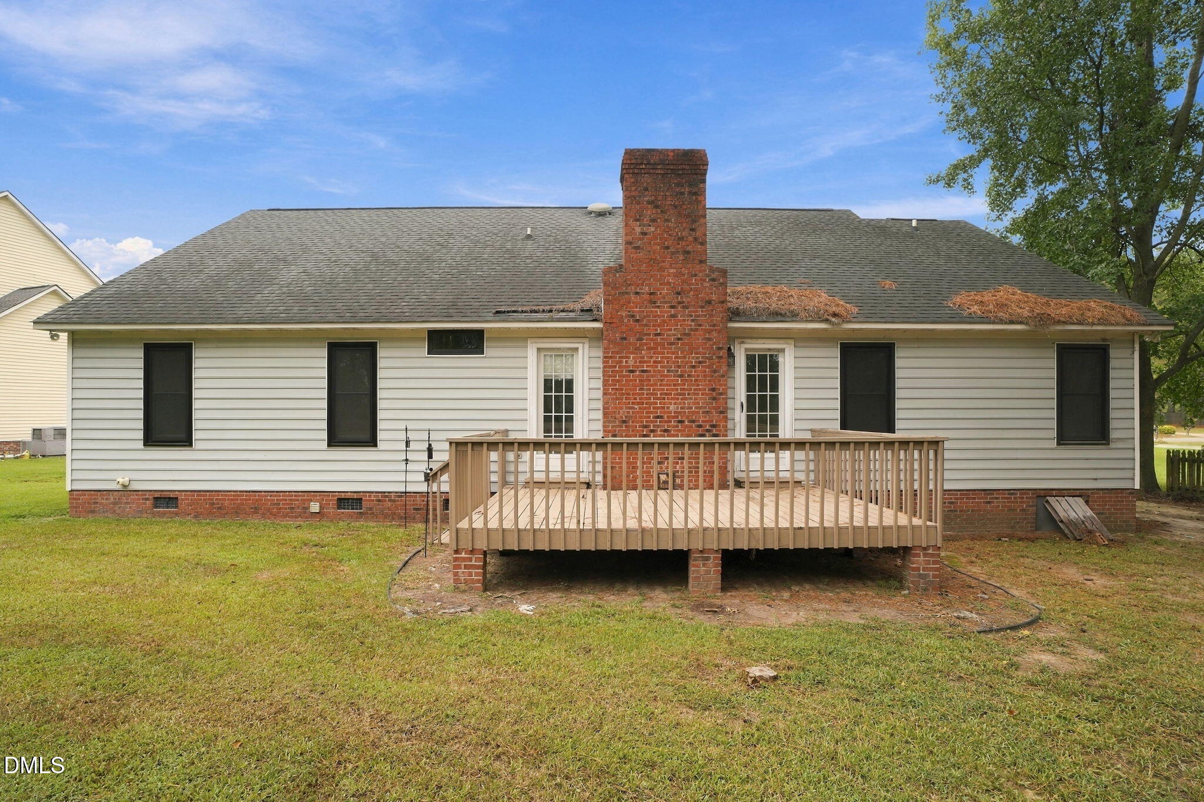
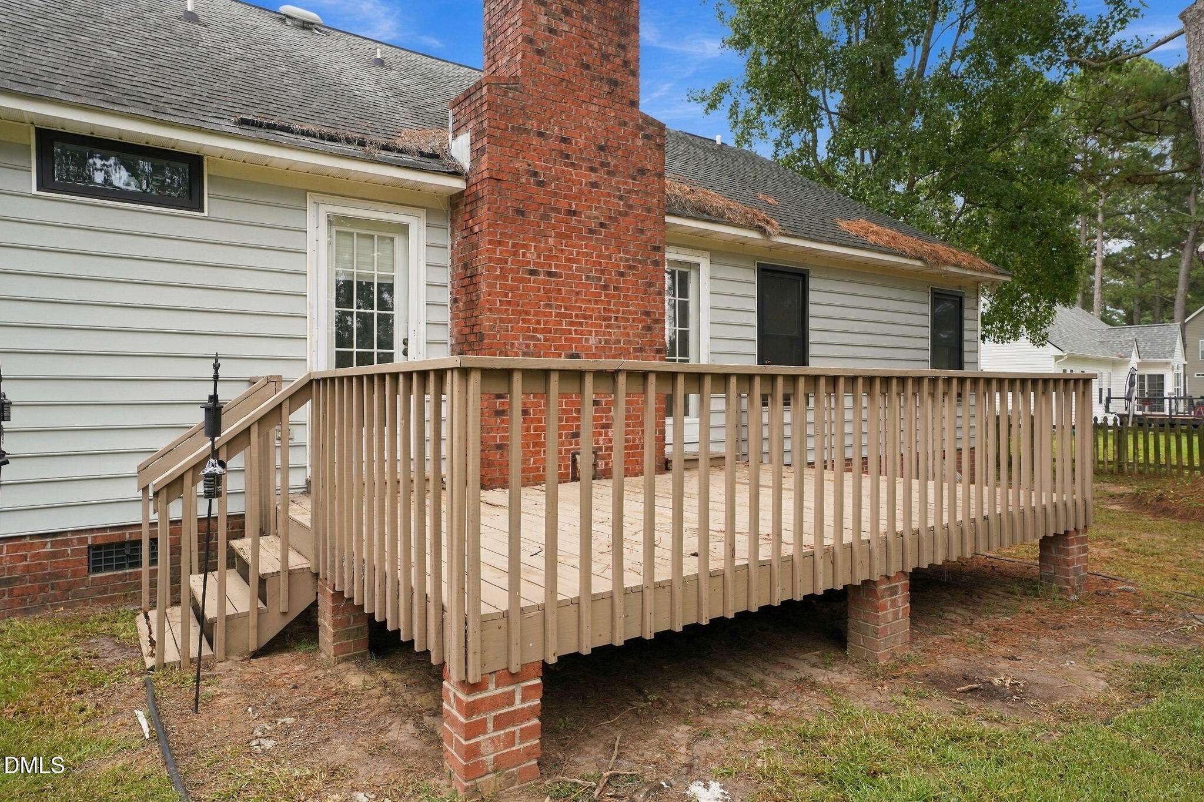
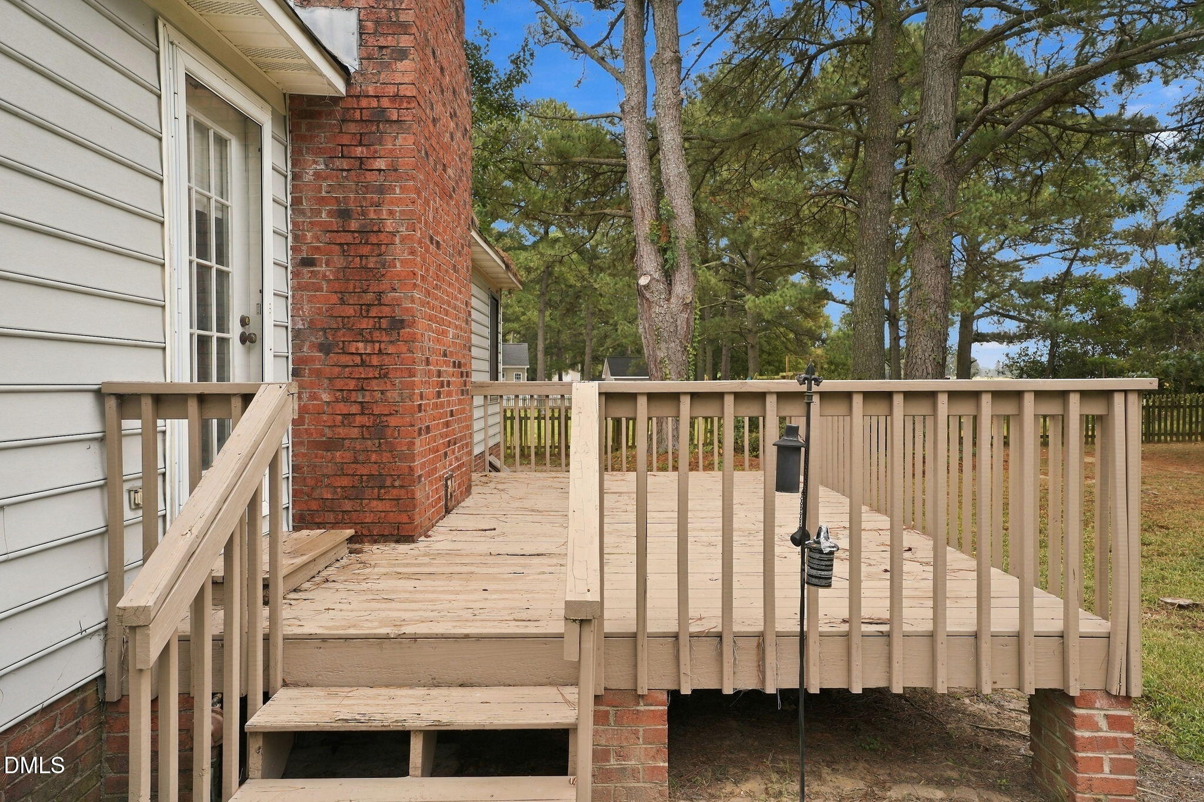
his 3-bedroom, 2-bath home in the Raintree neighborhood offers the kind of space and layout that just makes family life easier. The split floor plan gives everyone their own space, while the eat-in kitchen, formal dining room and comfortable living areas give you plenty of room to gather. Enjoy your morning coffee on the covered front porch, grill out on the back deck, or let the kids and pets enjoy the large backyard. A 2-car garage gives you plenty of storage and parking, and the home comes with the refrigerator, washer and dryer! Recent updates include newer windows, stove, HVAC replaced in 2026, and professionally cleaned carpets -- giving you a few less things to worry about when you move in. And the neighborhood? Raintree offers a pool, tennis court and clubhouse, making summer afternoons and weekend fun easy to find right outside your door. Conveniently located in Goldsboro near Seymour Johnson Air Force Base, shopping, restaurants, parks and local entertainment, this is a great place to put down roots and make some memories.

Save
Ask
Tour
Hide
Share
Listing Snapshot
Price 
$298,800
Days On Site 
22 Days
Bedrooms 
3
Inside Area (SqFt) 
0.0 sqft
Total Baths 
2
Full Baths 
2
Partial Baths 
N/A
Lot Size 
0.35 Acres
Year Built 
1993
MLS Number 
10196181
Status 
Active
Property Tax 
$1,957.29
HOA/Condo/Coop Fees 
$26.25 monthly
Sq Ft Source 
N/A
Friends & Family
Recent Activity
3 weeks agoListing first seen on site
3 weeks agoListing updated with changes from the MLS
General Features
Acres 
0.35
Attached Garage 
Yes
Disclosures 
Lead Based PaintSeller Disclosure
Foundation 
Raised
Garage 
Yes
Garage Spaces 
2
Levels 
One
Parking 
AttachedGarageDrivewayGarage Door Opener
Property Sub Type 
Single Family Residence
Sewer 
Septic Tank
Special Circumstances 
Standard
Style 
Ranch
Water Source 
Public
Interior Features
Appliances 
DryerDishwasherElectric RangeElectric Water HeaterFree-Standing Electric RangeFree-Standing RefrigeratorFree-Standing RangeIce MakerMicrowaveRangeRefrigeratorRange HoodStainless Steel Appliance(s)WasherWasher/DryerWater Heater
Cooling 
Central AirCeiling Fan(s)
Fireplace 
Yes
Fireplace Features 
Living RoomMasonryRaised Hearth
Flooring 
CarpetHardwoodVinylWood
Interior 
Cathedral Ceiling(s)Ceiling Fan(s)ChandelierCrown MoldingDouble VanityHigh CeilingsHis and Hers ClosetsLaminate CountersRecessed LightingVaulted Ceiling(s)Walk-In Closet(s)High Speed Internet
Laundry Features 
InsideLaundry RoomWasher Hookup
Main Level Bedrooms 
3
Master Bedroom 
Level - First
Save
Ask
Tour
Hide
Share
Exterior Features
Construction Details 
Vinyl Siding
Patio And Porch 
CoveredDeckFront PorchPorch
Road Frontage 
City Street
Roof 
Shingle
View 
Trees/Woods
Waterview 
Trees/Woods
Community Features
Association Fee 
$315.0
Association Fee Frequency 
Annually
Community Features 
Street Lights
Financing Terms Available 
CashConventionalFHAVA Loan
Schools
School District
Unknown
Elementary School
Wayne - Eastern Wayne Elementary School
Middle School
Wayne - Eastern Wayne Middle School
High School
Wayne County Schools
Listing courtesy of Nikki Mears of Keller Williams Points East


Listings that are marked with an icon are provided courtesy of the Triangle MLS, Inc. of North Carolina, Internet Data Exchange Database. Copyright 2026 Triangle MLS, Inc. of North Carolina. All rights reserved.

Last checked: 2026-10-24 06:17 PM UTC

Neighborhood & Commute
Source: Walkscore
Disclosure: Community information and market data powered by Constellation Data Labs. Information is deemed reliable but not guaranteed.
Save
Ask
Tour
Hide
Share
Scroll to Top