Properties

Save
Ask
Tour
Hide
Share
$459,900
2 Days On Site

1021 Harvest Point Drive
Fuquay Varina, NC 27526

For Sale|Single Family Residence|Active
4
Beds
3
Total Baths
2
Full Baths
1
Partial Bath
2,841
SqFt
$162
/SqFt
2013
Built
Subdivision:
Amber Ridge
County:
Wake
Call Now: 203-470-2416
Is this the listing for you? We can help make it yours.
203-470-2416
1021 Harvest Point Drive1021 Harvest Point Drive1021 Harvest Point Drive1021 Harvest Point Drive
Save
Ask
Tour
Hide
Share

Mortgage Calculator

Monthly Payment (Est.)

Enter an interest rate to see your estimated monthly payment.
Calculator powered by Showcase IDX, a Constellation1 Company. Copyright ©2026 Information is deemed reliable but not guaranteed.

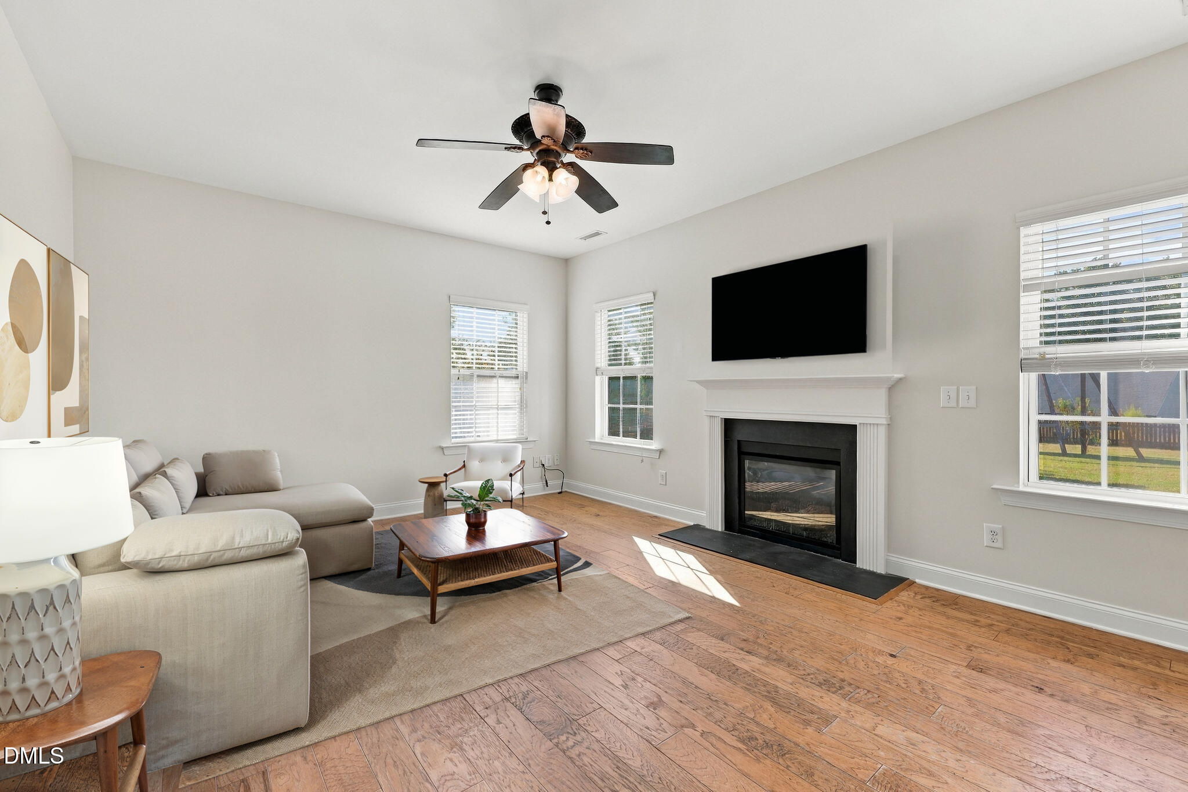
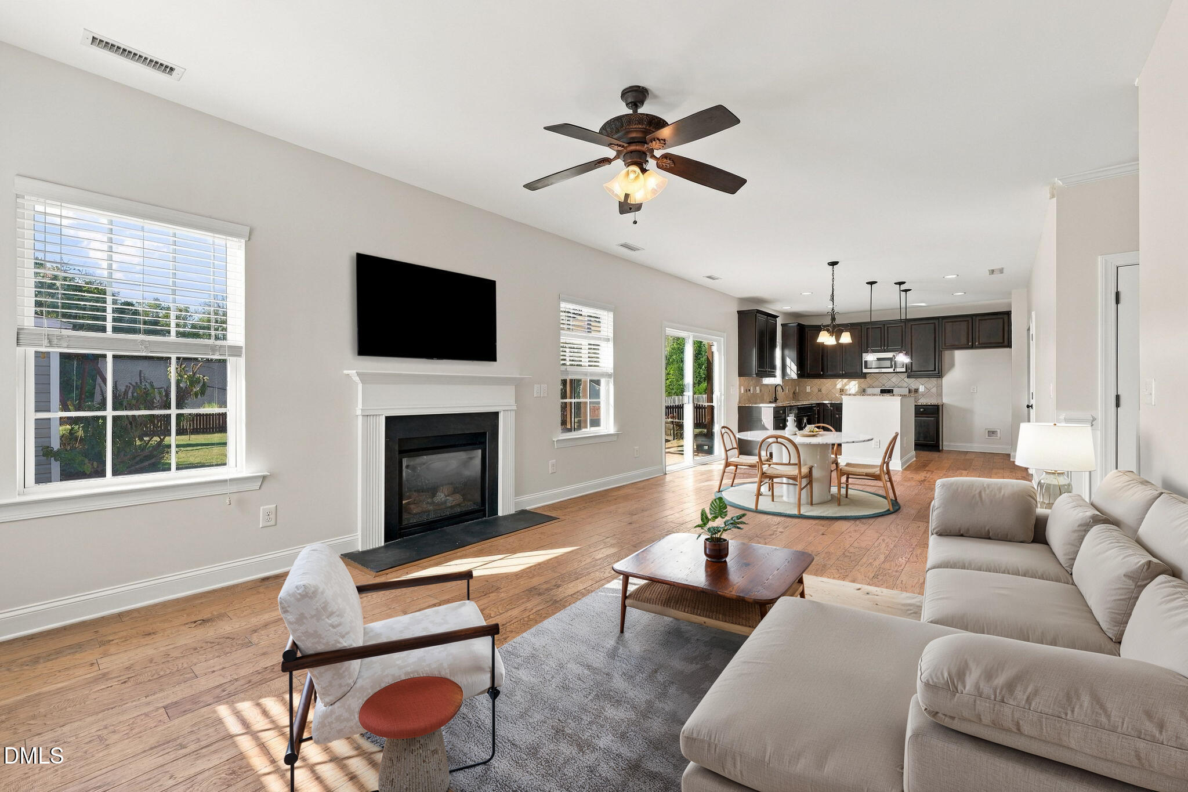
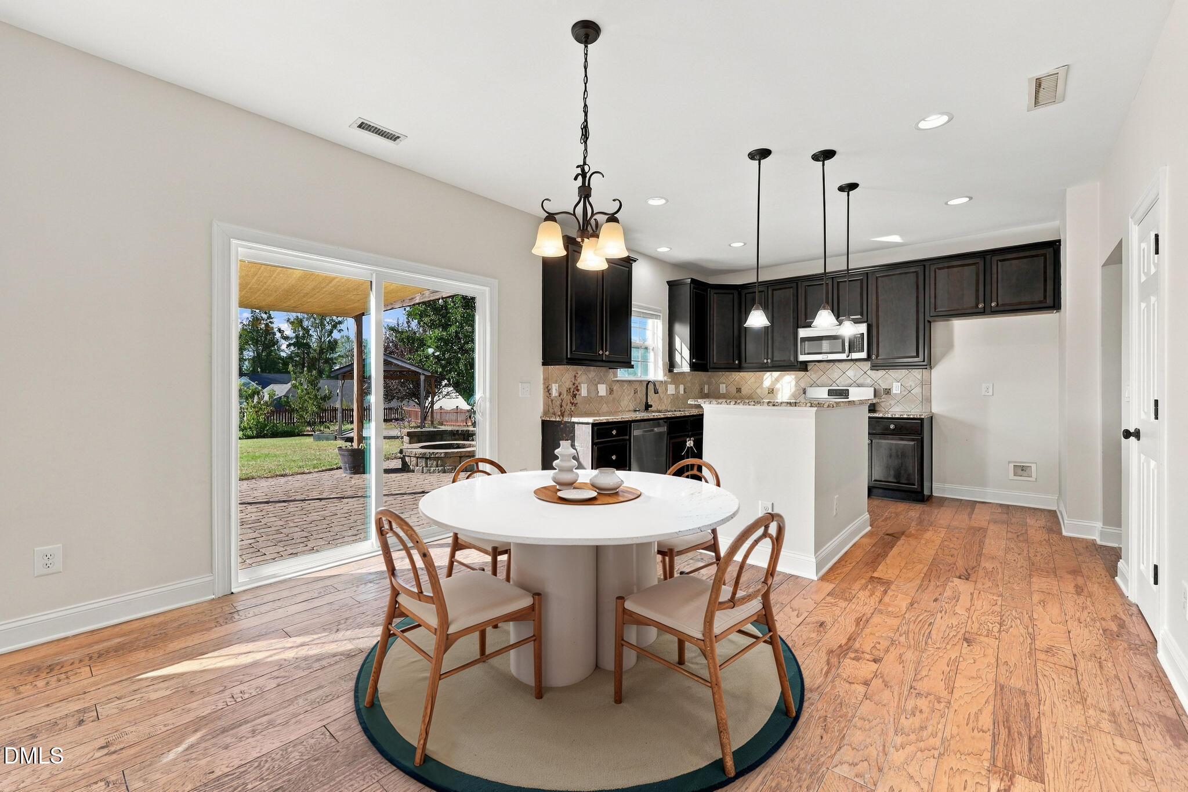
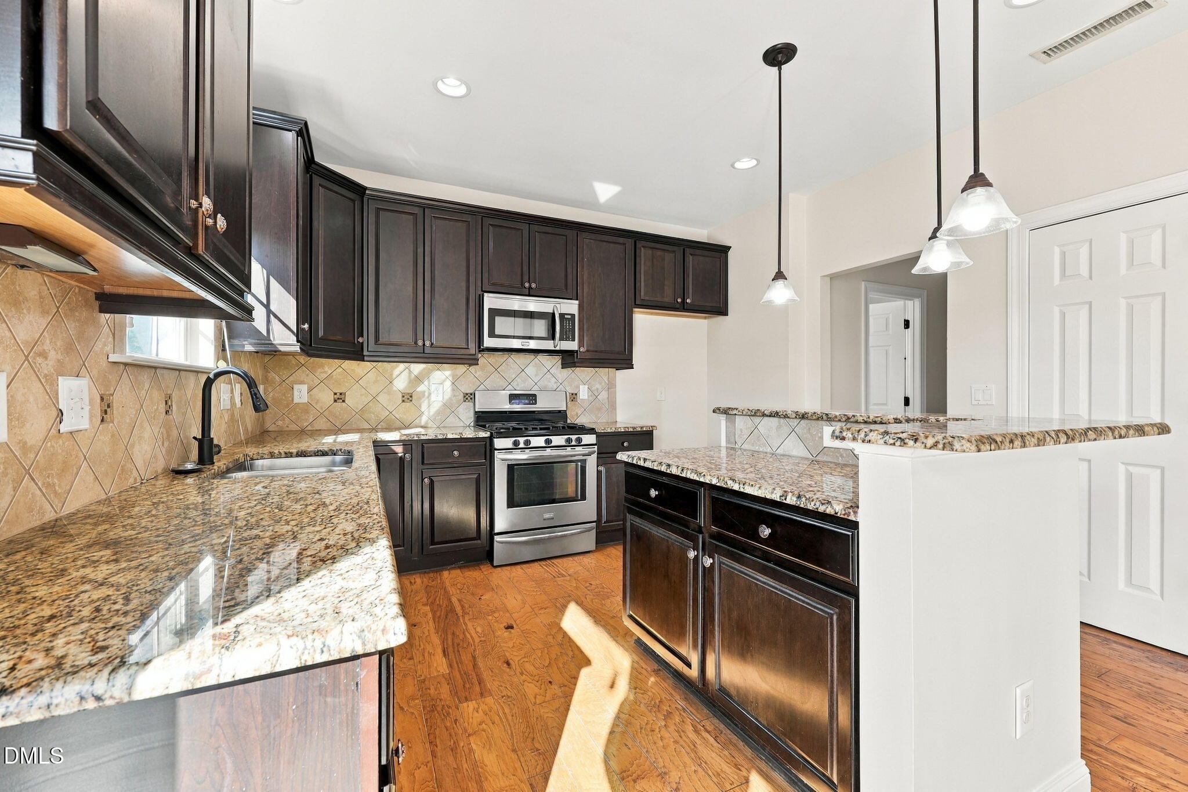
Freshly updated and ready for its next chapter, this spacious 4-bedroom home in Amber Ridge pairs nearly 2,900 square feet with fresh interior paint and new carpet, an open, functional floor plan and a backyard that truly sets it apart. Engineered hardwood floors carry through the main living areas, where detailed trim and wainscoting add character to the formal dining room and a separate office provides dedicated work-from-home space. At the heart of the home, the generous family room with gas-log fireplace flows easily into the breakfast area and kitchen, complete with granite countertops, abundant cabinetry, stainless steel appliances and a center island with bar seating. Upstairs, all four bedrooms are impressively sized, including a spacious primary suite, plus the convenience of a second-floor laundry room. Outside, there is room to spread out on the large .37-acre fenced homesite. The expansive backyard is designed for both everyday living and entertaining with a custom paver patio, built-in fire pit and seating wall, shaded pergola, separate covered pavilion, garden areas, mature plantings, play space and a storage shed. The 2-car garage adds even more functionality. And for an added neighborhood perk, the Amber Ridge community pool is right next door-making a swim incredibly convenient without sacrificing your own private backyard space. With fresh updates already completed, generous room sizes inside and exceptional outdoor space outside, 1021 Harvest Point offers the kind of space and flexibility that is increasingly hard to find in Fuquay-Varina. Beyond the home, the location makes everyday life easy-close to Fuquay-Varina's growing mix of shopping, dining, grocery stores and local favorites, with Downtown Fuquay-Varina just minutes away and convenient access to major routes throughout the Triangle. Welcome Home!

Save
Ask
Tour
Hide
Share
Listing Snapshot
Price 
$459,900
Days On Site 
2 Days
Bedrooms 
4
Inside Area (SqFt) 
2,841 sqft
Total Baths 
3
Full Baths 
2
Partial Baths 
1
Lot Size 
0.37 Acres
Year Built 
2013
MLS® Number 
10196170
Status 
Active
Property Tax 
$4,626.51
HOA/Condo/Coop Fees 
$60.5 monthly
Sq Ft Source 
N/A
Friends & Family
Recent Activity
2 days agoListing first seen on site
2 days agoListing updated with changes from the MLS®
General Features
Acres 
0.37
Attached Garage 
Yes
Foundation 
Slab
Garage 
Yes
Garage Spaces 
2
Levels 
Two
Parking 
AttachedGarageDrivewayGarage Faces FrontInside EntranceKitchen Level
Parking Spaces 
4
Property Sub Type 
Single Family Residence
Security 
Smoke Detector(s)
Sewer 
Public Sewer
Special Circumstances 
Standard
SqFt Above 
2841
SqFt Total 
2841
Style 
Traditional
Utilities 
Electricity ConnectedNatural Gas ConnectedSewer ConnectedWater Connected
Water Source 
Public
Zoning 
RMD
Interior Features
Appliances 
DisposalDishwasherExhaust FanElectric Water HeaterGas RangeMicrowavePlumbed For Ice MakerStainless Steel Appliance(s)Water Heater
Cooling 
Central AirDualHeat Pump
Fireplace 
Yes
Fireplace Features 
Gas LogLiving Room
Fireplaces 
1
Flooring 
CarpetLaminateVinyl
Heating 
Forced AirHeat PumpZoned
Interior 
Ceiling Fan(s)Double VanityEntrance FoyerEat-in KitchenGranite CountersHis and Hers ClosetsKitchen IslandOpen FloorplanPantryRecessed LightingSoaking TubStorageWalk-In Closet(s)
Laundry Features 
Electric Dryer HookupLaundry RoomUpper LevelWasher Hookup
Window Features 
BlindsDouble Pane Windows
Bedroom 2 
Dimensions - 14.11 x 18.6Level - Second
Bedroom 3 
Dimensions - 14.8 x 12.6Level - Second
Bedroom 4 
Dimensions - 14.11 x 12.9Level - Second
Dining Room 
Dimensions - 13.6 x 11.9Level - Main
Kitchen 
Dimensions - 10.9 x 12.9Level - Main
Laundry 
Dimensions - 6.0 x 7.5Level - Second
Living Room 
Dimensions - 28.4 x 13.9Level - Main
Master Bedroom 
Dimensions - 23.9 x 18.6Level - Second
Office 
Dimensions - 13.7 x 12.11Level - Main
Save
Ask
Tour
Hide
Share
Exterior Features
Construction Details 
Brick VeneerVinyl Siding
Exterior 
GardenPlaygroundPrivate YardRain GuttersStorage
Fencing 
Back YardFencedWood
Lot Features 
Back YardFront YardGardenLandscapedLevel
Other Structures 
Shed(s)
Patio And Porch 
Front PorchPatioPorch
Roof 
AsphaltShingle
Windows/Doors 
BlindsDouble Pane Windows
Community Features
Association Amenities 
InsuranceManagementPool
Association Fee 
$181.5
Association Fee Frequency 
Quarterly
Community Features 
CurbsParkPoolStreet LightsSidewalks
Financing Terms Available 
CashConventional
Roads 
Asphalt
Schools
School District
Unknown
Elementary School
Wake - Fuquay Varina Elementary
Middle School
Wake - Fuquay Varina Middle
High School
Wake - Willow Spring High School
Listing courtesy of Matt Perry of Keller Williams Elite Realty


Listings that are marked with an icon are provided courtesy of the Triangle MLS, Inc. of North Carolina, Internet Data Exchange Database. Copyright 2026 Triangle MLS, Inc. of North Carolina. All rights reserved.

Last checked: 2026-10-04 11:02 PM UTC

Neighborhood & Commute
Source: Walkscore
Disclosure: Community information and market data powered by Constellation Data Labs. Information is deemed reliable but not guaranteed.
Save
Ask
Tour
Hide
Share
Scroll to Top