
705 Silk Tree TraceFuquay Varina, NC 27526
Mortgage Calculator
Monthly Payment (Est.)
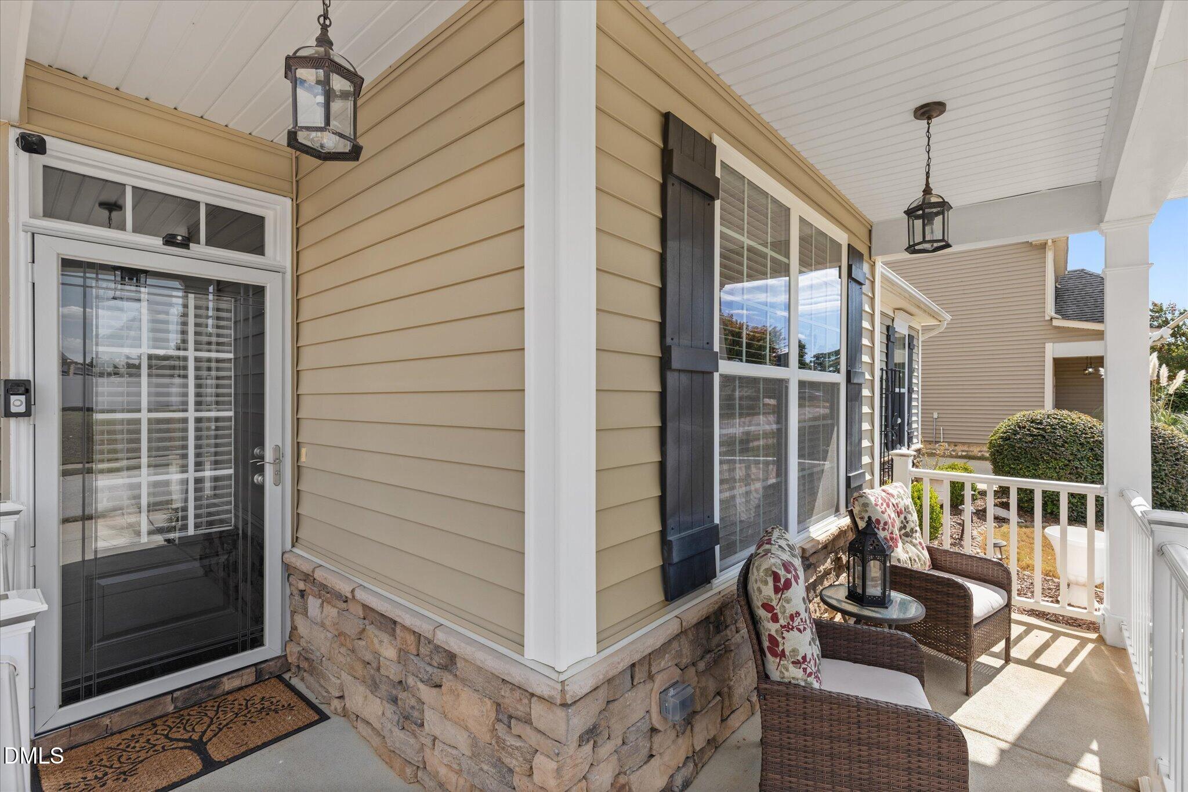
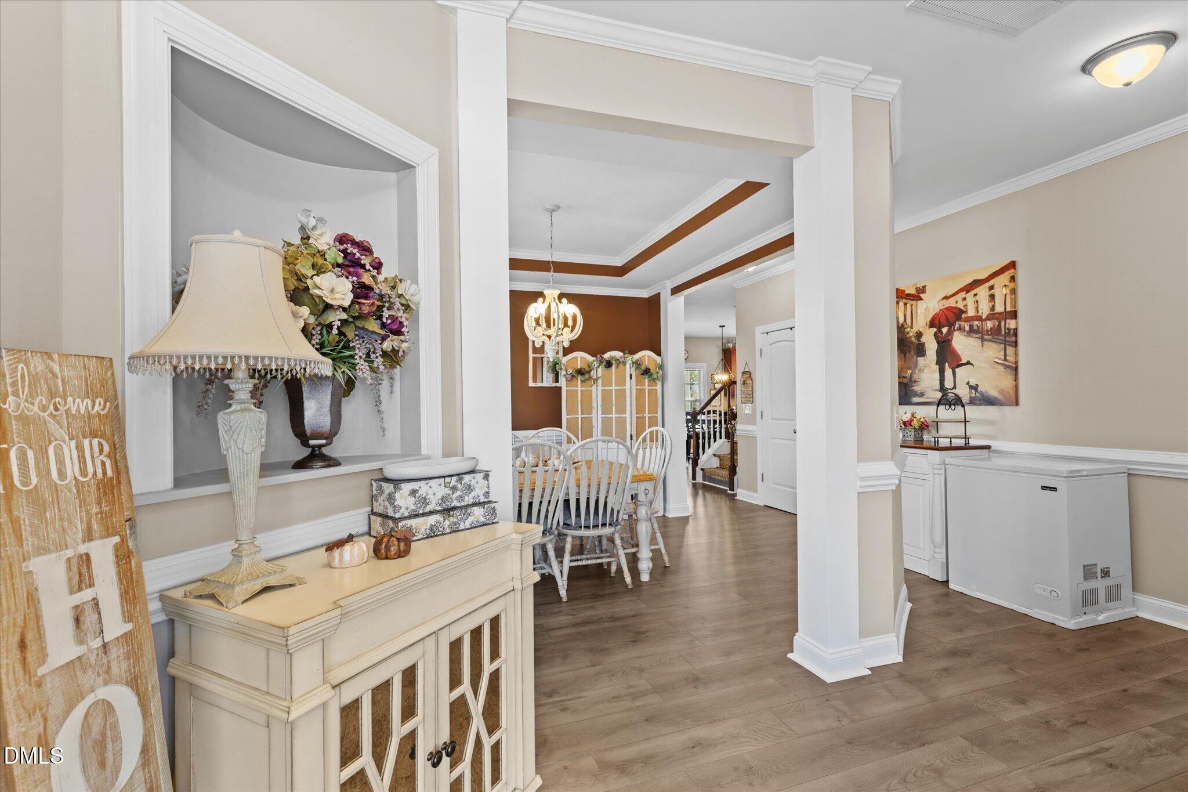
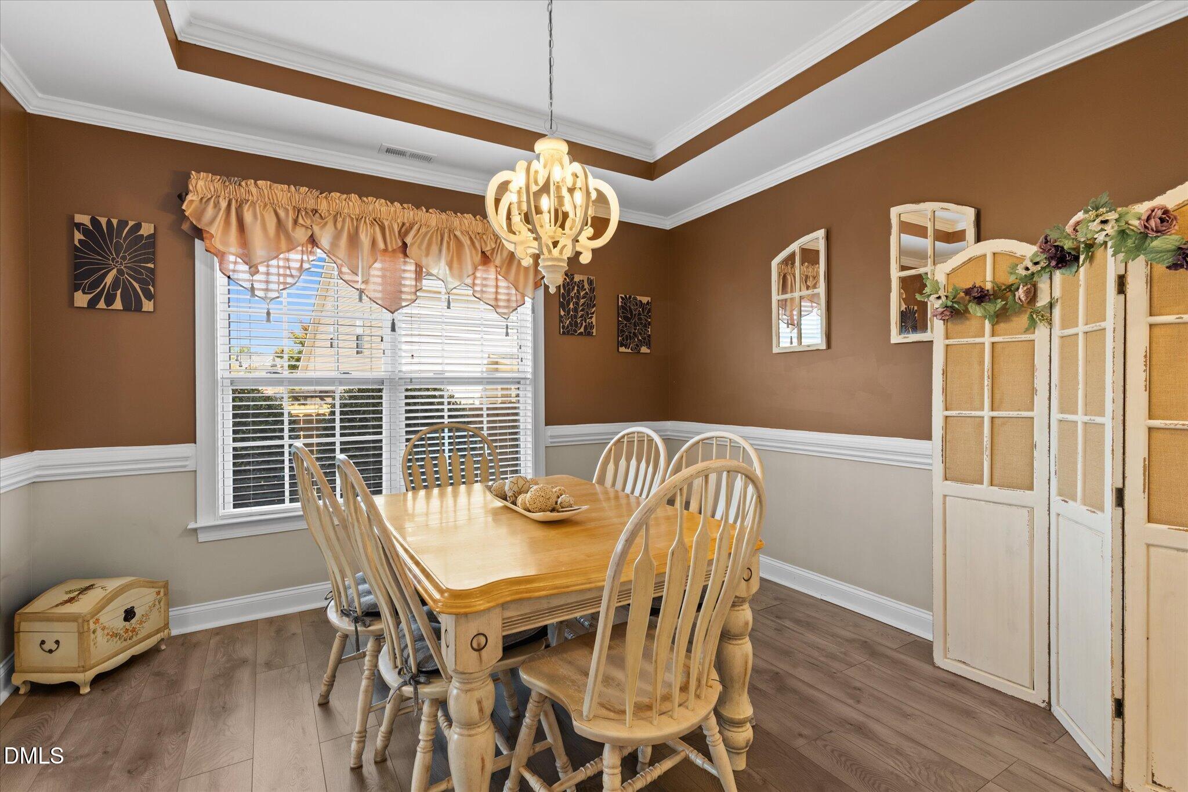
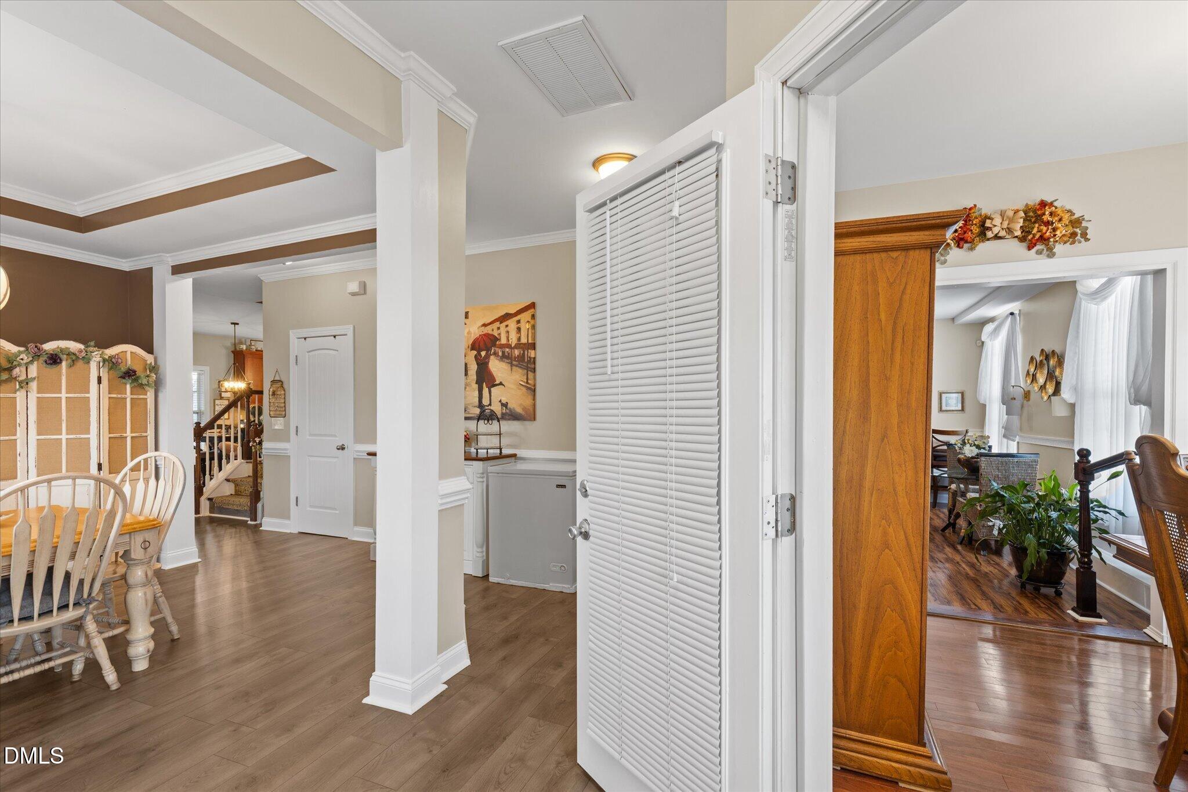
Enter an interest rate to see your estimated monthly payment.Step into a home that celebrates connection, comfort, and the kind of flexible living today's families are searching for — a beautifully designed multi-generational haven where everyone can enjoy their own private retreat while staying close to the people who matter most. From the moment you enter, you're welcomed by a grand, light filled foyer with classic architectural details that flow seamlessly into an open-concept living area. The Family Room centers around a cozy fireplace, creating the perfect place to unwind. Just beyond, the chef's kitchen shines with an expansive island, abundant workspace, and elevated finishes — the heart of the home where family naturally gathers. Step outside into your serene backyard oasis featuring a private fenced yard, screened in porch, and stamped concrete patio ideal for cool fall evenings and year-round enjoyment. Upstairs offers four spacious bedrooms with walk-in closets plus a flexible loft perfect for play, work, or relaxation. The third floor adds even more possibilities — currently used as a bedroom and gym, with the exciting potential to add a bathroom and create a teen suite, hobby retreat, or private living space for extended family. And here's the gold—your beautifully designed, spacious In-Law Quarters, truly a complete apartment in itself. With its own living area, bedroom, and private comforts, this suite is ideal for multi-generational living, relocating parents, downsizing loved ones, long-term guests, or simply keeping your tribe together while still offering independence and privacy. It's a rare opportunity for Buyers who want room to grow, space to breathe, and the ability to support family and friends at home — all under one roof. Located in the vibrant town of Fuquay Varina, you're steps away from parks, restaurants, coffee shops, and local favorites. Close to community festivals, Fourth of July fireworks, live music, and all the small-town charm that makes Fuquay such a beloved place to call home. This residence is more than a house — it's a lifestyle, a gathering place, and an exceptional opportunity for families seeking multi-generational living, convenience, and comfort in one beautifully crafted property. Step into a home that celebrates connection, comfort, and the kind of flexible living today's families are searching for — a beautifully designed multi-generational haven where everyone can enjoy their own private retreat while staying close to the people who matter most. From the moment you enter, you're welcomed by a grand, light filled foyer with classic architectural details that flow seamlessly into an open-concept living area. The Family Room centers around a cozy fireplace, creating the perfect place to unwind. Just beyond, the chef's kitchen shines with an expansive island, abundant workspace, and elevated finishes — the heart of the home where family naturally gathers. Step outside into your serene backyard oasis featuring a private fenced yard, screened in porch, and stamped concrete patio ideal for cool fall evenings and year-round enjoyment. Upstairs offers four spacious bedrooms with walk-in closets plus a flexible loft perfect for play, work, or relaxation. The third floor adds even more possibilities — currently used as a bedroom and gym, with the exciting potential to add a bathroom and create a teen suite, hobby retreat, or private living space for extended family. And here's the gold—your beautifully designed, spacious In-Law Quarters, truly a complete apartment in itself. With its own living area, bedroom, and private comforts, this suite is ideal for multi-generational living, relocating parents, downsizing loved ones, long-term guests, or simply keeping your tribe together while still offering independence and privacy. It's a rare opportunity for Buyers who want room to grow, space to breathe, and the ability to support family and friends at home — all under one roof. Located in the vibrant town of Fuquay Varina, you're steps away from parks, restaurants, coffee shops, and local favorites. Close to community festivals, Fourth of July fireworks, live music, and all the small-town charm that makes Fuquay such a beloved place to call home. This residence is more than a house — it's a lifestyle, a gathering place, and an exceptional opportunity for families seeking multi-generational living, convenience, and comfort in one beautifully crafted property.
| yesterday | Status changed to Active | |
| yesterday | Listing updated with changes from the MLS® | |
| 4 days ago | Listing first seen on site |

Listings that are marked with an icon are provided courtesy of the Triangle MLS, Inc. of North Carolina, Internet Data Exchange Database. Copyright 2026 Triangle MLS, Inc. of North Carolina. All rights reserved.
Last checked: 2026-10-04 11:02 PM UTC

Did you know? You can invite friends and family to your search. They can join your search, rate and discuss listings with you.