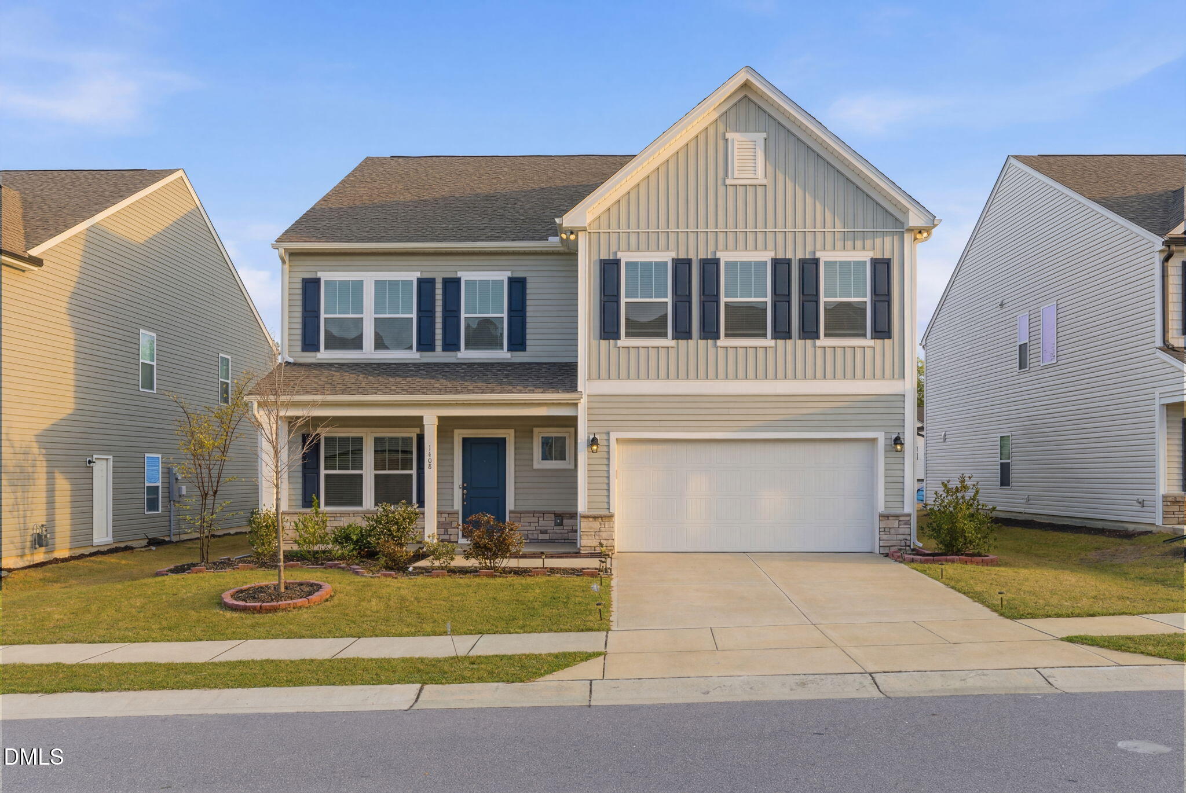
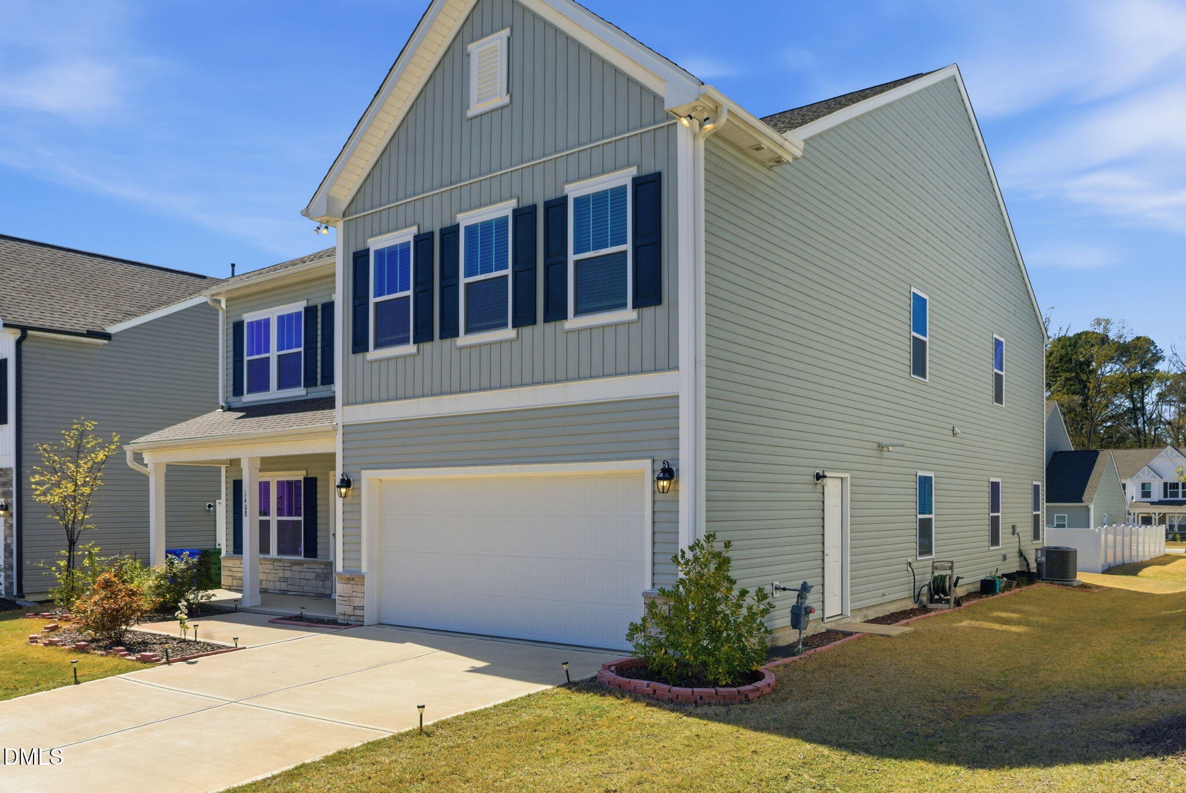
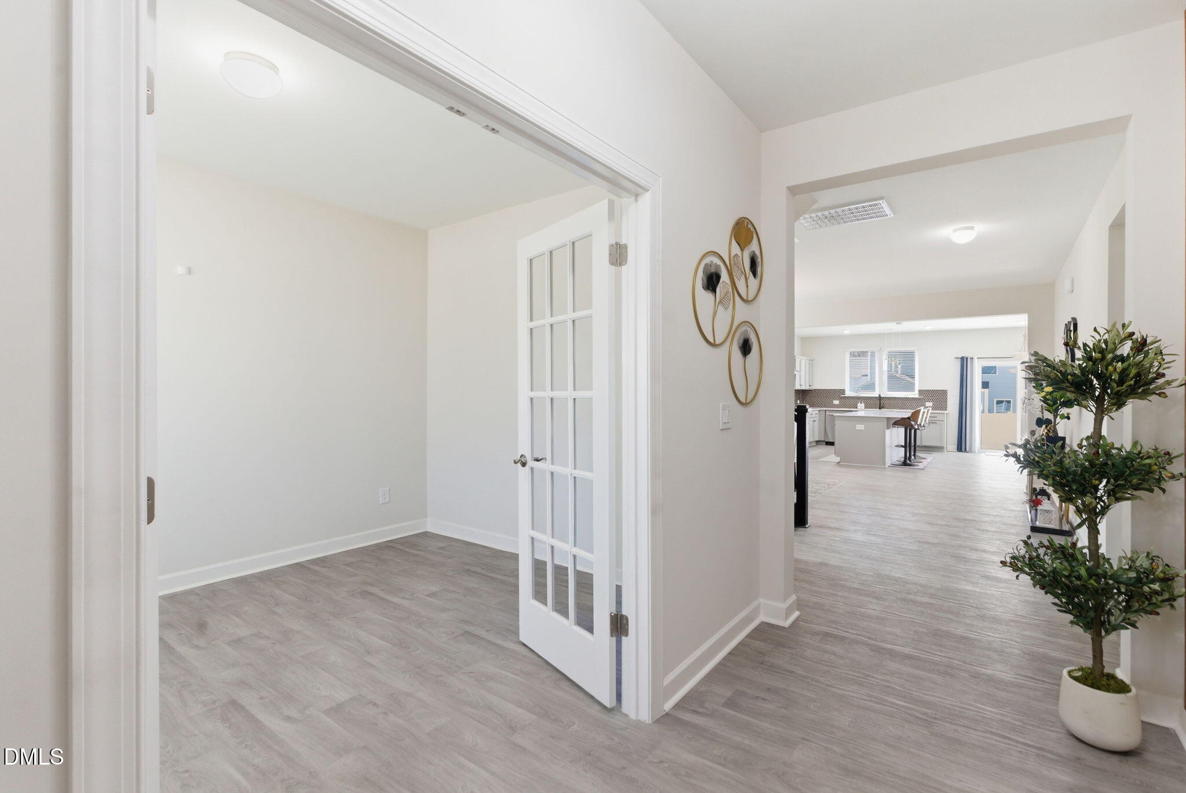
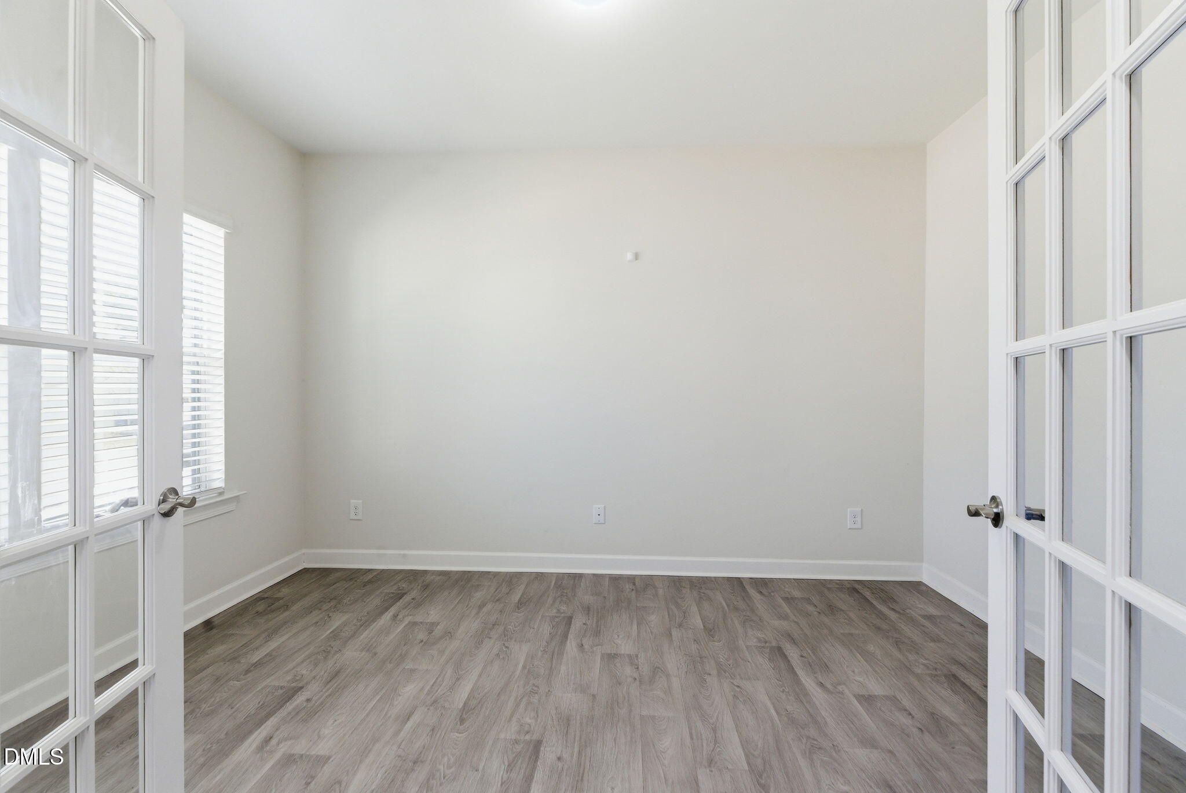
Beautifully maintained east-facing home filled with natural light, offering an open and spacious layout with generously sized living areas, an upgraded kitchen, and a large media/game room in a highly desirable Fuquay-Varina location. Thoughtfully designed for comfort and functionality, this home features walk-in closets throughout and an inviting, airy feel in every space. This home is also ideally positioned away from busy road exposure - offering a quieter and more private living experience. A guest bedroom on the main level with a full bath provides added flexibility for guests or multi-generational living. Step outside to a spacious backyard, perfect for relaxing, entertaining, or future customization. This home is truly move-in ready with all appliances included, and also features a full home water filtration system, adding everyday convenience and peace of mind. It's a blank canvas - ready for you to add your personal touch and make it your own. Perfectly located just minutes from downtown Fuquay-Varina, shopping, dining, and top schools, this home combines modern living, convenience, and exceptional value in one complete package.
Save
Ask
Tour
Hide
Share
Listing Snapshot
Price
$589,000
Days On Site
2 Days
Bedrooms
5
Inside Area (SqFt)
3,999 sqft
Total Baths
4
Full Baths
4
Partial Baths
N/A
Lot Size
0.16 Acres
Year Built
2023
MLS® Number
10196126
Status
Active
Property Tax
$5,376.46
HOA/Condo/Coop Fees
$35 monthly
Sq Ft Source
N/A
Friends & Family
React
Comment
Invite
No Comments Yet
Did you know? You can invite friends and family to your search. They can join your search, rate and discuss listings with you.
Recent Activity
3 days ago
Listing first seen on site
3 days ago
Listing updated with changes from the MLS®
General Features
Acres
0.16
Attached Garage
Yes
Direction Faces
East
Foundation
Concrete PerimeterSlab
Garage
Yes
Garage Spaces
2
Green Energy Efficient
Appliances
Levels
Two
Parking
AttachedGarageConcreteDrivewayGarage Faces FrontGarage Door OpenerOn Street
Property Condition
New Construction
Property Sub Type
Single Family Residence
Sewer
Public Sewer
Special Circumstances
Standard
SqFt Above
3999
SqFt Total
3999
Style
CraftsmanModern
Utilities
Electricity ConnectedNatural Gas ConnectedSewer ConnectedWater Connected
Water Source
Public
Zoning
RMD-C
Interior Features
Appliances
Built-In Gas OvenBuilt-In Gas RangeCooktopDisposalDishwasherExhaust FanENERGY STAR Qualified AppliancesFree-Standing RefrigeratorGas CooktopMicrowaveOvenRefrigeratorRange HoodStainless Steel Appliance(s)Tankless Water HeaterVented Exhaust FanWasher/DryerWater PurifierWater Purifier Owned
Cooling
Central AirElectric
Flooring
CarpetTileVinyl
Heating
CentralForced AirNatural Gas
Interior
Breakfast BarBuilt-in FeaturesCeiling Fan(s)ChandelierDouble VanityEat-in KitchenHis and Hers ClosetsKitchen IslandOpen FloorplanPantryRecessed LightingStone CountersWalk-In Closet(s)High Speed Internet
Laundry Features
Electric Dryer HookupIn UnitUpper LevelWasher Hookup
Main Level Bedrooms
1
Window Features
Insulated Windows
Bedroom 2
Level - Main
Bedroom 3
Level - Second
Bedroom 4
Level - Second
Bedroom 5
Level - Second
Master Bedroom
Level - Second
Save
Ask
Tour
Hide
Share
Exterior Features
Construction Details
Board & Batten SidingUnknown
Exterior
Private YardRain Gutters
Fencing
None
Lot Features
Back YardCity LotFew TreesFront YardLandscapedLevelRectangular Lot
Other Structures
Garage(s)
Patio And Porch
CoveredFront PorchPatioPorch
Road Frontage
City Street
Roof
Shingle
Windows/Doors
Insulated Windows
Community Features
Association Amenities
Maintenance Grounds
Association Fee
$420.0
Association Fee Frequency
Annually
Community Features
SuburbanStreet LightsSidewalks
Financing Terms Available
Conventional
Schools
School District
Unknown
Elementary School
Wake - South Lakes Elementary
Middle School
Wake - Fuquay Varina Middle
High School
Wake - Willow Spring High School
Listing courtesy of Madhavi Vonteddu of Triangle ARK Realty INC
Listings that are marked with an icon are provided courtesy of the Triangle MLS, Inc. of North Carolina, Internet Data Exchange Database. Copyright 2026 Triangle MLS, Inc. of North Carolina. All rights reserved.
Last checked: 2026-10-04 11:02 PM UTC
Neighborhood & Commute
Source: Walkscore
Disclosure: Community information and market data powered by Constellation Data Labs. Information is deemed reliable but not guaranteed.



Did you know? You can invite friends and family to your search. They can join your search, rate and discuss listings with you.