Properties

Save
Ask
Tour
Hide
Share
$219,990
4 Days On Site

2121 Jordan Cabin Road
Wendell, NC 27591

For Sale|Single Family Residence|Active
3
Beds
2
Total Baths
1
Full Bath
1
Partial Bath
1,239
SqFt
$178
/SqFt
1972
Built
Subdivision:
Not in a Subdivision
County:
Wake
Call Now: 203-470-2416
Is this the listing for you? We can help make it yours.
203-470-2416
2121 Jordan Cabin Road2121 Jordan Cabin Road2121 Jordan Cabin Road2121 Jordan Cabin Road
Save
Ask
Tour
Hide
Share

Mortgage Calculator

Monthly Payment (Est.)

Enter an interest rate to see your estimated monthly payment.
Calculator powered by Showcase IDX, a Constellation1 Company. Copyright ©2026 Information is deemed reliable but not guaranteed.

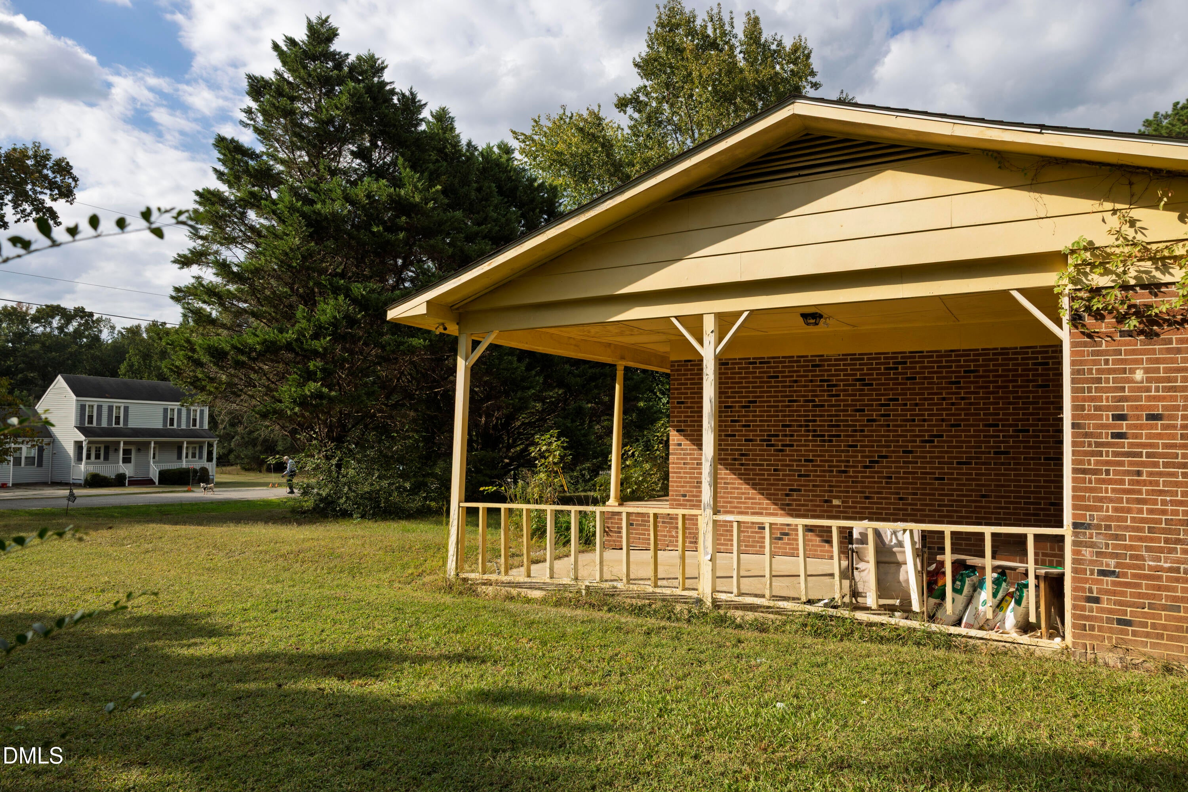
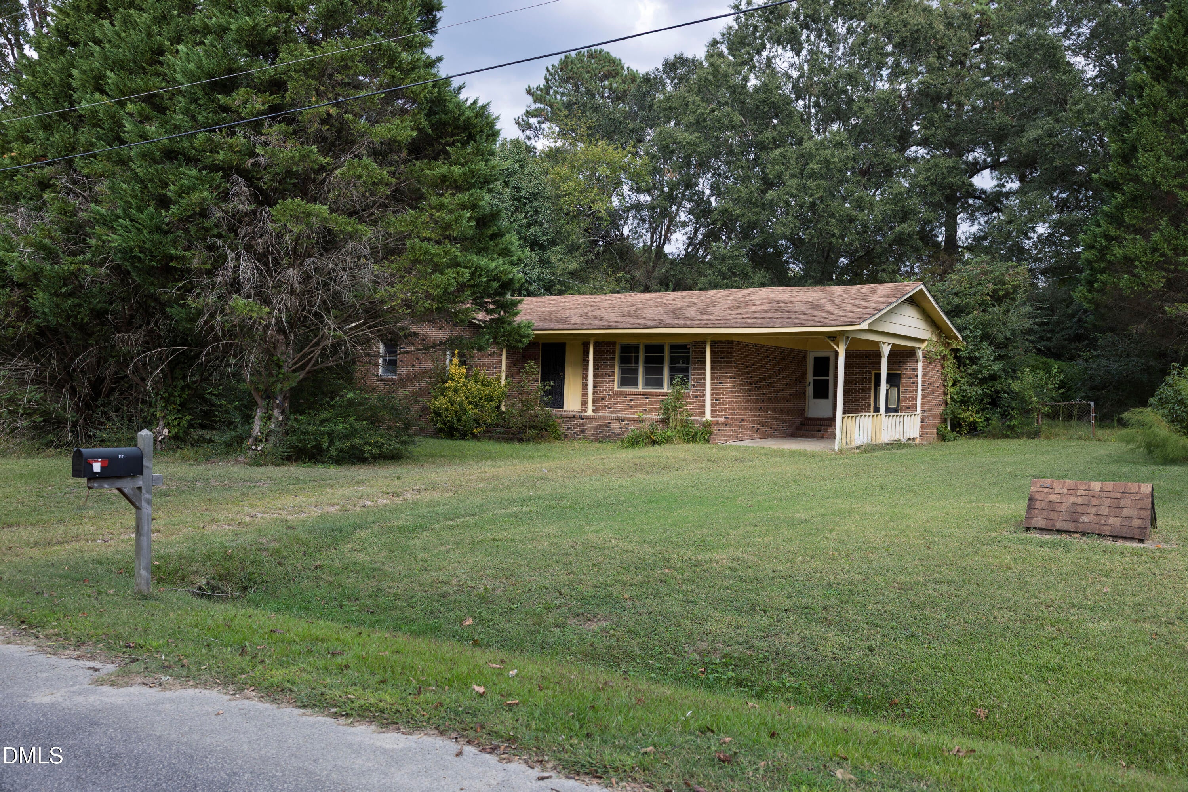
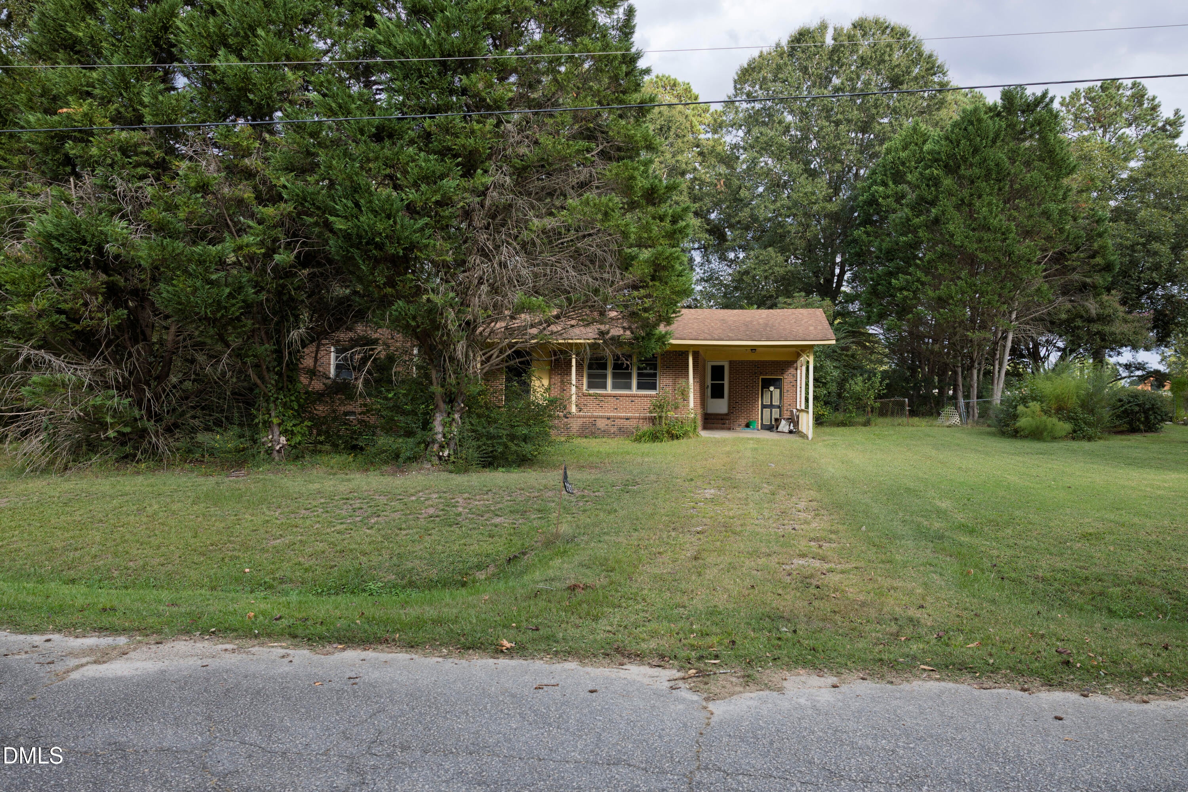
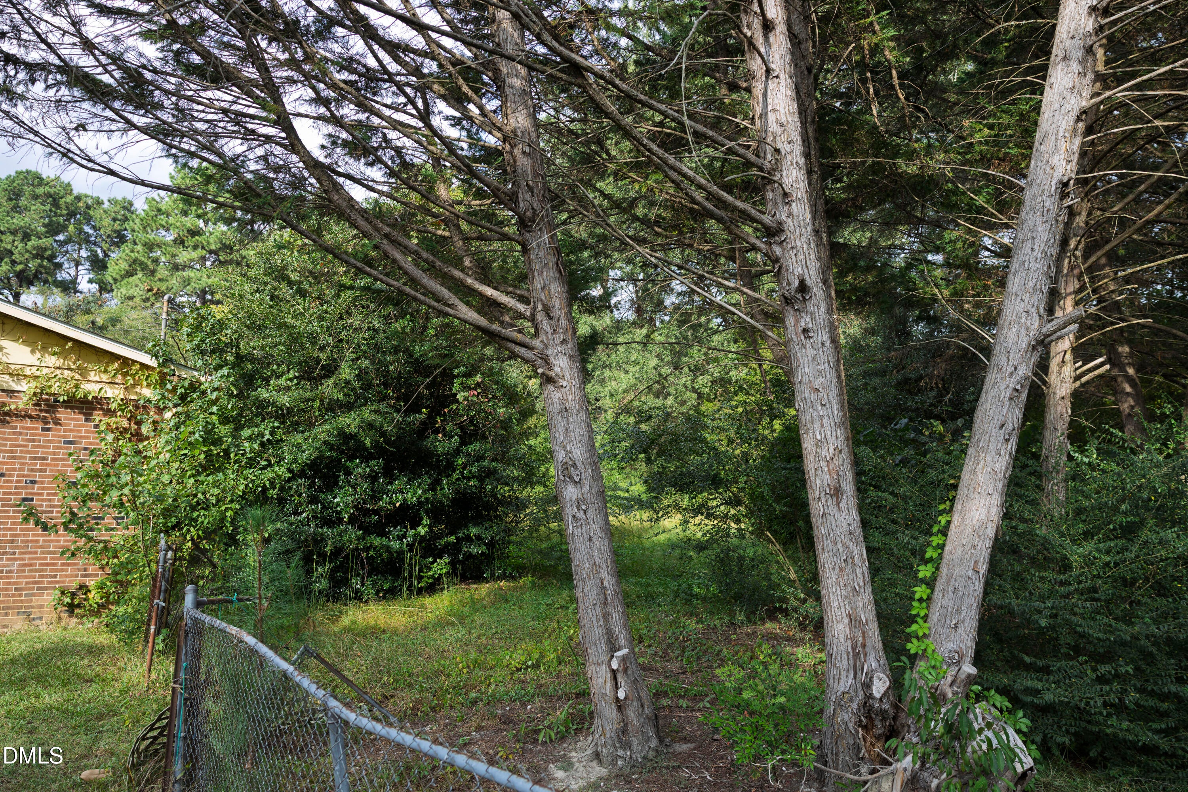
Imagine the possibilities at 2121 Jordan Cabin Rd! Situated on nearly half an acre, this 3 bedroom, 1.5 bath home offers an opportunity to bring your vision to life. The floor plan features dedicated family and dining rooms, while the rocking-chair front porch provides a welcoming place to relax and enjoy the outdoors. Step outside to a spacious backyard with plenty of room to create your own outdoor retreat. The home is ready for some TLC and updates to restore its charm and make it your own. Conveniently located approximately five minutes from the Wendell Falls area, with access to nearby shopping, dining, and everyday conveniences. Whether you're looking for a home to personalize or your next project, come explore the potential this property has to offer! Property will be sold AS IS. Interior photos available upon request.

Save
Ask
Tour
Hide
Share
Listing Snapshot
Price 
$219,990
Days On Site 
4 Days
Bedrooms 
3
Inside Area (SqFt) 
1,239 sqft
Total Baths 
2
Full Baths 
1
Partial Baths 
1
Lot Size 
0.48 Acres
Year Built 
1972
MLS® Number 
10196114
Status 
Active
Property Tax 
$1,351.12
HOA/Condo/Coop Fees 
N/A
Sq Ft Source 
N/A
Friends & Family
Recent Activity
4 days agoListing first seen on site
4 days agoListing updated with changes from the MLS®
General Features
Acres 
0.48
Carport 
1
Disclosures 
Lead Based PaintSeller Disclosure
Levels 
One
Parking 
CarportDriveway
Property Sub Type 
Single Family Residence
Sewer 
Septic Tank
Special Circumstances 
Standard
SqFt Above 
1239
SqFt Total 
1239
Style 
Ranch
Utilities 
Cable AvailableElectricity AvailableWater Available
Water Source 
Well
Zoning 
R2
Interior Features
Basement 
Crawl Space
Cooling 
Central Air
Flooring 
CarpetVinyl
Heating 
Central
Interior 
High Speed Internet
Laundry Features 
Electric Dryer HookupWasher Hookup
Main Level Bedrooms 
3
Bedroom 2 
Dimensions - 11.0 x 9.0Level - Main
Bedroom 3 
Dimensions - 10.0 x 9.0Level - Main
Dining Room 
Dimensions - 12.0 x 12.0Level - Main
Family Room 
Dimensions - 10.0 x 15.0Level - Main
Kitchen 
Dimensions - 12.0 x 9.0Level - Main
Master Bedroom 
Dimensions - 12.0 x 13.0Level - Main
Save
Ask
Tour
Hide
Share
Exterior Features
Construction Details 
BrickVinyl Siding
Lot Features 
Back Yard
Patio And Porch 
Front PorchPatio
Roof 
Shingle
Community Features
Financing Terms Available 
CashConventional
Schools
School District
Unknown
Elementary School
Wake - Carver Elementary
Middle School
Wake - Wendell Middle
High School
Wake - East Wake High School
Listing courtesy of Stephanie Jones of Next Move Realty LLC


Listings that are marked with an icon are provided courtesy of the Triangle MLS, Inc. of North Carolina, Internet Data Exchange Database. Copyright 2026 Triangle MLS, Inc. of North Carolina. All rights reserved.

Last checked: 2026-10-06 03:27 AM UTC

Neighborhood & Commute
Source: Walkscore
Disclosure: Community information and market data powered by Constellation Data Labs. Information is deemed reliable but not guaranteed.
Save
Ask
Tour
Hide
Share
Scroll to Top