Properties

Save
Ask
Tour
Hide
Share
$765,000
22 Days On Site

2308 Bristers Spring Way
Apex, NC 27523

Single Family Residence|Pending
4
Beds
3
Total Baths
2
Full Baths
1
Partial Bath
2,932
SqFt
$261
/SqFt
1997
Built
Subdivision:
Walden Creek
County:
Wake
Call Now: 203-470-2416
Is this the listing for you? We can help make it yours.
203-470-2416
2308 Bristers Spring Way2308 Bristers Spring Way2308 Bristers Spring Way2308 Bristers Spring Way
Save
Ask
Tour
Hide
Share

Mortgage Calculator

Monthly Payment (Est.)

Enter an interest rate to see your estimated monthly payment.
Calculator powered by Showcase IDX, a Constellation1 Company. Copyright ©2026 Information is deemed reliable but not guaranteed.

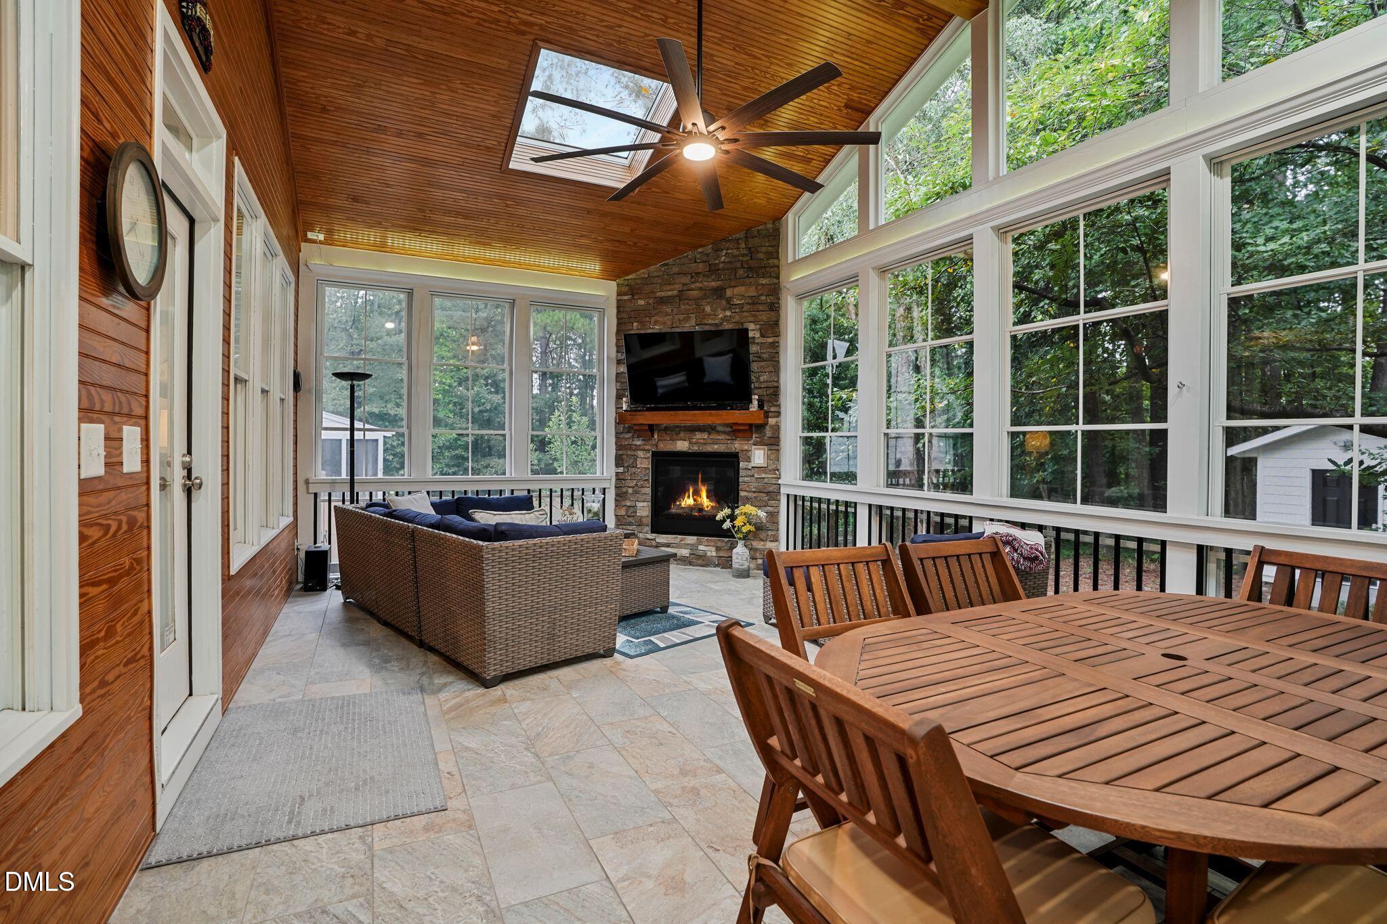
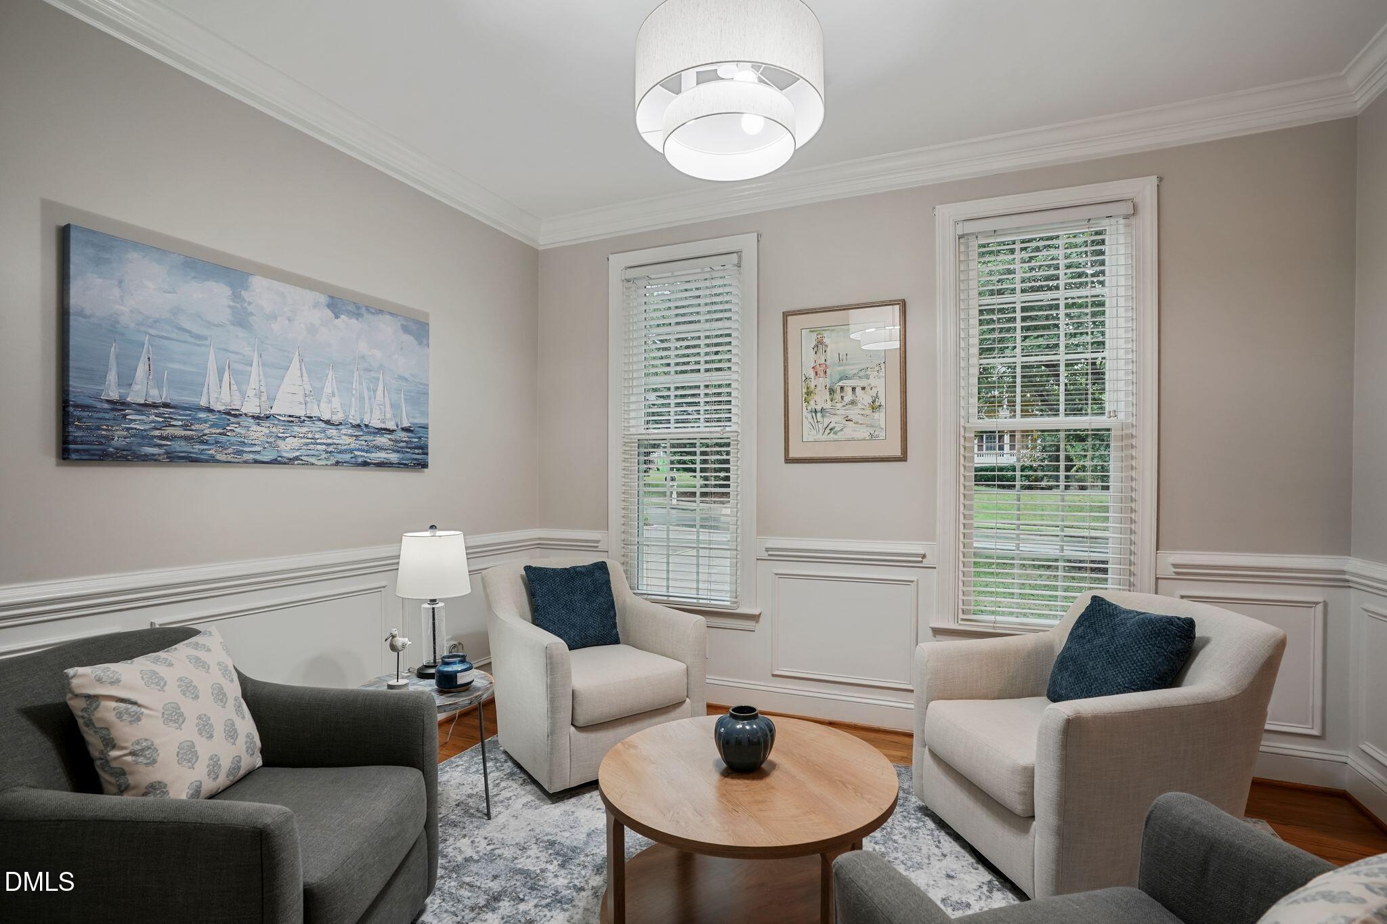
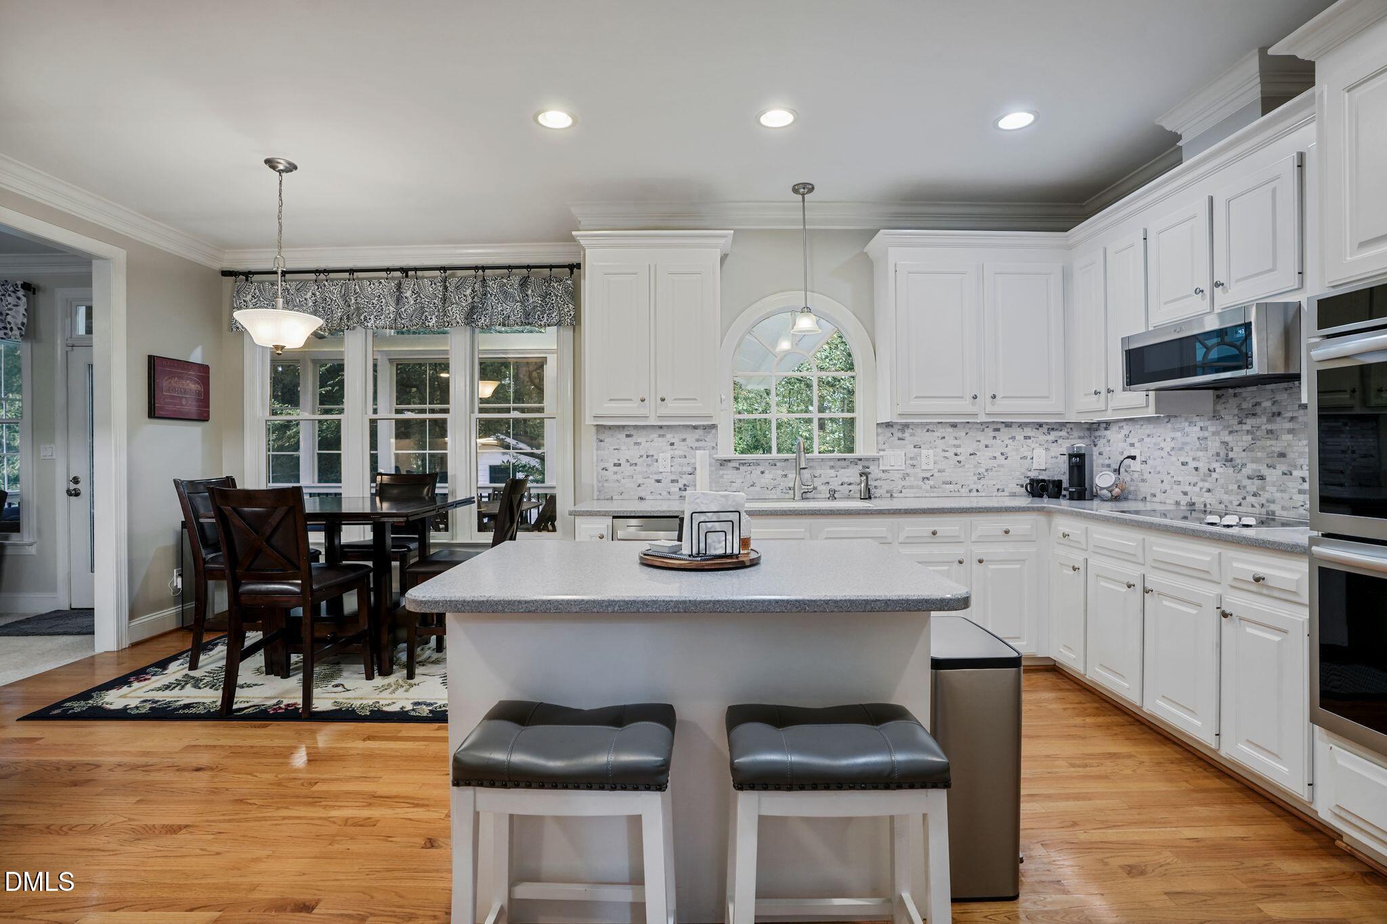
4 Bedrooms + Bonus | 0.31 Acre | 3-Season Room | Pool Community You don't want to miss this meticulously maintained home in one of Apex's most sought-after locations—where convenience, updates, and everyday comfort come together on a private 0.31-acre homesite. This 4-bedroom, 2.5-bath home offers flexible living with a third-floor bonus room that can serve as a media room, playroom, guest space, or additional bedroom. A dedicated home office provides a quiet work-from-home option, while hardwood flooring across much of the main level adds warmth and durability. The standout feature? A true three-season room with stone fireplace and EZ Breeze windows (2019)—designed for year-round enjoyment and seamless indoor-outdoor living. Step outside to a covered paver patio, ideal for grilling in any weather, and a private backyard with mature hardwood trees offering natural privacy. The kitchen is equipped with upgraded stainless steel appliances, and the laundry room includes a dedicated dog wash station for added convenience. This home delivers what "move-in ready" should mean—major systems already updated: Low-E energy-efficient windows (2018) with transferable lifetime warranty Roof (2018) with 25-year warranty HVAC systems (2018 & 2019) Exterior freshly painted (September 2026) Carpets professionally cleaned (September 2026) Additional features include crown molding throughout, an extra-large garage, expanded parking pad, 8x12 shed with electricity and workbench, and a fenced garden area—perfect for hobbies, storage, or outdoor projects. Located in a community with pool, tennis, and playground, this home offers easy access to Highway 64, NC-55, and I-540, along with nearby shopping, dining, and downtown Apex. If you've been searching for a move-in ready home in Apex with space, updates, and a prime location, this one checks all the boxes.

Save
Ask
Tour
Hide
Share
Listing Snapshot
Price 
$765,000
Days On Site 
22 Days
Bedrooms 
4
Inside Area (SqFt) 
2,932 sqft
Total Baths 
3
Full Baths 
2
Partial Baths 
1
Lot Size 
0.31 Acres
Year Built 
1997
MLS Number 
10195899
Status 
Pending
Property Tax 
$5,681.76
HOA/Condo/Coop Fees 
$48.67 monthly
Sq Ft Source 
N/A
Friends & Family
Recent Activity
3 weeks agoListing updated with changes from the MLS
3 weeks agoStatus changed to Pending
3 weeks agoListing first seen on site
General Features
Acres 
0.31
Attached Garage 
Yes
Disclosures 
Seller Disclosure
Garage 
Yes
Garage Spaces 
2
Levels 
Three Or More
Parking 
AttachedGarageParking Pad
Parking Spaces 
3
Property Condition 
Updated/Remodeled
Property Sub Type 
Single Family Residence
Sewer 
Public Sewer
Special Circumstances 
Standard
SqFt Above 
2932
SqFt Total 
2932
Style 
Traditional
Water Source 
Public
Zoning 
MD-CU
Interior Features
Basement 
Crawl Space
Cooling 
Central Air
Fireplace 
Yes
Fireplace Features 
Living RoomOther
Fireplaces 
2
Flooring 
CarpetHardwoodTile
Heating 
Forced Air
Interior 
Ceiling Fan(s)High Speed InternetKitchen Island
Laundry Features 
Laundry Room
Bedroom 2 
Dimensions - 12.0 x 11.7Level - Second
Bedroom 3 
Dimensions - 11.0 x 12.4Level - Second
Bedroom 4 
Dimensions - 20.0 x 14.5Level - Second
Bonus Room 
Dimensions - 16.6 x 14.3Level - Third
Dining Room 
Dimensions - 15.3 x 9.6Level - Main
Family Room 
Dimensions - 18.0 x 14.6Level - Main
Kitchen 
Dimensions - 16.0 x 10.0Level - Main
Laundry 
Dimensions - 10.0 x 5.0Level - Second
Living Room 
Dimensions - 10.4 x 12.4Level - Main
Master Bedroom 
Dimensions - 16.3 x 14.6Level - Second
Office 
Dimensions - 11.0 x 14.5Level - Main
Save
Ask
Tour
Hide
Share
Exterior Features
Construction Details 
Brick VeneerFiber Cement
Lot Features 
Back YardGardenFew Trees
Other Structures 
Shed(s)
Patio And Porch 
EnclosedRear PorchSee Remarks
Roof 
Shingle
Community Features
Association Amenities 
PoolTennis Court(s)
Association Fee 
$146.0
Association Fee Frequency 
Quarterly
Community Features 
PlaygroundPoolTennis Court(s)
Financing Terms Available 
Conventional
Roads 
Asphalt
Schools
School District
Unknown
Elementary School
Wake - Turner Creek Elementary
Middle School
Wake - Salem Middle
High School
Wake - Green Level High School
Listing courtesy of Heather Donovan of Choice Residential Real Estate


Listings that are marked with an icon are provided courtesy of the Triangle MLS, Inc. of North Carolina, Internet Data Exchange Database. Copyright 2026 Triangle MLS, Inc. of North Carolina. All rights reserved.

Last checked: 2026-10-23 01:36 PM UTC

Neighborhood & Commute
Source: Walkscore
Disclosure: Community information and market data powered by Constellation Data Labs. Information is deemed reliable but not guaranteed.
Save
Ask
Tour
Hide
Share
Scroll to Top