
Save
Ask
Tour
Hide
$409,990
21 Days On Site
1023 Steeplechase BoulevardClayton, NC 27520
For Sale|Single Family Residence|Active
2
Beds
2
Total Baths
2
Full Baths
1,403
SqFt
$292
/SqFt
2026
Built
Subdivision:
Carolina Overlook
County:
Johnston
Call Now: 203-470-2416
Is this the listing for you? We can help make it yours.
203-470-2416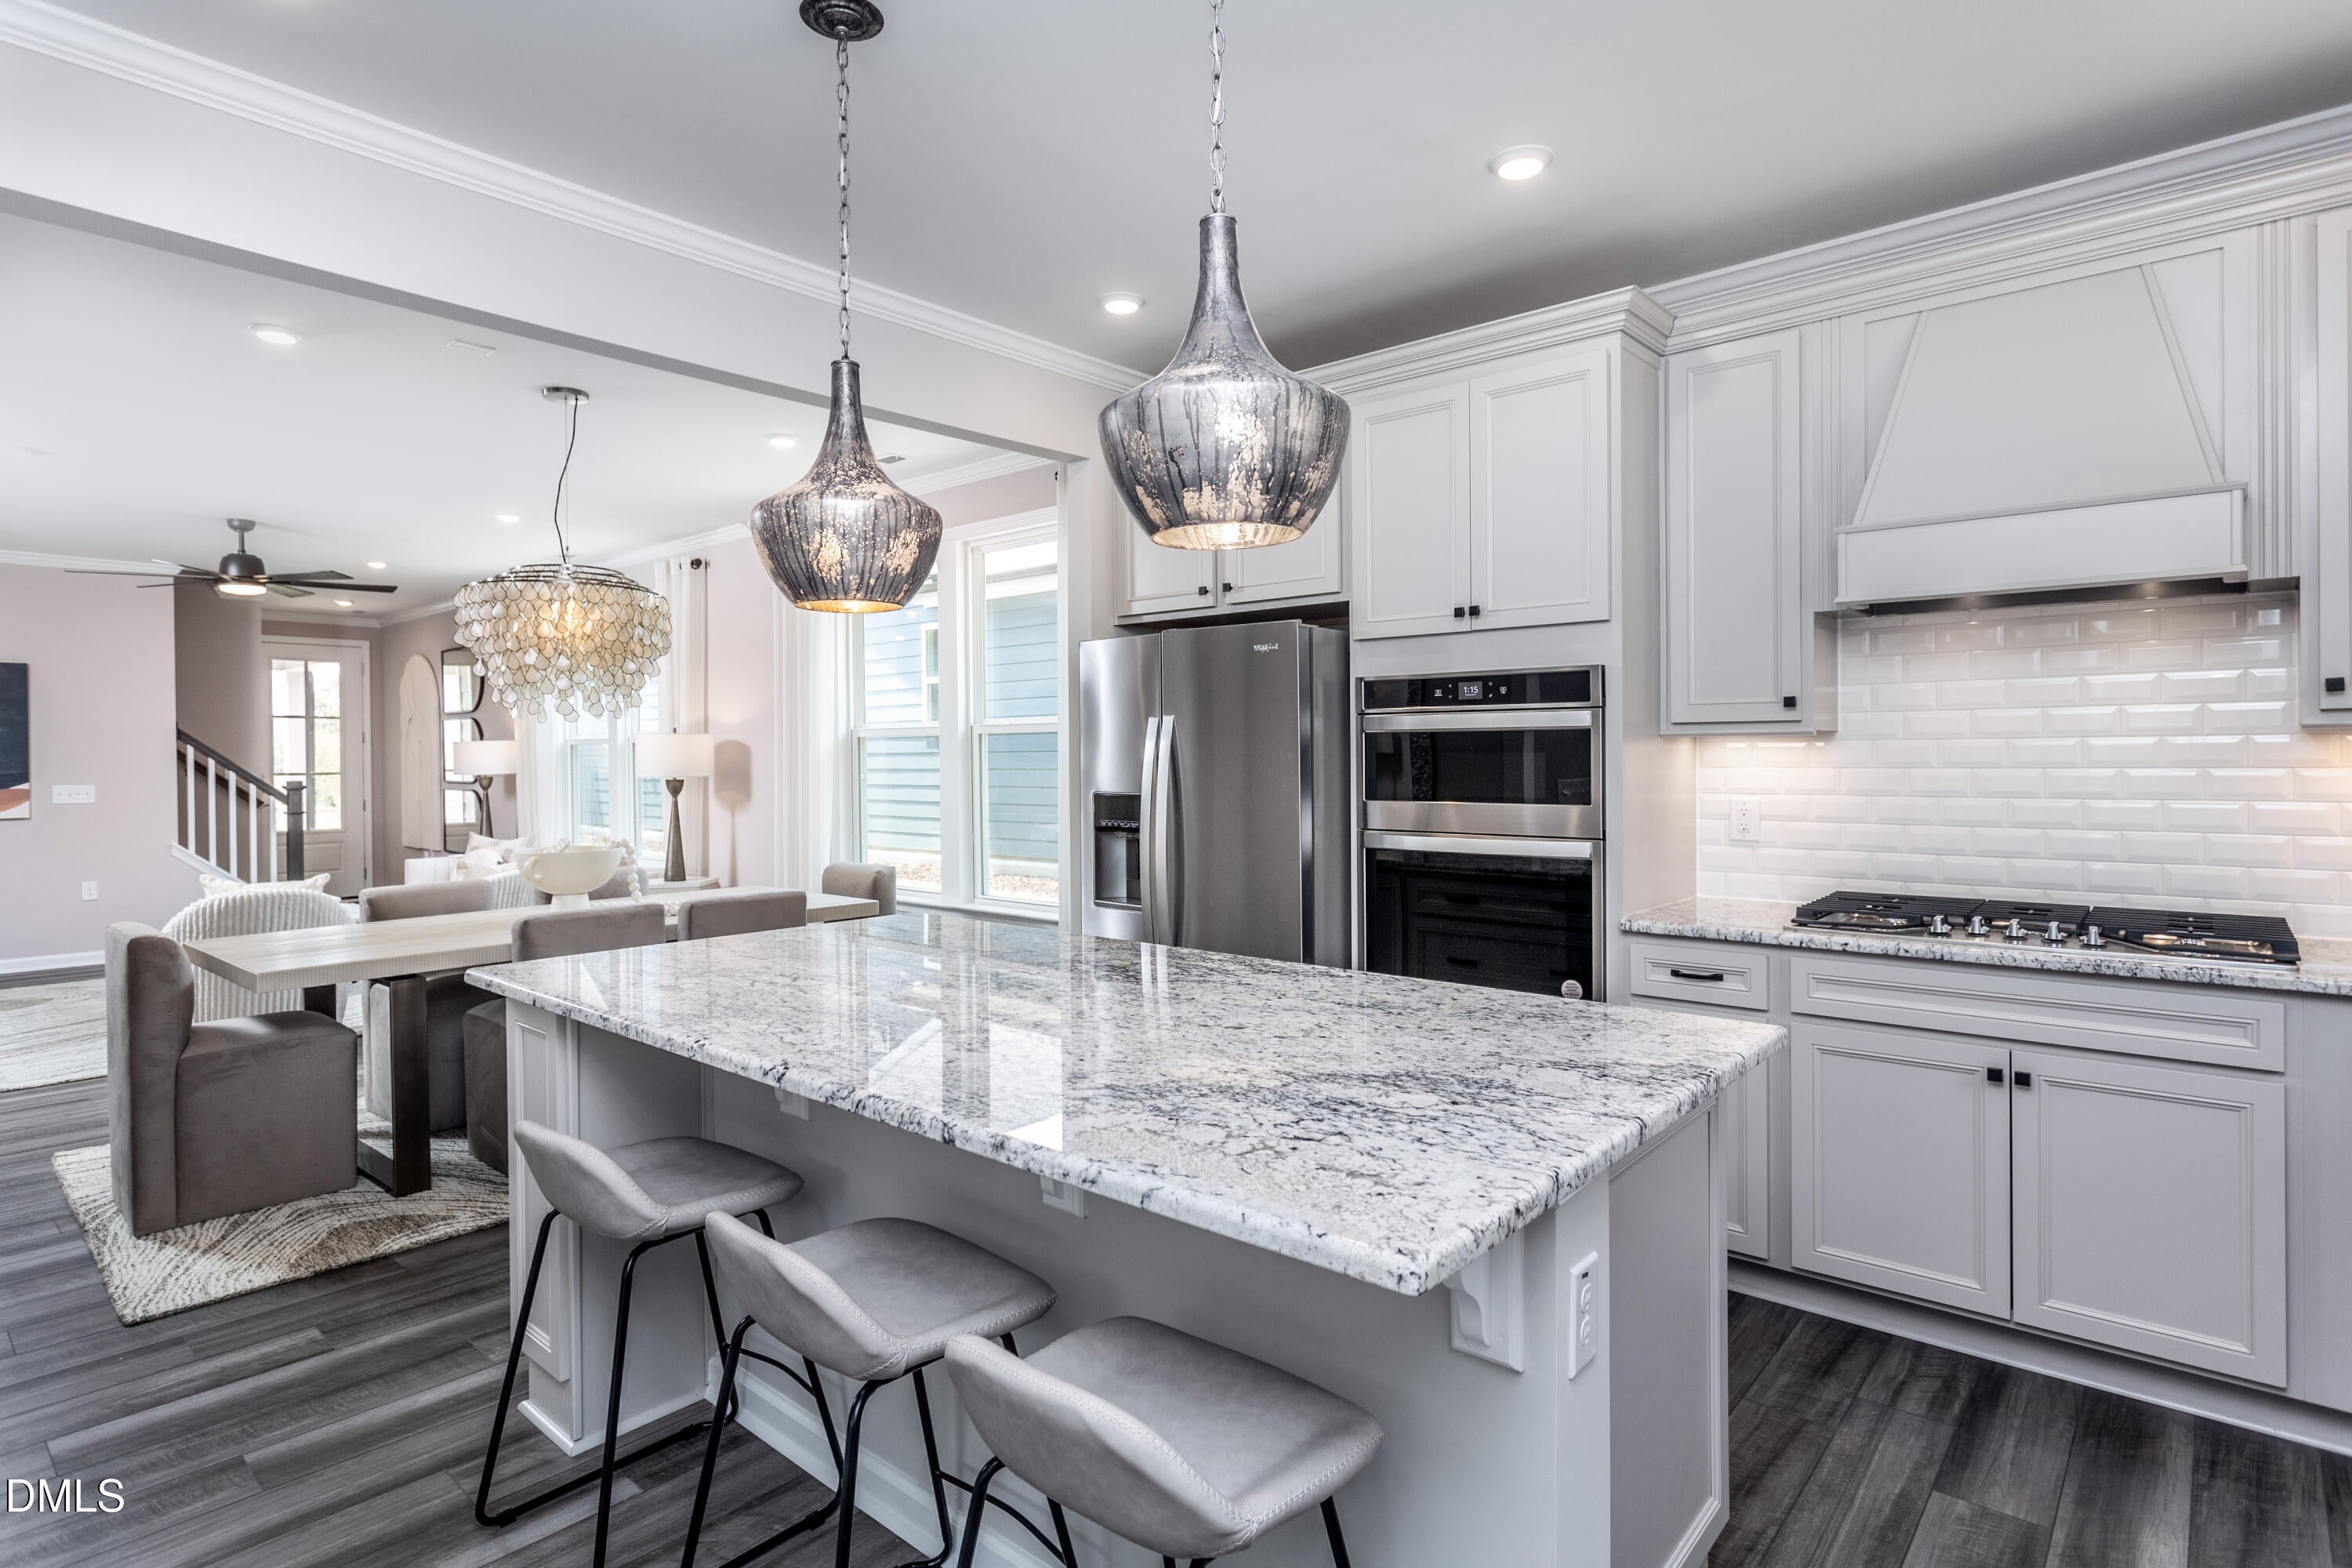
Save
Ask
Tour
Hide
Mortgage Calculator
Monthly Payment (Est.)
Enter an interest rate to see your estimated monthly payment.Calculator powered by Showcase IDX, a Constellation1 Company. Copyright ©2026 Information is deemed reliable but not guaranteed.
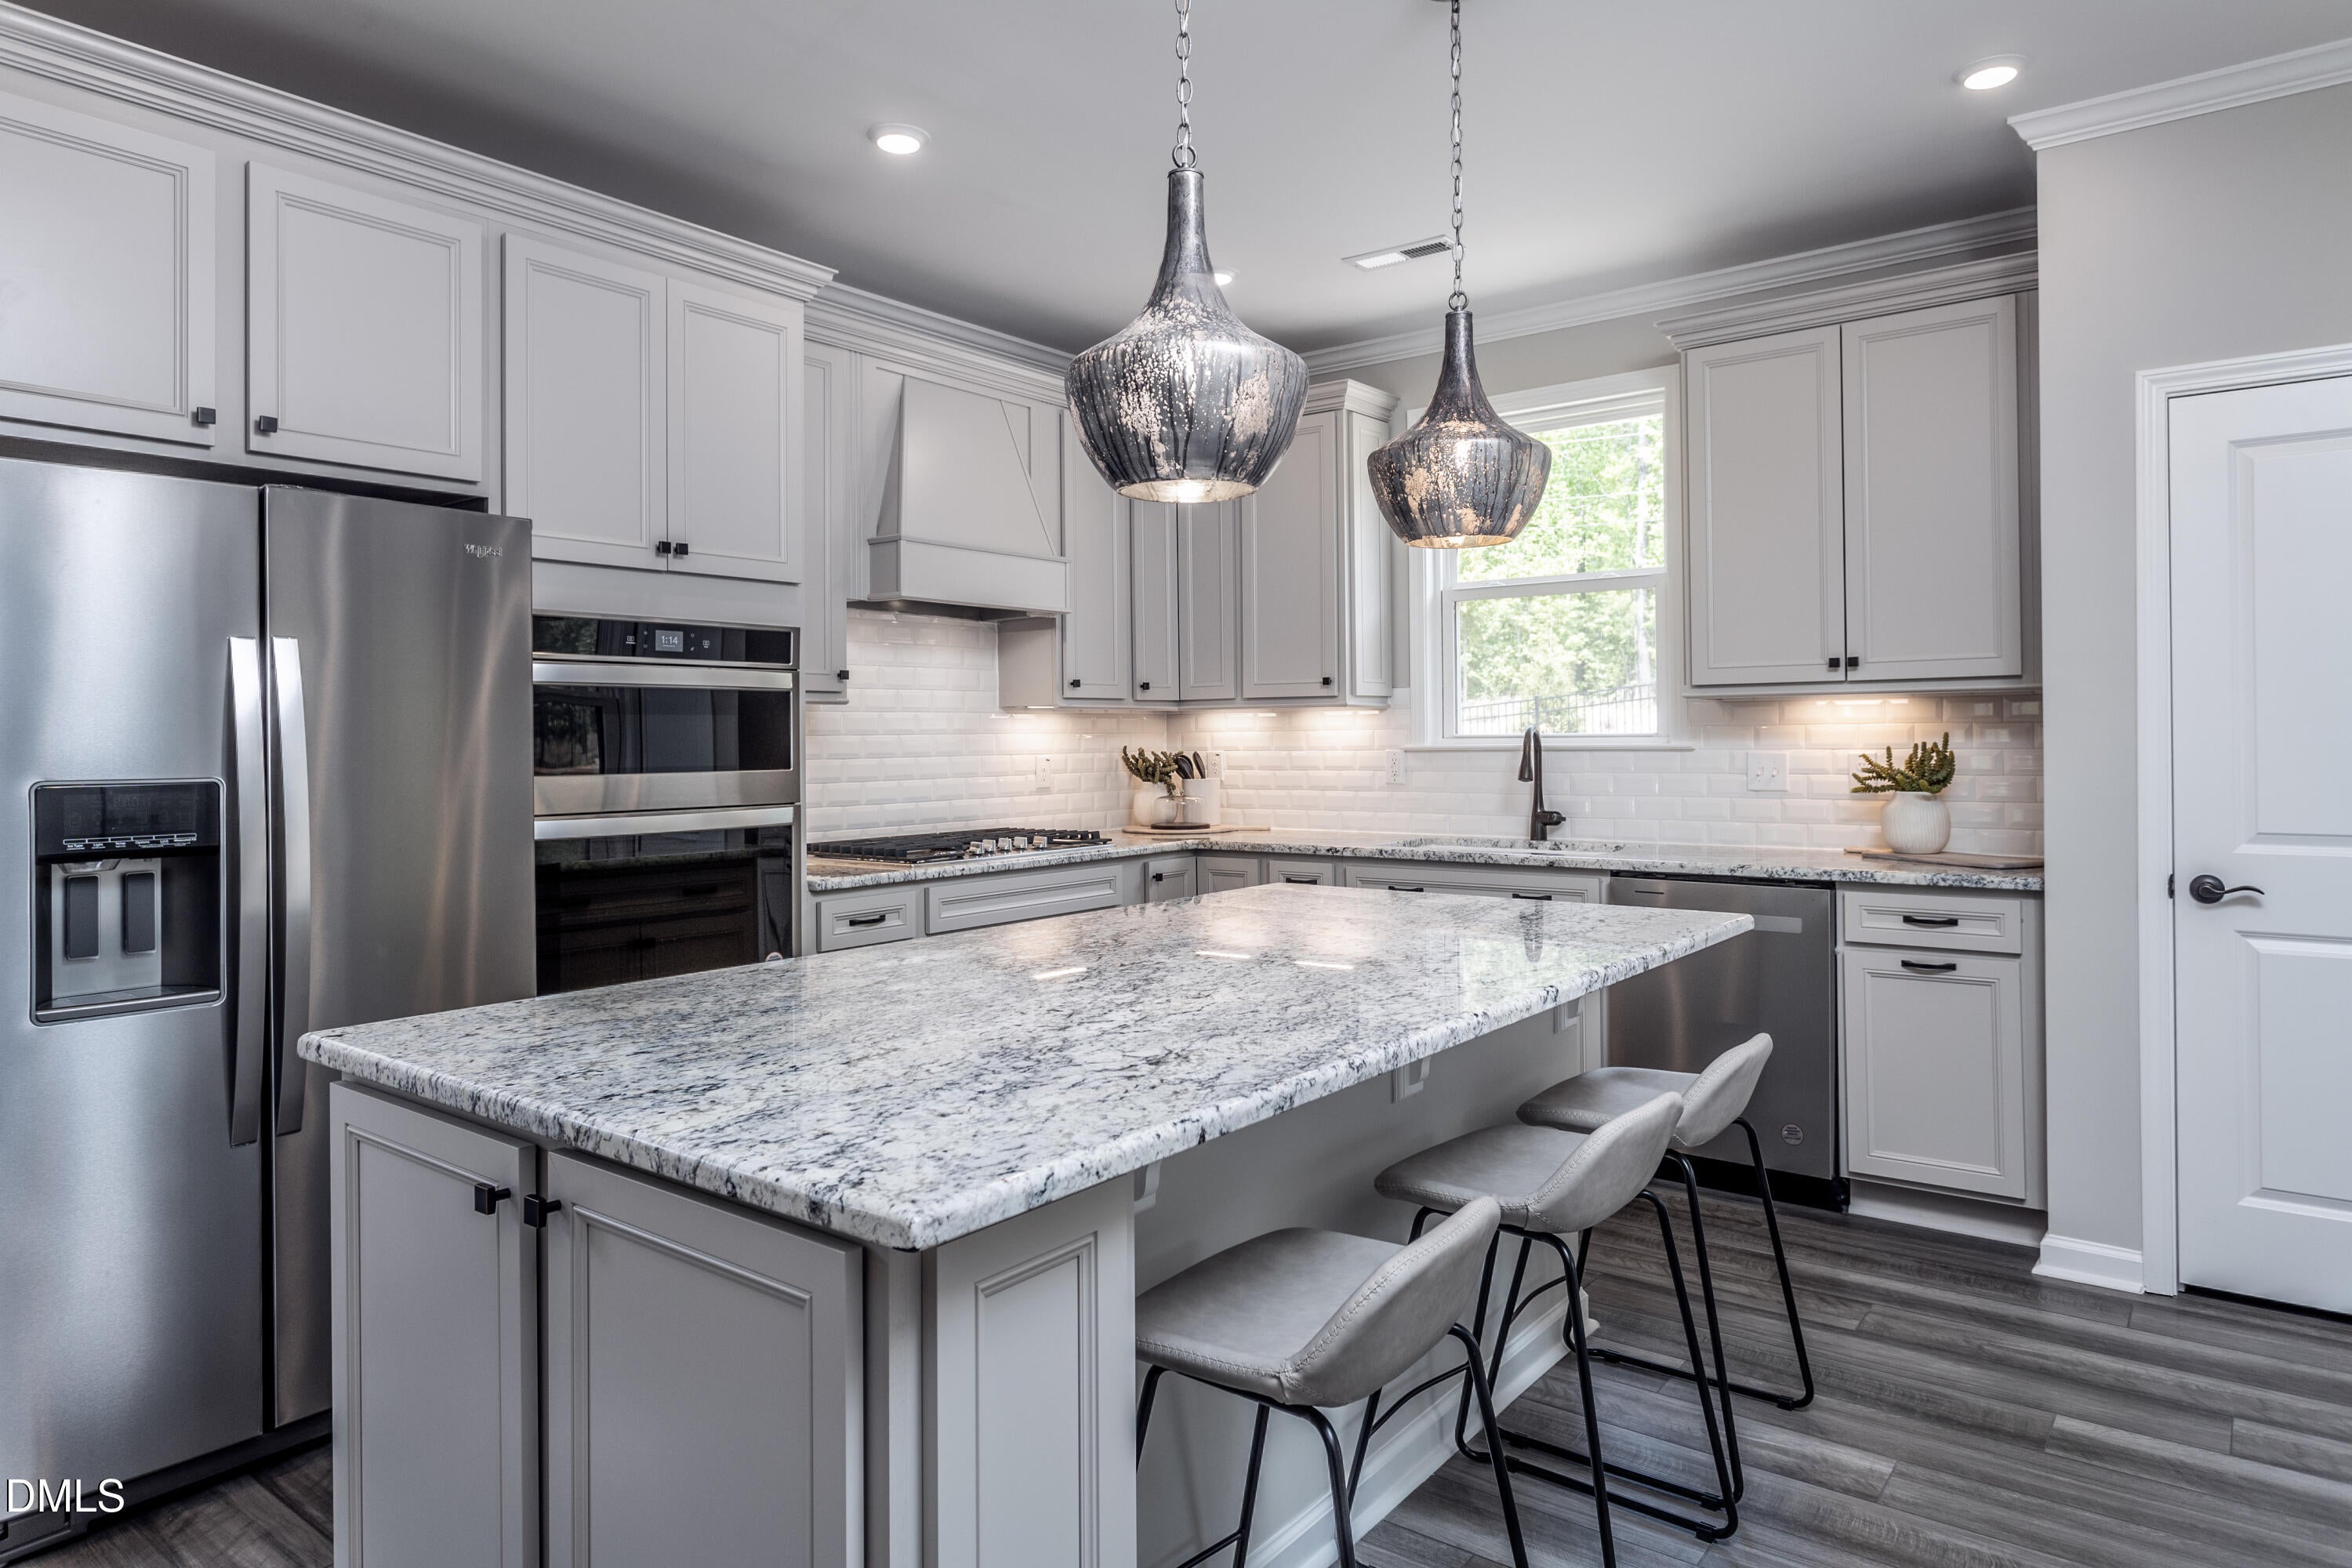
"Popular Compass floorplan with Screen Porch and Patio. Very private homesite with wooded views. Open concept in this beautifully designed home featuring LVP flooring throughout and tile in the baths and laundry. Located just a short walk from the Amenity center. Home is ready when you are!! HOA includes cable, internet, and lawn maintenance. Unparalleled luxury amenities await at the Lakeview Manor Clubhouse, offering indoor & outdoor pools, fitness center, and numerous social spaces! Visit our sales center today to learn more!"
Save
Ask
Tour
Hide
Listing Snapshot
Price
$409,990
Days On Site
21 Days
Bedrooms
2
Inside Area (SqFt)
1,403 sqft
Total Baths
2
Full Baths
2
Partial Baths
N/A
Lot Size
0.13 Acres
Year Built
2026
MLS Number
10195865
Status
Active
Property Tax
$1.01
HOA/Condo/Coop Fees
$255 monthly
Sq Ft Source
N/A
Friends & Family
Recent Activity
| 3 weeks ago | Listing first seen on site | |
| 3 weeks ago | Listing updated with changes from the MLS |
General Features
Acres
0.13
Attached Garage
Yes
Foundation
Slab
Garage
Yes
Garage Spaces
2
Home Warranty
Yes
Levels
One
Parking
AttachedGarage
Parking Spaces
2
Property Condition
New Construction
Property Sub Type
Single Family Residence
Security
Carbon Monoxide Detector(s)Smoke Detector(s)
Sewer
Public Sewer
Special Circumstances
Standard
SqFt Above
1403
SqFt Total
1403
Style
Ranch
Water Source
Public
Interior Features
Appliances
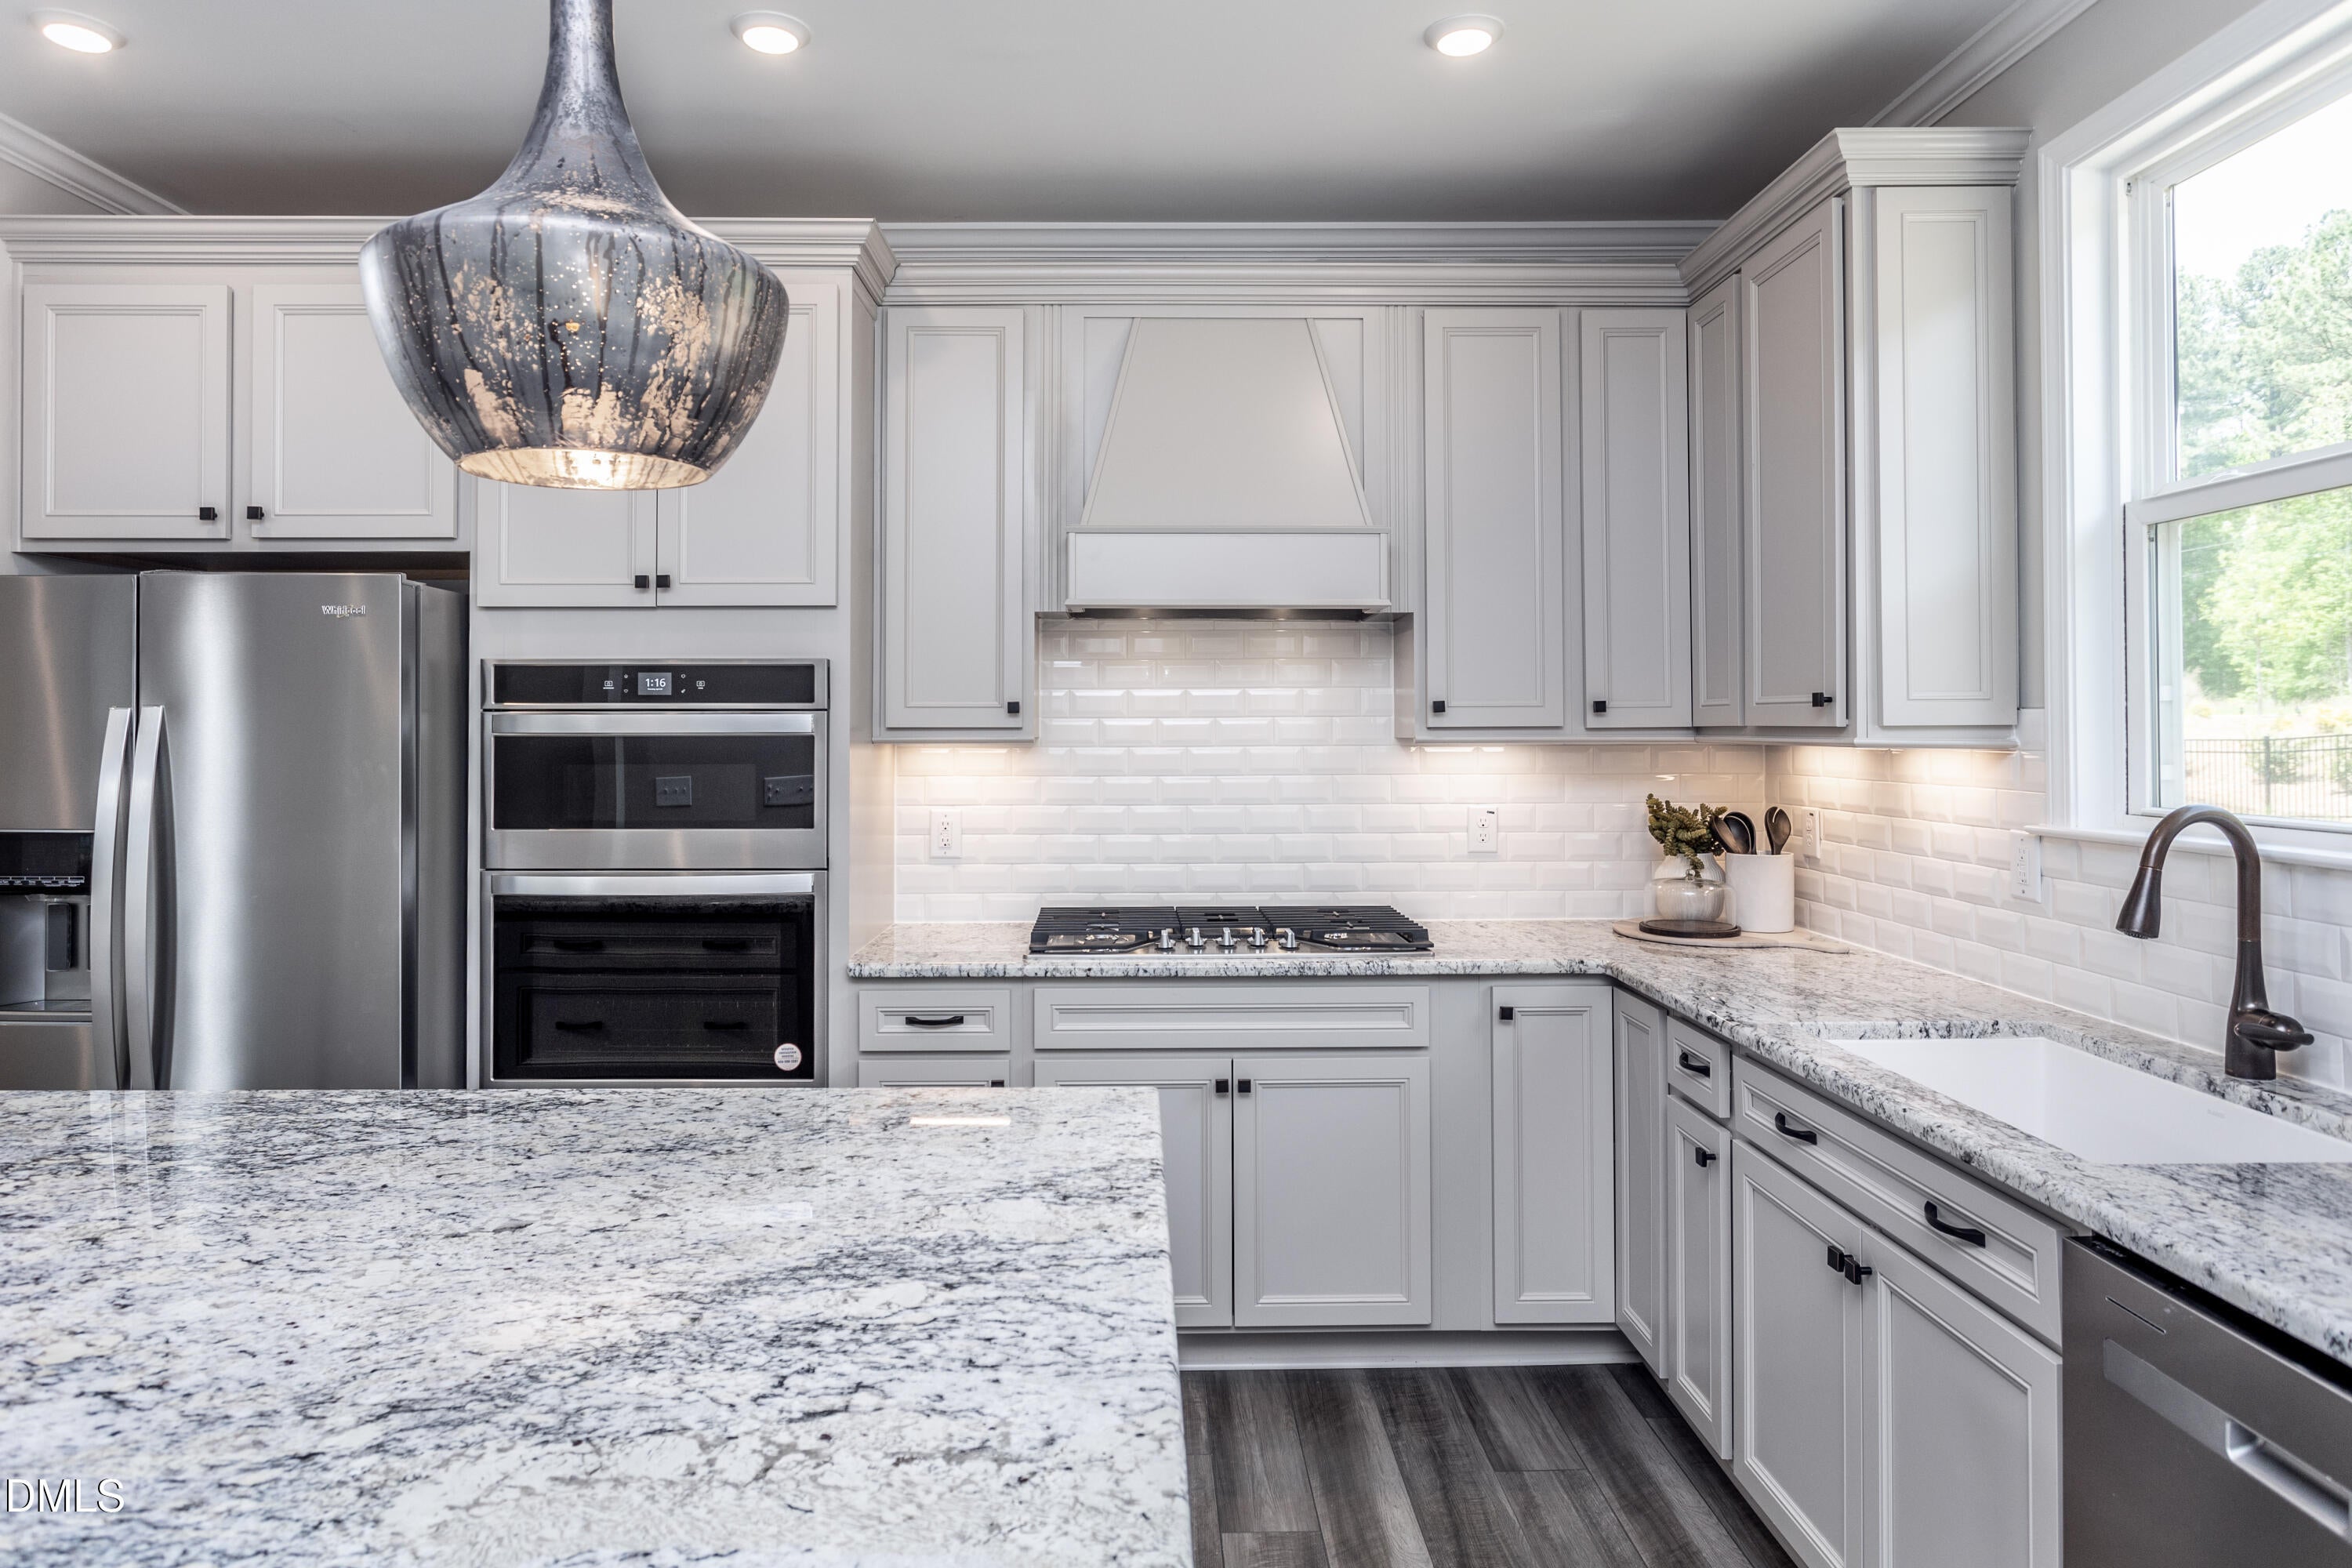
DisposalDishwasherFree-Standing Gas RangeGas Water HeaterMicrowavePlumbed For Ice MakerStainless Steel Appliance(s)Vented Exhaust Fan
Cooling
Central Air
Fireplace
Yes
Fireplaces
1
Flooring
CarpetTileVinyl
Heating
Forced AirNatural Gas
Interior
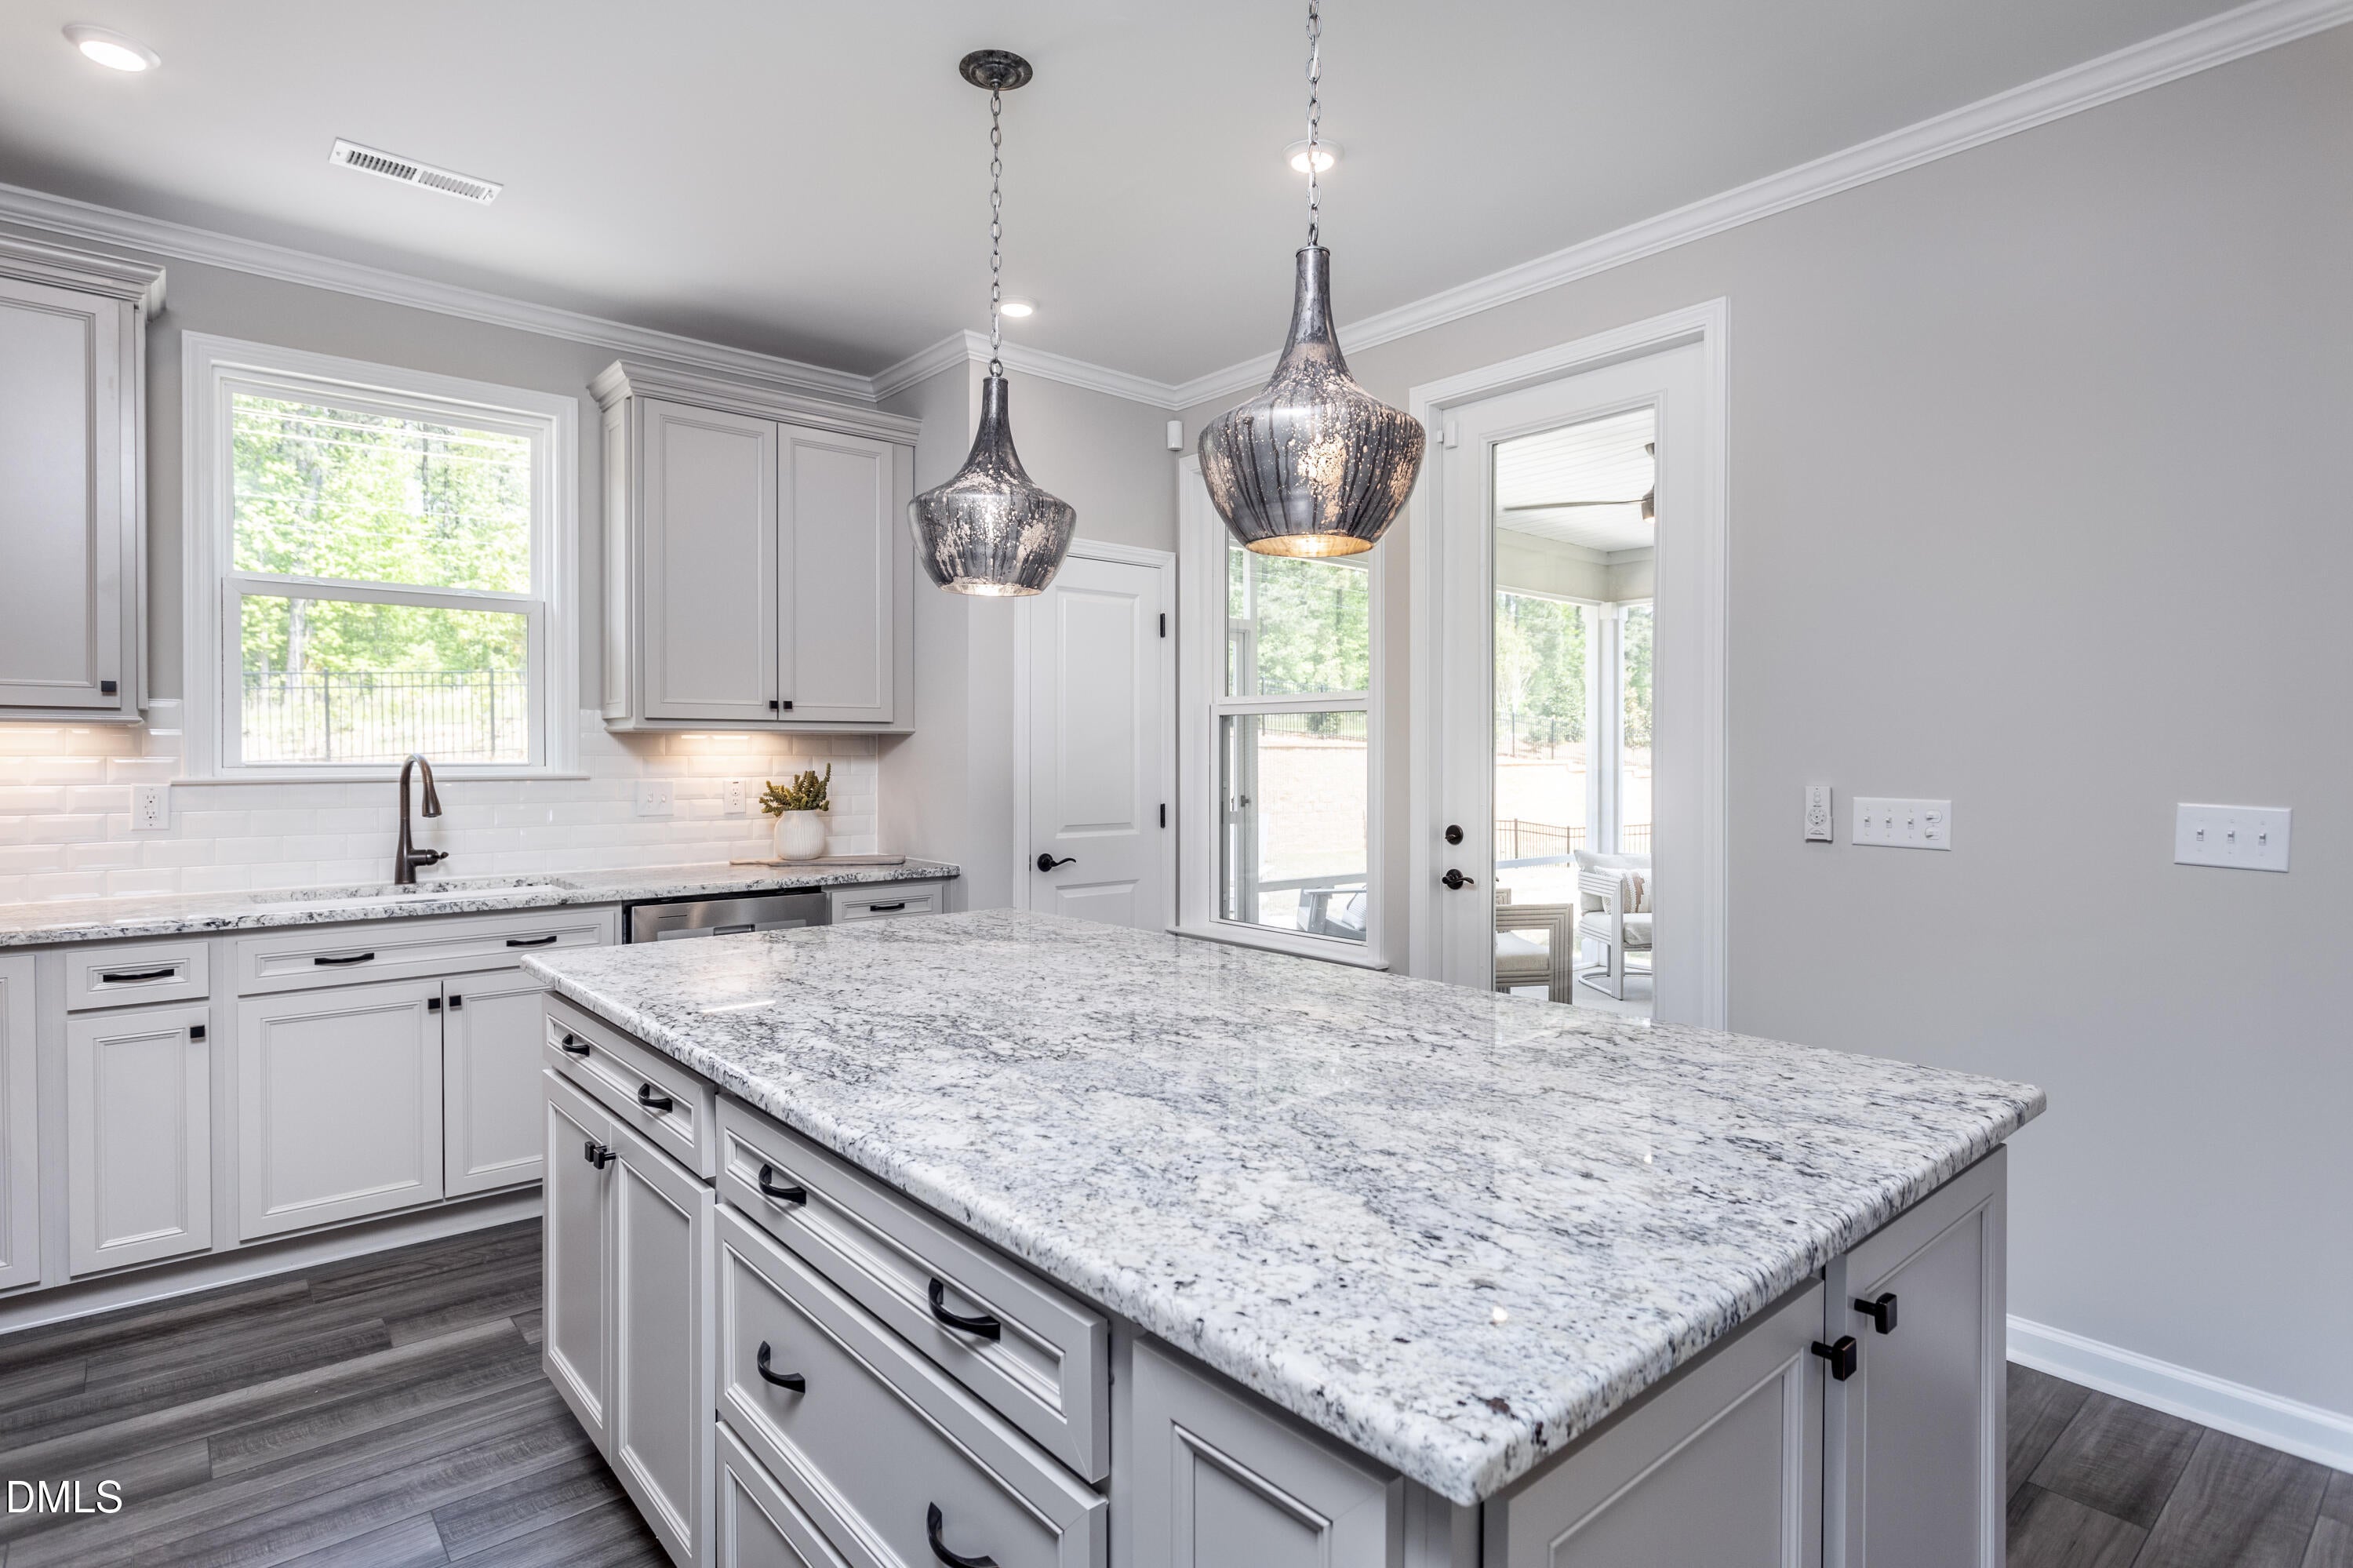
Granite CountersHigh CeilingsPantrySmart ThermostatWalk-In Closet(s)Wired for Data
Main Level Bedrooms
2
Bedroom 2
Dimensions - 10.4 x 9.11Level - Main
Dining Room
Dimensions - 13.9 x 9.4Level - Main
Family Room
Dimensions - 13.9 x 15.11Level - Main
Master Bedroom
Dimensions - 14.4 x 13.0Level - Main
Office
Dimensions - 9.1 x 9.9Level - Main
Save
Ask
Tour
Hide
Exterior Features
Construction Details
Fiber Cement
Patio And Porch
CoveredPatio
Roof
Shingle
Community Features
Association Amenities
ClubhouseCable TVIndoor PoolLandscapingMaintenance GroundsPoolTennis Court(s)
Association Fee
$255.0
Association Fee Frequency
Monthly
Community Features
ClubhouseFitness CenterPoolTennis Court(s)
Senior Community
Yes
Financing Terms Available
CashConventional
Schools
School District
Unknown
Elementary School
Johnston - Cooper Academy
Middle School
Johnston - Riverwood Middle
High School
Johnston - Clayton High
Listing courtesy of Alex Lilly of Pulte Home Company LLC

Listings that are marked with an icon are provided courtesy of the Triangle MLS, Inc. of North Carolina, Internet Data Exchange Database. Copyright 2026 Triangle MLS, Inc. of North Carolina. All rights reserved.
Last checked: 2026-10-23 12:44 AM UTC
Listings that are marked with an icon are provided courtesy of the Triangle MLS, Inc. of North Carolina, Internet Data Exchange Database. Copyright 2026 Triangle MLS, Inc. of North Carolina. All rights reserved.
Last checked: 2026-10-23 12:44 AM UTC
Neighborhood & Commute
Source: Walkscore
Disclosure: Community information and market data powered by Constellation Data Labs. Information is deemed reliable but not guaranteed.
Save
Ask
Tour
Hide

Did you know? You can invite friends and family to your search. They can join your search, rate and discuss listings with you.