Properties

Save
Ask
Tour
Hide
Share
$795,000
4 Days On Site

221 N Magnolia Street
Wendell, NC 27591

For Sale|Single Family Residence|Active
4
Beds
5
Total Baths
4
Full Baths
1
Partial Bath
2,819
SqFt
$282
/SqFt
2026
Built
Subdivision:
Not in a Subdivision
County:
Wake
Call Now: 203-470-2416
Is this the listing for you? We can help make it yours.
203-470-2416
221 N Magnolia Street221 N Magnolia Street221 N Magnolia Street221 N Magnolia Street
Save
Ask
Tour
Hide
Share

Mortgage Calculator

Monthly Payment (Est.)

Enter an interest rate to see your estimated monthly payment.
Calculator powered by Showcase IDX, a Constellation1 Company. Copyright ©2026 Information is deemed reliable but not guaranteed.

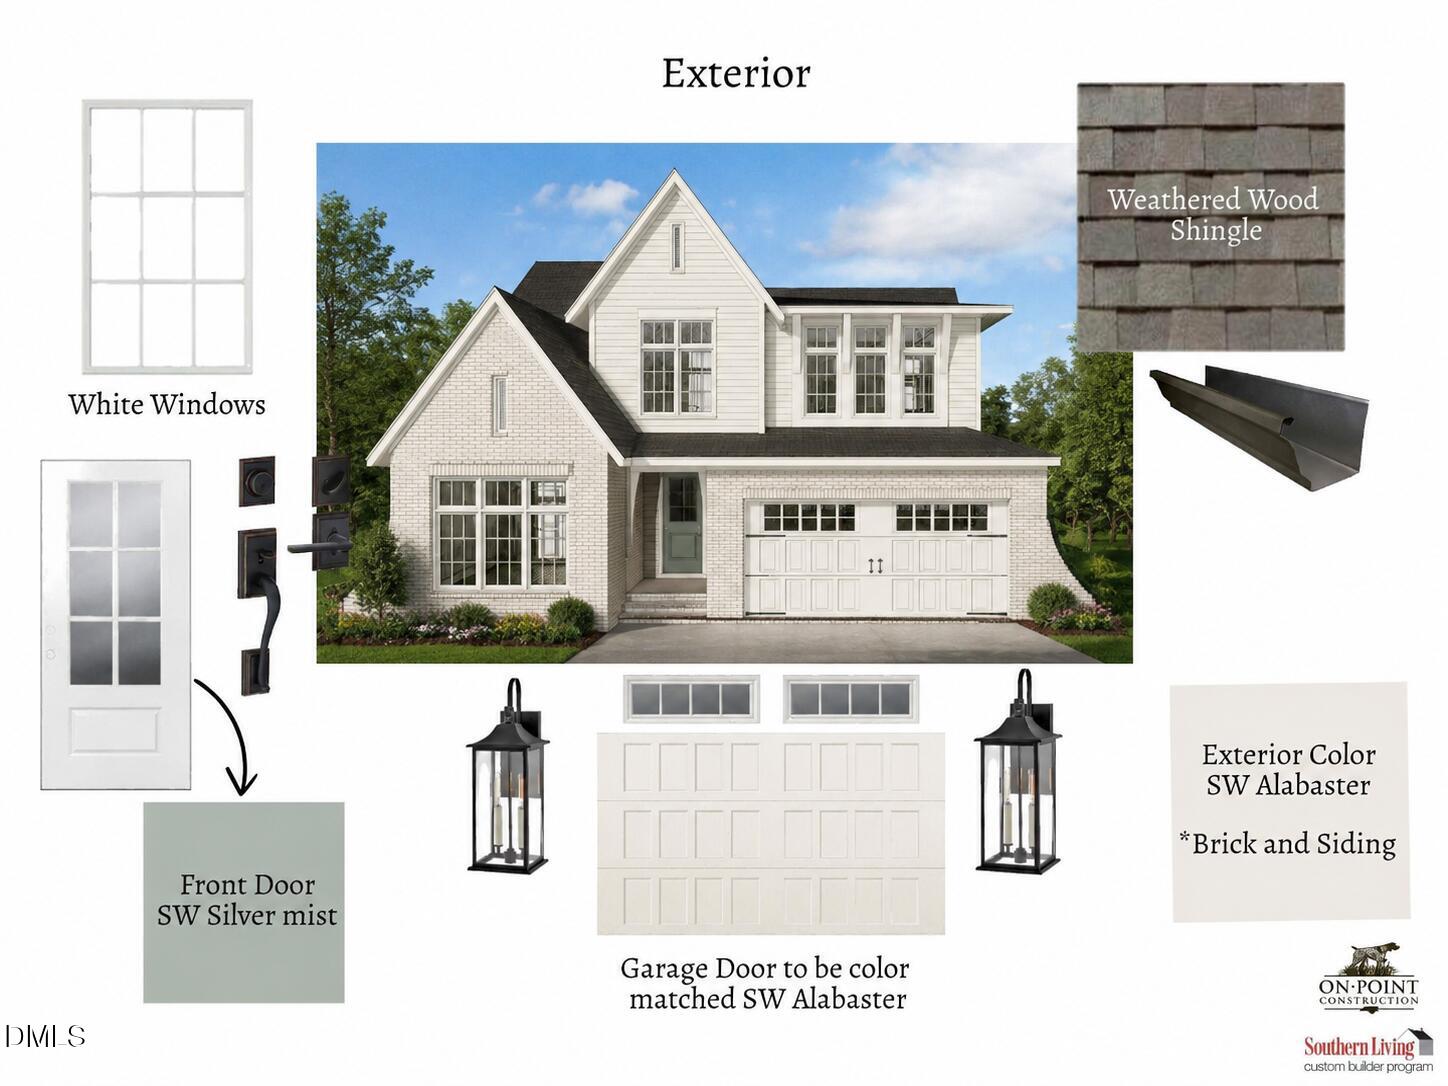
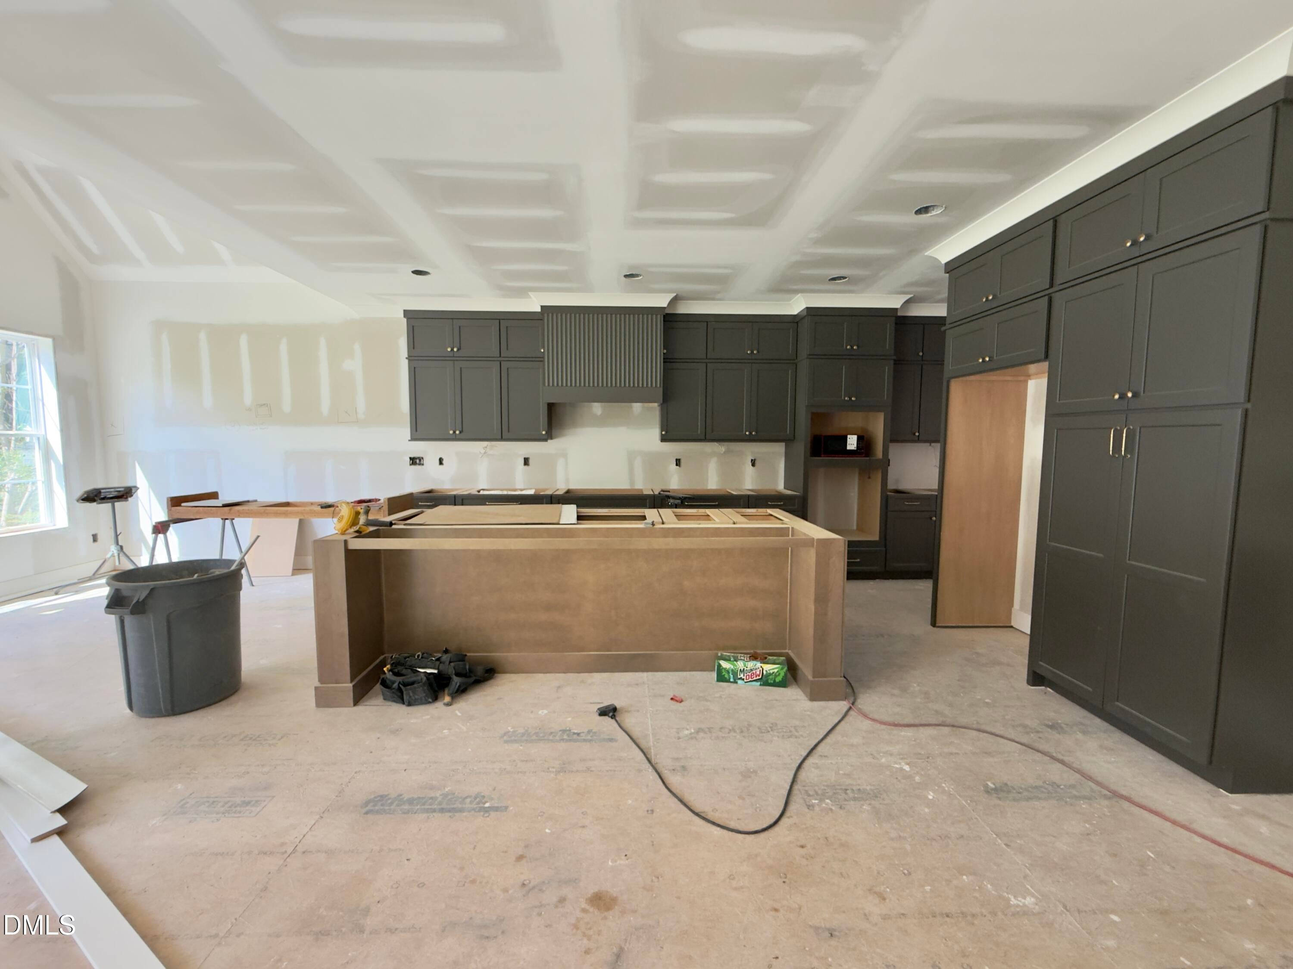
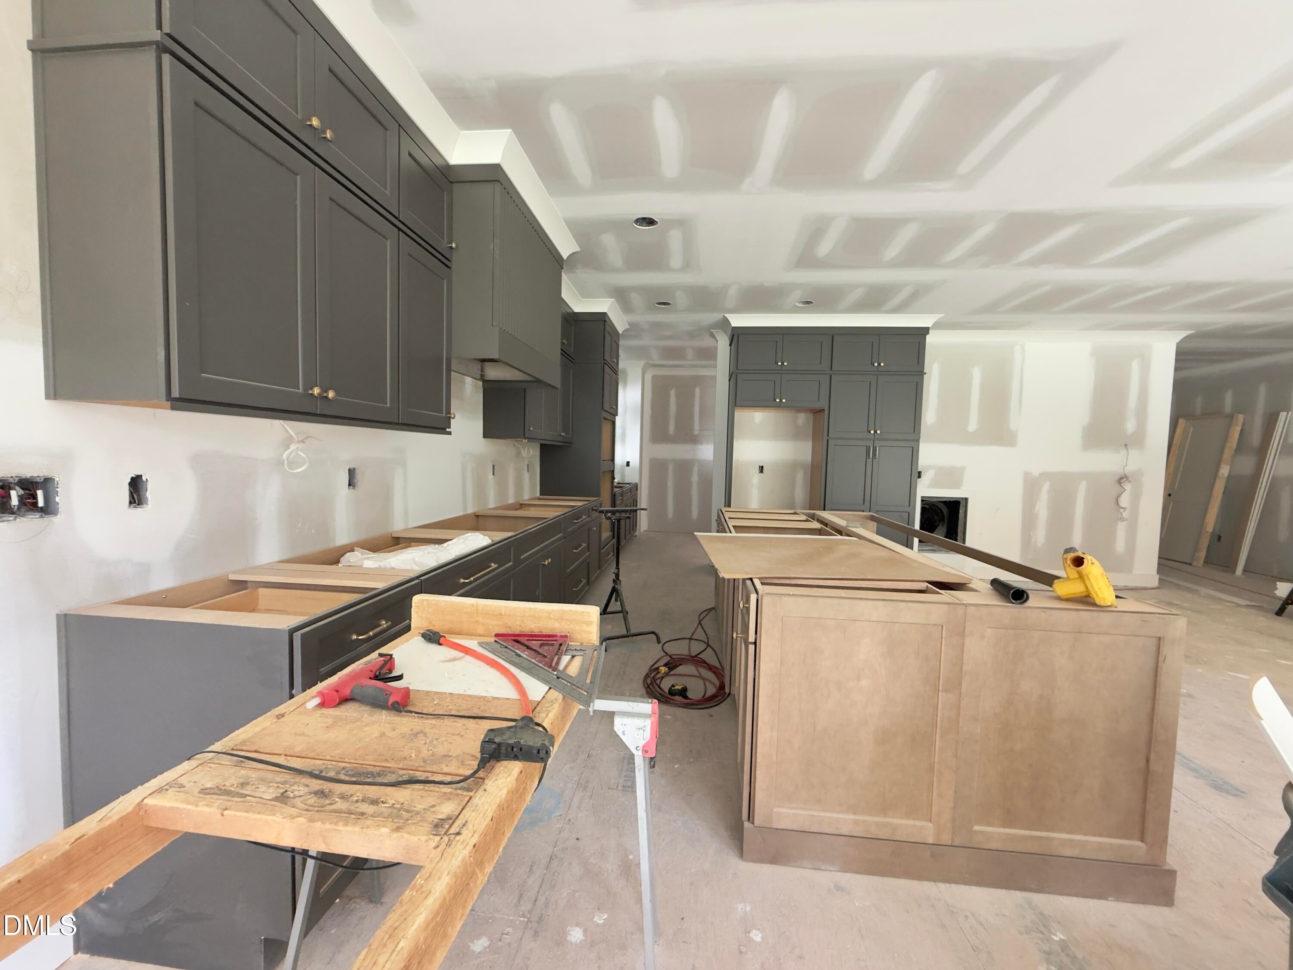
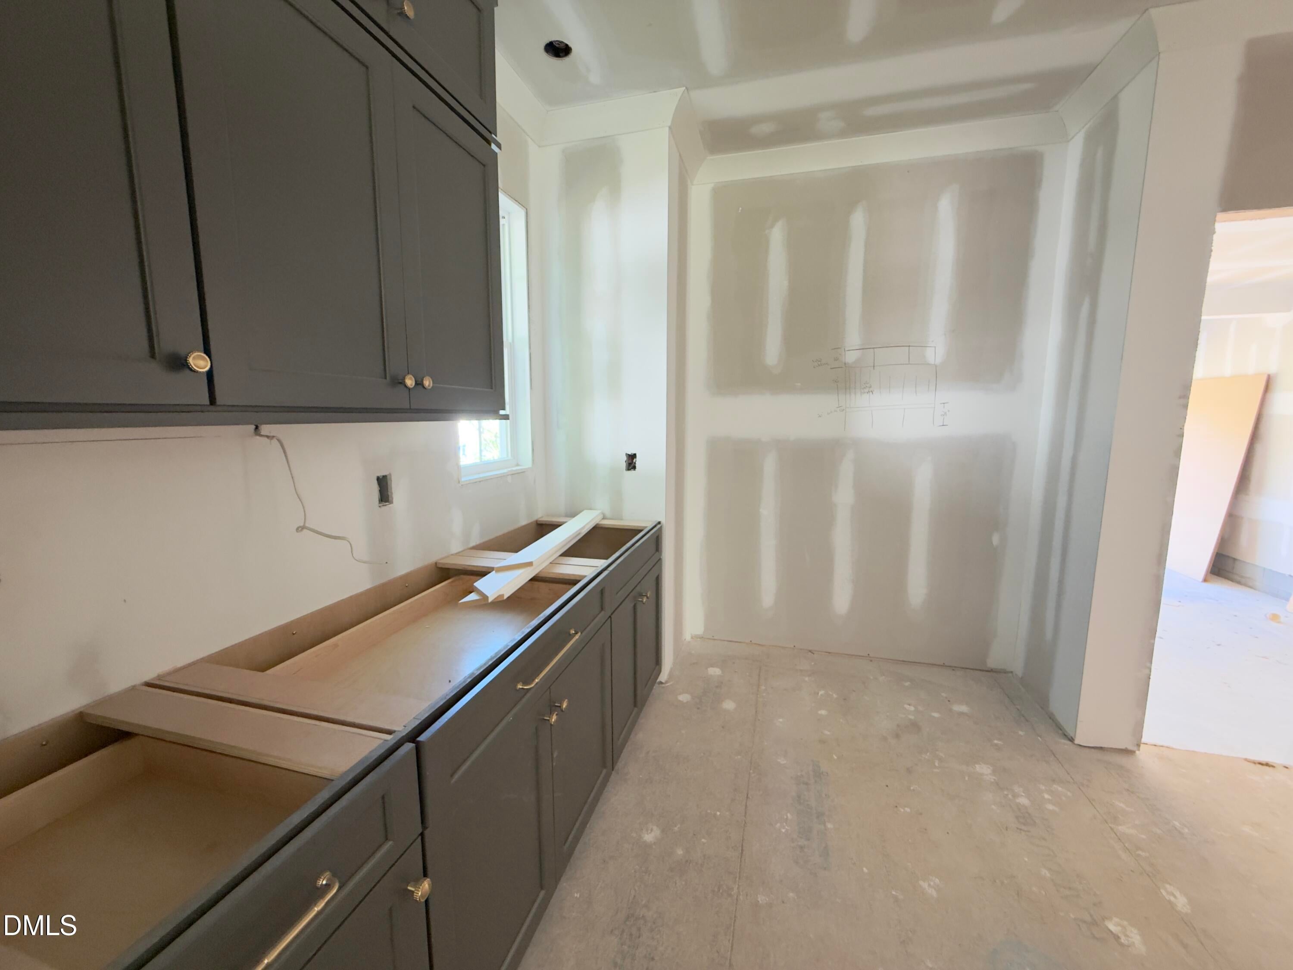
Custom Opportunity w/''Southern Living Designated Local Builder! Walking Distance to all Downtown Wendell has to offer and NO HOA! Floorplan designed specifically for this homesite w/Primary and Guest Bedrooms Downstairs! Kitchen w/Gourmet Stainless Appliance Package, Custom Painted and Stained Cabinetry, Quartz & Scullery w/Prep Sink & Window Above! Family Room w/Custom Surround Fireplace & BuiltIns Flanking! Slider to Rear Covered Porch! Informal Dining Room w/Vaulted Ceiling & Beams! Primary Suite w/Trey Ceiling & Large WlkIn Closet w/Stacked Washer & Dryer Area! Bath w/Custom Painted or Stained Dual Vanity, Quartz, Designer Tile, FreeStanding Tub & Spa Style Zero Entry WlkIn Shower! Upstairs Offers 2 Large Bedrooms w/Private EnSuites, WalkIn Laundry Room, Rec Room w/Half Bath & Large Unfinished Storage Area!

Save
Ask
Tour
Hide
Share
Listing Snapshot
Price 
$795,000
Days On Site 
4 Days
Bedrooms 
4
Inside Area (SqFt) 
2,819 sqft
Total Baths 
5
Full Baths 
4
Partial Baths 
1
Lot Size 
0.331 Acres
Year Built 
2026
MLS® Number 
10195845
Status 
Active
Property Tax 
N/A
HOA/Condo/Coop Fees 
N/A
Sq Ft Source 
N/A
Friends & Family
Recent Activity
5 days agoListing first seen on site
5 days agoListing updated with changes from the MLS®
General Features
Acres 
0.331
Attached Garage 
Yes
Garage 
Yes
Garage Spaces 
2
Home Warranty 
Yes
Levels 
Two
Parking 
AttachedGarageGarage Faces FrontGarage Door Opener
Parking Spaces 
4
Property Condition 
New Construction
Property Sub Type 
Single Family Residence
Security 
Smoke Detector(s)
Sewer 
Public Sewer
Special Circumstances 
Standard
SqFt Above 
2819
SqFt Total 
2819
Style 
CottageTraditionalTransitional
Utilities 
Cable AvailableElectricity ConnectedNatural Gas AvailablePhone AvailableSewer Connected
Water Source 
Public
Interior Features
Appliances 
CooktopDisposalDishwasherMicrowaveRange HoodStainless Steel Appliance(s)Water Heater
Basement 
Crawl Space
Cooling 
Central Air
Fireplace 
Yes
Fireplace Features 
GasGas Log
Fireplaces 
1
Flooring 
CarpetCeramic TileHardwood
Heating 
CentralForced Air
Interior 
Breakfast BarBuilt-in FeaturesCeiling Fan(s)ChandelierCrown MoldingDouble VanityEntrance FoyerEat-in KitchenHigh Speed InternetIn-Law FloorplanKitchen IslandOpen FloorplanPantryRecessed LightingStorageVaulted Ceiling(s)Walk-In Closet(s)
Laundry Features 
Electric Dryer HookupInsideLaundry RoomMain LevelMultiple LocationsUpper LevelWasher Hookup
Main Level Bedrooms 
2
Bedroom 2 
Dimensions - 12.5 x 12.5Level - Main
Bedroom 3 
Dimensions - 12.5 x 12.0Level - Second
Bedroom 4 
Dimensions - 14.5 x 11.0Level - Second
Bonus Room 
Dimensions - 16.5 x 15.5Level - Second
Dining Room 
Dimensions - 12.5 x 9.0Level - Main
Entrance Hall 
Dimensions - 17.0 x 7.0Level - Main
Family Room 
Dimensions - 18.5 x 13.5Level - Main
Kitchen 
Dimensions - 18.5 x 12.5Level - Main
Laundry 
Dimensions - 7.5 x 6.0Level - Second
Master Bedroom 
Dimensions - 16.0 x 14.0Level - Main
Mud Room 
Dimensions - 8.0 x 6.0Level - Main
Other 
Dimensions - 12.0 x 6.0Level - SecondDescription - SCULLERY/PANTRY
Save
Ask
Tour
Hide
Share
Exterior Features
Construction Details 
Brick VeneerFiber Cement
Lot Features 
City Lot
Patio And Porch 
CoveredPorchRear Porch
Road Frontage 
City StreetState Road
Roof 
Shingle
View 
CityNeighborhood
Waterview 
CityNeighborhood
Windows/Doors 
French DoorsSliding Doors
Community Features
Accessibility Features 
Visitable
Community Features 
Sidewalks
Financing Terms Available 
CashConventionalFHAVA Loan
Roads 
Asphalt
Schools
School District
Unknown
Elementary School
Wake - Wendell Elementary
Middle School
Wake - Wendell Middle
High School
Wake - East Wake High School
Listing courtesy of Laurie Evans of The Real Estate Studio LLC


Listings that are marked with an icon are provided courtesy of the Triangle MLS, Inc. of North Carolina, Internet Data Exchange Database. Copyright 2026 Triangle MLS, Inc. of North Carolina. All rights reserved.

Last checked: 2026-10-06 03:27 AM UTC

Neighborhood & Commute
Source: Walkscore
Disclosure: Community information and market data powered by Constellation Data Labs. Information is deemed reliable but not guaranteed.
Save
Ask
Tour
Hide
Share
Scroll to Top