Properties

Save
Ask
Tour
Hide
Share
$429,999
22 Days On Site

351 Fast Pitch Lane
Four Oaks, NC 27524

For Sale|Single Family Residence|Active
4
Beds
3
Total Baths
3
Full Baths
2,396
SqFt
$179
/SqFt
2023
Built
Subdivision:
Hampton Ridge
County:
Johnston
Call Now: 203-470-2416
Is this the listing for you? We can help make it yours.
203-470-2416
Upcoming Open Houses
Sun, Nov 8, 11:00 AM - 2:00 PM
351 Fast Pitch Lane351 Fast Pitch Lane351 Fast Pitch Lane351 Fast Pitch Lane
Save
Ask
Tour
Hide
Share

Mortgage Calculator

Monthly Payment (Est.)

Enter an interest rate to see your estimated monthly payment.
Calculator powered by Showcase IDX, a Constellation1 Company. Copyright ©2026 Information is deemed reliable but not guaranteed.

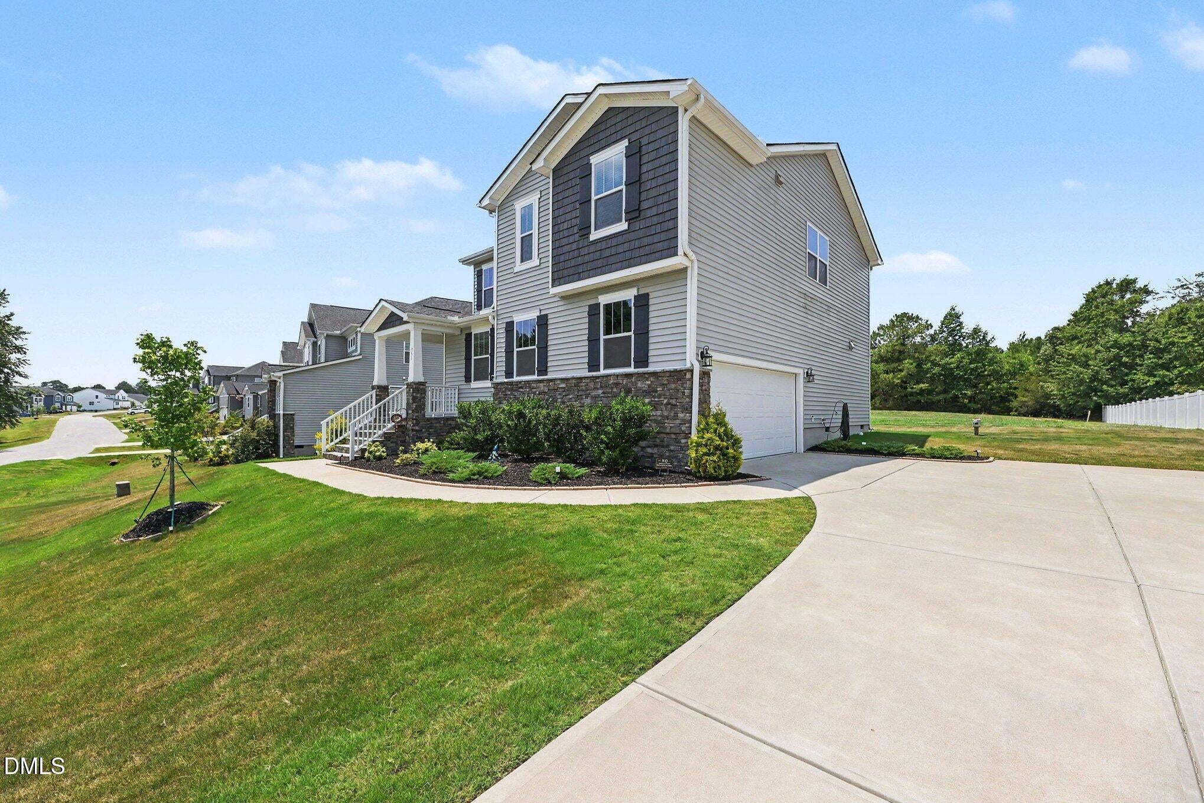
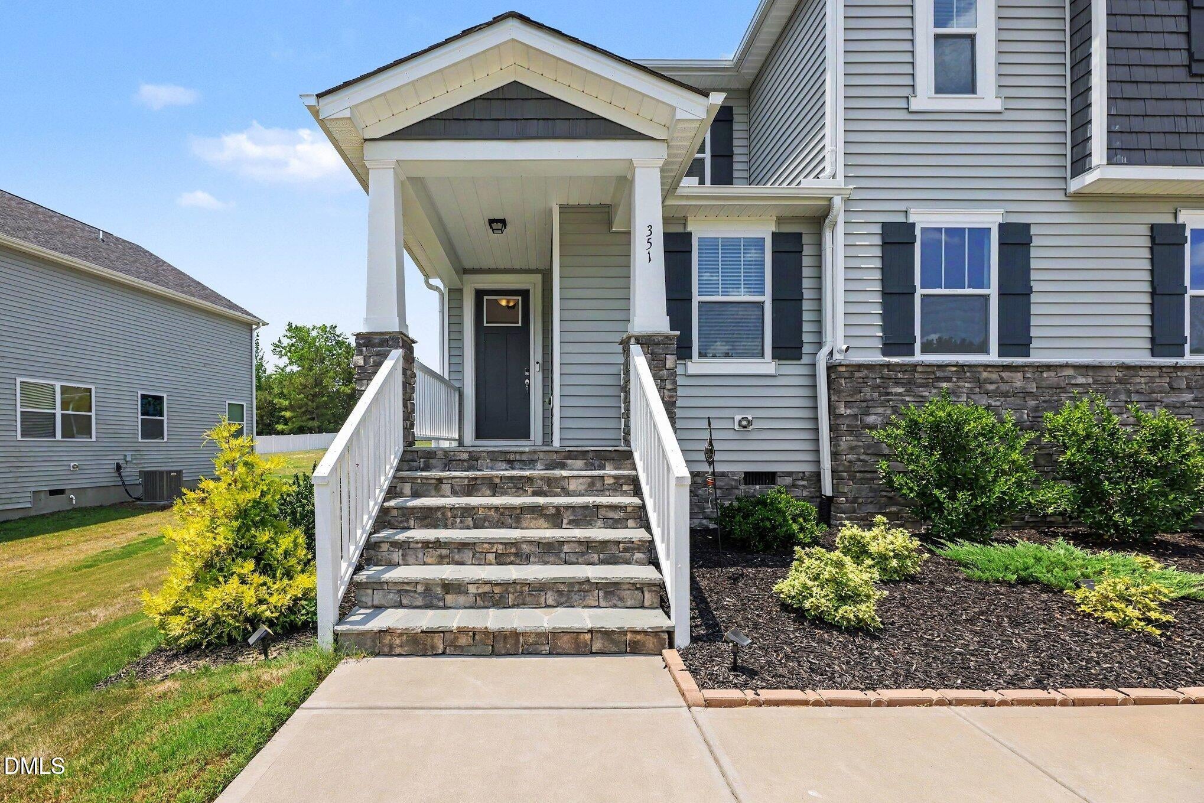
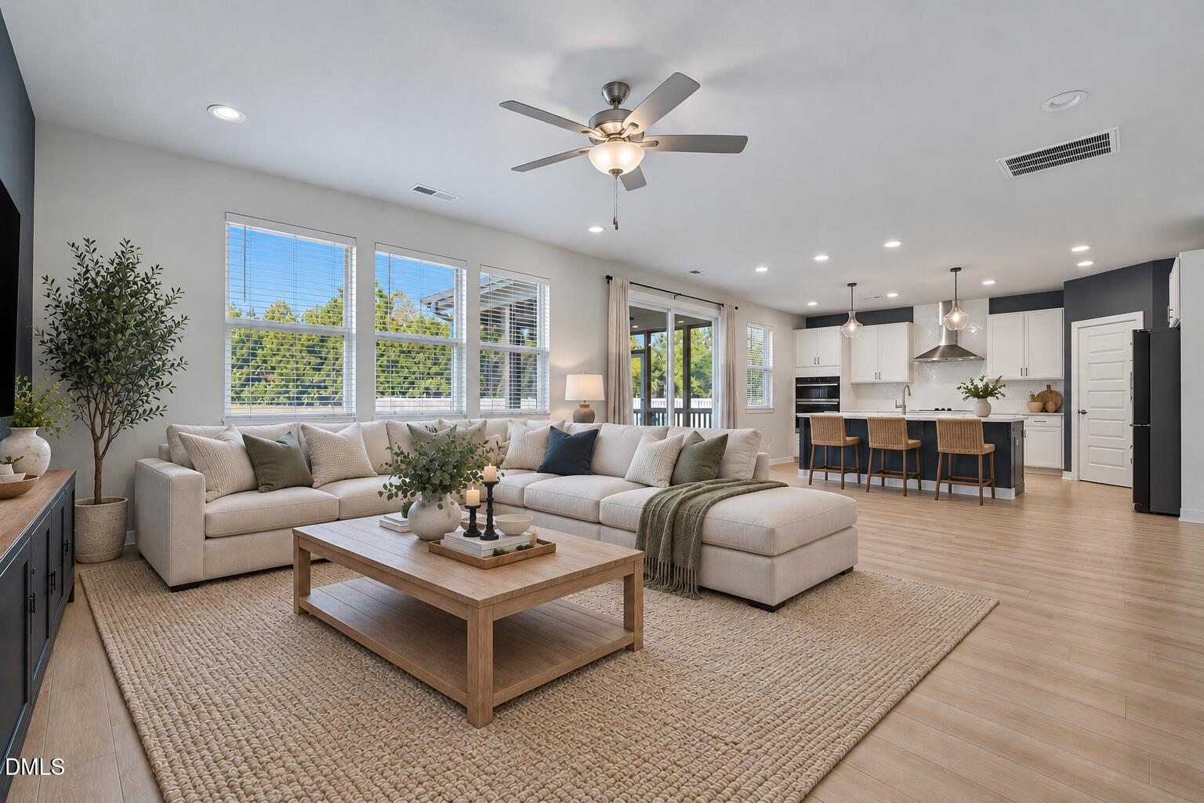
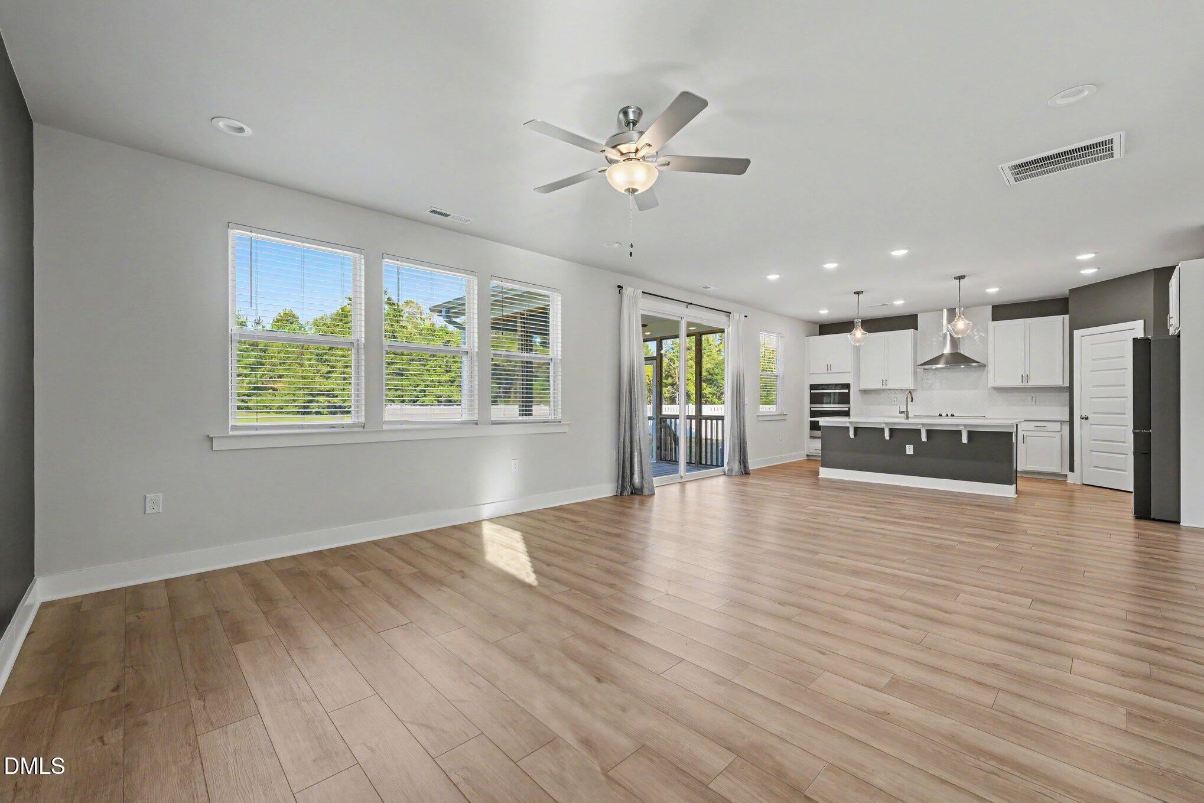
This home qualifies for a 1% interest rate buydown when financing with our preferred lender! Space to spread out, room to gather, and nearly half an acre to call your own. This 4 bedroom, 3 bath home offers a thoughtful layout with flexible living spaces and plenty of room to make it your own. At the heart of the home, the open main living area brings the kitchen, dining space, and living room together, creating an easy flow for everyday life and entertaining. The kitchen features a large center island, generous counter space, and abundant cabinetry, with plenty of room for everyone to gather around. A bedroom and full bath on the main level add valuable flexibility, whether you need a comfortable guest suite, home office, or space for multigenerational living. Upstairs, the spacious owner's suite offers a private retreat with a large walk-in closet and ensuite bath featuring dual vanities, a soaking tub, separate shower, and private water closet. The additional bedrooms offer great space and storage, while the large bonus room gives you even more options for a second living area, playroom, movie room, home gym, or whatever fits your lifestyle. Outside, the screened porch extends your living space and overlooks the expansive backyard. Sitting on a private .47-acre lot, there's room to entertain, play, garden, or simply enjoy having a little more space between you and the neighbors.With a versatile floor plan, generous indoor and outdoor living spaces, and a setting that offers a little extra breathing room, this home is ready for its next chapter.

Save
Ask
Tour
Hide
Share
Listing Snapshot
Price 
$429,999
Days On Site 
22 Days
Bedrooms 
4
Inside Area (SqFt) 
2,396 sqft
Total Baths 
3
Full Baths 
3
Partial Baths 
N/A
Lot Size 
0.47 Acres
Year Built 
2023
MLS Number 
10195786
Status 
Active
Property Tax 
$2,548.93
HOA/Condo/Coop Fees 
$85 monthly
Sq Ft Source 
N/A
Friends & Family
Recent Activity
3 weeks agoListing first seen on site
3 weeks agoListing updated with changes from the MLS
General Features
Acres 
0.47
Attached Garage 
Yes
Garage 
Yes
Garage Spaces 
2
Levels 
Two
Parking 
AttachedGarageDrivewayGarage Faces Side
Property Sub Type 
Single Family Residence
Sewer 
Septic Tank
Special Circumstances 
Standard
SqFt Above 
2396
SqFt Total 
2396
Style 
Traditional
Water Source 
Public
Zoning 
RAG
Interior Features
Appliances 
Built-In Electric OvenDryerDishwasherElectric CooktopMicrowaveRefrigeratorWasher
Basement 
Crawl Space
Cooling 
Central Air
Flooring 
CarpetVinyl
Heating 
Heat Pump
Interior 
Ceiling Fan(s)Double VanityEat-in KitchenHigh CeilingsPantryRecessed LightingSoaking TubHigh Speed Internet
Laundry Features 
Laundry Room
Bathroom 2 
Dimensions - 8.0 x 7.0Level - Main
Bathroom 3 
Dimensions - 10.0 x 5.0Level - Second
Bedroom 2 
Dimensions - 8.0 x 7.0Level - Main
Bedroom 3 
Dimensions - 10.0 x 5.0Level - Second
Bedroom 4 
Dimensions - 15.0 x 11.0Level - Second
Dining Room 
Dimensions - 17.0 x 10.0Level - Main
Kitchen 
Dimensions - 10.0 x 8.0Level - Main
Living Room 
Dimensions - 17.0 x 15.0Level - Main
Loft 
Dimensions - 17.0 x 13.0Level - Second
Master Bathroom 
Dimensions - 12.0 x 11.0Level - Second
Master Bedroom 
Dimensions - 17.0 x 16.0Level - Second
Save
Ask
Tour
Hide
Share
Exterior Features
Construction Details 
HardiPlank Type
Patio And Porch 
Screened
Roof 
Shingle
Community Features
Association Fee 
$85.0
Association Fee Frequency 
Monthly
Financing Terms Available 
ConventionalFHAUSDA LoanVA Loan
Schools
School District
Unknown
Elementary School
Johnston - McGees Crossroads Elementary
Middle School
Johnston - McGees Crossroads Middle
High School
Johnston - West Johnston High
Listing courtesy of Kayh Pauline Ryan of Raleigh Realty Inc.


Listings that are marked with an icon are provided courtesy of the Triangle MLS, Inc. of North Carolina, Internet Data Exchange Database. Copyright 2026 Triangle MLS, Inc. of North Carolina. All rights reserved.

Last checked: 2026-10-24 05:51 AM UTC

Neighborhood & Commute
Source: Walkscore
Disclosure: Community information and market data powered by Constellation Data Labs. Information is deemed reliable but not guaranteed.
Save
Ask
Tour
Hide
Share
Scroll to Top