
2801 Greenbank Mill DriveFuquay Varina, NC 27526
Mortgage Calculator
Monthly Payment (Est.)
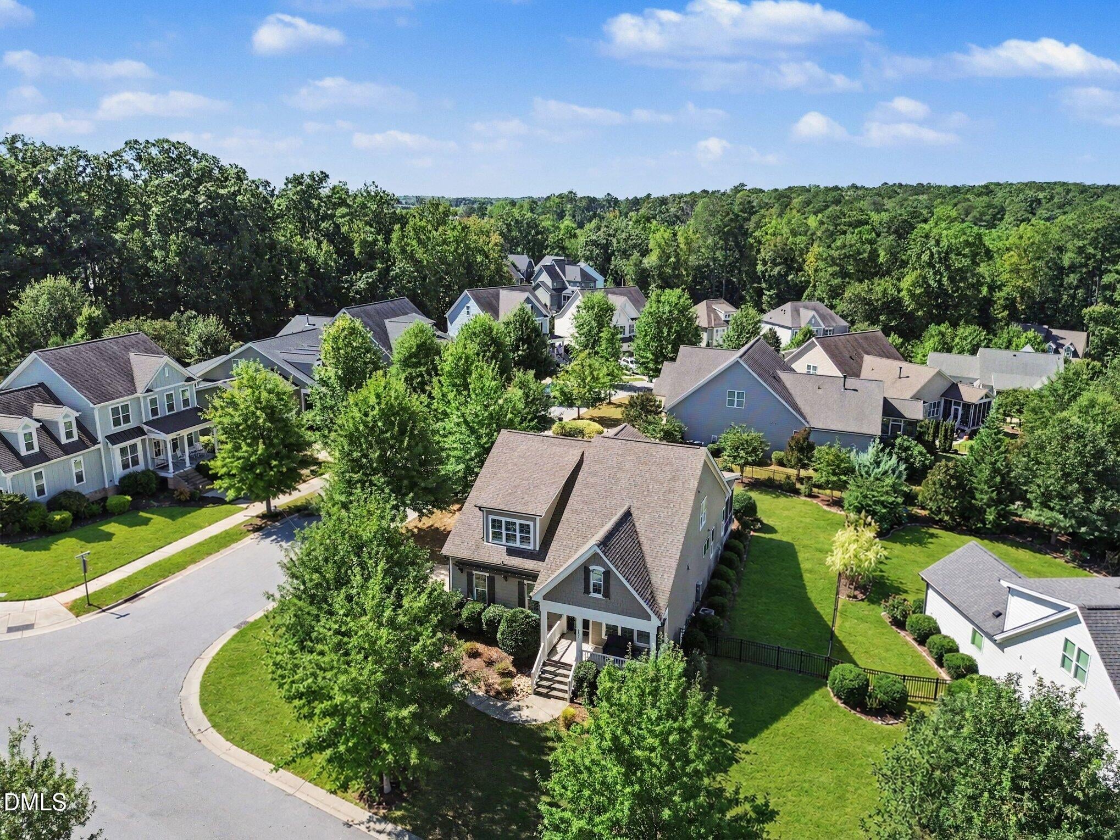
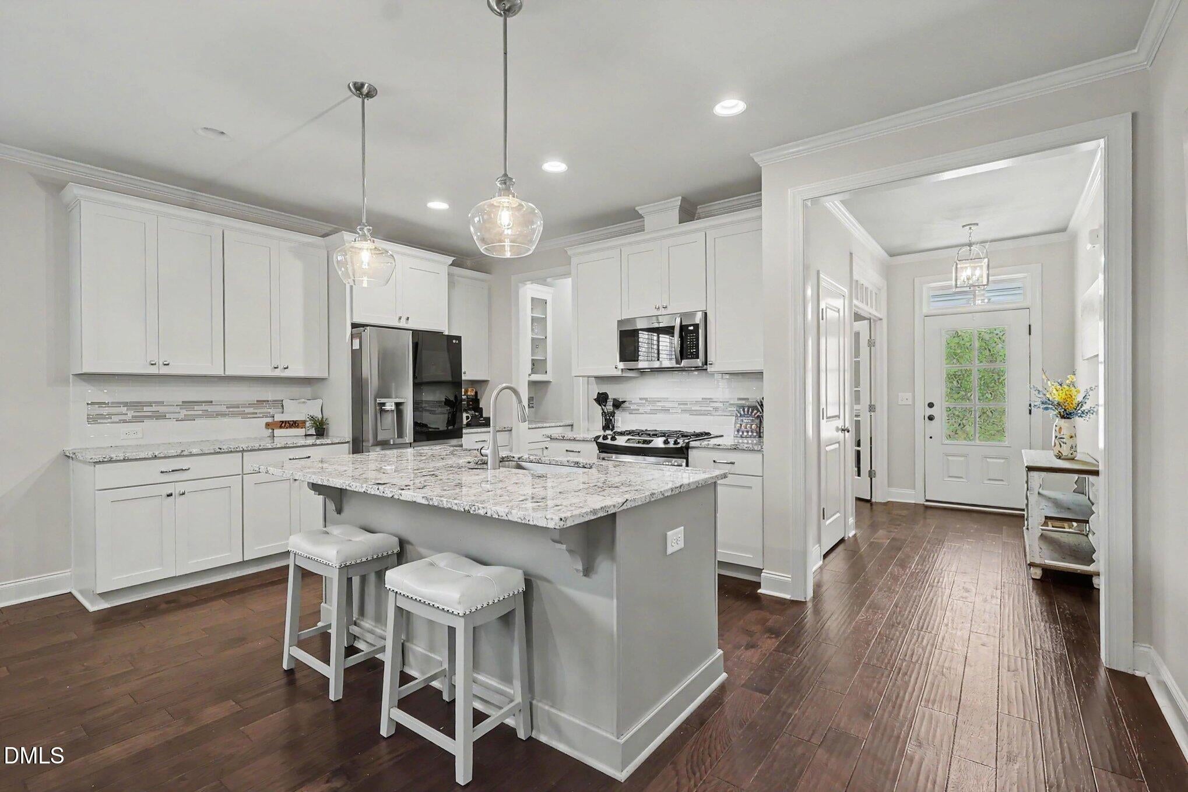
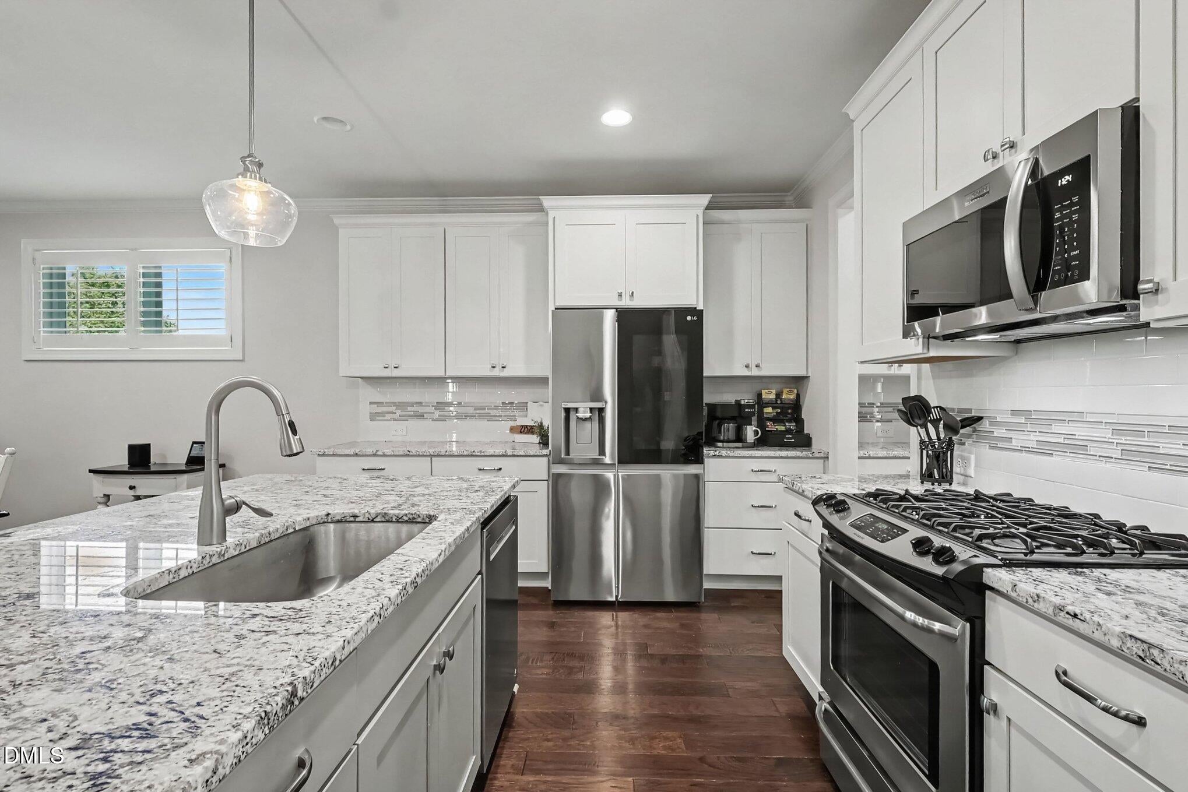
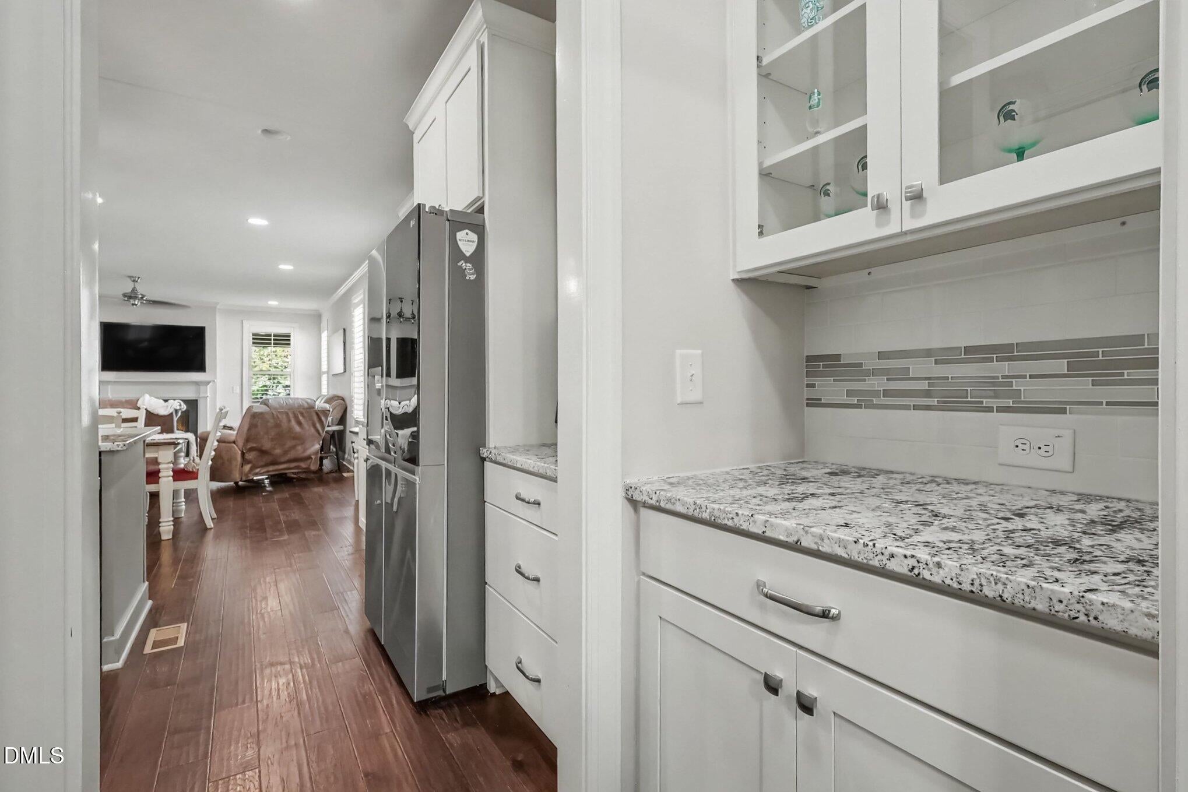
Enter an interest rate to see your estimated monthly payment.Space, flexibility, and a location you'll love—this Sunset Bluffs home has so much to offer! Sitting on a beautiful flat corner lot in one of Fuquay-Varina's popular communities, this 2,952-square-foot home gives you plenty of space to spread out, entertain, relax and make it your own. And with 375 additional square feet of unfinished space, there's plenty of room to dream about what comes next! From the moment you step inside, the home feels warm and inviting. Hardwood floors and wood blinds add timeless character throughout the main living areas, while the thoughtfully designed floor plan makes everyday living easy. With two bedrooms on the main level, including the primary suite, you'll have the convenience of one-level living along with flexibility for guests, a home office or whatever life brings your way. The generously sized primary bathroom offers a relaxing retreat with both a walk-in shower and soaking tub—perfect for starting the day refreshed or unwinding at the end of it. The kitchen is ready for everything from Tuesday night dinners to weekend gatherings, featuring a gas stove and stainless steel appliances. A tankless water heater provides efficient, on-demand hot water. Just beyond the main living area is one of the home's favorite gathering spots—the screened porch. Picture yourself enjoying your morning coffee, sharing dinner with friends, or unwinding at the end of the day while enjoying the Carolina weather without worrying about the bugs. Step outside and you'll appreciate just how usable this property really is. The flat, fenced backyard and corner-lot setting give you plenty of room for pets, play, gardening, entertaining or simply enjoying some fresh air. The cement siding adds durability and low-maintenance appeal while giving the home a classic, polished look. And then there's the bonus everyone loves—room to grow! The approximately 375 square feet of unfinished space is ready for your imagination. Create a home office, bonus room, media room, gym, playroom, craft space or additional living area. Additional walk-in storage gives you even more room for holiday decorations, seasonal items, luggage and everything else you want tucked away but easily accessible. LOVE WHERE YOU LIVE IN SUNSET BLUFFS Life in Sunset Bluffs in Fuquay-Varina is about more than just your home. Enjoy sidewalks, neighborhood green spaces, playgrounds, walking areas and community amenities that make it easy to get outside and enjoy your surroundings. Outdoor enthusiasts will appreciate being close to Sugg Farm at Bass Lake Park, with open green space, wooded areas, trails and recreational opportunities. Bass Lake and nearby parks provide even more ways to get outside and enjoy the beautiful North Carolina setting. When you're ready for dinner, shopping or a night out, downtown Fuquay-Varina is close by, offering locally owned restaurants, breweries, coffee shops, boutiques, shopping, entertainment and community events. The convenient location also provides easy access to Holly Springs, parks, recreation, shopping and major roads, making it simple to get where you need to go while still enjoying the relaxed feel of Fuquay-Varina. Come for the space and flexibility. Stay for the screened porch, flat backyard, relaxing primary suite, welcoming community and the lifestyle that makes Sunset Bluffs such a wonderful place to call home.
| 3 days ago | Status changed to Active | |
| 3 days ago | Listing updated with changes from the MLS® | |
| 5 days ago | Listing first seen on site |

Listings that are marked with an icon are provided courtesy of the Triangle MLS, Inc. of North Carolina, Internet Data Exchange Database. Copyright 2026 Triangle MLS, Inc. of North Carolina. All rights reserved.
Last checked: 2026-10-04 11:07 PM UTC

Did you know? You can invite friends and family to your search. They can join your search, rate and discuss listings with you.