Properties

Save
Ask
Tour
Hide
Share
$210,000
24 Days On Site

408 Banks Avenue
Goldsboro, NC 27534

For Sale|Single Family Residence|Active
3
Beds
2
Total Baths
1
Full Bath
1
Partial Bath
1,548
SqFt
$136
/SqFt
1958
Built
Subdivision:
Jefferson Park
County:
Wayne
Call Now: 203-470-2416
Is this the listing for you? We can help make it yours.
203-470-2416
408 Banks Avenue408 Banks Avenue408 Banks Avenue408 Banks Avenue
Save
Ask
Tour
Hide
Share

Mortgage Calculator

Monthly Payment (Est.)

Enter an interest rate to see your estimated monthly payment.
Calculator powered by Showcase IDX, a Constellation1 Company. Copyright ©2026 Information is deemed reliable but not guaranteed.

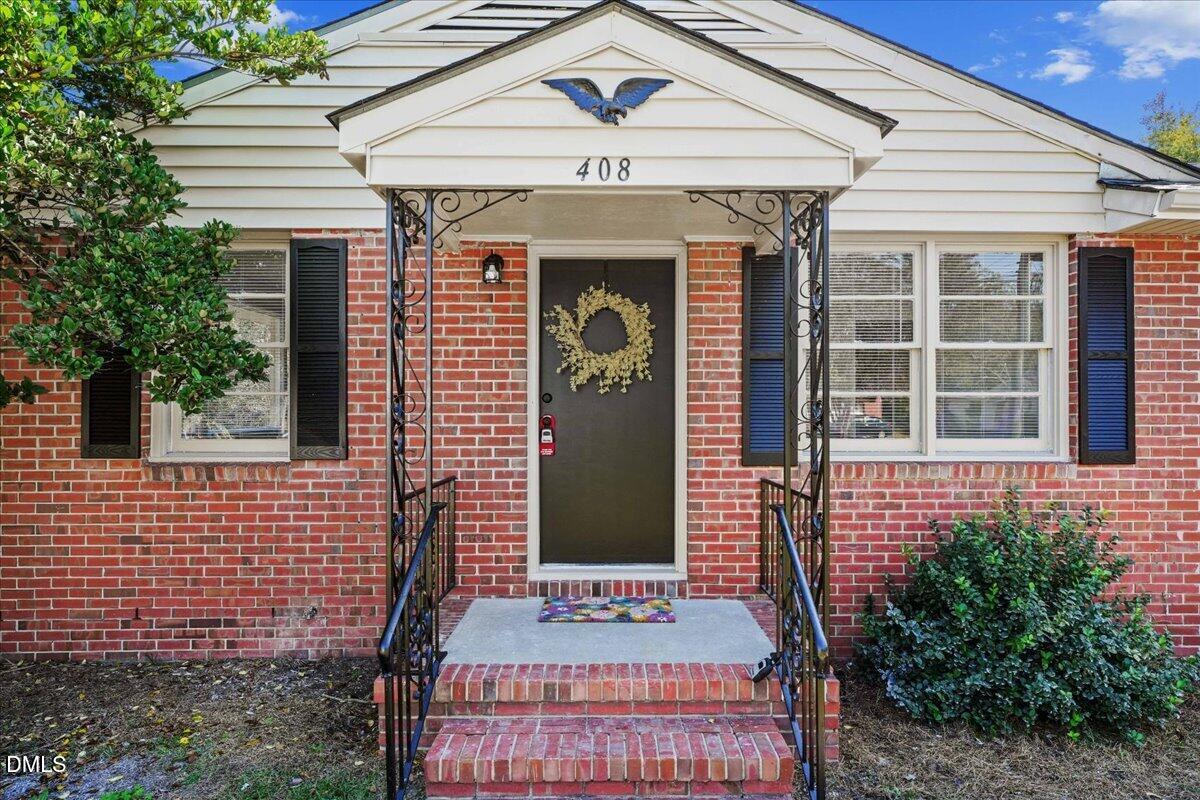
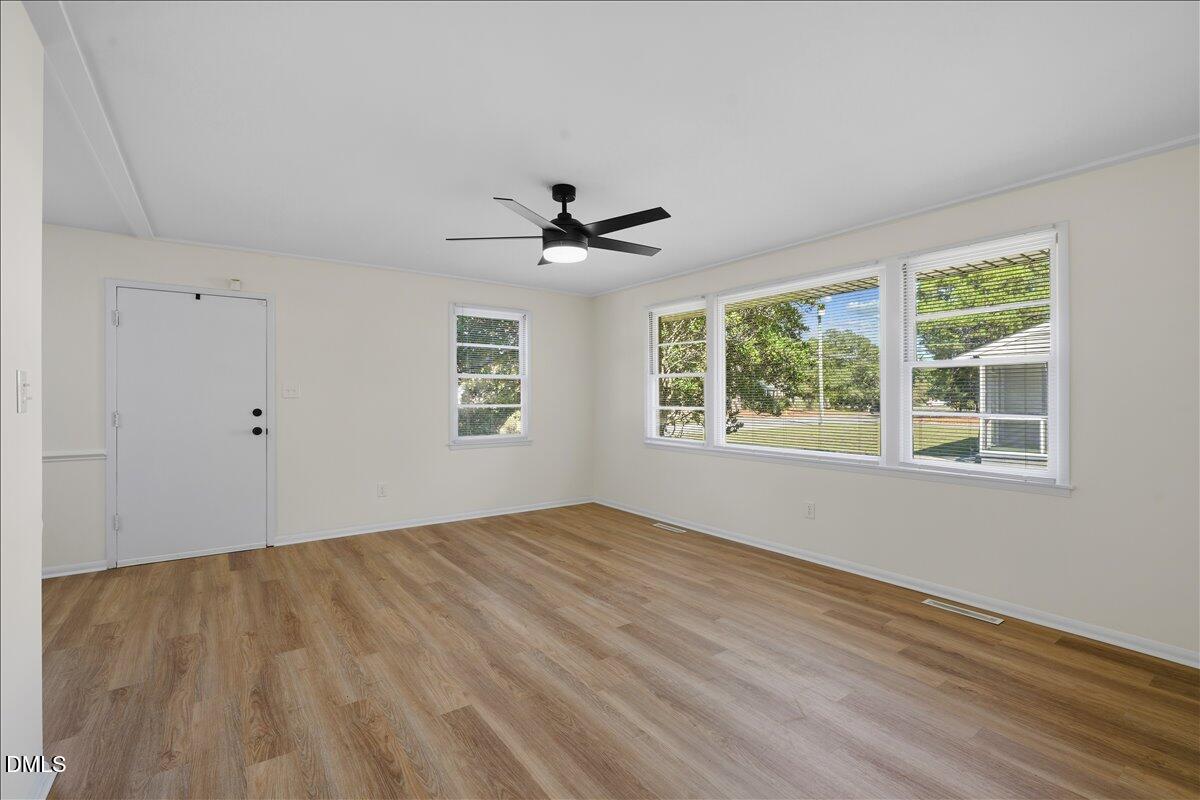
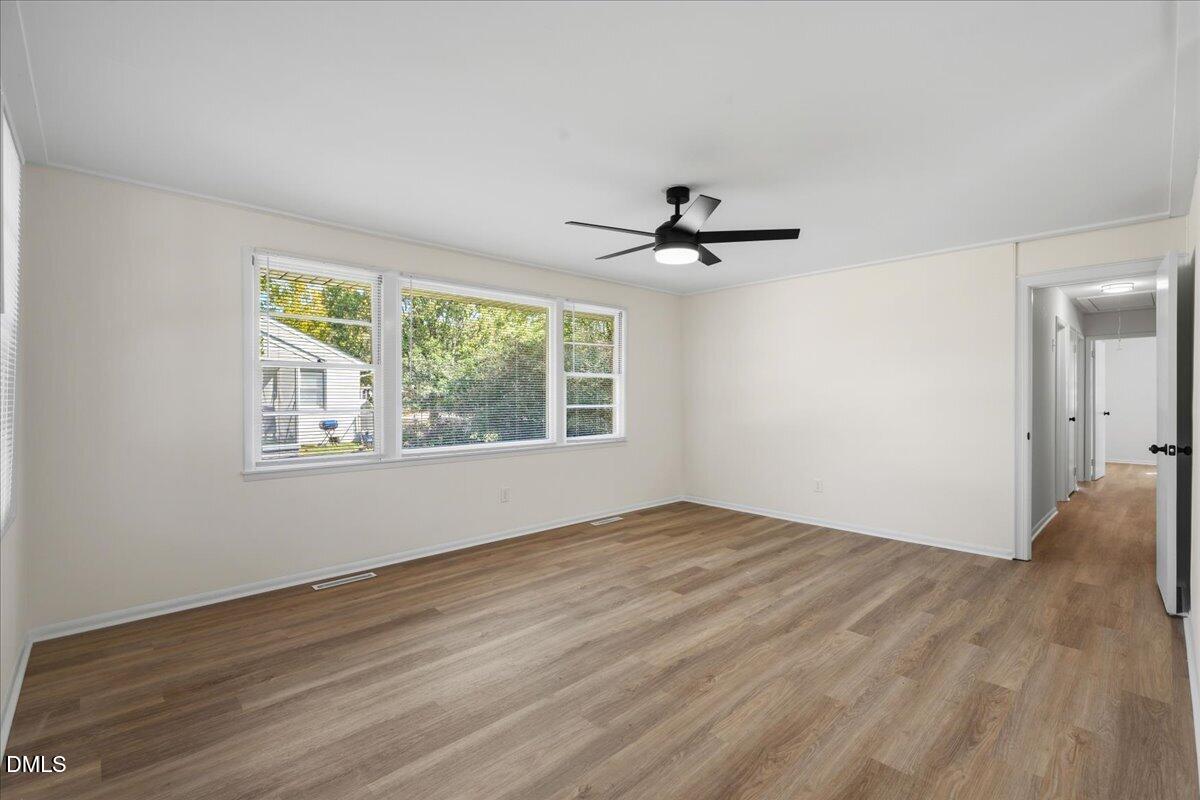
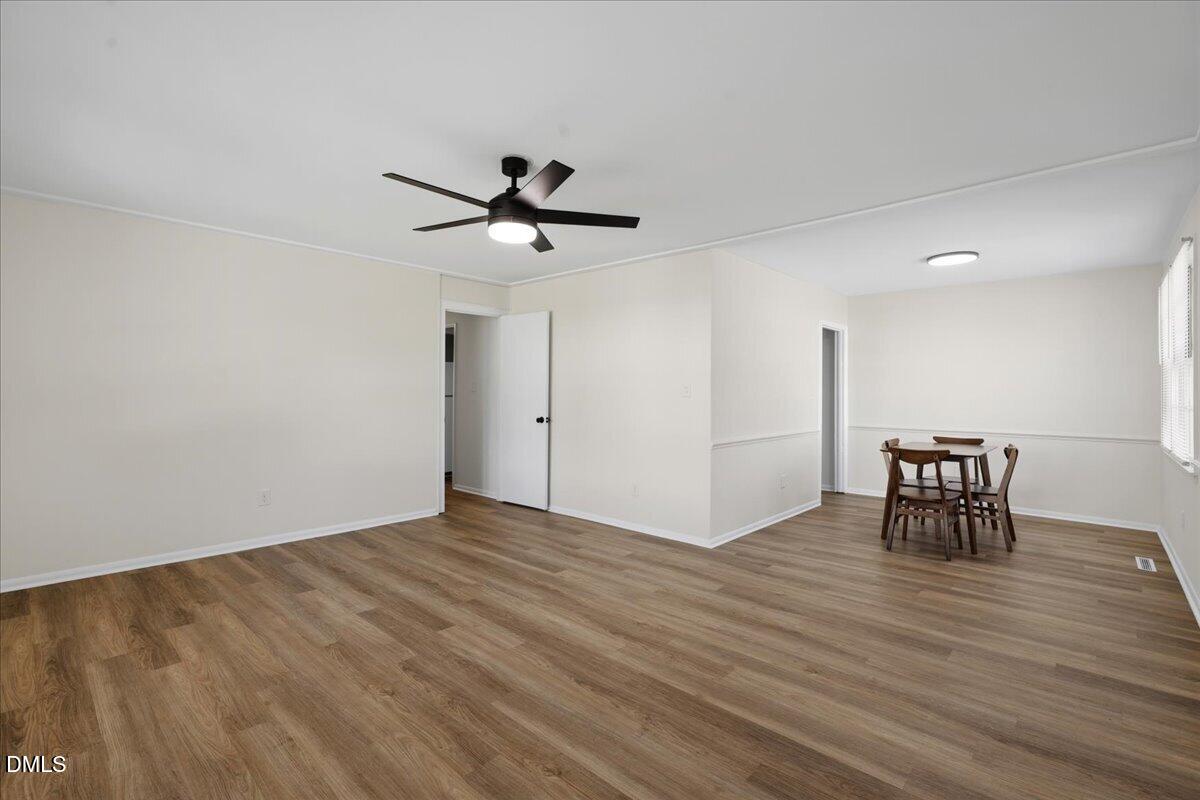
New in 2026: New Roof, New HVAC (Gas Furnace), New LVP flooring, New Light Fixtures, Bathroom Vanities, New Paint, New Dishwasher, and New Stove. Hot Water Heater was new in 2024. Seller is open to contributing toward a buyer interest rate buydown or closing costs with an acceptable offer. This 3 bedroom and 1.5 bath is beautifully updated and move-in ready. The inviting interior includes a spacious bonus room with a cozy fireplace with wood stove (inspection report is available) perfect for a media room, home office, or extra living space. Outside, enjoy a fully fenced backyard ideal for pets and outdoor entertaining, complete with a large storage shed and an ATTACHED 1-CAR GARAGE. Best of all, the prime location—just minutes from downtown Goldsboro, local shopping, dining, and Seymour Johnson Air Force Base.

Save
Ask
Tour
Hide
Share
Listing Snapshot
Price 
$210,000
Days On Site 
24 Days
Bedrooms 
3
Inside Area (SqFt) 
1,548 sqft
Total Baths 
2
Full Baths 
1
Partial Baths 
1
Lot Size 
0.23 Acres
Year Built 
1958
MLS Number 
10195570
Status 
Active
Property Tax 
$1,912
HOA/Condo/Coop Fees 
N/A
Sq Ft Source 
N/A
Friends & Family
Recent Activity
2 weeks agoStatus changed to Active
2 weeks agoListing updated with changes from the MLS
4 weeks agoListing first seen on site
General Features
Acres 
0.23
Attached Garage 
Yes
Garage 
Yes
Garage Spaces 
1
Levels 
One
Parking 
AttachedGarageGarage Faces Front
Property Sub Type 
Single Family Residence
Sewer 
Public Sewer
SqFt Above 
1548
SqFt Total 
1548
Style 
Ranch
Utilities 
Electricity ConnectedNatural Gas ConnectedSewer ConnectedWater Connected
Water Source 
Public
Zoning 
R-12
Interior Features
Appliances 
DishwasherElectric Range
Basement 
Crawl Space
Cooling 
ElectricGas
Fireplace 
Yes
Fireplace Features 
See RemarksWood BurningWood Burning Stove
Fireplaces 
1
Flooring 
Vinyl
Heating 
Natural Gas
Interior 
High Speed Internet
Laundry Features 
In Kitchen
Main Level Bedrooms 
3
Master Bedroom 
Level - Main
Save
Ask
Tour
Hide
Share
Exterior Features
Construction Details 
Brick
Fencing 
Chain LinkFenced
Lot Features 
Back Yard
Other Structures 
Shed(s)
Patio And Porch 
Patio
Road Frontage 
City Street
Roof 
Shingle
Community Features
Financing Terms Available 
CashConventionalFHAVA Loan
Roads 
Asphalt
Schools
School District
Unknown
Elementary School
Wayne - North Drive Elementary School
Middle School
Wayne - Dillard Middle School
High School
Wayne - Goldsboro High School
Listing courtesy of Lisa Dismore of Porter Group Real Estate


Listings that are marked with an icon are provided courtesy of the Triangle MLS, Inc. of North Carolina, Internet Data Exchange Database. Copyright 2026 Triangle MLS, Inc. of North Carolina. All rights reserved.

Last checked: 2026-10-24 06:17 PM UTC

Neighborhood & Commute
Source: Walkscore
Disclosure: Community information and market data powered by Constellation Data Labs. Information is deemed reliable but not guaranteed.
Save
Ask
Tour
Hide
Share
Scroll to Top