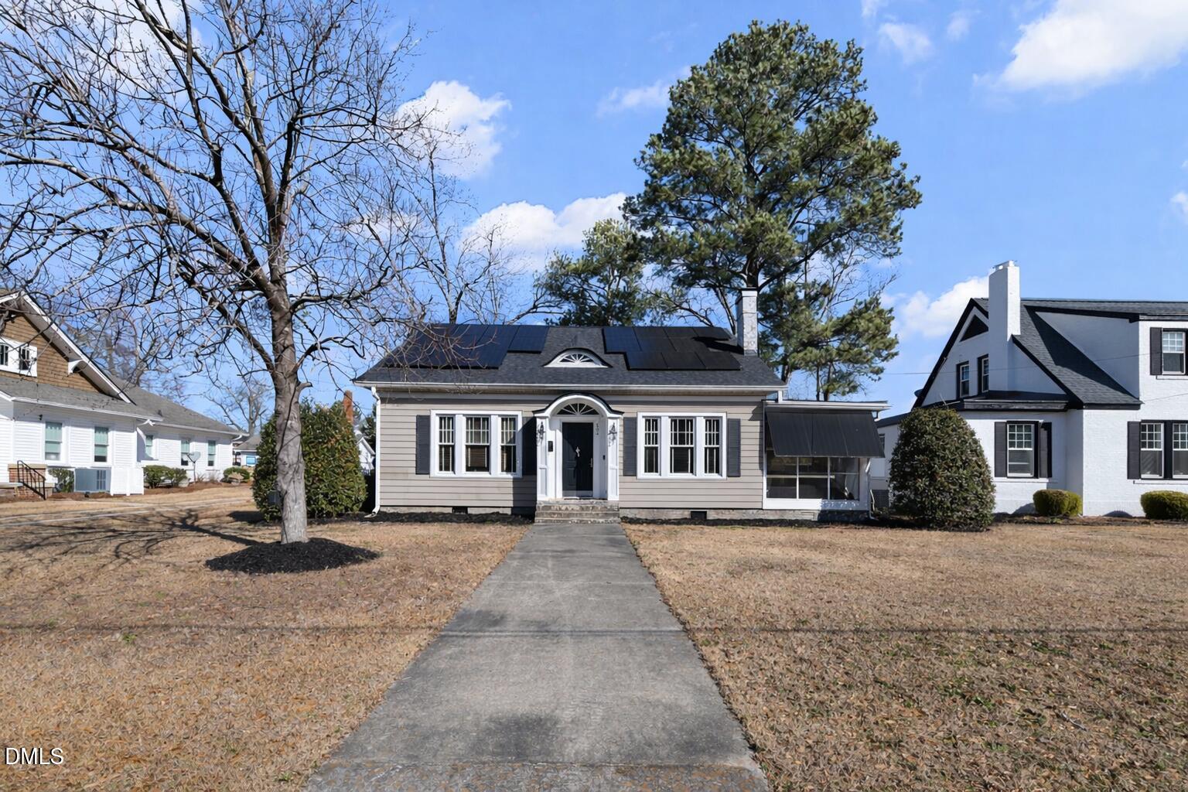
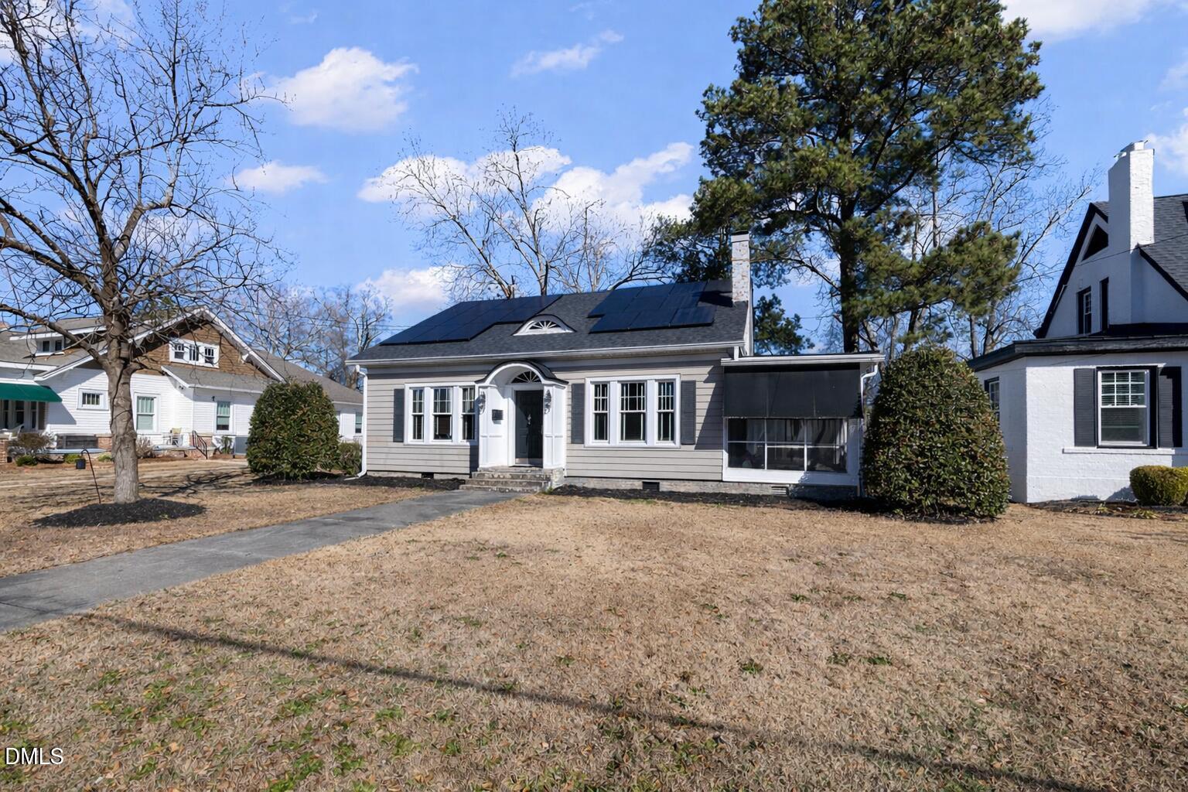
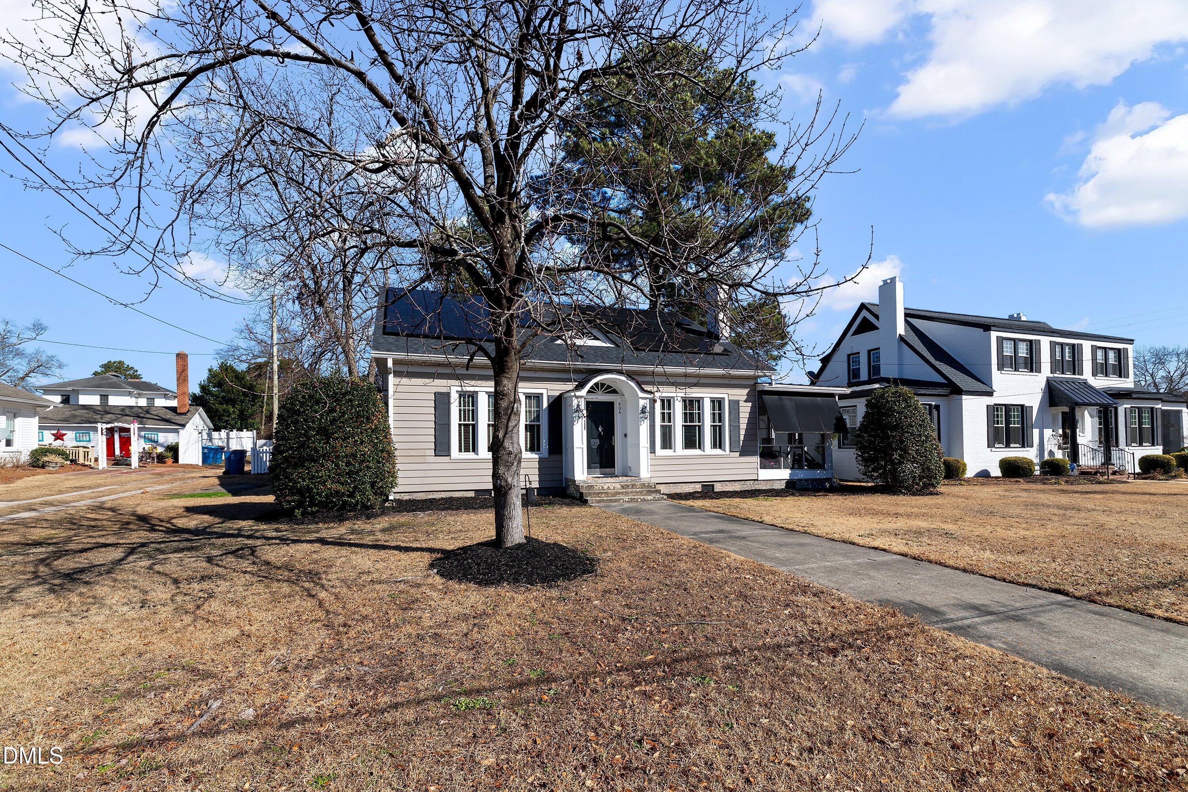
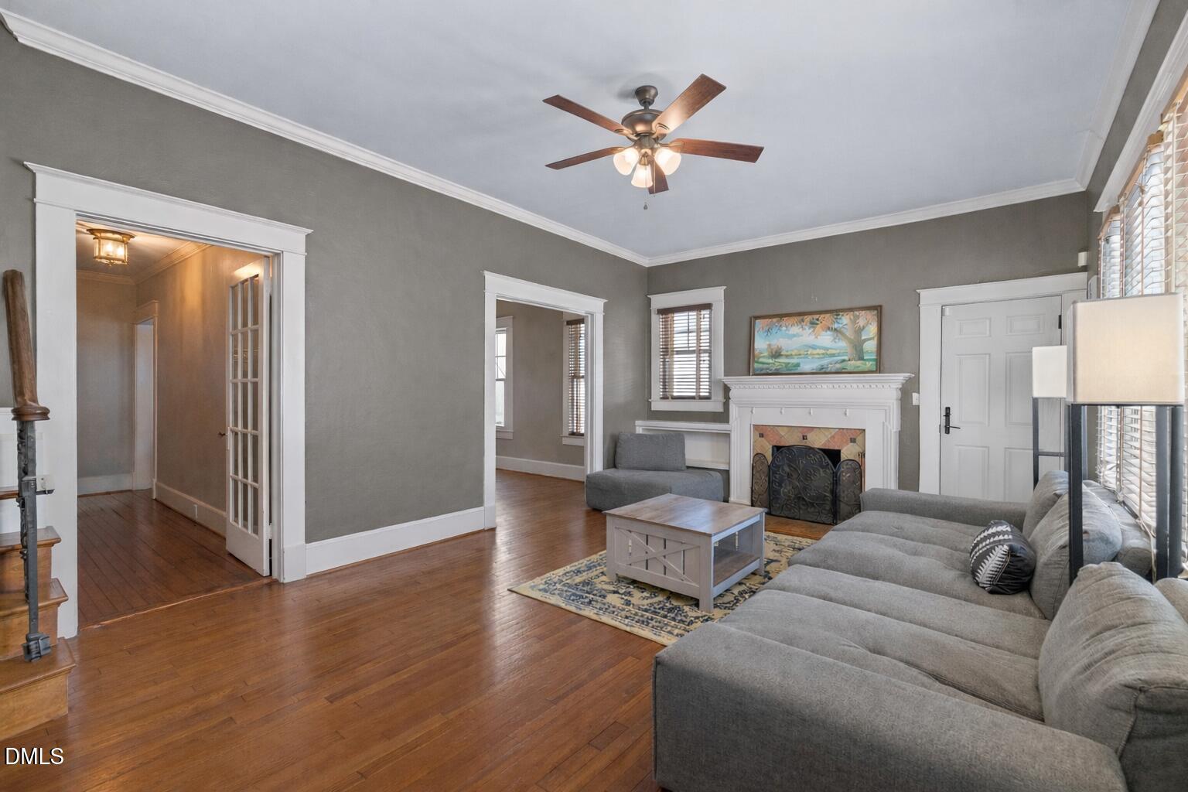
Welcome to 604 W Divine Street in charming Dunn, NC—a beautifully updated multi-level home blending historic character with modern comforts. This light-filled residence features hardwood floors, spacious living areas, and a cozy wood fireplace. The chef's kitchen offers granite countertops, rich wood cabinetry, a large island with bar seating, stainless steel appliances, and a gas range. Flexible spaces include formal and casual dining areas, a family room, and an upstairs bonus room ideal for an office or playroom, or use as a 4th bedroom. The primary suite provides ample closet space and a wood fireplace while additional bedrooms are generously sized. Enjoy outdoor living in the fenced backyard with mature trees and a covered porch. A detached one-car garage adds storage and workshop space. Conveniently located near downtown Dunn, schools, parks, and amenities—this home offers character, space, and convenience. Be sure to check out the upgrade list! Windows, HVAC, Roof, Solar Panels, Interior Paint all done within past 3 years!
Save
Ask
Tour
Hide
Share
Listing Snapshot
Price
$340,000
Days On Site
11 Days
Bedrooms
4
Inside Area (SqFt)
2,002 sqft
Total Baths
2
Full Baths
2
Partial Baths
N/A
Lot Size
N/A
Year Built
1924
MLS® Number
10195532
Status
Active
Property Tax
$3,167.28
HOA/Condo/Coop Fees
N/A
Sq Ft Source
N/A
Friends & Family
React
Comment
Invite
No Comments Yet
Did you know? You can invite friends and family to your search. They can join your search, rate and discuss listings with you.
Recent Activity
2 weeks ago
Listing first seen on site
2 weeks ago
Listing updated with changes from the MLS®
General Features
Disclosures
Lead Based PaintSeller Disclosure
Energy Features
Solar
Foundation
Concrete Perimeter
Garage
Yes
Garage Spaces
1
Levels
One and One Half
Parking
Alley AccessGarageWorkshop in Garage
Property Condition
Updated/Remodeled
Property Sub Type
Single Family Residence
Sewer
Public Sewer
Special Circumstances
Standard
SqFt Above
2002
SqFt Total
2002
Style
Bungalow
Water Source
Public
Zoning
R-10
Interior Features
Appliances
Built-In Electric RangeBuilt-In Electric OvenDishwasherExhaust FanElectric Water HeaterGas CooktopIce MakerMicrowaveRefrigeratorStainless Steel Appliance(s)Oven
Basement
Crawl Space
Cooling
Central AirCeiling Fan(s)Heat Pump
Flooring
HardwoodStoneTile
Heating
Active SolarENERGY STAR Qualified EquipmentFireplace(s)Heat Pump
Electric Dryer HookupLaundry RoomMain LevelWasher Hookup
Main Level Bedrooms
2
Bedroom 2
Dimensions - 13.2 x 10.0Level - Main
Bedroom 3
Dimensions - 13.8 x 13.4Level - Second
Bedroom 4
Dimensions - 12.4 x 13.4Level - Second
Breakfast Room
Dimensions - 13.3 x 10.2Level - Main
Kitchen
Dimensions - 13.3 x 12.6Level - Main
Laundry
Dimensions - 15.5 x 5.3Level - Main
Living Room
Dimensions - 21.1 x 13.7Level - Main
Master Bedroom
Dimensions - 17.2 x 16.0Level - Main
Save
Ask
Tour
Hide
Share
Exterior Features
Construction Details
Brick VeneerVinyl Siding
Fencing
Back Yard
Lot Features
Back YardFront YardLevel
Patio And Porch
Awning(s)ScreenedSide Porch
Roof
Shingle
Community Features
Financing Terms Available
CashConventionalFHAVA Loan
Schools
School District
Unknown
Elementary School
Harnett - Wayne Ave
Middle School
Harnett - Dunn Middle
High School
Harnett - Triton High
Listing courtesy of Christopher Webb of Property Specific, LLC
Listings that are marked with an icon are provided courtesy of the Triangle MLS, Inc. of North Carolina, Internet Data Exchange Database. Copyright 2026 Triangle MLS, Inc. of North Carolina. All rights reserved.
Last checked: 2026-10-11 05:43 PM UTC
Neighborhood & Commute
Source: Walkscore
Disclosure: Community information and market data powered by Constellation Data Labs. Information is deemed reliable but not guaranteed.



Did you know? You can invite friends and family to your search. They can join your search, rate and discuss listings with you.