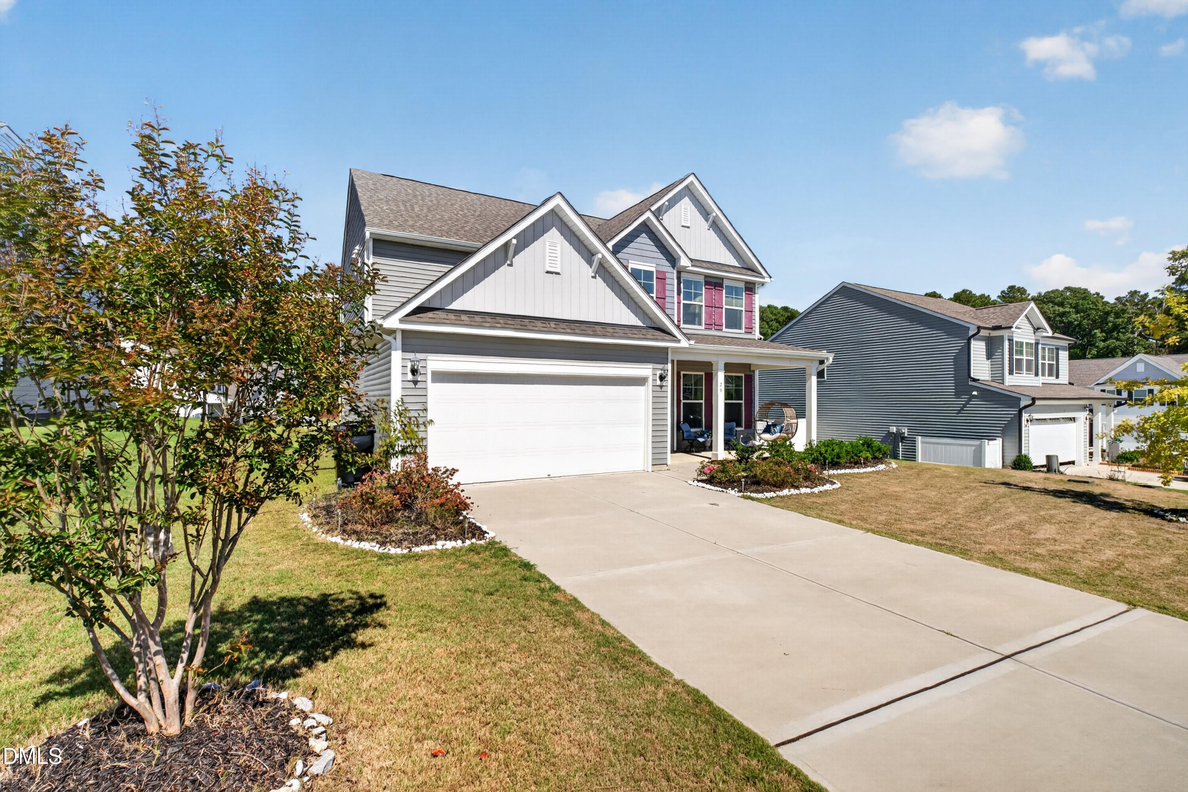
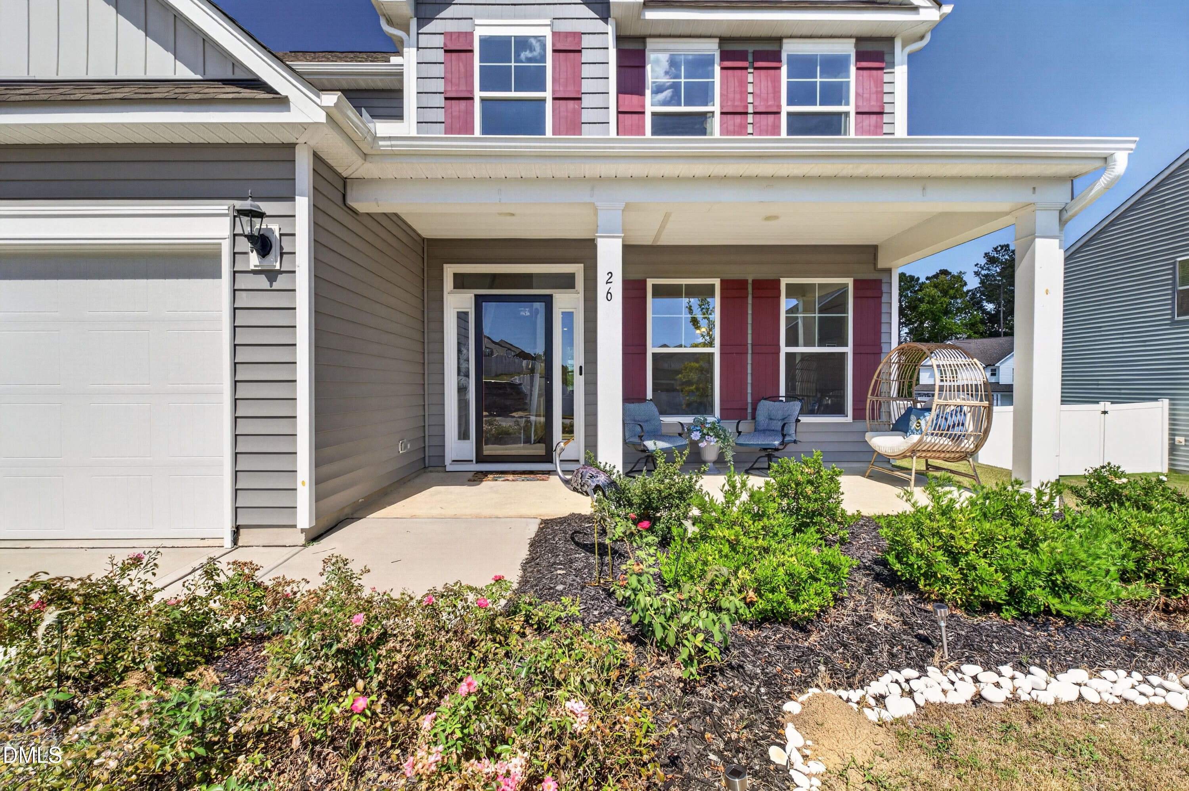
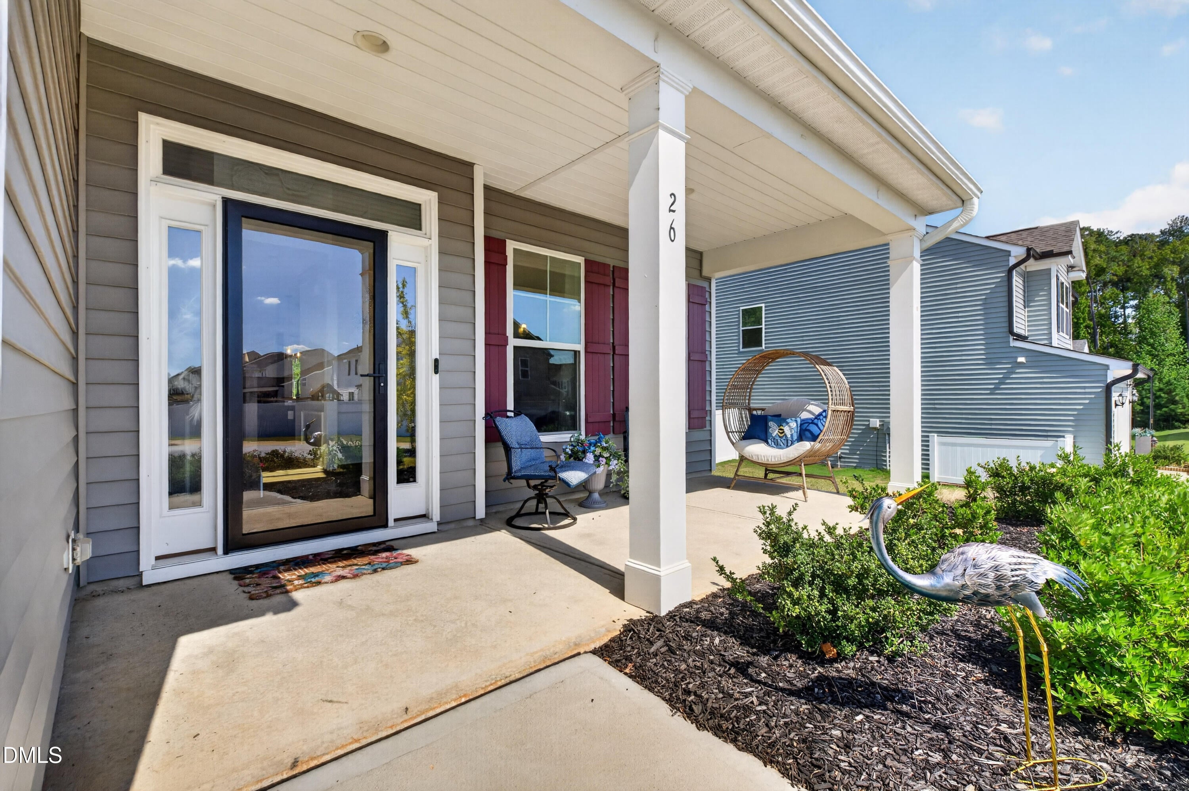
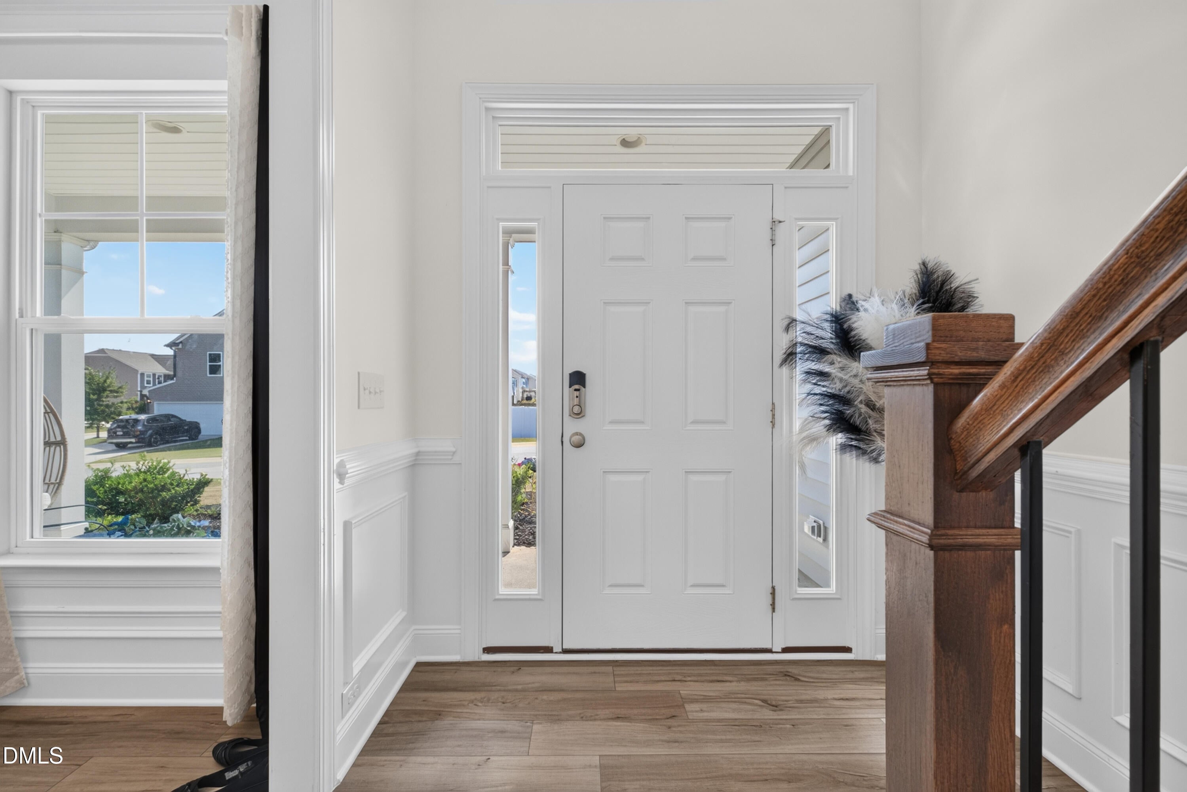
Nearly new, thoughtfully upgraded and ready to enjoy! Built in 2024, this 2,419 sq ft home in Daniel Farms offers 4 bedrooms, 3 full baths, a 2-car garage and a flexible floor plan. A first-floor guest suite with a full bath is perfect for guests, multigenerational living or a private office. The open main living area is filled with natural light, with two additional windows and a cathedral foyer added during construction. The kitchen features quartz countertops and a gas range, while extensive crown molding and trim add character throughout and set this home apart. Upstairs, a spacious primary suite, additional bedrooms and a loft/flex space provide plenty of room to spread out. Situated on a .21-acre premium homesite in a swimming pool community, with grocery stores, restaurants, shopping and everyday conveniences just minutes away. Why wait to build when so much is already here?
Save
Ask
Tour
Hide
Share
Listing Snapshot
Price
$406,000
Days On Site
15 Days
Bedrooms
4
Inside Area (SqFt)
2,419 sqft
Total Baths
3
Full Baths
3
Partial Baths
N/A
Lot Size
0.21 Acres
Year Built
2024
MLS® Number
10195426
Status
Active
Property Tax
$2,513.06
HOA/Condo/Coop Fees
$39.42 monthly
Sq Ft Source
N/A
Friends & Family
React
Comment
Invite
No Comments Yet
Did you know? You can invite friends and family to your search. They can join your search, rate and discuss listings with you.
Recent Activity
2 weeks ago
Listing first seen on site
2 weeks ago
Listing updated with changes from the MLS®
General Features
Acres
0.21
Attached Garage
Yes
Disclosures
Seller Disclosure
Foundation
Slab
Garage
Yes
Garage Spaces
2
Levels
Two
Parking
AttachedGarageGarage Faces FrontGarage Door Opener
Property Sub Type
Single Family Residence
Sewer
Public Sewer
Special Circumstances
Standard
SqFt Above
2419
SqFt Total
2419
Style
Transitional
Utilities
Cable AvailableElectricity AvailablePhone AvailablePropaneSewer AvailableUnderground UtilitiesWater Available
Water Source
Public
Zoning
COM
Interior Features
Appliances
DisposalDishwasherFree-Standing Gas RangeFree-Standing RefrigeratorMicrowavePlumbed For Ice MakerRangeRefrigeratorStainless Steel Appliance(s)WasherWater Heater
Listing courtesy of Jennifer Donahue of Keller Williams Legacy
Listings that are marked with an icon are provided courtesy of the Triangle MLS, Inc. of North Carolina, Internet Data Exchange Database. Copyright 2026 Triangle MLS, Inc. of North Carolina. All rights reserved.
Last checked: 2026-10-14 11:11 PM UTC
Neighborhood & Commute
Source: Walkscore
Disclosure: Community information and market data powered by Constellation Data Labs. Information is deemed reliable but not guaranteed.



Did you know? You can invite friends and family to your search. They can join your search, rate and discuss listings with you.