Properties

Save
Ask
Tour
Hide
Share
$295,000
25 Days On Site

938 Old Grantham Road
Goldsboro, NC 27530

For Sale|Single Family Residence|Active
4
Beds
4
Total Baths
3
Full Baths
1
Partial Bath
2,300
SqFt
$128
/SqFt
1957
Built
Subdivision:
Not in a Subdivision
County:
Wayne
Call Now: 203-470-2416
Is this the listing for you? We can help make it yours.
203-470-2416
938 Old Grantham Road938 Old Grantham Road938 Old Grantham Road938 Old Grantham Road
Save
Ask
Tour
Hide
Share

Mortgage Calculator

Monthly Payment (Est.)

Enter an interest rate to see your estimated monthly payment.
Calculator powered by Showcase IDX, a Constellation1 Company. Copyright ©2026 Information is deemed reliable but not guaranteed.

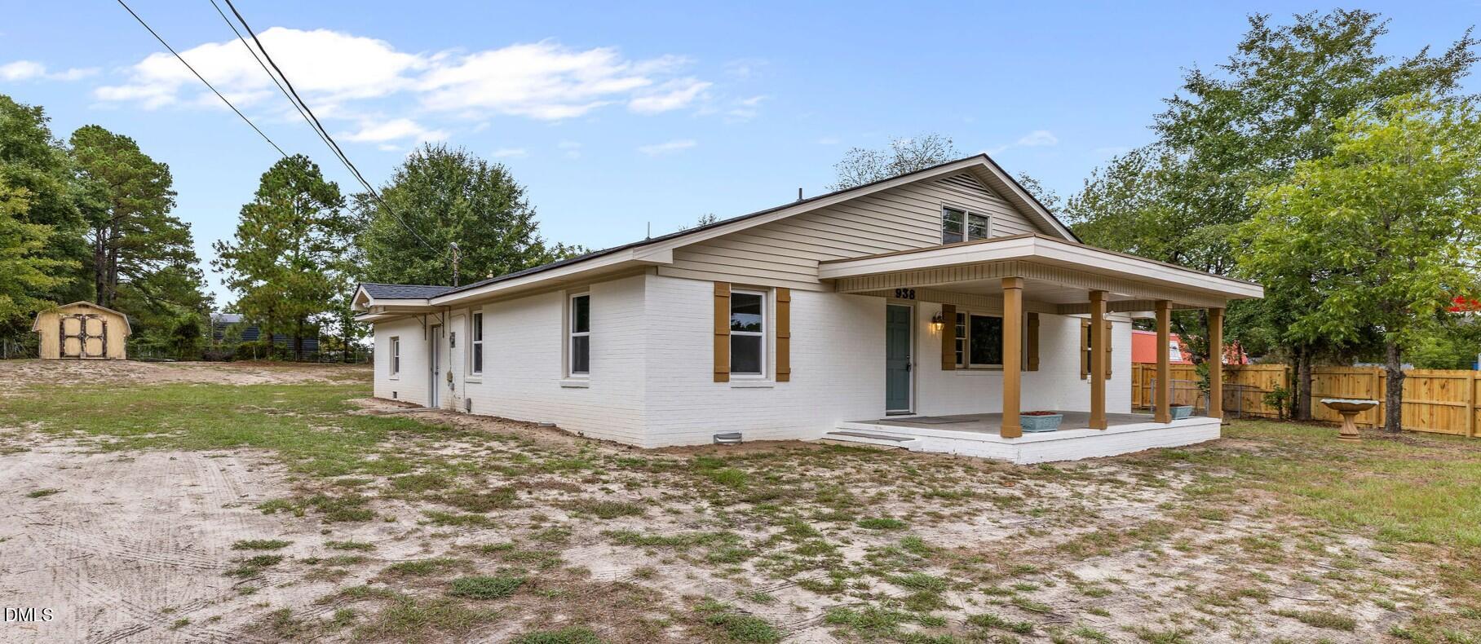
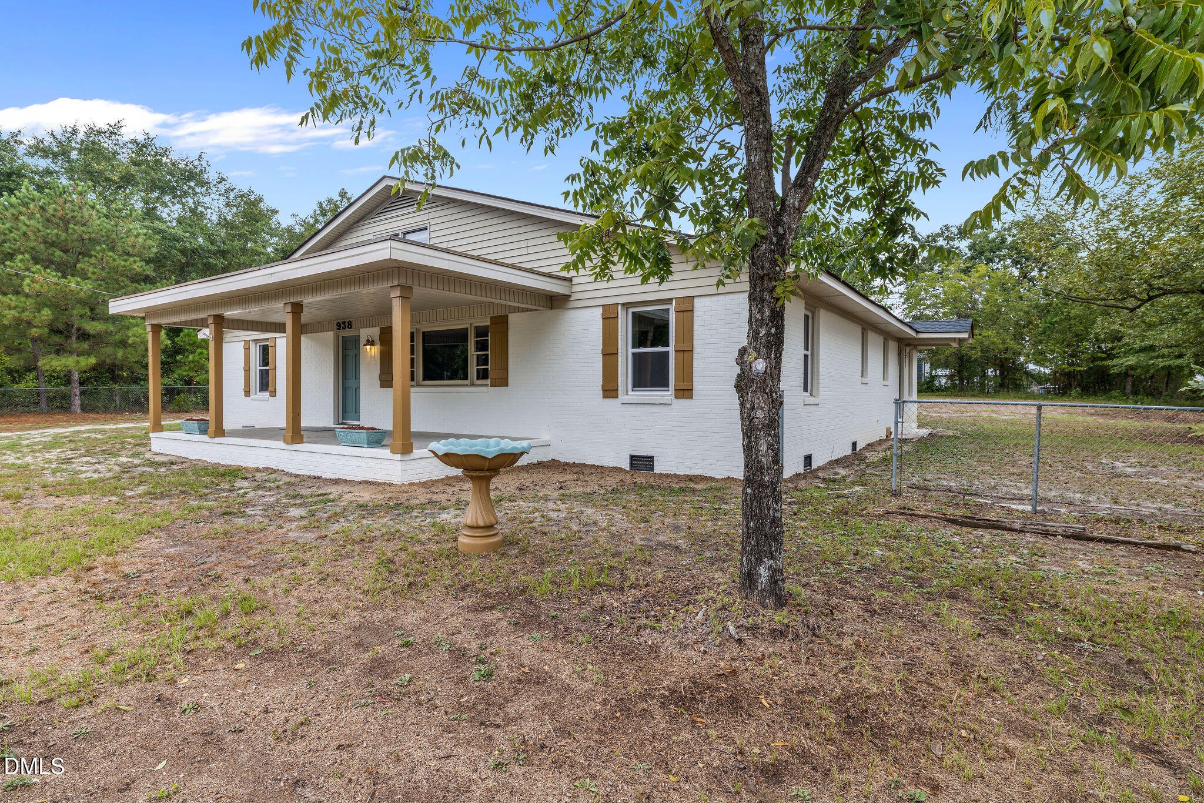
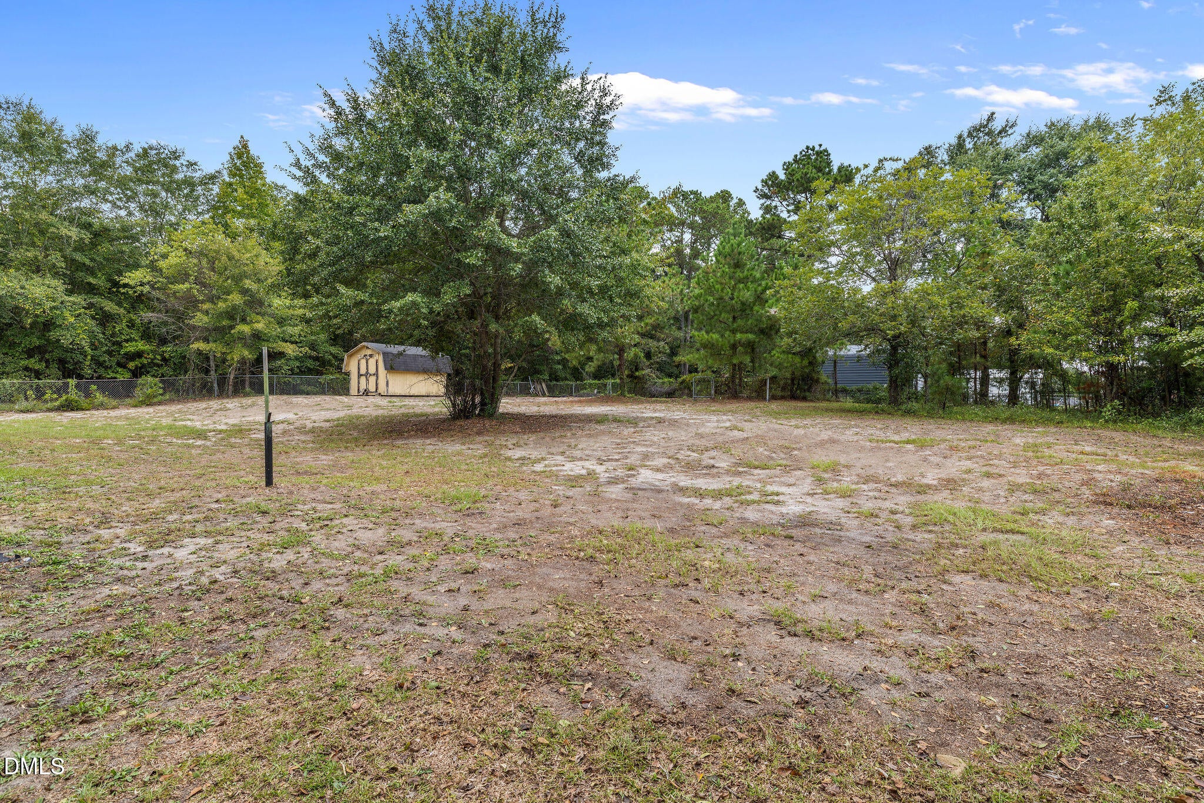
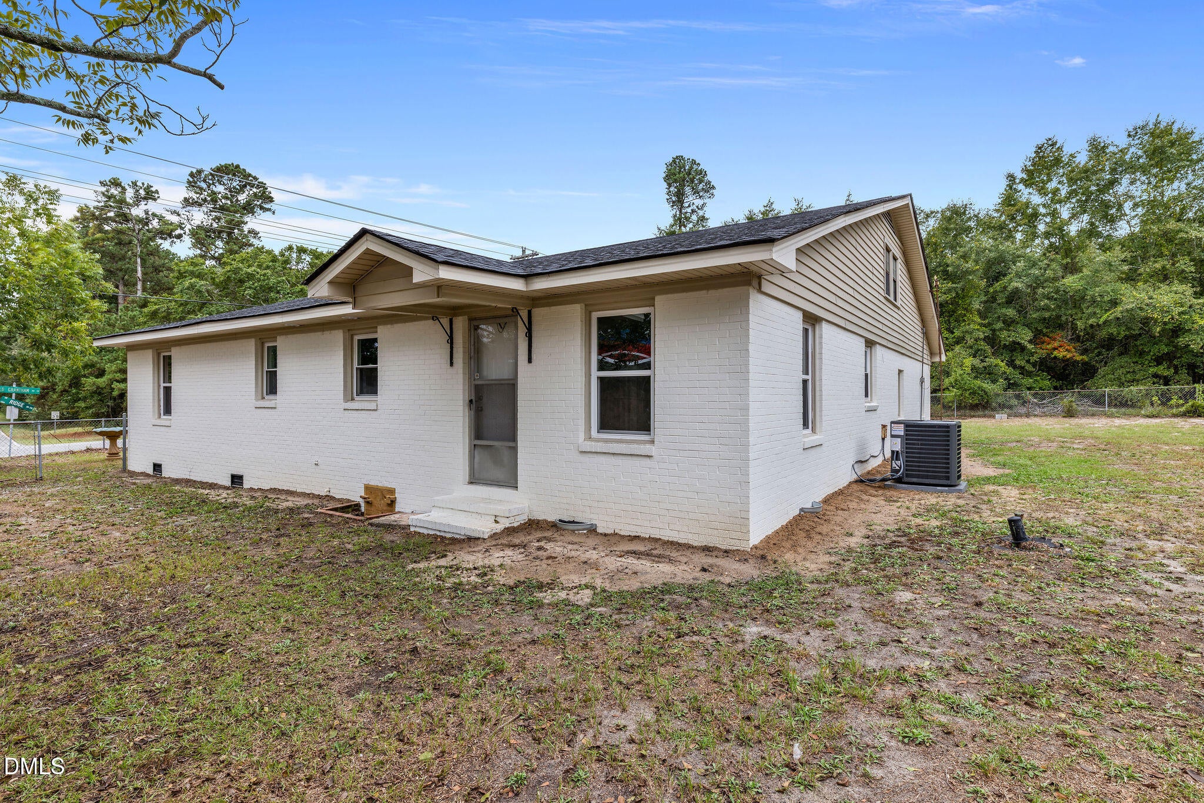
!!MUST SEE!! No City Taxes and No HOA!! This beautifully updated ranch-style home offering approximately 2,300 square feet of comfortable living space with the perfect blend of modern features, convenience, and room to enjoy! Offerring 4 bedrooms, 3.5 bathrooms PLUS a versatile bonus room, this homes provides the space and flexibility to fit a variety of lifestyles. Step inside and discover a refreshed interior designed for today's lifestyle, complete with modern updates and brand-new appliances. Major improvements have already been taken care of, including a new roof and new HVAC system, giving the next owner added peace of mind. Outside, the large backyard provides plenty of space for entertaining, cookouts, outdoor gatherings, gardening, or simply relaxing and enjoying your own private retreat. Conveniently located near **shopping, dining, and everyday necessities**, this home also offers easy access to Highway 13 and Highway 117, making travel throughout Eastern North Carolina a breeze. Enjoy the convenience of being within a comfortable drive of Raleigh while still having access to the beautiful North Carolina coast and beaches** for weekend getaways. Updated, spacious, conveniently located, and move-in ready--this ranch-style home checks all the boxes. Schedule your showing and come see everything it has to offer!

Save
Ask
Tour
Hide
Share
Listing Snapshot
Price 
$295,000
Days On Site 
25 Days
Bedrooms 
4
Inside Area (SqFt) 
2,300 sqft
Total Baths 
4
Full Baths 
3
Partial Baths 
1
Lot Size 
0.7 Acres
Year Built 
1957
MLS Number 
10195403
Status 
Active
Property Tax 
$967.82
HOA/Condo/Coop Fees 
N/A
Sq Ft Source 
N/A
Friends & Family
Recent Activity
5 days agoPrice changed to $295,000
5 days agoListing updated with changes from the MLS
4 weeks agoListing first seen on site
General Features
Acres 
0.7
Disclosures 
Lead Based PaintSeller Disclosure
Levels 
One
Property Sub Type 
Single Family Residence
Sewer 
Septic Tank
Special Circumstances 
Standard
SqFt Above 
2300
SqFt Total 
2300
Style 
Ranch
Water Source 
Public
Interior Features
Basement 
Crawl Space
Cooling 
Central AirElectric
Flooring 
CarpetVinyl
Heating 
CentralElectricHeat Pump
Interior 
High Speed Internet
Laundry Features 
Laundry ClosetElectric Dryer HookupWasher Hookup
Main Level Bedrooms 
4
Bedroom 2 
Dimensions - 10.78 x 10.5Level - Main
Bedroom 3 
Dimensions - 10.77 x 10.44Level - Main
Bedroom 4 
Dimensions - 10.32 x 10.53Level - Main
Bonus Room 
Dimensions - 12.0 x 17.67Level - Main
Dining Room 
Dimensions - 10.62 x 11.97Level - Main
Kitchen 
Dimensions - 10.39 x 14.28Level - Main
Living Room 
Dimensions - 17.52 x 18.57Level - Main
Master Bedroom 
Dimensions - 15.42 x 11.52Level - Main
Save
Ask
Tour
Hide
Share
Exterior Features
Construction Details 
BrickConcrete
Roof 
Shingle
Community Features
Financing Terms Available 
CashConventionalFHAUSDA LoanVA Loan
Schools
School District
Unknown
Elementary School
Wayne - Grantham Elementary
Middle School
Wayne - Grantham Middle School
High School
Wayne - Southern Wayne High School
Listing courtesy of Ashley Armstrong of Astrong Realty & Associates


Listings that are marked with an icon are provided courtesy of the Triangle MLS, Inc. of North Carolina, Internet Data Exchange Database. Copyright 2026 Triangle MLS, Inc. of North Carolina. All rights reserved.

Last checked: 2026-10-24 06:17 PM UTC

Neighborhood & Commute
Source: Walkscore
Disclosure: Community information and market data powered by Constellation Data Labs. Information is deemed reliable but not guaranteed.
Save
Ask
Tour
Hide
Share
Scroll to Top