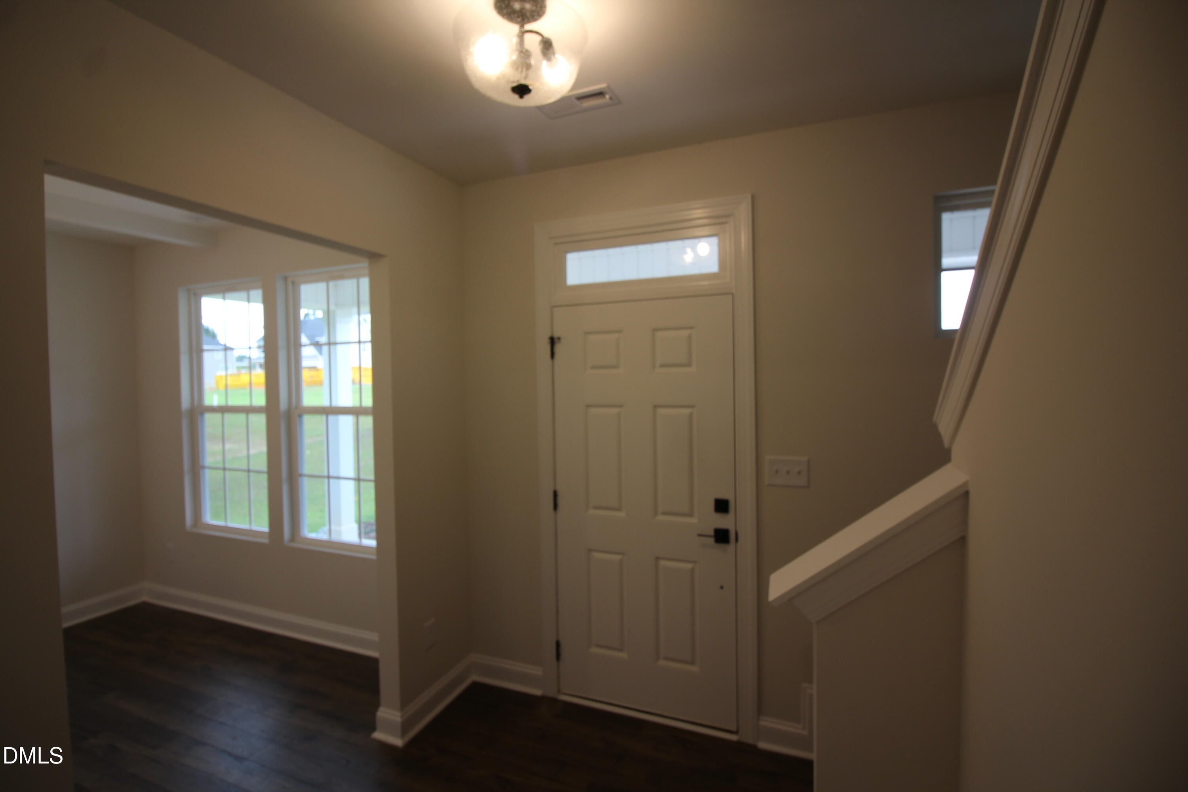
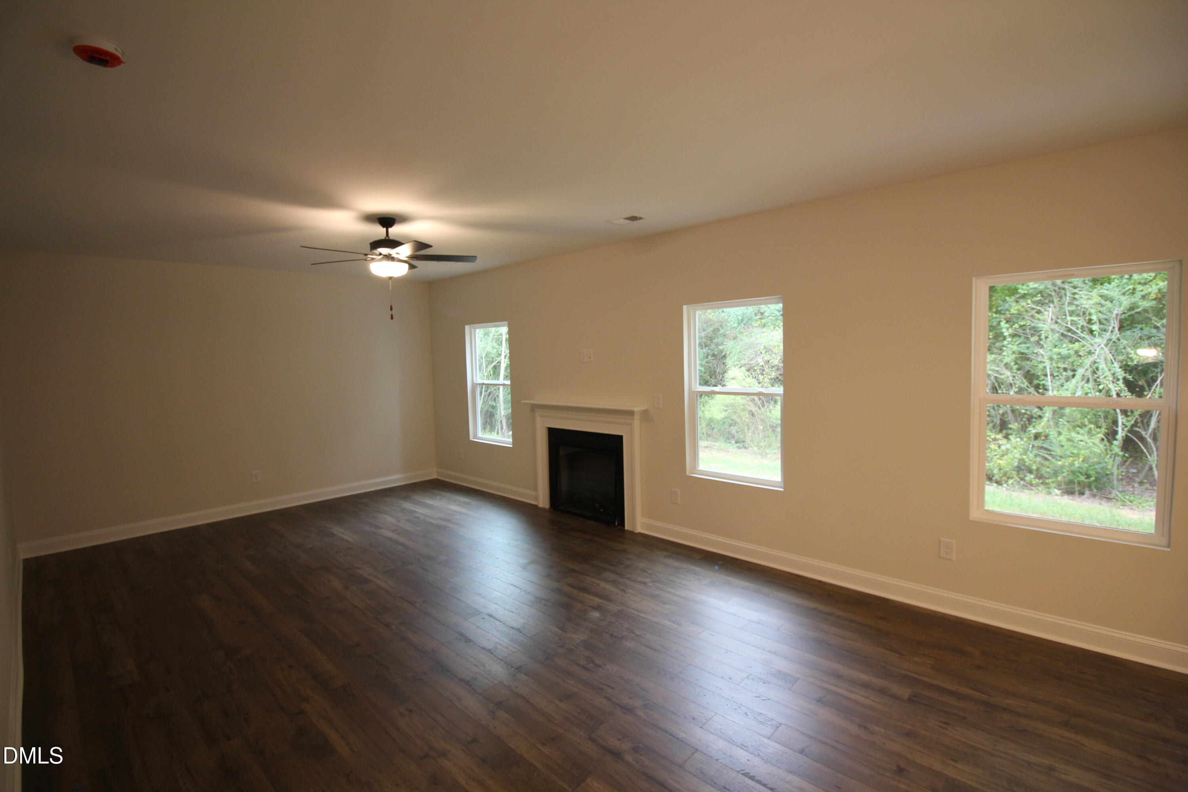
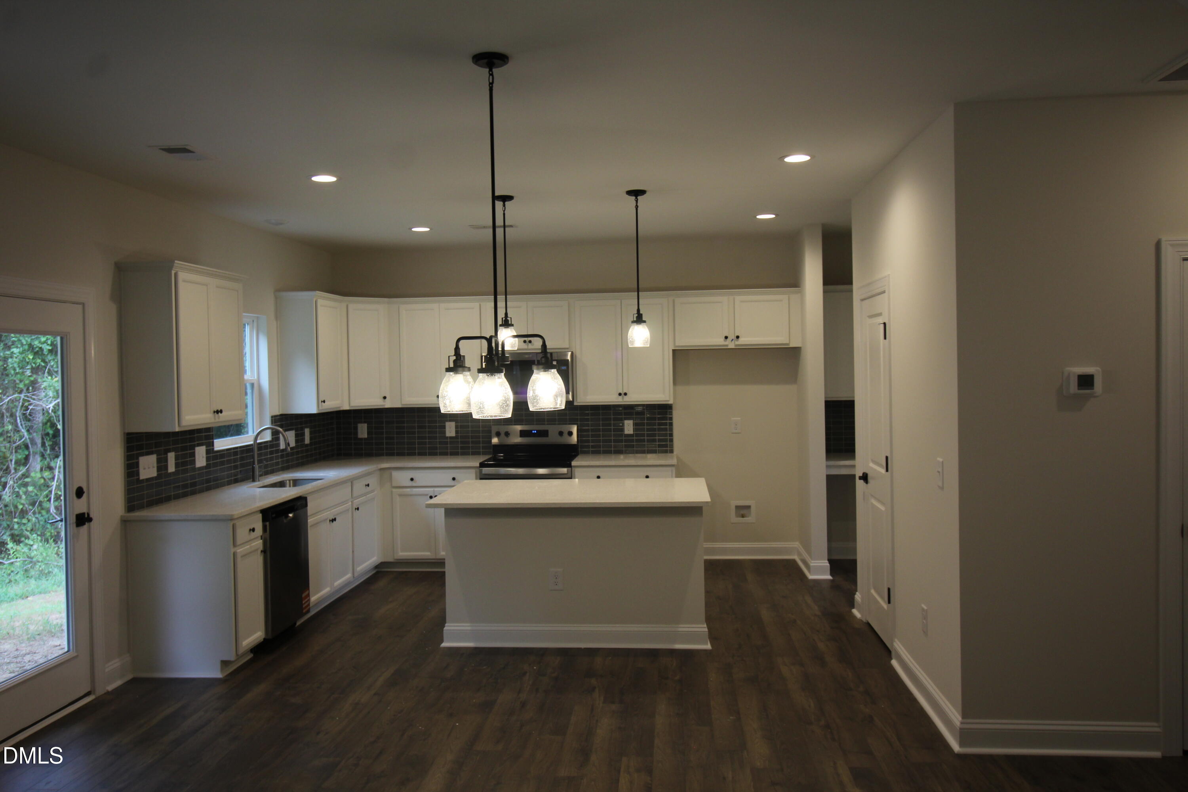
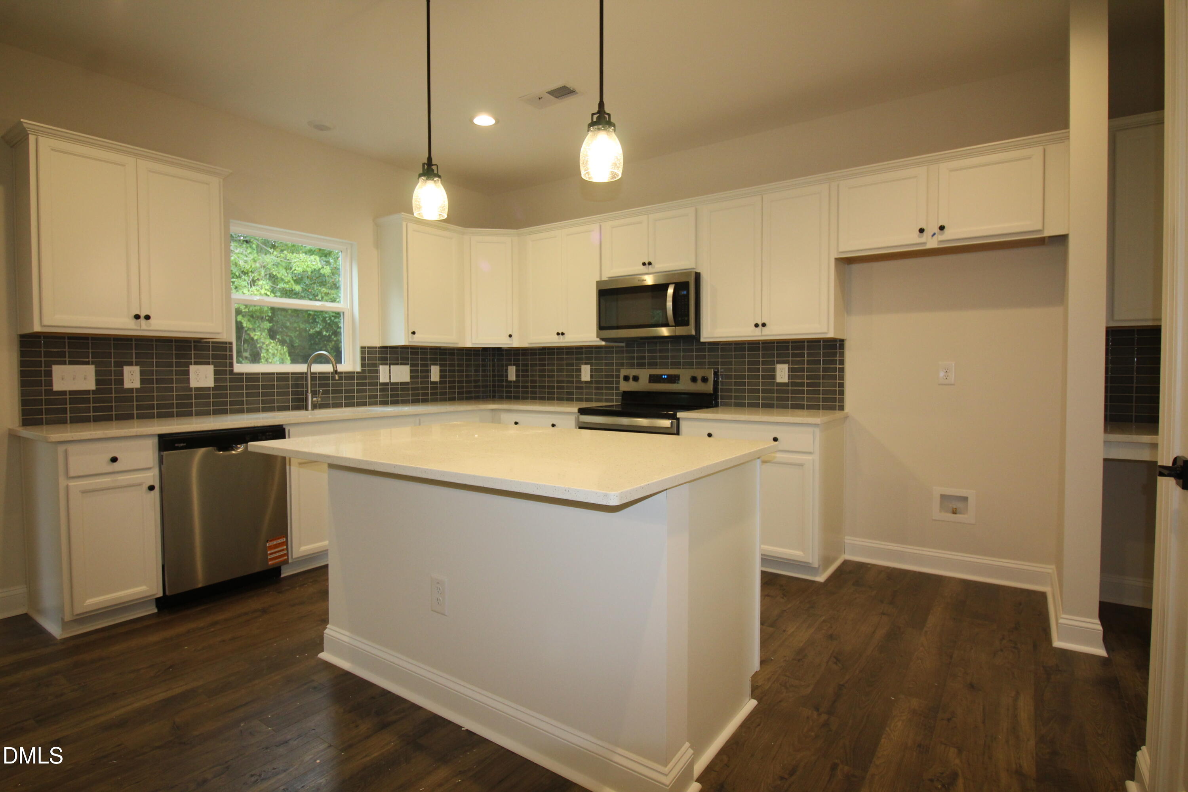
Welcome to Cameron Crossing, where thoughtfully designed new construction meets spacious homesites and a peaceful natural setting. The Topsail floor plan offers 3 bedrooms, 2.5 baths, and approximately 2,246 square feet of well-planned living space designed for comfort and functionality. The main level features an inviting open-concept layout with seamless flow between the kitchen, dining, and living areas—ideal for everyday living and entertaining. Well-appointed finishes and abundant living space create a warm and welcoming atmosphere. Upstairs, the spacious primary suite provides a private retreat, while two additional bedrooms offer flexibility for guests, a home office, or additional living needs. Situated on a generous 0.61-acre homesite, this property offers plenty of room to enjoy the outdoors while providing added space and privacy. An optional covered porch creates the perfect opportunity for outdoor relaxation and entertaining. A 2-car garage completes this exceptional new construction home. Discover the space, comfort, and quality of life offered at Cameron Crossing. Conveniently located 5 minutes from Dunn & quick access to I95 & I40!
Save
Ask
Tour
Hide
Share
Listing Snapshot
Price
$389,500
Days On Site
15 Days
Bedrooms
3
Inside Area (SqFt)
2,246 sqft
Total Baths
3
Full Baths
2
Partial Baths
1
Lot Size
0.61 Acres
Year Built
2026
MLS® Number
10195074
Status
Active
Property Tax
N/A
HOA/Condo/Coop Fees
$50 monthly
Sq Ft Source
N/A
Friends & Family
React
Comment
Invite
No Comments Yet
Did you know? You can invite friends and family to your search. They can join your search, rate and discuss listings with you.
Electric Dryer HookupInsideLaundry RoomUpper LevelWasher Hookup
Window Features
Double Pane WindowsInsulated WindowsLow Emissivity Windows
Master Bedroom
Level - Second
Save
Ask
Tour
Hide
Share
Exterior Features
Construction Details
BrickShake SidingVinyl Siding
Exterior
Rain Gutters
Lot Features
LandscapedOpen Lot
Patio And Porch
CoveredFront PorchPatioPorch
Road Frontage
Private Road
Roof
Shingle
View
NeighborhoodTrees/Woods
Waterview
NeighborhoodTrees/Woods
Windows/Doors
Double Pane WindowsInsulated WindowsLow Emissivity Windows
Community Features
Association Amenities
None
Association Fee
$600.0
Association Fee Frequency
Annually
Financing Terms Available
CashConventionalFHAUSDA LoanVA Loan
Roads
AsphaltPaved
Schools
School District
Unknown
Elementary School
Harnett - Coats Elementary
Middle School
Harnett - Coats Erwin Middle
High School
Harnett - Triton High
Listing courtesy of Rod Hudson of Coldwell Banker Advantage
Listings that are marked with an icon are provided courtesy of the Triangle MLS, Inc. of North Carolina, Internet Data Exchange Database. Copyright 2026 Triangle MLS, Inc. of North Carolina. All rights reserved.
Last checked: 2026-10-11 05:43 PM UTC
Neighborhood & Commute
Source: Walkscore
Disclosure: Community information and market data powered by Constellation Data Labs. Information is deemed reliable but not guaranteed.



Did you know? You can invite friends and family to your search. They can join your search, rate and discuss listings with you.